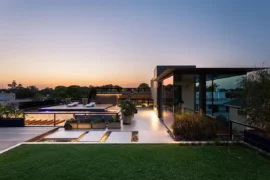
Located in the prestigious Thaltej neighborhood of Ahmedabad, this 7700 sq ft bungalow blends modern design with timeless elegance, created for an NRI client. The bungalow sits on a 5470 sq ft East-facing plot and is designed to foster a seamless connection to nature while maintaining a luxurious and functional living environment.
Project Name: NRI Bungalow At Thaltej
Studio Name: Shayona Consultants
Project Location: Thaltej, Ahmedabad, Gujarat, India
Completion Year: 2025
Plot Area: 5,470 Sq. Ft.
Built-Up Area: 7,700 Sq. Ft.
Photo credits: inclinedstudio
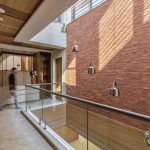
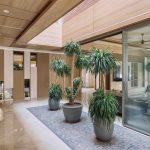
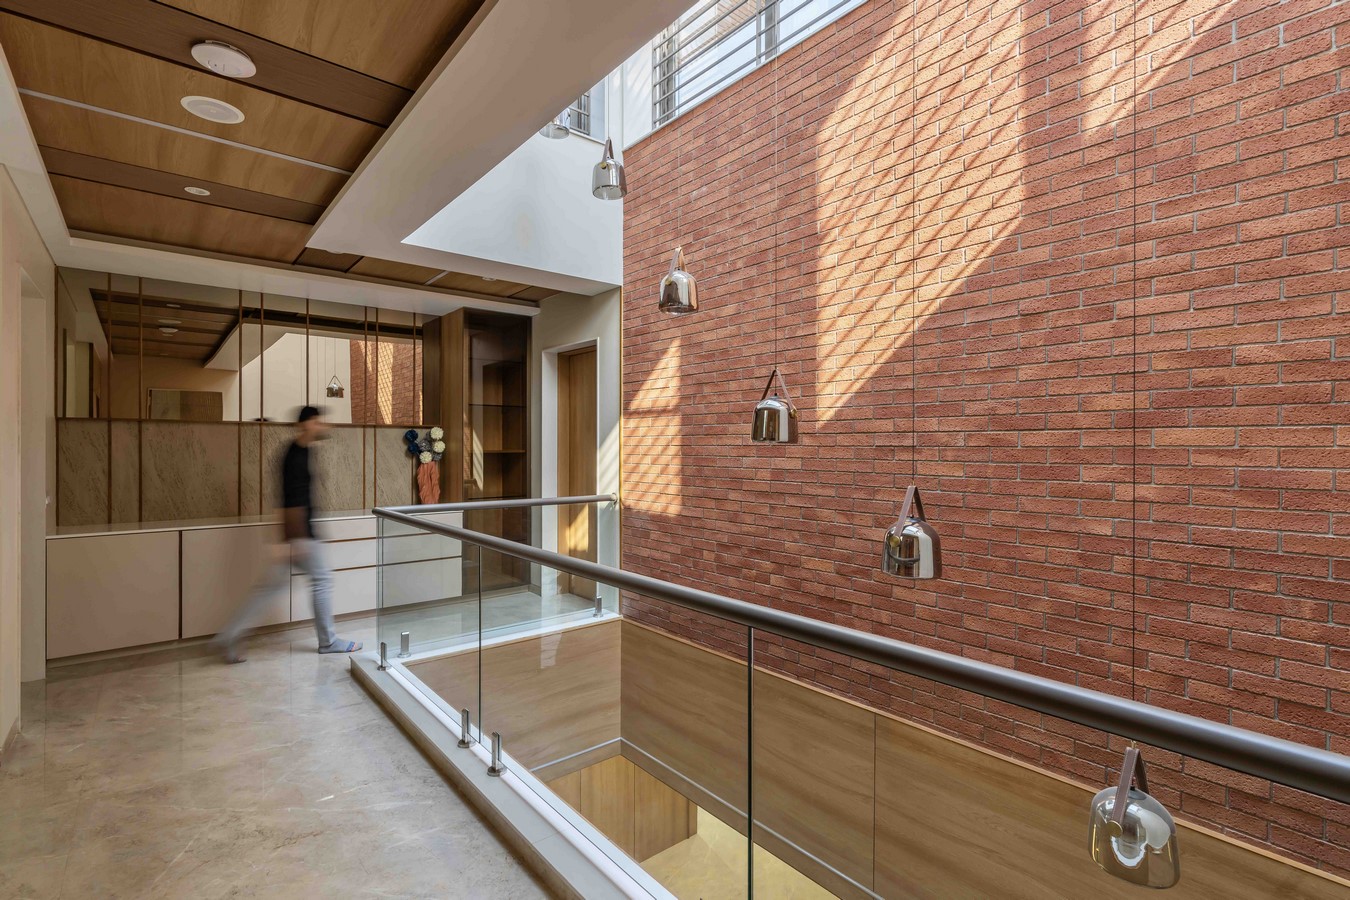
Privacy was a primary consideration, especially due to the adjacent bungalow and dual road access. To address this, the central courtyard serves as both a social centerpiece and a natural ventilation system, ensuring open, airy spaces throughout the home.
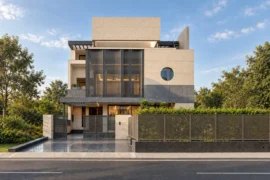
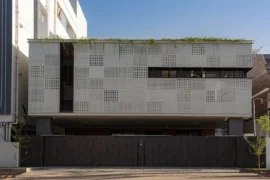
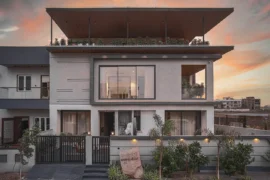
The exterior design embraces minimalist modernism, using earthy materials like vertical wood-textured metal cladding and grey stonecrete textured concrete, creating a sophisticated and harmonious aesthetic. Expansive balconies with lush greenery enhance the indoor-outdoor connection, while clean lines and strategically placed lighting highlight the architectural form. Positioned on a corner plot, the bungalow’s design makes it stand out while still blending harmoniously into its surroundings.
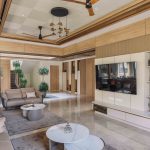
Inside, the bungalow features luxurious finishes, with Italian-looking tiles throughout the space. A combination of veneer-finished laminates, PU laminates, and decorative clay cladding adds depth and contrast to the design. The full-height main door leads to a stylish vestibule with a marble top and a metal-finished decorative base, setting the tone for the home. The powder room, camouflaged behind a highlighting wall with niches and mirrors, adds a refined touch.
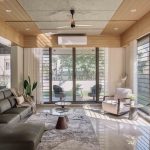
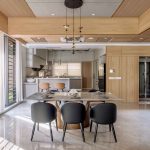
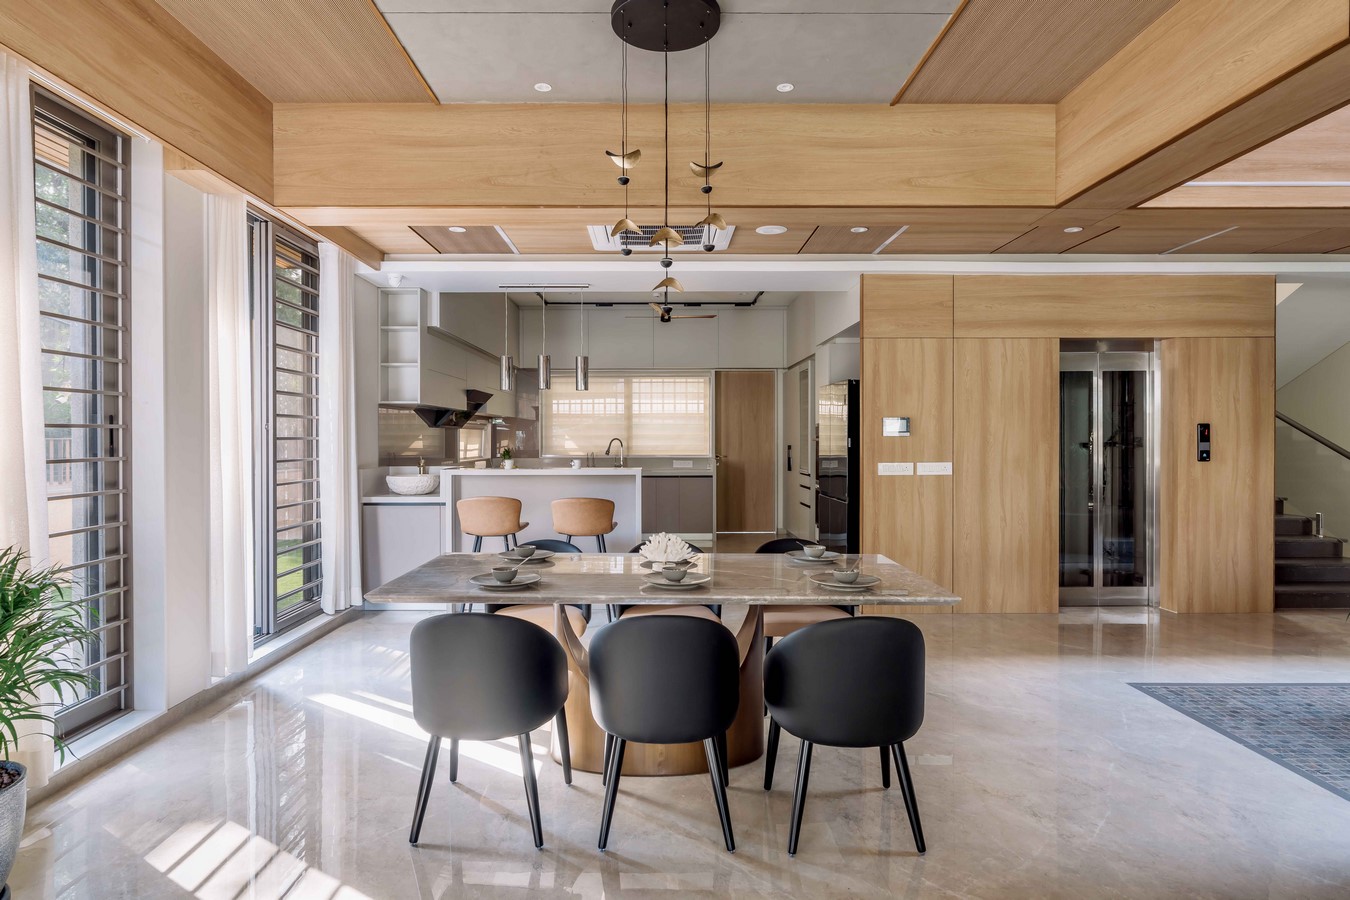
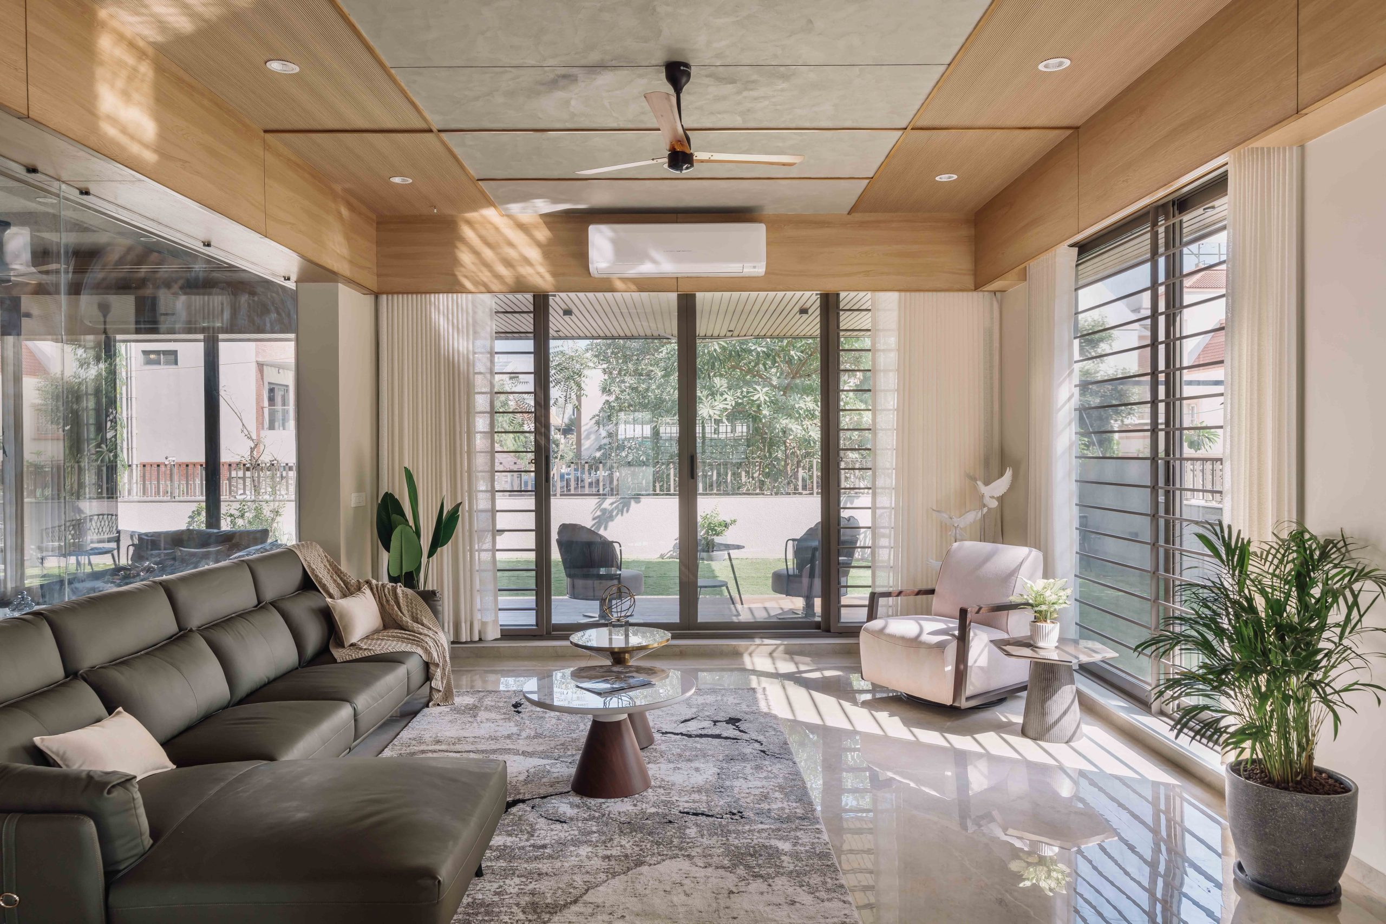
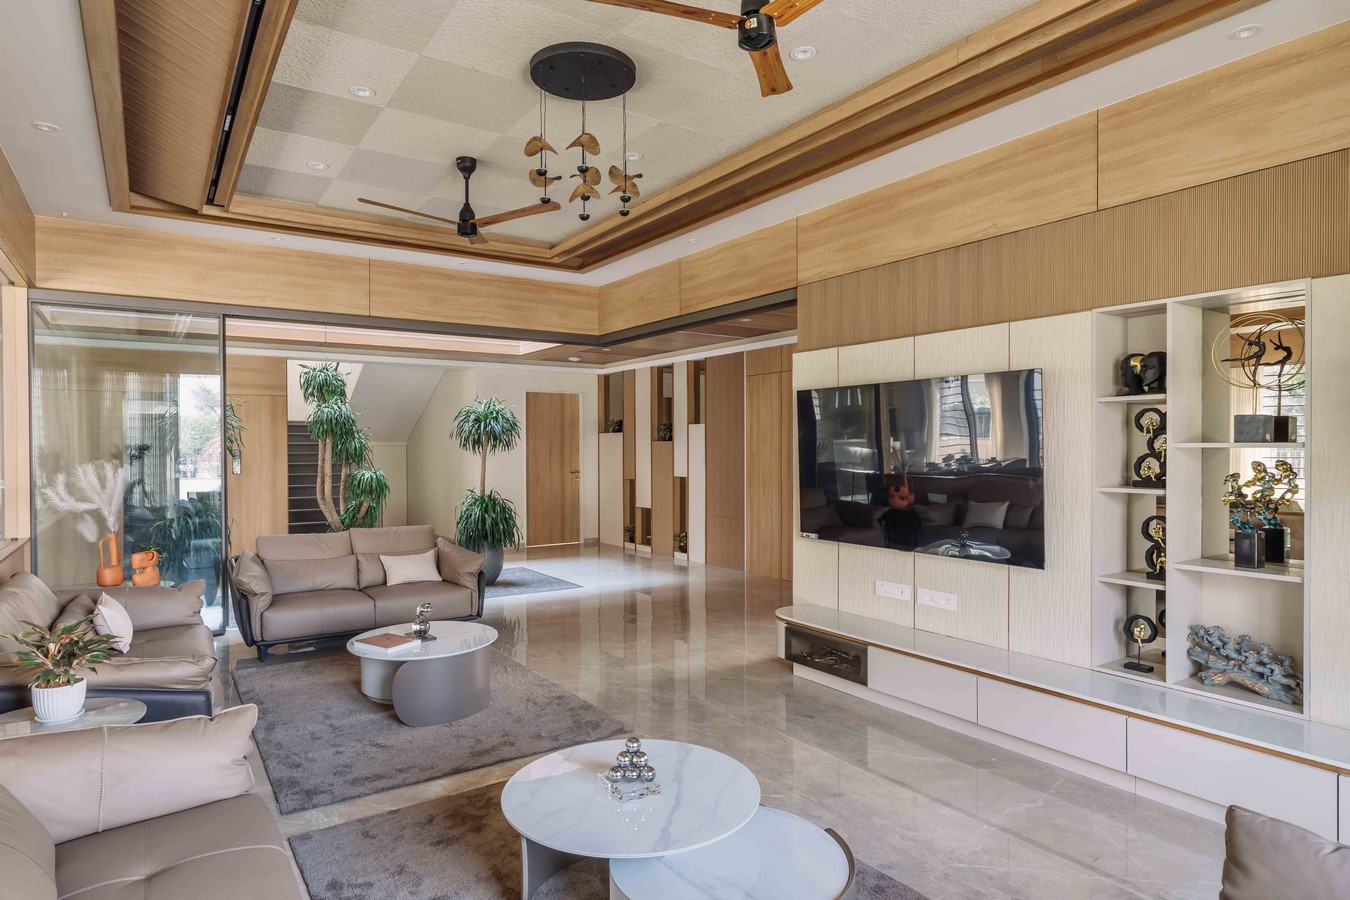
The drawing room, designed for formal gatherings, features a mix of neutral tones and luxurious materials. Large windows overlook the garden, flooding the room with natural light. A glass partition separates the drawing room from the family area, maintaining an open, airy atmosphere. The family room, with a minimalist cement-textured ceiling and wooden stripes, connects seamlessly to the dining area and kitchen, which are designed with an open-plan layout that enhances the home’s flow.
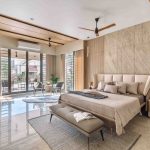
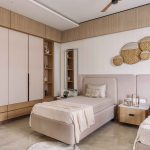
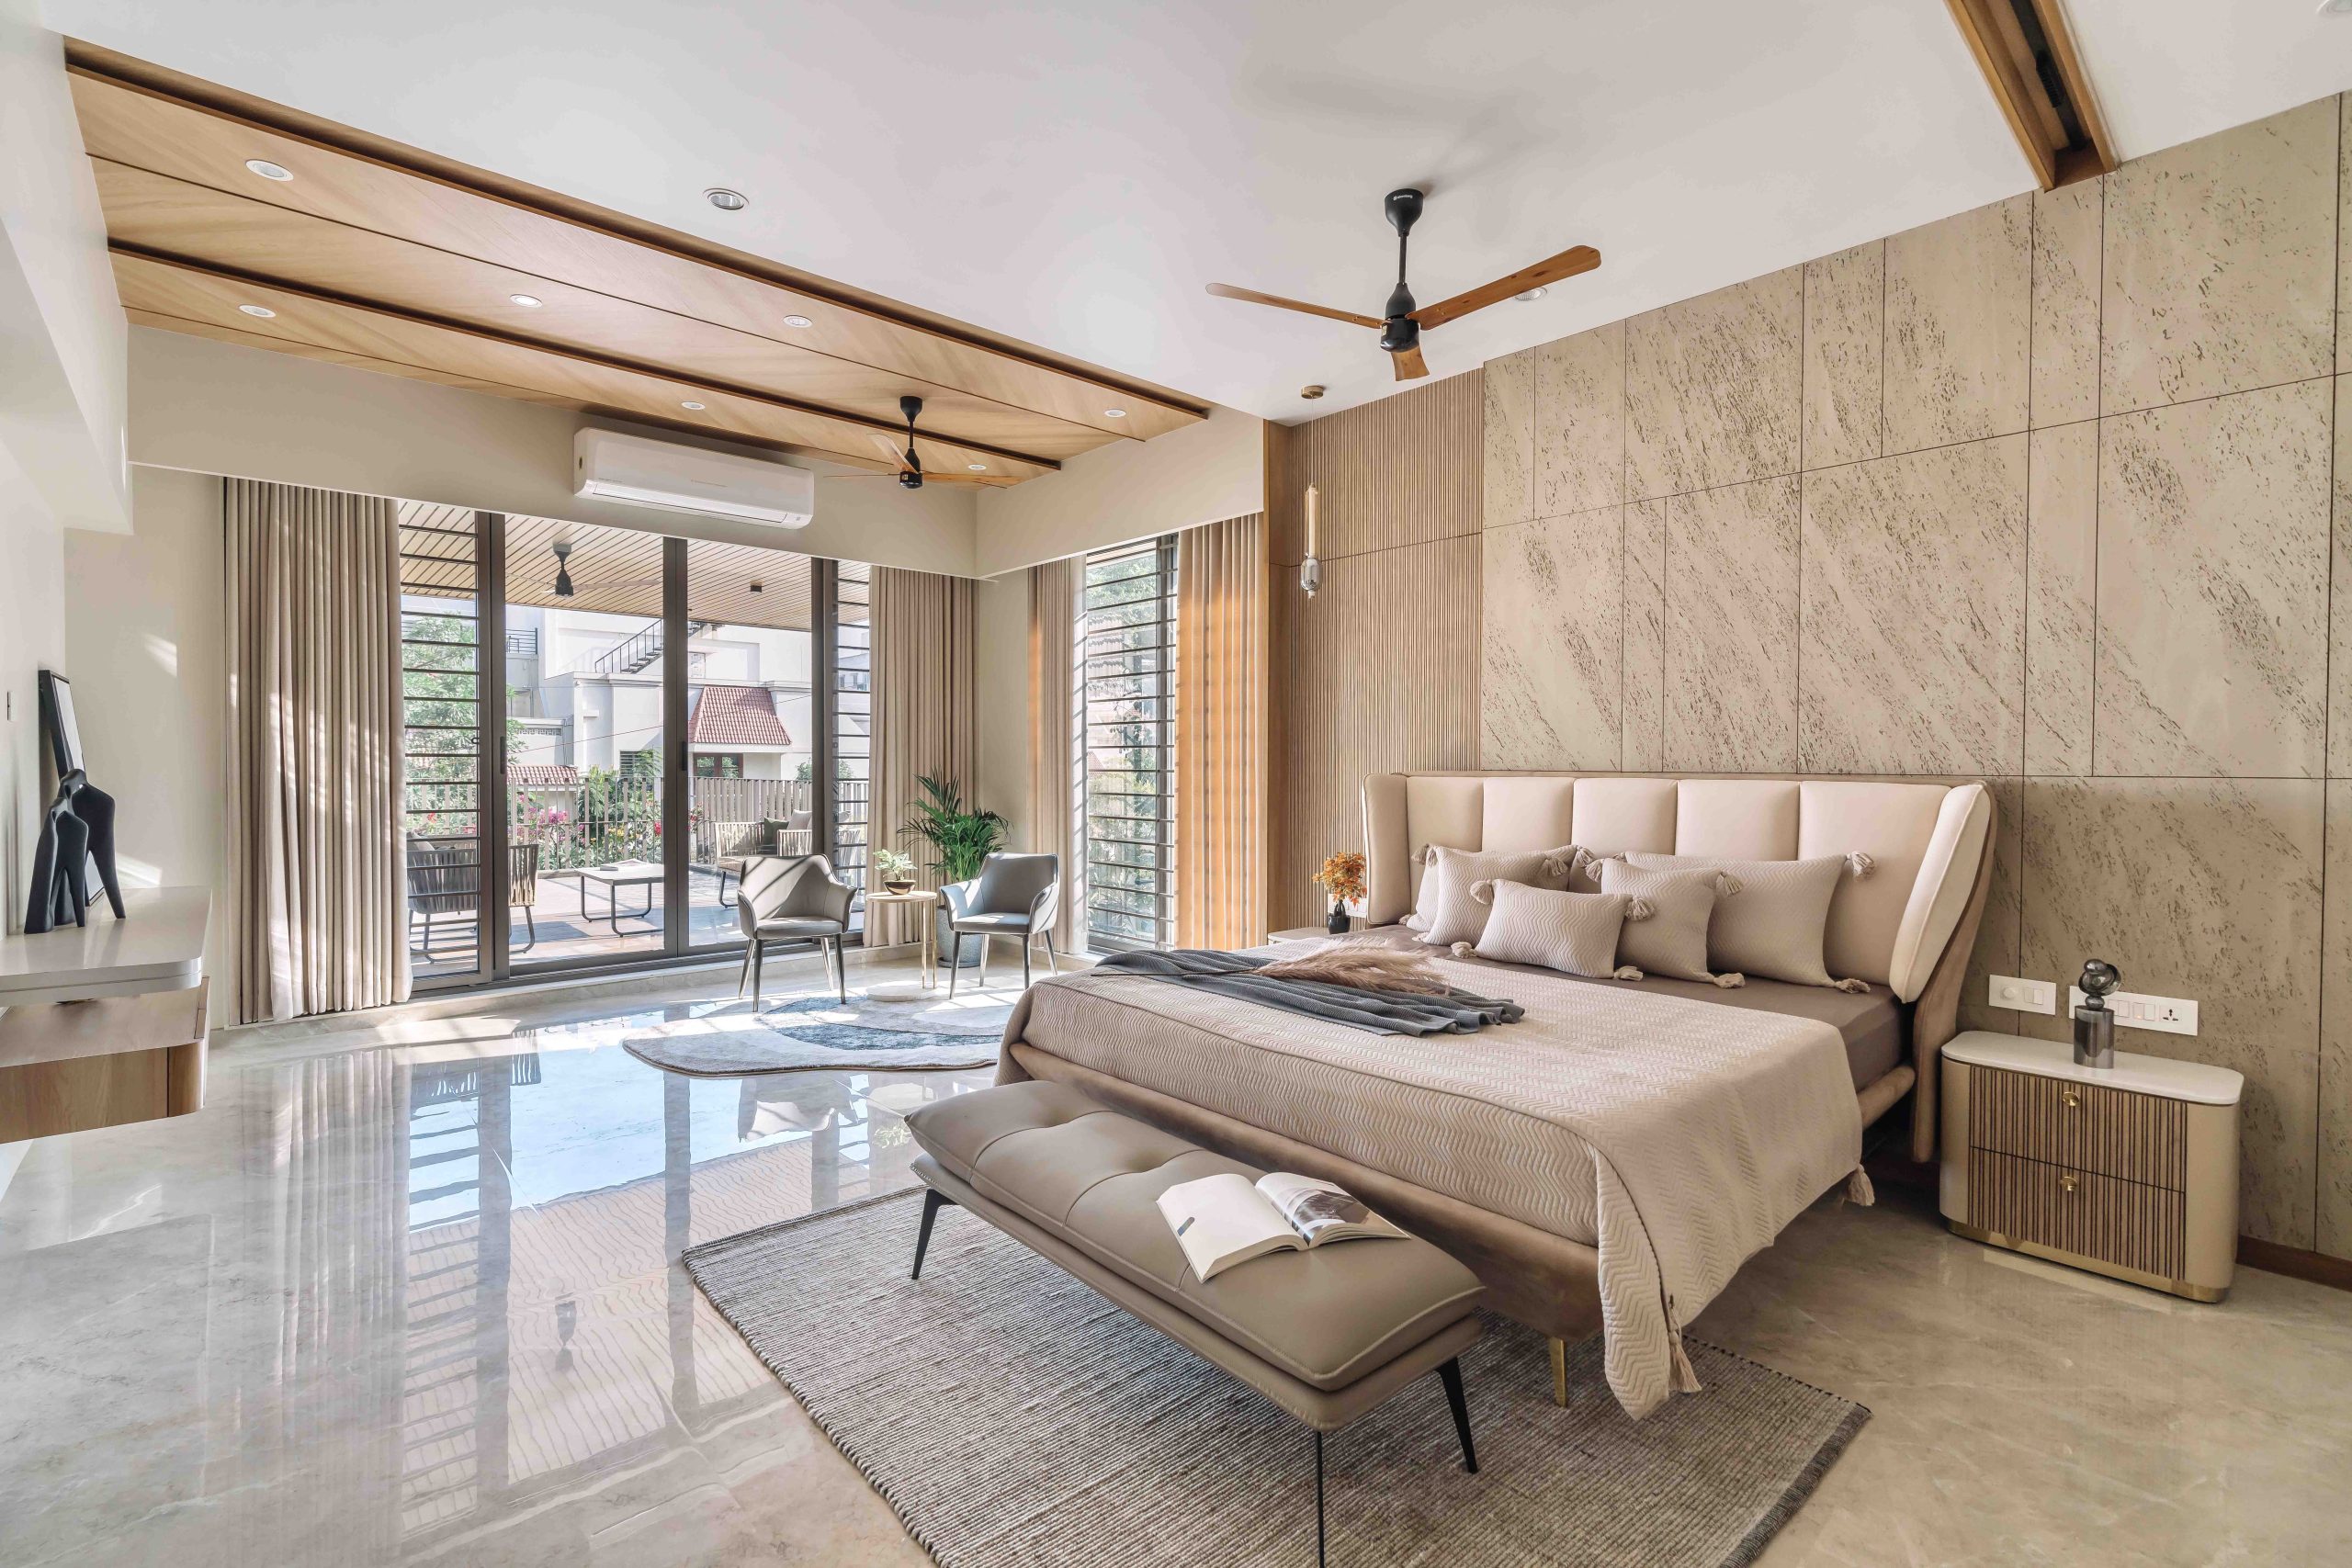
On the first floor, three spacious bedrooms each have their own balcony, ensuring privacy while maintaining a cohesive design. The master bedroom, designed with neutral tones and luxurious finishes, offers a peaceful retreat. The central triple-height courtyard connects all floors, providing natural light and ventilation throughout. The second floor features a panoramic terrace, perfect for relaxation or outdoor gatherings.
This bungalow, designed with precision and an eye for detail, offers a perfect blend of modern sophistication and functional luxury, fulfilling the client’s vision for a serene and timeless home.