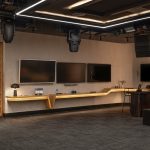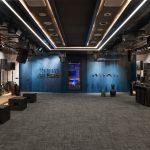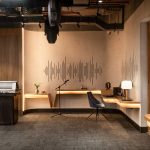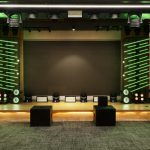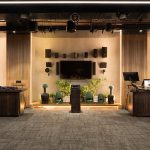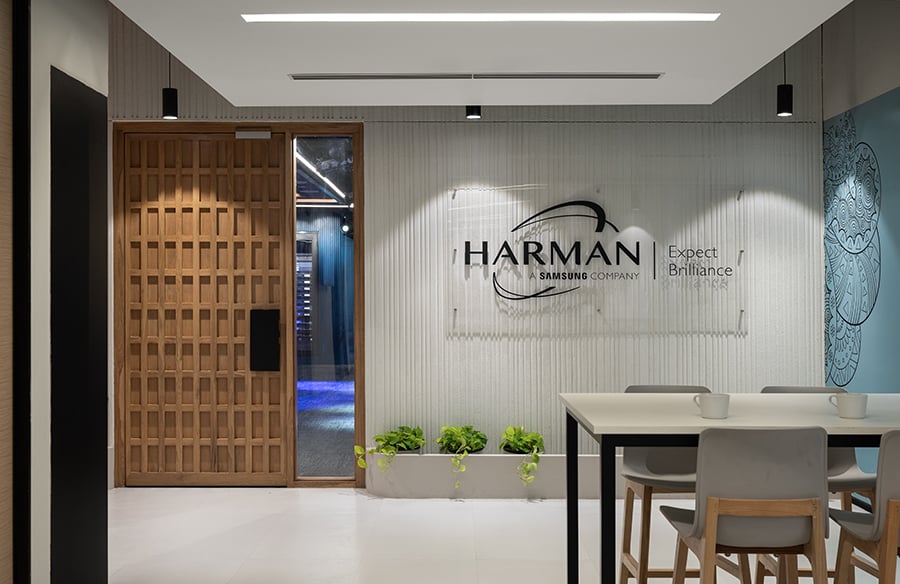
The HARMAN Experience Center in Bangalore reimagines the traditional showroom concept, offering a dynamic space where technology, design, and sound converge. It serves as a benchmark for how architectural spaces can enhance brand storytelling through immersive and interactive experiences. Every aspect of the interior — from spatial planning to material choices — has been carefully considered to optimize both acoustics and aesthetics.
Project Name: HARMAN Experience Center, Bangalore, India
Studio Name: Costura Design Collective
Project Location: Bengaluru, India
Completion Year: 2024
Gross Built Area (m2/ ft2): 1920 ft2
Lead Architects: Shardul Jain, Palak Jain
Photo Credits: NAYAN SONI PHOTOGRAPHY
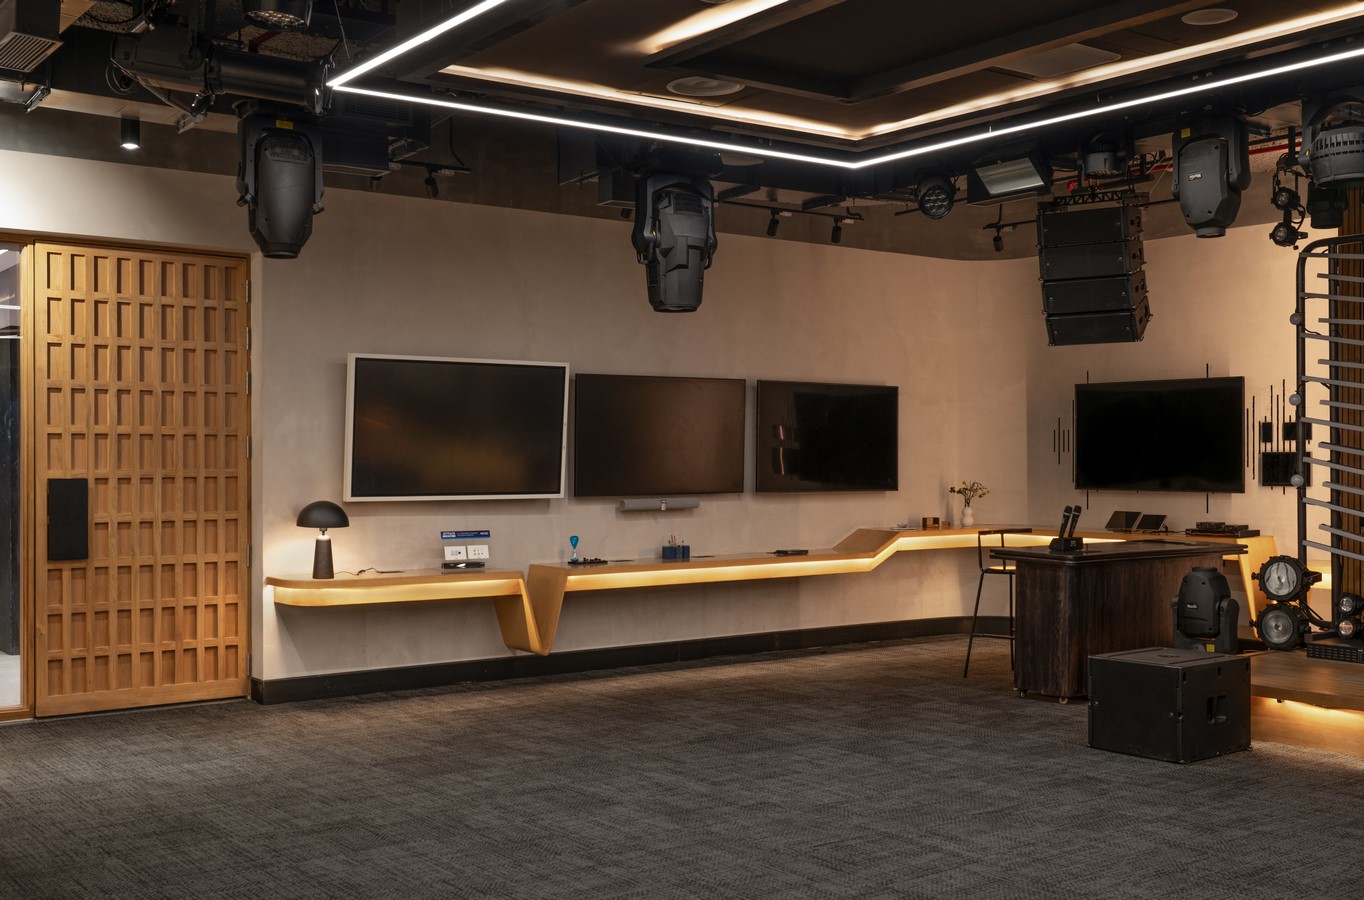
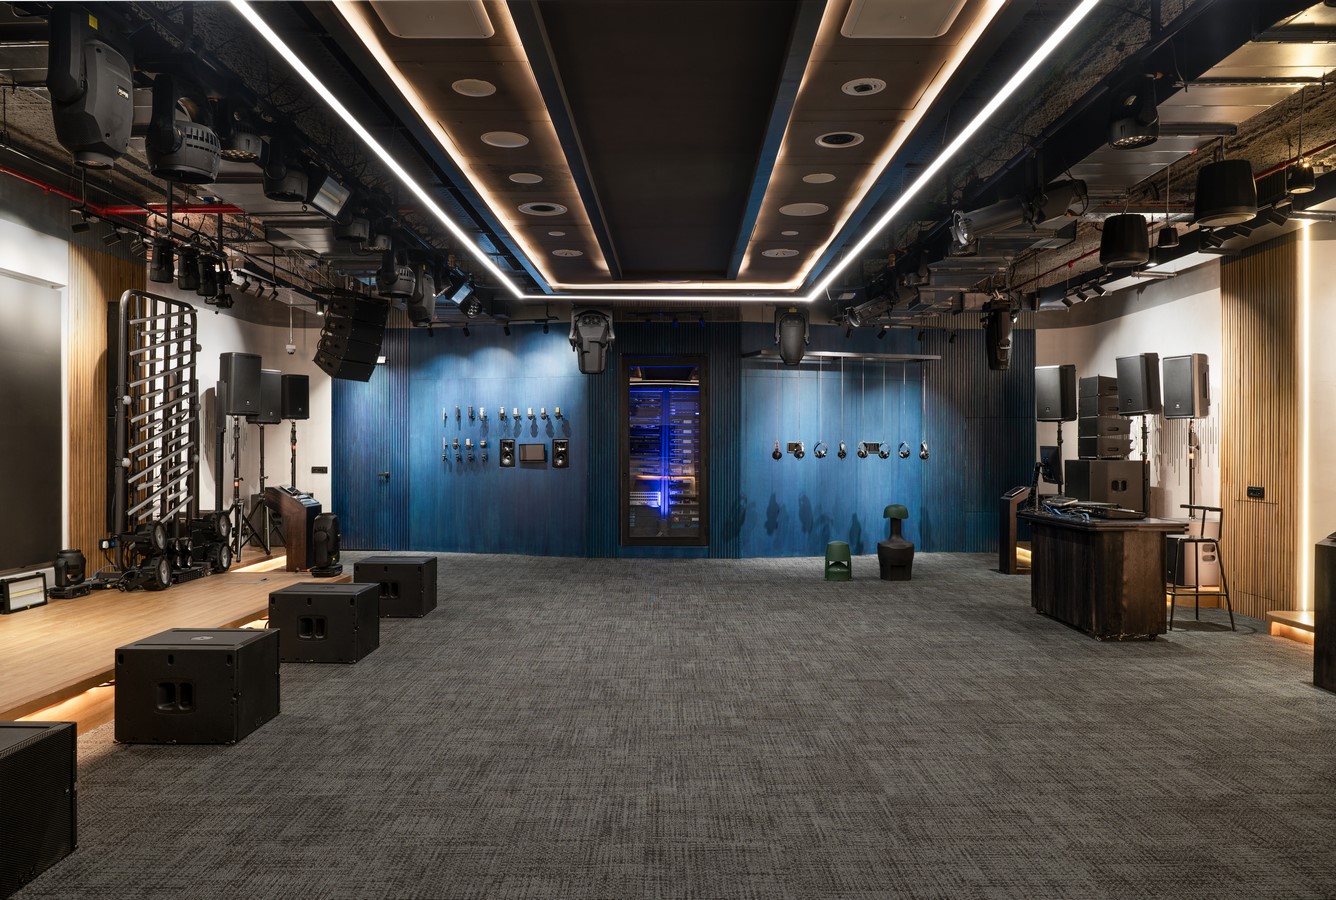
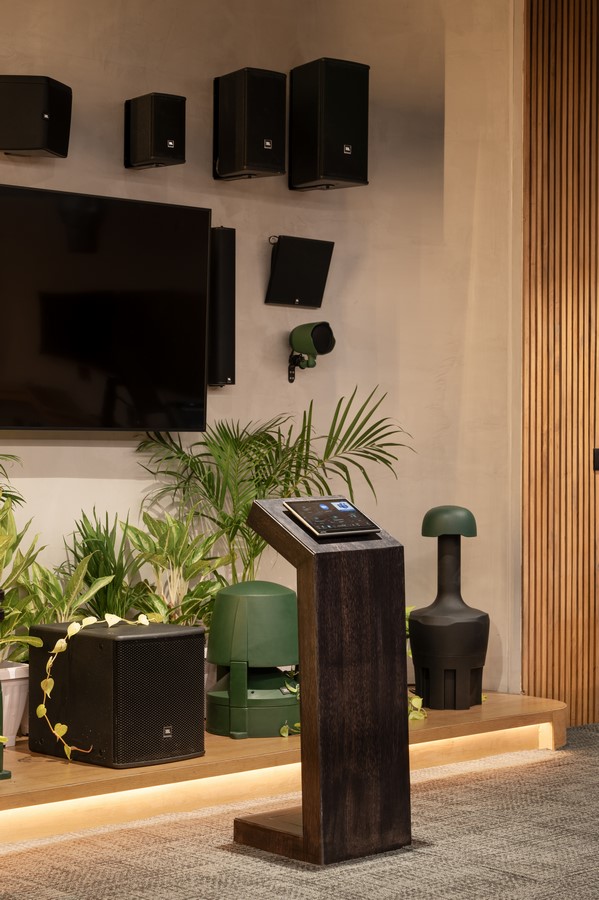
The layout encourages fluid movement and engagement. An expansive open space fosters unrestricted circulation, promoting interaction and exploration. A prominent stage with an LED wall and a high-performance sound system anchors the left side of the center, facilitating immersive product demonstrations. On the right, an exhibition of premium speakers is arranged to invite intuitive exploration. At the core of the space, server racks are housed within a double-glazed unit, their slight protrusion symbolizing the technological essence of the project. Thoughtfully concealed services maintain a clean, seamless visual aesthetic.
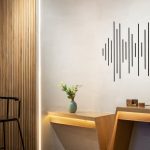
Acoustics are embedded within the architectural language. Walls feature soundwave-inspired perforations that absorb sound through concealed rock wool. Mass-loaded vinyl (MLV) sheets enhance soundproofing, while the ceiling is treated with acoustic paint for optimal clarity. Carpeted flooring reduces reverberation, while curved fillet edges in the corners diffuse sound, ensuring an immersive auditory experience. A bespoke wooden entrance door, constructed with a rock wool core, incorporates a rhythmic design that harmonizes form and function. Additionally, a frameless server room door seamlessly integrates into the surroundings, reinforcing the center’s architectural purity.
The ceiling itself serves as both a design statement and a technical solution. A suspended MS truss supports advanced lighting and premium speakers, ensuring flexible sound and light configurations. Below, a recessed island ceiling with integrated speakers subtly emphasizes key zones. Retaining an open-ceiling concept with exposed, dark-painted ductwork and cable trays further enhances the industrial elegance of the space.
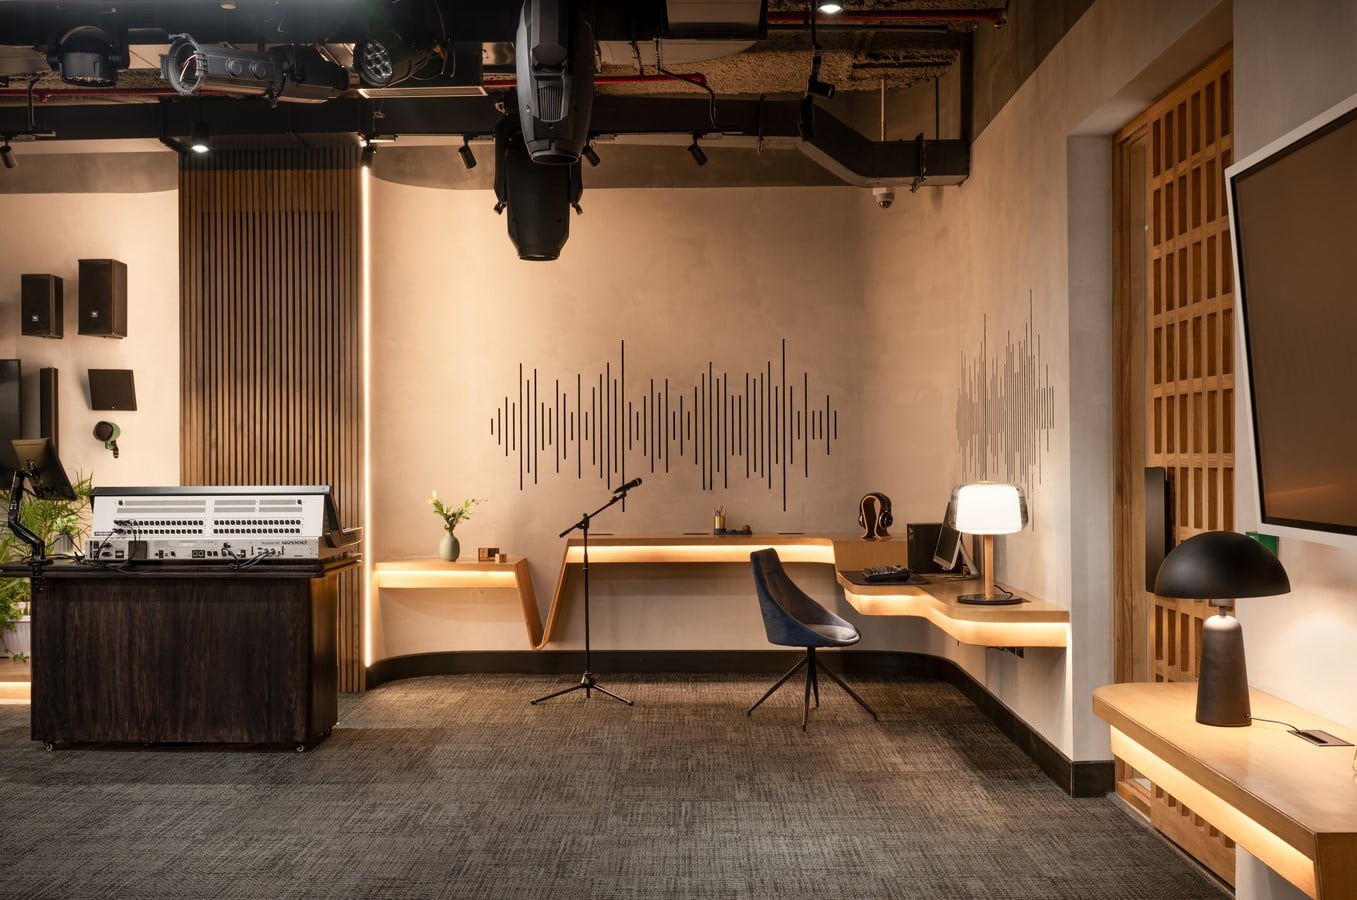
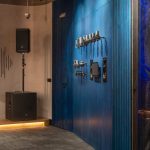
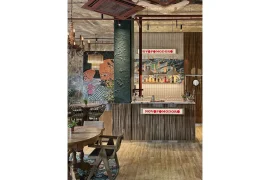
Materiality plays a crucial role in defining the experience. The server rack wall, clad in open-grain veneer in Harman’s signature blue, creates a striking visual contrast. Vertical wooden slats envelop structural columns, adding texture and warmth. Black-stained veneer console tables with fine grooves introduce understated sophistication. Sculptural, soundwave-inspired shelving integrates with ambient lighting to reinforce the futuristic environment.
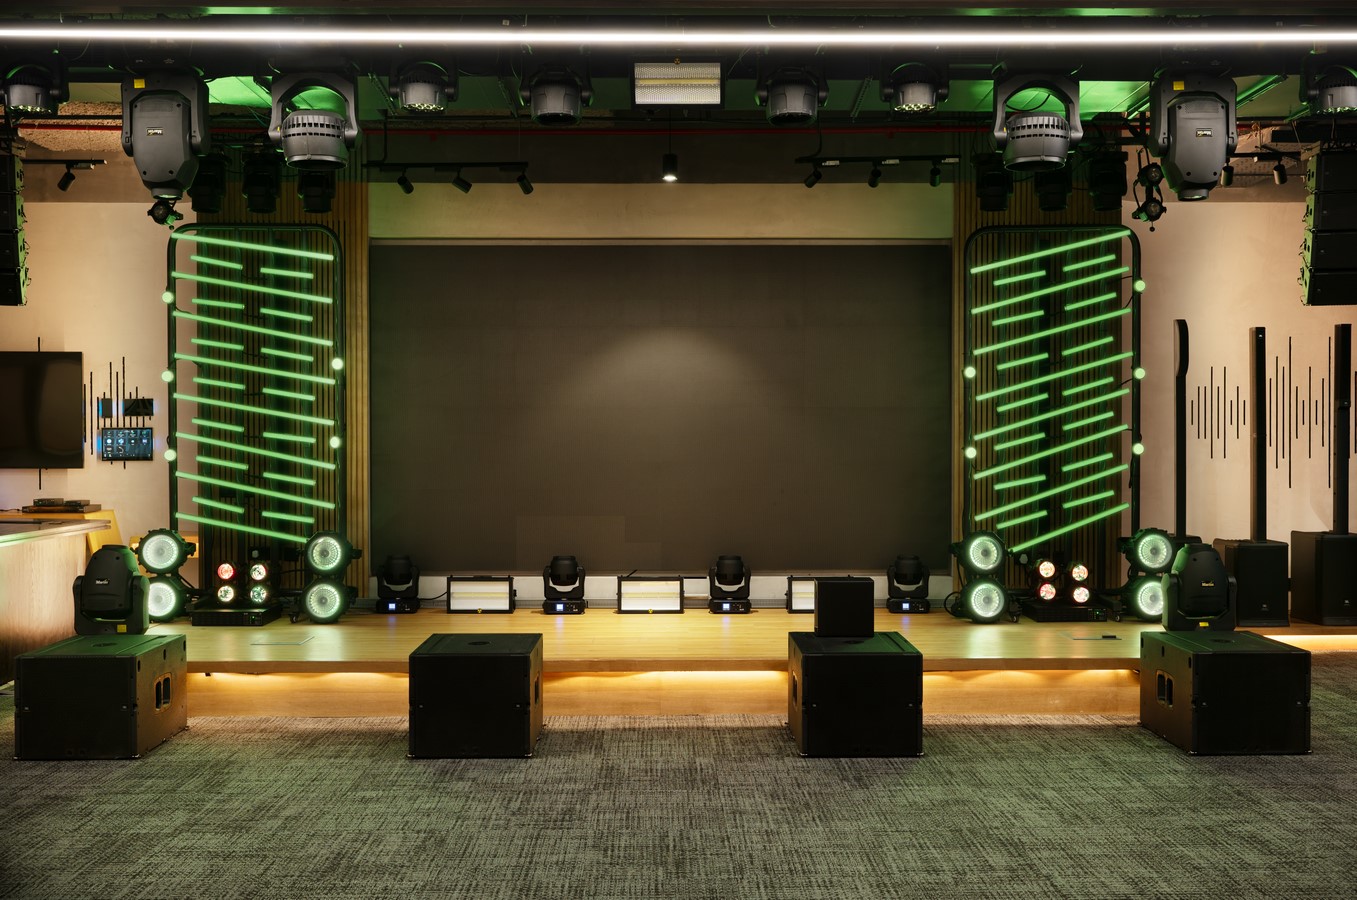
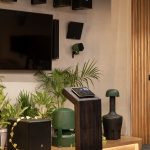
Interactivity remains at the core of the experience. Digital kiosks empower visitors to control and test the speakers, while wall-mounted microphones and suspended headphones provide a hands-on, immersive audio journey. Dynamic lighting systems featuring VC dots synchronize with the soundscape, further amplifying the sensory experience.
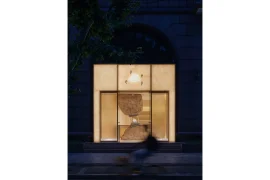
Externally, the facade features textured slatted panels with linear uplighting, casting dramatic patterns that shift with time — a visual metaphor for the interplay between sound and space.
The HARMAN Experience Center is more than a showroom; it is a testament to how design can transform technology into a multisensory narrative. By seamlessly integrating architecture, acoustics, and cutting-edge innovation, it presents a forward-thinking model for the future of brand experience environments.