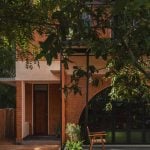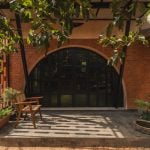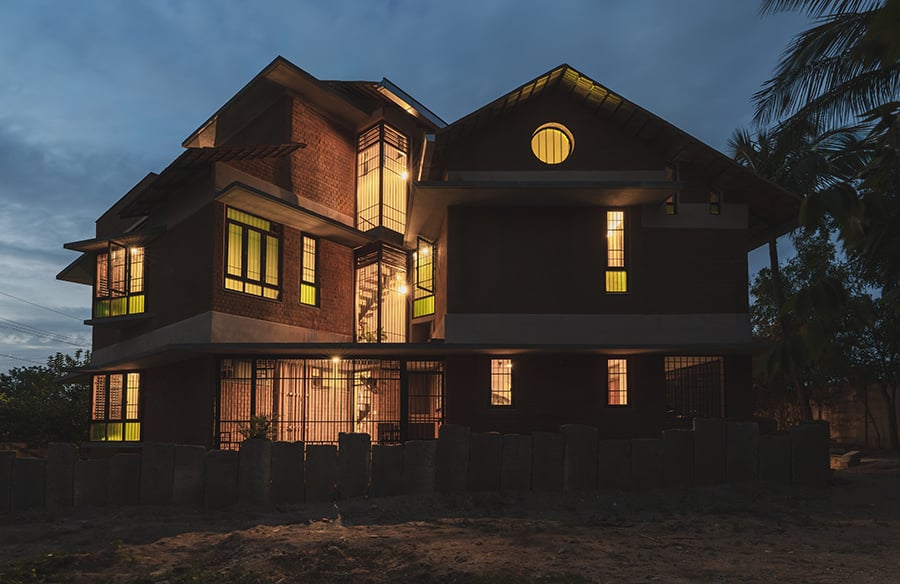
The project began with a clear vision of blending nature with everyday hustle, where trees, sunlight, breeze are all part of the daily life. Tucked away in the outskirts of Hosur, Tamil Nadu, Onella, rests on a land previously barren but now a home for various indigenous trees that provide shelter and shade.
Project Name: Onella – The Warmth
Studio Name: Bhutha Earthen Architecture Studio
Project Location: Hosur, Tamilnadu
Completion year: 2024
Gross Built-up Area: 2800 sqft
Photo Credits: f/8 photography studio
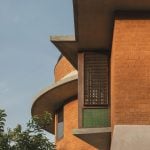
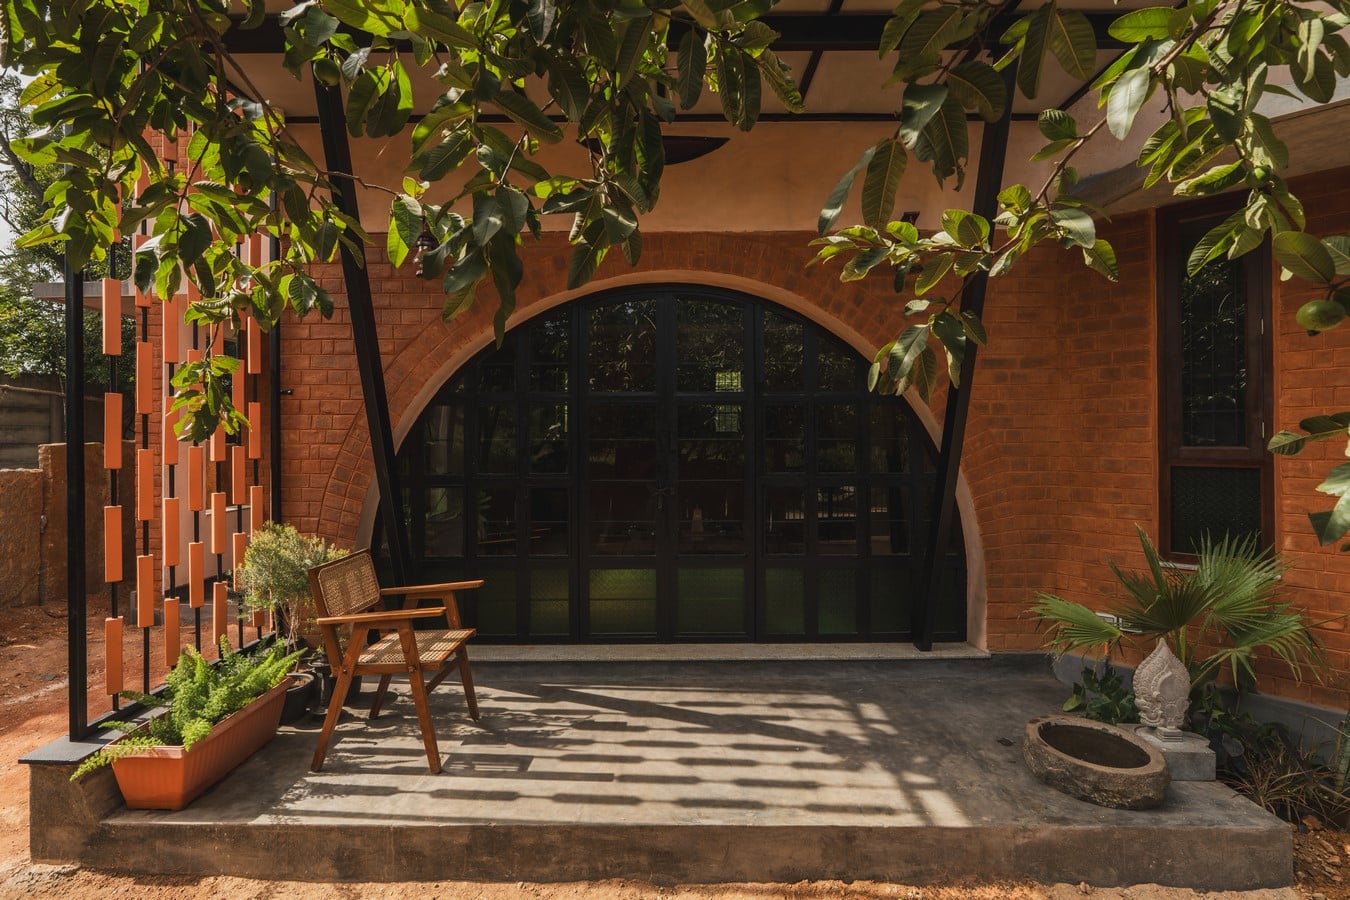
The name Onella, which means warmth, reflects the design’s core concept to build a space where nature isn’t just seen but truly experienced. This warmth is visually conveyed through the use of reclaimed native wood, quarried stone, and lime plaster, all reflecting environmentally sound choices. The hustle and commotion of Bangalore led the clients to look for an escape from the city and immerse themselves in nature. To help them with their vision, they turned to Team Bhutha, whose design philosophy and process aligned with their idea. This vision has been translated by the home’s gentle curves, extensive spaces, and a comforting material palette.
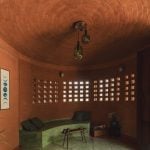
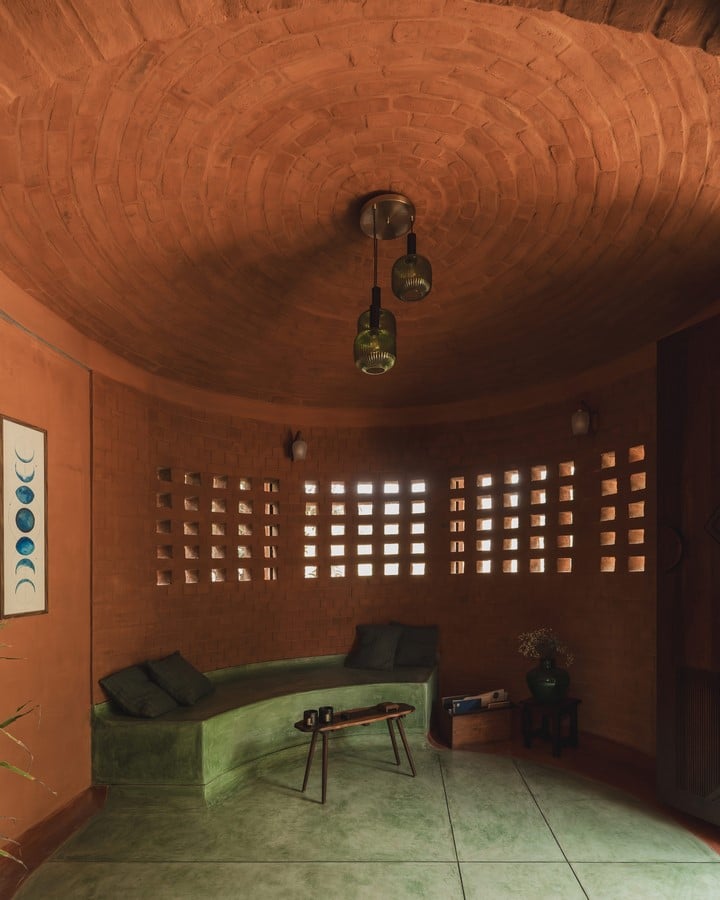
The entrance is lined with stones that gently guide one to the circular guest living room that features a built-in seating surrounded by a jaali wall that brings in sunlight, yet protecting the space and its residents from experiencing direct, harsh sunlight of the west.
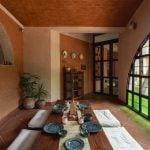
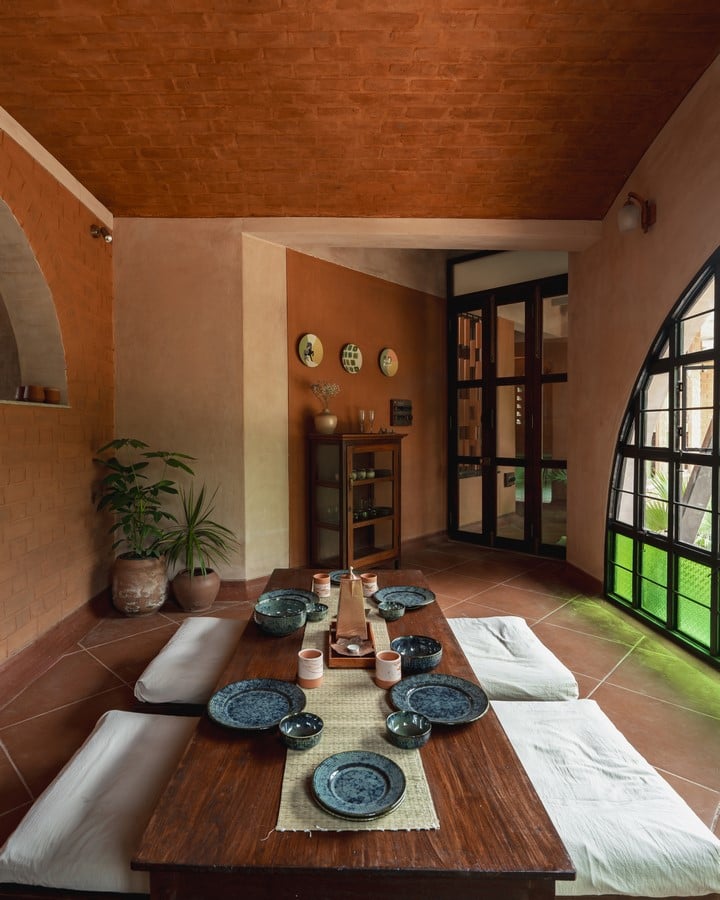
A simple hallway from there takes us to the heart of the home – the dining area. A comfortable, low- seated dining table alongside large arched French windows allows one to enjoy every meal while experiencing nature, blending the interior and the exterior of the space beautifully.
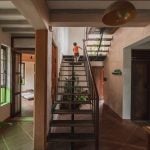
A sculptural yet minimal stairway crafted from Kalimaruthu, a type of wood native to Tamil Nadu, connects the residents to the floors above. The landing of the staircase allows one to take a pause and enjoy the lush greenery outside that can be seen through the openings framed by glass.
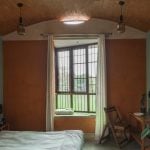
The bedrooms are a true reflection of their occupants’ personalities. The children’s rooms with vaulted ceilings and angled louvered windows, create playful nooks that allow the flow of creativity and exploration. The master bedroom, sheltered beneath a Mangalore-tiled roof, opens to the north-facing balcony, which allows the residents to experience a warm start to the day and enjoy a serene evening watching the sun set into the horizon.
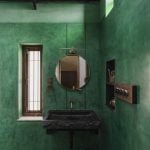
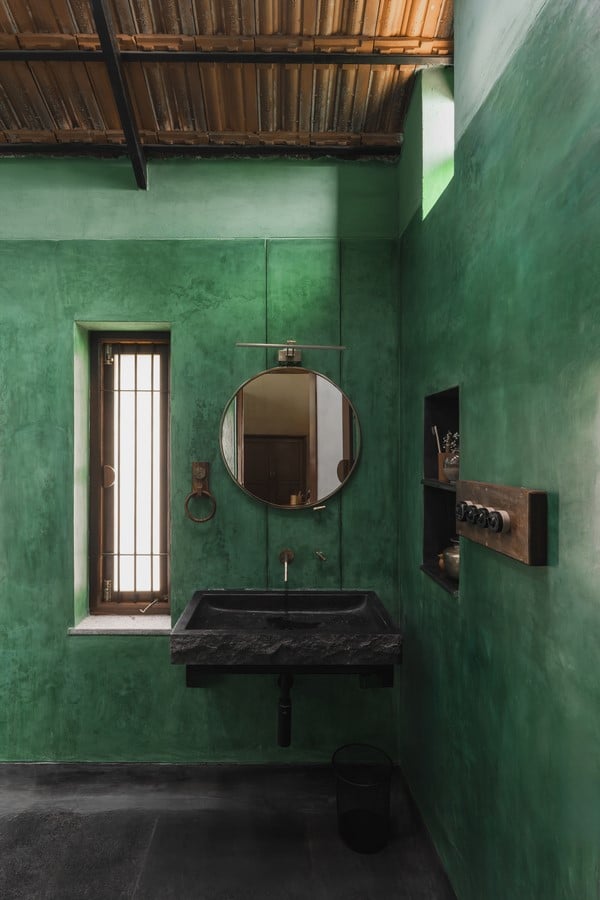
Every space has been designed with care. The bathroom features a green plastered wall, custom basins carved out of stone and brass fixtures that establish a visually pleasing interplay of textures and colors. Attention to detail is apparent in every space, including cozy nooks in the balconies for the family’s beloved pets, making Onella a welcoming home for everyone.
Onella is more than just a structure. Built from locally sourced materials and a thoughtful design, it stands as a testament to how modern structures can coexist with the environment, where every break of the dawn is a reminder of how a home is not just a place to live but a representation of how we choose to live.