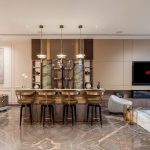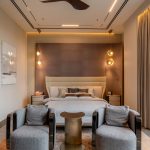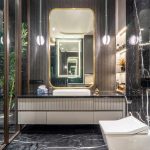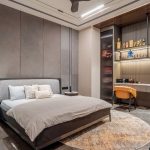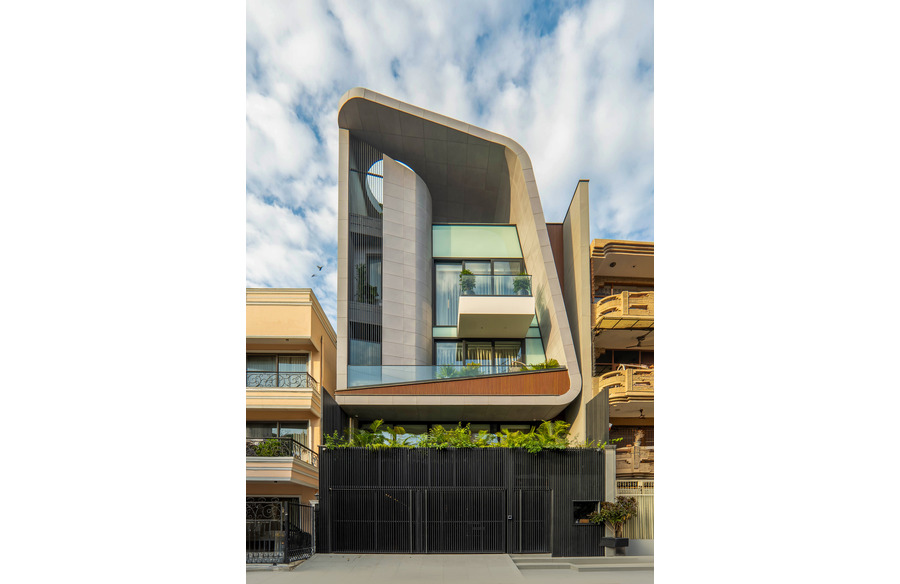
Nestled in the heart of a bustling metro city, this residence tells a tale of architectural innovation meeting everyday warmth. Its design speaks of modern sophistication, brought to life through bold geometric forms and flowing lines.
Project Name: The Luminara
Studio Name: Cityspace’82 Architects
Year: 2024
Area: 9000 sq. ft
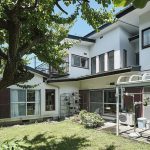
The structure’s asymmetrical, curvilinear silhouette, clad in aluminum, creates a sense of motion and dynamism, while expansive glass windows invite streams of sunlight to dance across the interiors. A cantilevered balcony extends boldly beyond the main façade, adding dimension and depth to its striking profile. At the top, the façade gracefully curves inward, offering a semi-enclosed outdoor retreat and lending the building an intriguing visual rhythm. On the lower levels, vertical slats and lush greenery break the stark minimalism, introducing a soft, organic counterpoint to the sleek, angular aesthetic.
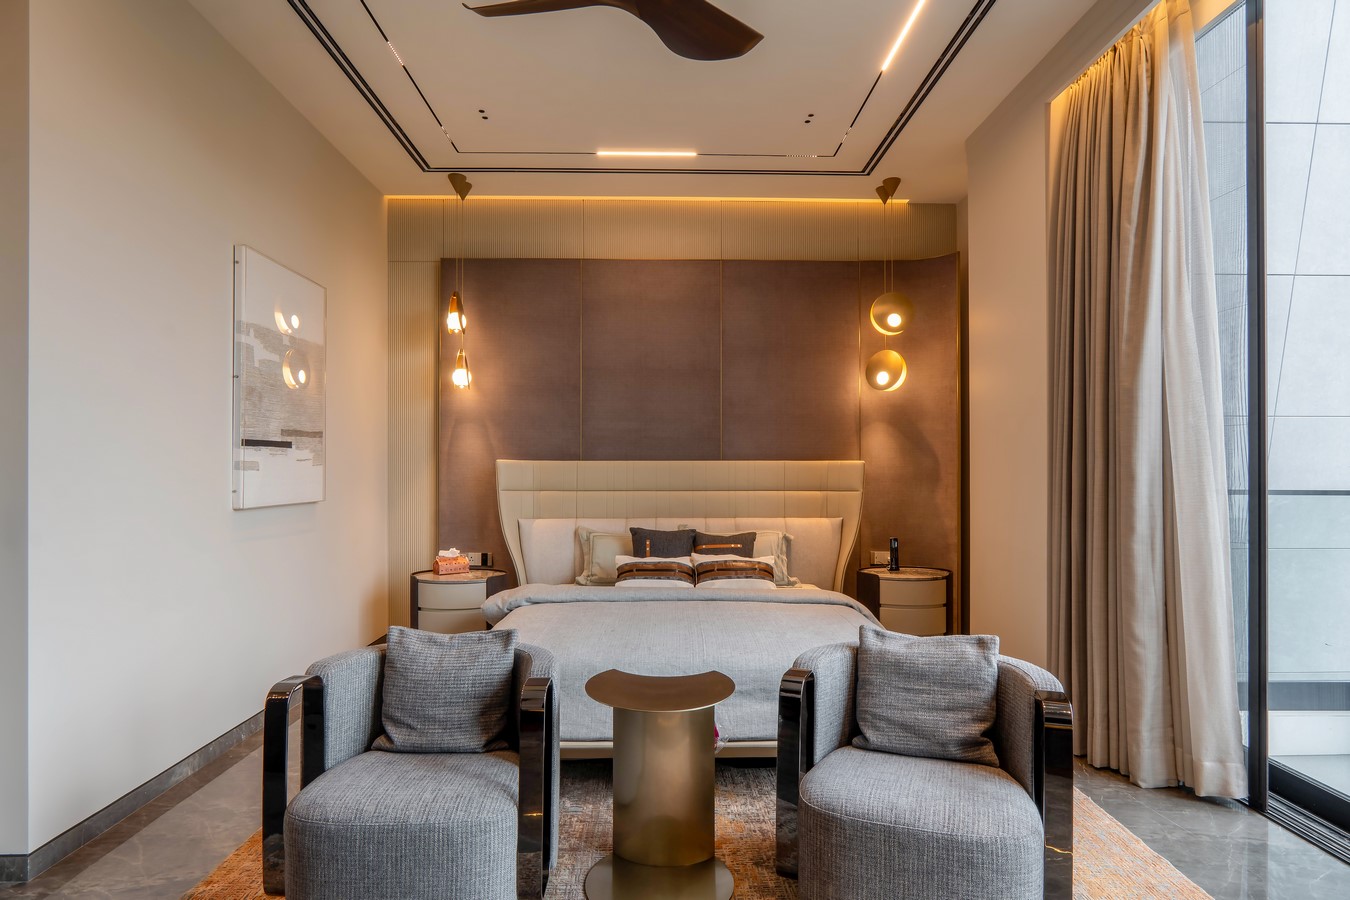
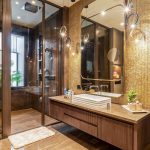
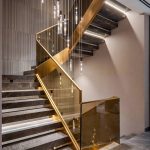
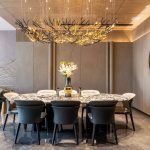
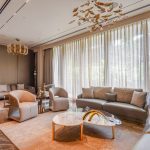
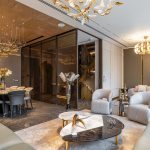
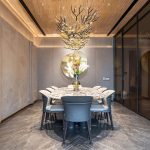
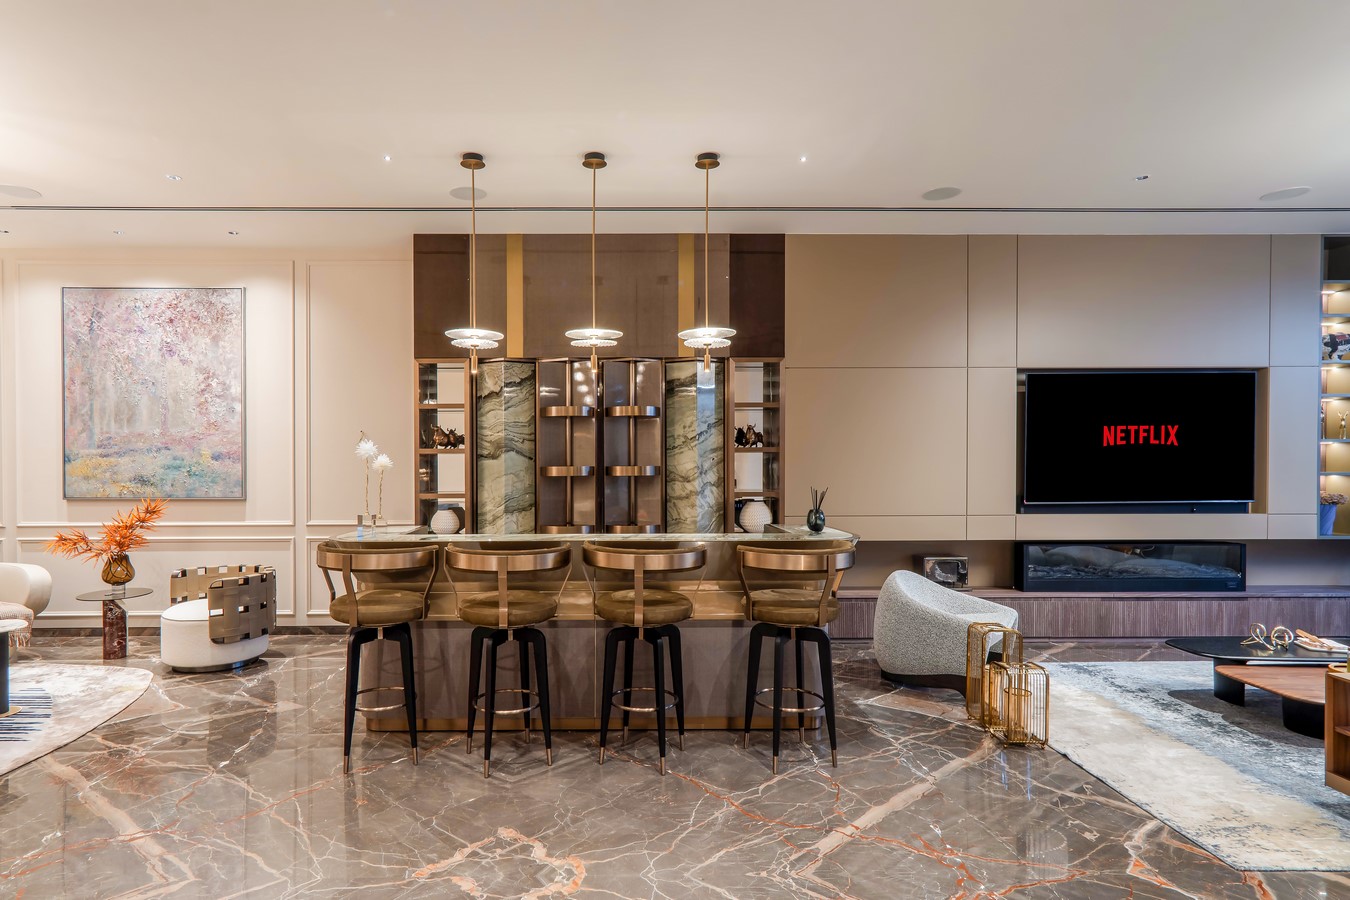
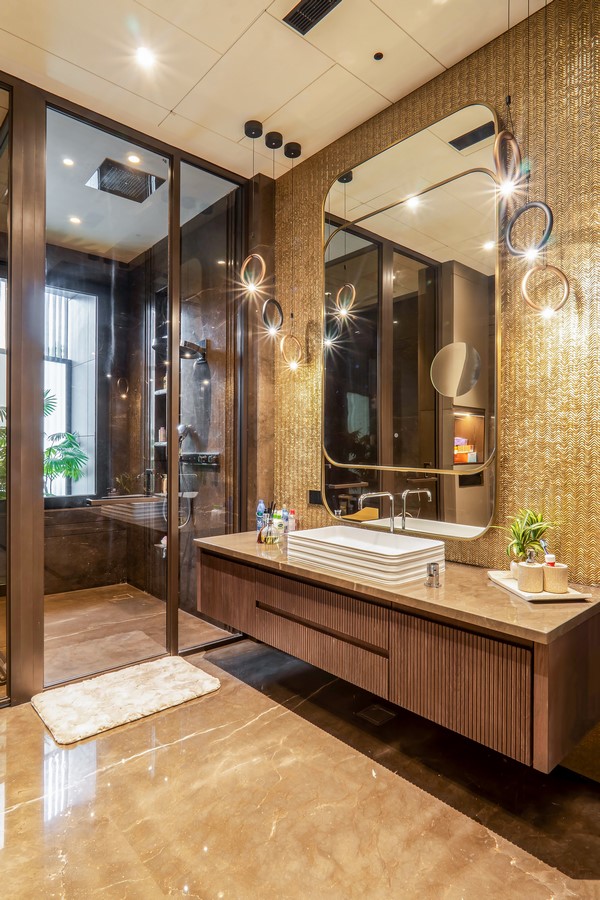
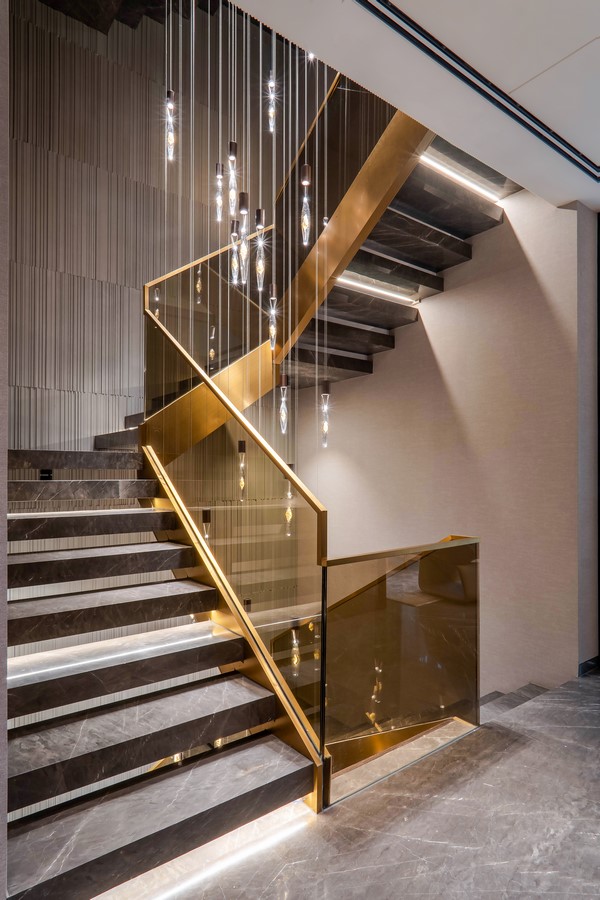
Step inside, and the story unfolds with spaces designed to nurture both connection and solitude. Across its five thoughtfully planned floors, the home effortlessly balances shared areas for gatherings and private corners for quiet moments. Every detail has been considered to enhance the comfort of its residents—from the intuitive flow between spaces to the well-placed staircase and elevator that make vertical circulation effortless. Natural light and ventilation weave their way through the interiors, creating an atmosphere of warmth and serenity. Subtle touches of greenery are integrated throughout, breathing life into the home and fostering a sense of well-being.
Beyond aesthetics, this residence champions sustainability at every turn. The aluminum cladding, chosen for its durability and recyclability, makes a bold statement while reducing environmental impact. Expansive glass fenestrations aren’t just a design choice—they’re a commitment to energy efficiency, with high-performance glazing ensuring abundant natural light and minimizing reliance on artificial lighting. At the pinnacle of the structure lies a green terrace, a serene outdoor haven that doubles as an ecological asset. This landscaped space promotes biodiversity, mitigates urban heat, and offers a refreshing escape amidst the city’s hustle.
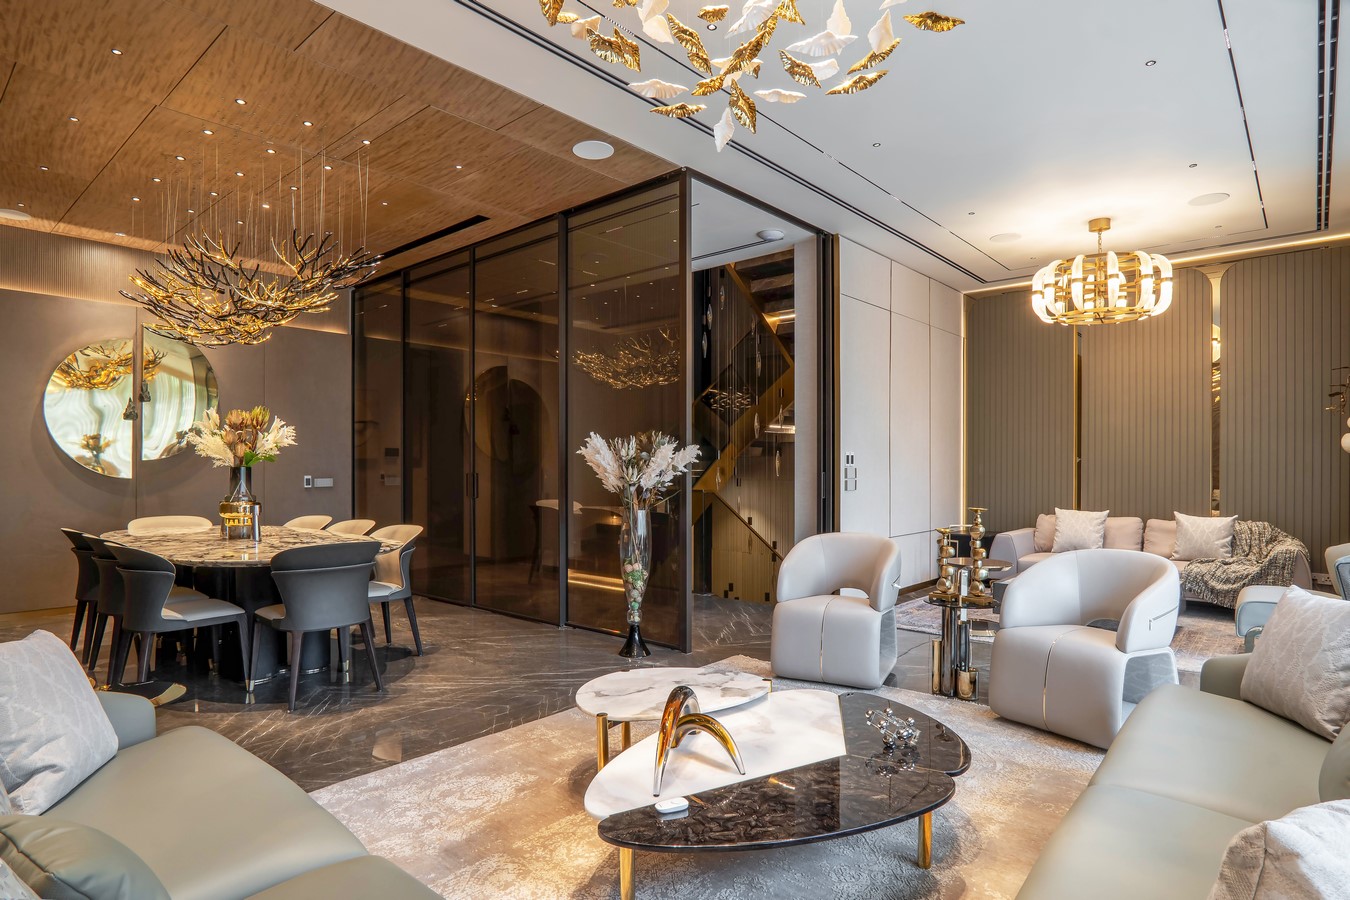
This residence is more than a home—it’s a harmonious blend of form, function, and responsibility. By merging meticulous spatial planning, environmentally conscious design, and a flair for modern elegance, it stands as a testament to the possibilities of contemporary residential architecture.