

Experiencing architecture strengthens one’s sense of being in the world , as it engages multiple human senses , and essentially becomes an extended experience of the self . Perceiving architecture with more than merely vision allows a deeper sense of connection with the built space , and good design must strive to provide this experience to the visitor.
Project Name: Harris Residence
Studio Name: Studio acis
Location: Kanhangad, Kerala
Built up area: 10,000 sq.ft
Status: Completed, 2021
Architecture Design team: Ar. Rakesh Kakkoth, Ar. Godwin, Ar. Gautham
Photography Credits: Justin Sebastian

Set on a 1.5-acre land in a tropical yet dry rural context, the site is surrounded by other residential and commercial plots. It was a simple brief provided by the client: a residence with seven bedrooms, other spacious rooms and provisions for large gatherings. With a non-traditional form in mind, the clients wished to see their house have a modern aesthetic.


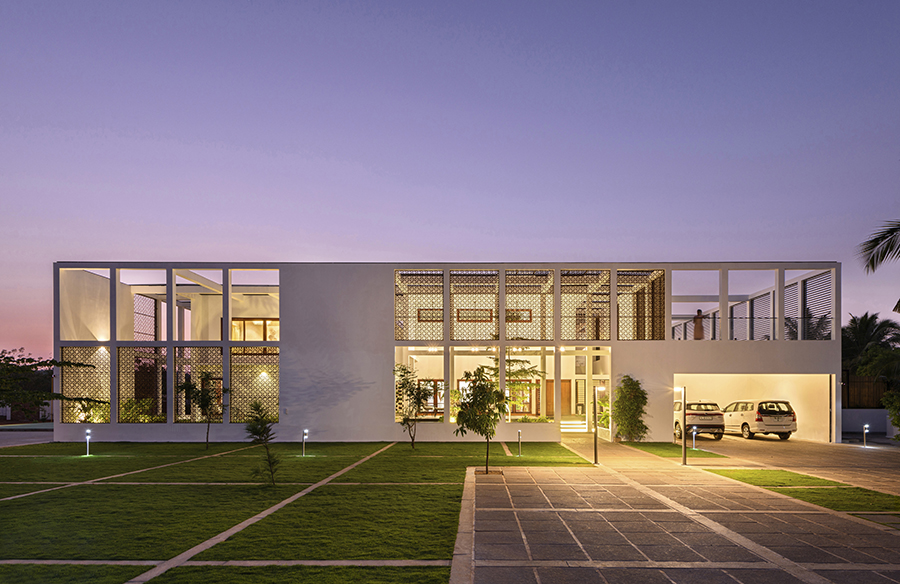
The planning follows placement of rectangular masses along a grid pattern. Incorporating functions from a naalu-kettu with a modern outlook, the chuttu-verandah (a continuous veranda running along the periphery) acts as a buffer in addition to being used for transition. The building is also surrounded by a second-skin that provides the building with different ranges of privacy, where needed. It provides the house with open spaces, semi-private spaces and complete privacy.

The facade treatment is done based on climate and function. There are provisions of louvres, vertical gardens, jaali for the purpose of privacy, aesthetics and functionality. There is also special consideration given to the landscaping. There is a demarcation for controlled and uncontrolled landscapes. Outside the second skin, there exists uncontrolled landscape that then transitions into controlled landscape inside the second skin.
In addition to the second skin, the western side is also lined with vegetation. The greens, along with the second-skin allow the soft filtered light to enter the interiors.

Harris Residence is a culmination of traditional concepts with a modern outlook. From staying true to the roots by function and incorporating stylish elements to enhance the appearance, it can be considered an all-rounder in terms of aesthetics and functionality. With the prominence given to reducing any feeling of detachment, the house is built along a grid pattern, with precise and careful planning of spaces. Tackling not just the visual sense but the tactile and olfactory, the residence is one that is enhanced by its sensorial nature, and with it, the personal connections.







