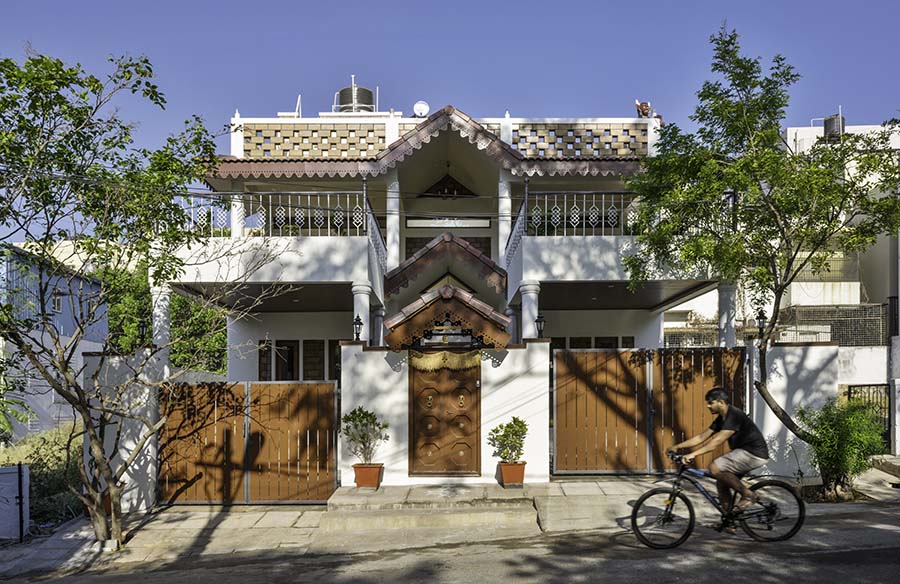
In the heart of bustling Uttarahalli, Bengaluru stands a testament to architectural ingenuity and cultural heritage. The brainchild of Ninada Kashyap and Komal Mittal, co-founders and principal architects of Alkove-Design, this residence transcends mere brick and mortar, weaving together threads of tradition and modernity into a vibrant tapestry of living space.
Project Name: The Courtyard House
Studio Name: Alkove-Design
Location: Uttarahalli, Bengaluru
Architecture & Design Firm: Alkove-Design
Typology and Square Footage: Residential space, 3,788 sq feet built-up area
Principal Architects: Ar. Ninada Kashyap and Ar. Komal Mittal
Photography Credit: Parth Swaminathan

Nestled amidst verdant surroundings, it beckons visitors to embark on a journey through time, evoking a sense of nostalgia for the bygone era of traditional Indian homes.
As one approaches the residence, the driveway on both sides offers a glimpse into the thoughtful design philosophy that underpins every aspect of the Courtyard House. Here, amidst the hustle and bustle of urban life, the auspicious Tulsi plant takes centre stage, ensconced within an open-to-sky courtyard. This architectural feature not only serves as a visual centrepiece but also plays a crucial role in natural ventilation, ensuring a cool respite from the scorching summers and retaining warmth during the chilly winters. The surrounding garden, teeming with lush greenery, serves as a sanctuary of privacy, cocooning the inhabitants from the outside world.

Stepping inside, one is enveloped in a symphony of colours and textures that pay homage to India’s rich artistic heritage. Handcrafted Athangudi and Jaisalmer tiles, meticulously arranged alongside gleaming green marble, adorn the interiors, infusing each space with a sense of vibrancy and vitality. The ground floor unfolds with effortless grace, seamlessly connecting the kitchen, dining area, and living room, all overlooking the central courtyard. Here, bespoke wooden furniture and intricately designed elements add a touch of rustic charm, inviting residents and guests alike to bask in the warmth of traditional craftsmanship.

Ascending to the first floor reveals a private sanctuary, where simplicity reigns supreme. The master bedroom, adorned with a traditional wooden four-poster bed and vibrant bedding, exudes an aura of tranquillity and serenity. Adjacent, a family room offers a cosy retreat, complete with a partially covered terrace that beckons one to unwind amidst the soothing embrace of nature.

Beyond its aesthetic allure, sustainability lies at the core of this architectural marvel. Eco-friendly materials, thoughtfully selected to minimise environmental impact, harmonise with solar-powered systems and cross-ventilation, ensuring optimal energy efficiency and long-term cost savings. It is a testament to the architects’ unwavering commitment to crafting spaces that not only inspire but also endure, leaving a lasting legacy for generations to come.

In reflection, the Courtyard House stands as a beacon of architectural brilliance, seamlessly blending tradition with modernity, and sustainability with functionality. It is more than just a residence; it is a living testament to the timeless allure of Indian craftsmanship and the enduring beauty of harmonious living spaces.
About Firm:
Founded in 2013 by Architect-Duo Komal Mittal and Ninada Kashyap, Alkove-Design was started on the mutual belief that both architecture and design are a fusion of form & function, intuition & discipline, empathy & method, and imagination & materiality.
Both Komal and Ninada bring to each project their instinctive understanding of spaces and their unerring eye for detail. Their design philosophy is driven by a deep respect for craftsmanship and context. Having worked on a wide range of projects, the duo have together acquired the expertise to provide architecture and design solutions for both residential as well as commercial projects.
Through their projects, Alkove embraces craft passed through generations and state-of-the-art technology. The firm prides itself in using both wood-work as well as 3D-laser cut machines. Hand-drawn and software-based models are paired together to build designs to meet client functions and needs. The firm caters not only to the harmony moulded by colours and textures but also ensures that design spaces inhabit culture and tradition as well.
As a crew of young architects, the firm maintains a transparent work culture and the team formulates new concepts and designs over their mutual love for coffee. The firm has carved a niche for itself with its range of contemporary and innovative projects guided by a strong dedication towards commitment and team work.
What once started out as a dream, Alkove-Design is now a community of architects, designers, craftsmen, vendors, and contractors who collectively try to bring a sense of cohesiveness to spaces for their clients to live, work and flourish in.