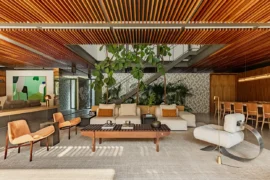
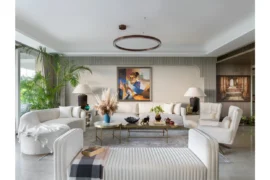
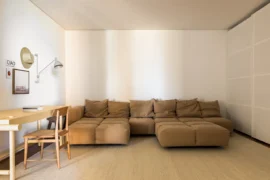
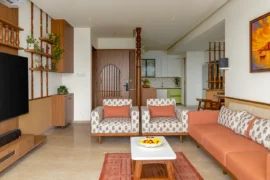
This project involved the refurbishment of an upper maisonette victorian property to accommodate changes for a growing family. The aim was to maximise function and enjoyment. The design is tailored for the family and incorporates story telling, playful details; colourful accents and multifunctional bespoke objects.
Project Name: Slide & Ladder House
Studio Name: Trellik Design Studio
Location: London, United Kingdom
Photography: Kangan Arora
Project size: 83 m2
Site size: 90 m2
Project Budget: $45000
Completion date: 2020
Building levels: 3

Trellik Design Studio create a series of functional objects and spaces to utilise the flat in an efficient way.

The bespoke kitchen cupboards make use of deeper spaces either side of chimney breast; the kids bunk bed is custom made to fit the room and made from offcuts of the ash timber balustrade; a black Valchromat timber slide is cut to size to fit on existing staircase for the children; a bright pivot ladder is added to allow access out onto the roof.

Every corner and hidden space is reclaimed to make the most of the two bedroom flat as a family home in the heart of Golborne Road neighbourhood.