Set on the 18th floor, high above the city’s noise and density, Casa Zen moves at a quieter
pace. Designed for a young family balancing work, travel, and everyday life, the focus from the start was on making things simple and easy to live with.
Project Name: Casa Zen
Studio Name: Creatives by Rimaa
Area: 4000 Sq.ft
Stylist: Raahul Kukreja
Photographer: Deepak Aggarwal
The home needed to be easy to maintain during frequent travel, safe and practical for two
young children, and open, well-lit, and uncluttered. Beyond that, the clients wanted something more personal. As a corporate couple with demanding schedules, they were looking for a space that felt calm and steady. A place to return to.
“They wanted the home to reflect who they are,” says Rimaa Bhushan, the principal designer. “They travel often, but they value coming back to a space that feels relaxed and grounding. It had to support daily life without drawing attention to itself.”
The project came with its own constraints. Structural changes were limited due to condominium rules, so the existing layout was largely retained. At the same time, the apartment’s height raised privacy concerns while still allowing in views and natural light.
Responding to these limits, the design team kept the language modern and minimal, using a neutral palette and clean lines. Natural light moves through the home, softening it throughout the day, while material shifts add warmth without visual noise.
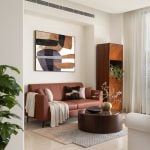
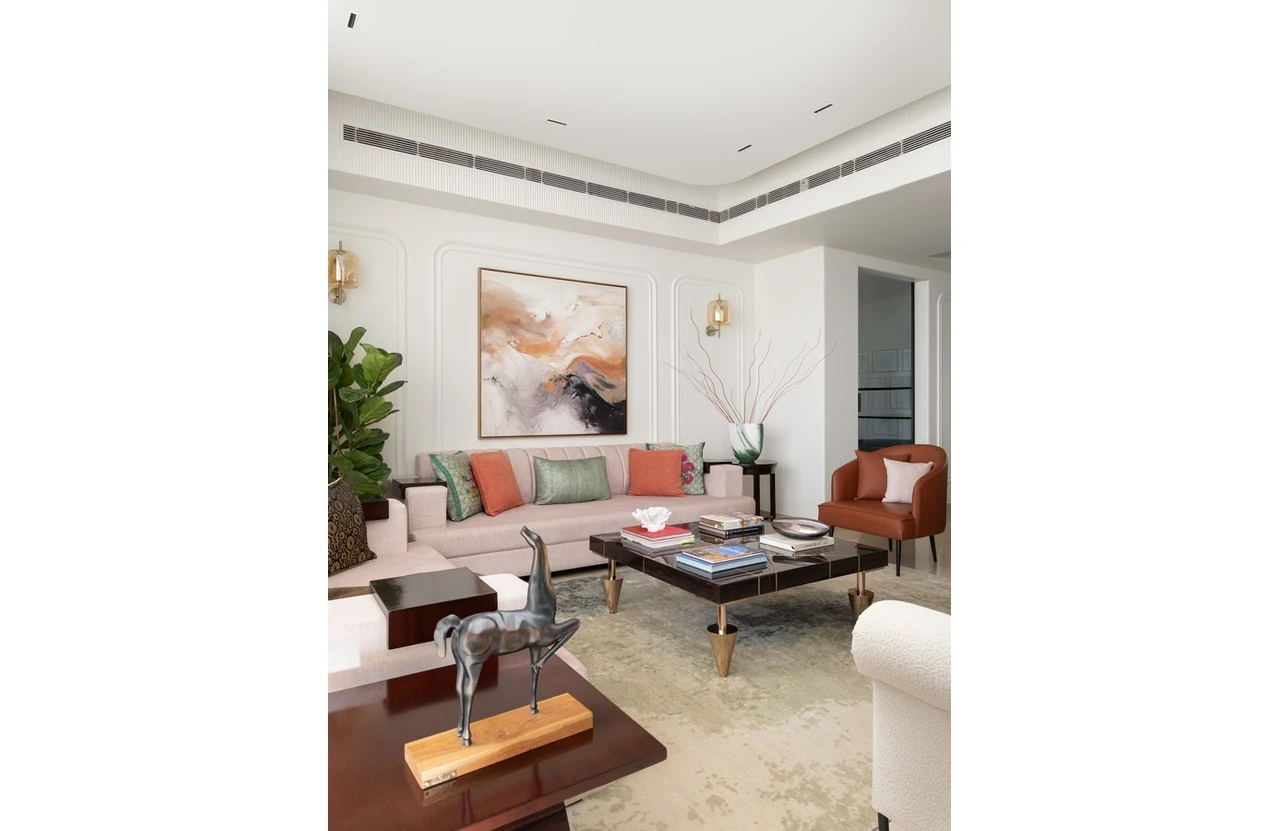
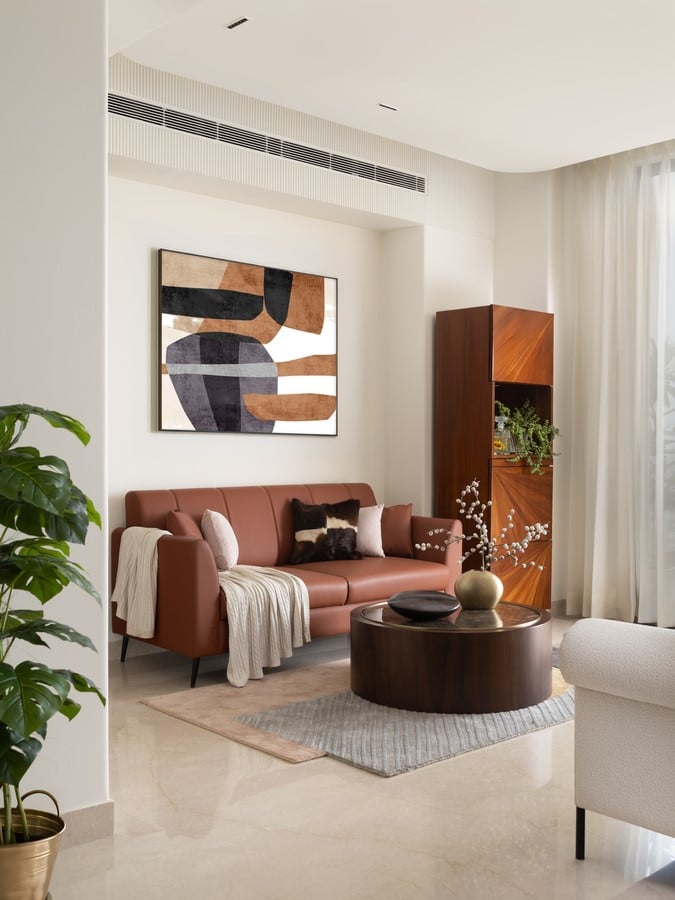
From the moment you enter, the living area sets the tone. Warm whites and creams form a soft base, with hints of sage adding depth. The edges of the space are softened through gentle curves along the ceiling and restrained wall detailing. A large artwork anchors one wall, with sculptural pieces and plants layered in quietly.
Light reflects softly off the marble flooring, and as the day shifts, so does the mood of the room. By evening, the lighting settles into a warm, even glow. Existing sofas were reupholstered in lighter tones and paired with additional seating for larger gatherings. A bar unit is integrated into one corner with restrained styling.
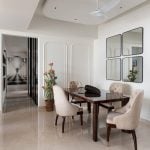
The dining area continues this language with a more grounded presence. A dark wood table
anchors the space against lighter surroundings. Wall panels catch changing light, while mirrored surfaces extend views of the living area. Overhead, recessed lighting and soft ceiling curves keep the focus on the table.
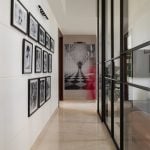
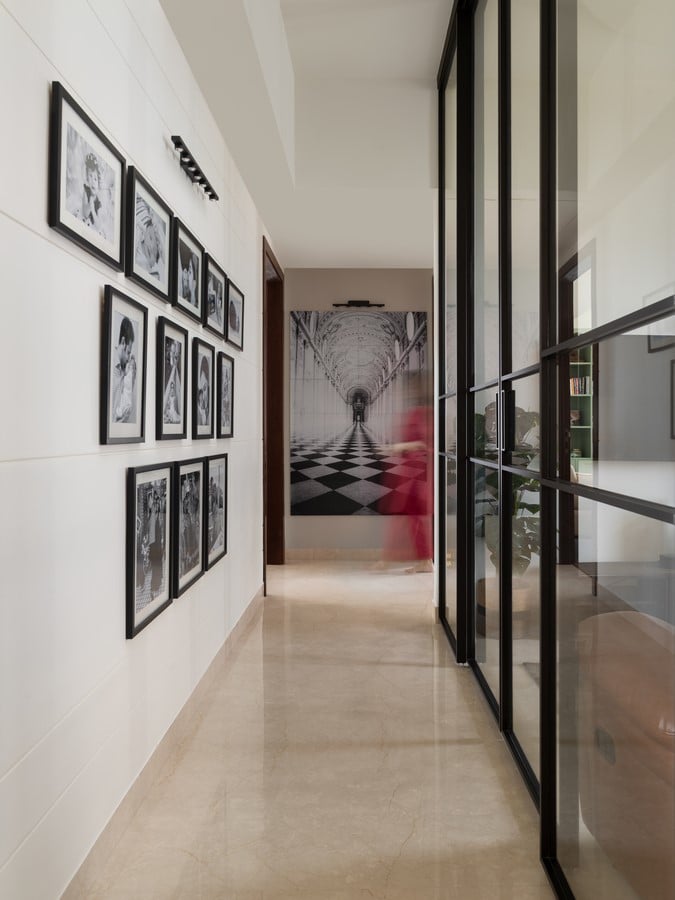
A few steps ahead, the space narrows into a passage leading to the private areas. The palette shifts to a more monochrome expression, with light filtering through a glass partition that maintains a connection to the rest of the home.
At the end, a 3D tile wall forms a focal point, its surface revealing depth as light moves across it. “This wall became one of my favourite parts of the house. It keeps changing with the light, so it never feels still,” says Designer Rimaa. Black-framed photographs line one side, marking the transition between social and private spaces.
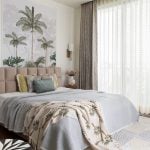
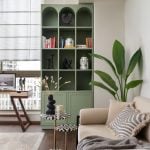
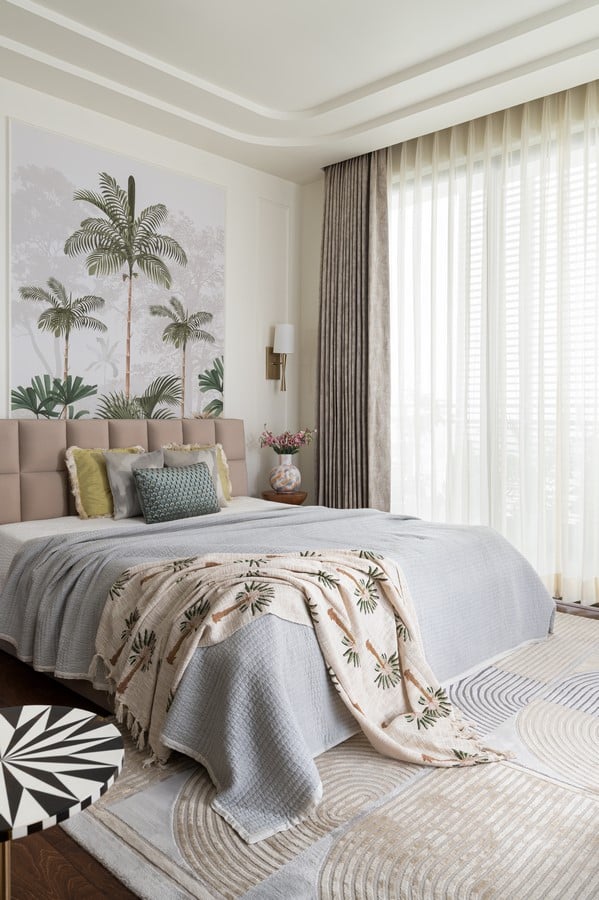
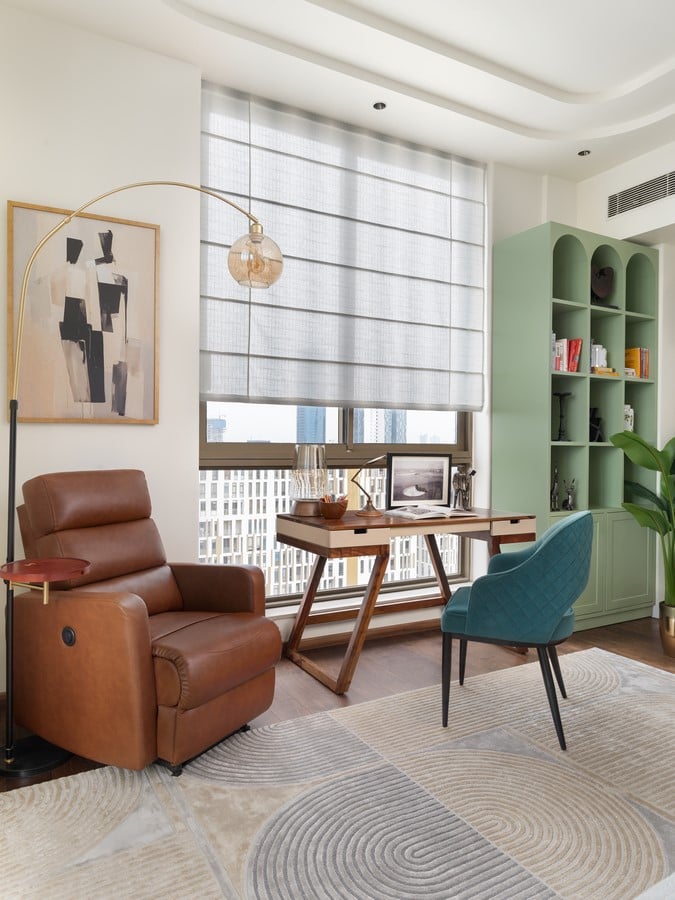
The master bedroom shifts to a warmer palette with wood flooring and neutral tones. The
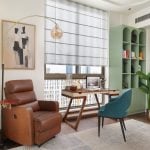
client’s wife loves sage green and wanted a standout element. A bookshelf in this hue anchors the room, its arched niches holding books and objects, with closed storage below.
Behind the bed, panelling frames a botanical wallpaper with a subtle palm motif. A reading
corner sits alongside the shelving, where a recliner, chair, and desk form a compact, more
private zone, with plants softening the setting.
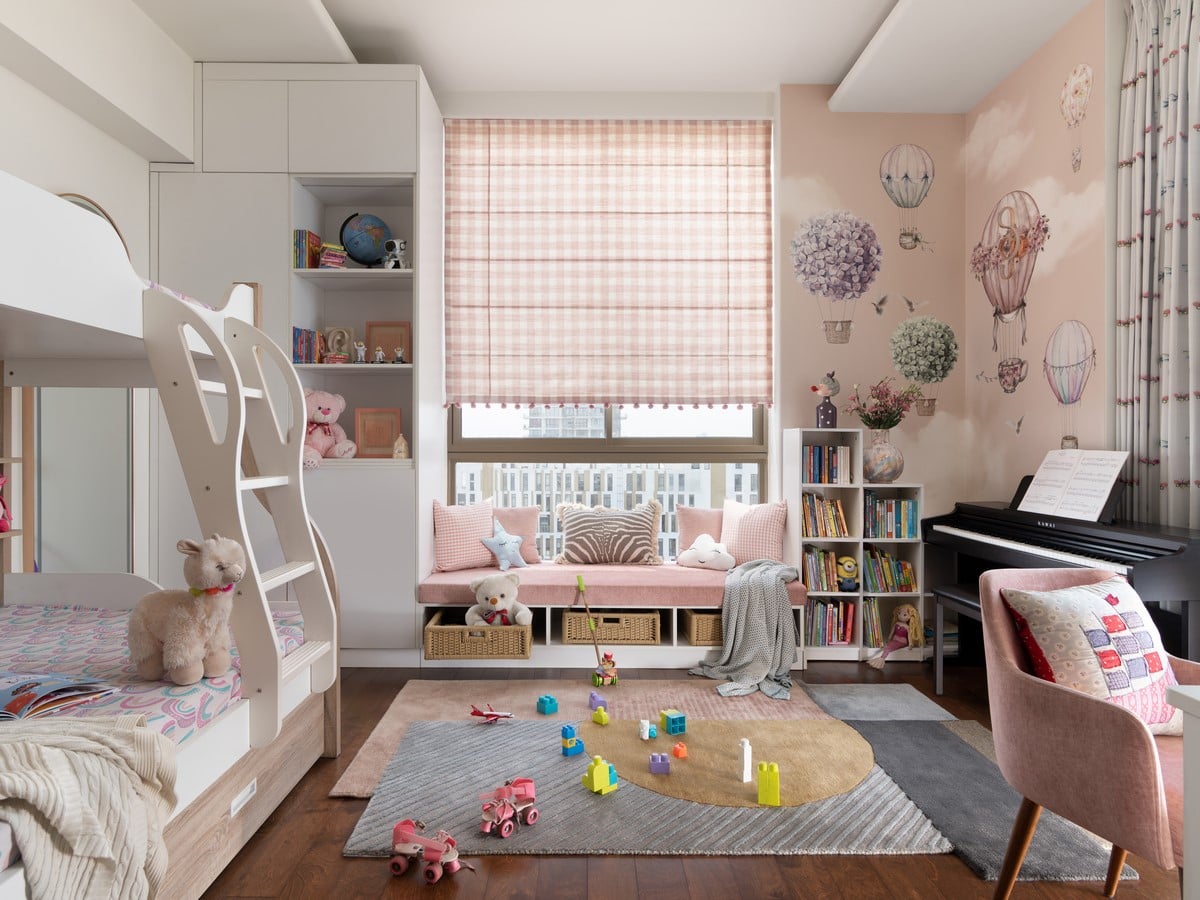
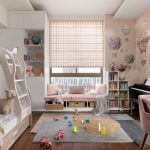
The children’s bedroom is lighter and more playful. Soft pastels and warm neutrals keep the space visually calm without overstimulation. A bunk bed frees up floor space, while an abstract rug creates a comfortable play area.
A window seat with storage keeps toys and books within reach, while open shelves and baskets make organisation easy. A desk and piano share the space, supporting both study and play. Rounded edges improve safety, and the layout remains flexible as the children grow.
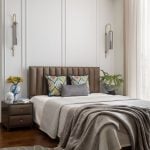
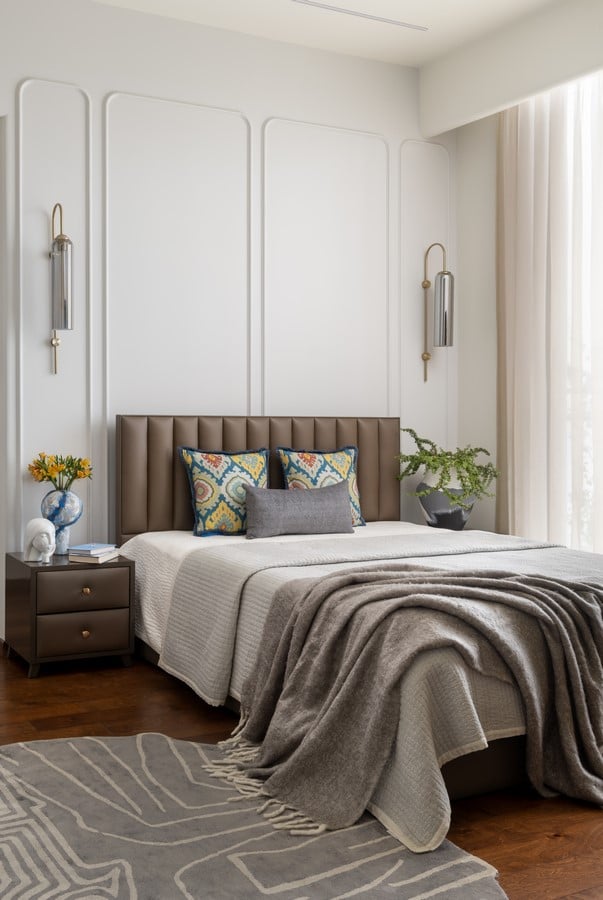
The guest bedroom follows with a more composed expression. Taupe and grey tones form a
muted base, with brass accents adding contrast. Rounded wall mouldings and upholstered
elements keep the space structured.
Casa Zen offers a retreat on the 18th floor, set apart from the pace of a busy life. Minimal in
expression yet warm in character, it is designed to adapt over time. The home reflects the
family’s personality in a subtle, enduring way.