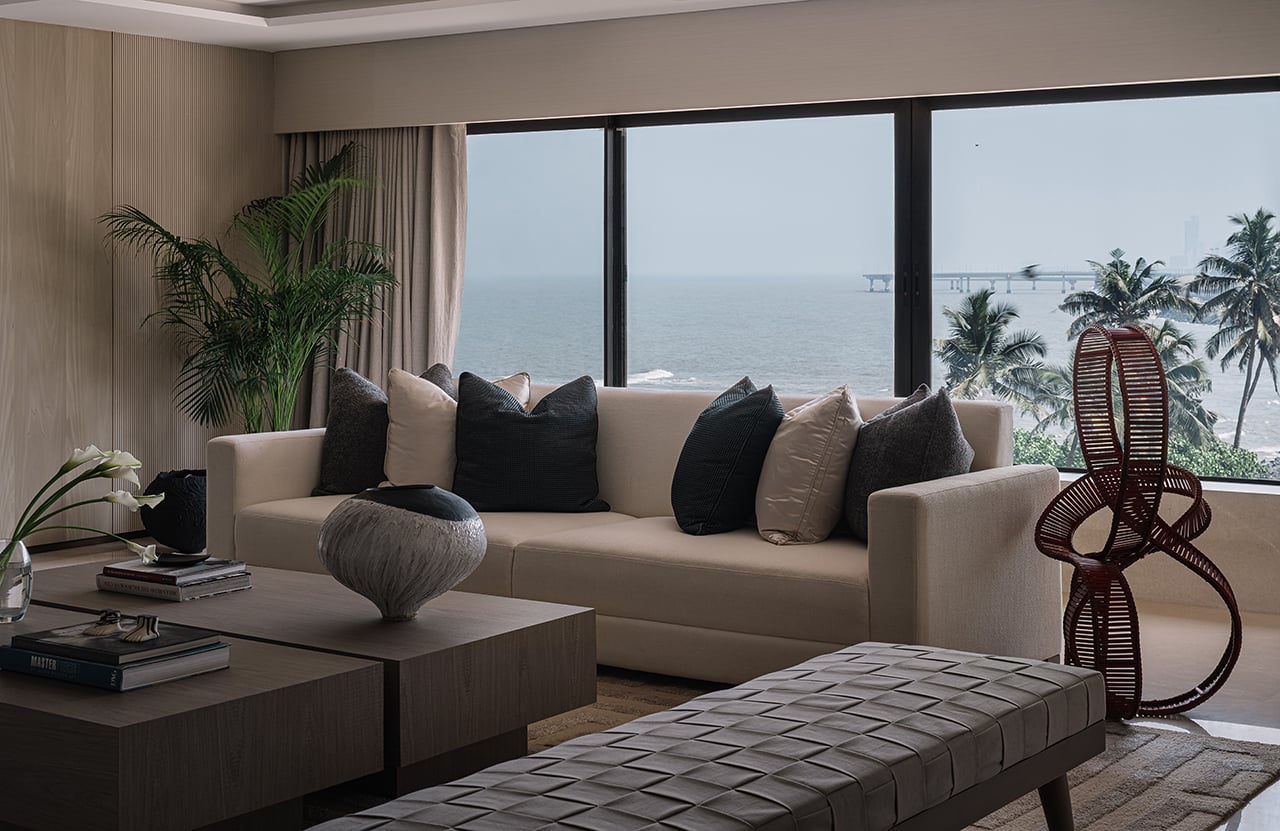
Empire Living brings its cinematic lineage into a new Mumbai residence that blends craft, clarity, and intelligent design. The result is a home shaped by presence and precision rather than excess.Designed by Shonali Mahajan and Rustom Cooper, this 3,000 sq ft apartment sits high above the city with uninterrupted views of the Arabian Sea.
Project Name: Tanhee Heights
Studio Name: Empire – The Living Company
Location: Mumbai, Maharashtra
Size: 3000 sq ft
Principal Designers: Shonali Mahajan and Rustom Cooper
Photographed: Ishita Sitawala
The clients use it as a second home and host elderly parents often, so the space needed comfort, flexibility, and a calm visual language.
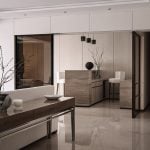
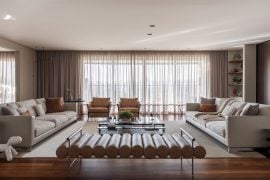
The entry sets the tone with a five foot wide foyer anchored by Bose Krishnamachari’s abstract and an amethyst eye placed on the console. The palette shifts to greige, taupe, and ivory as the home opens into a large living and dining area.
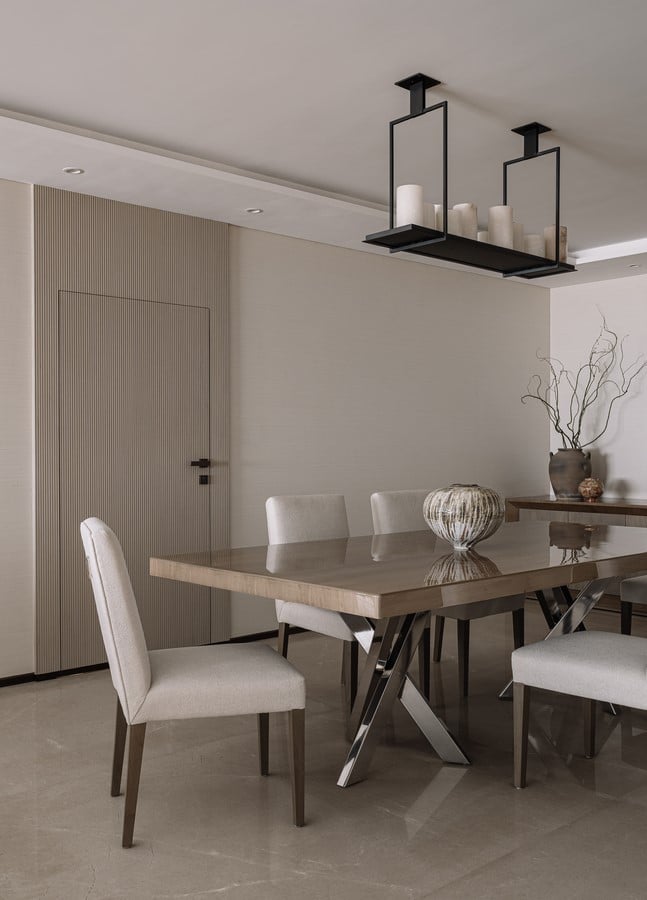
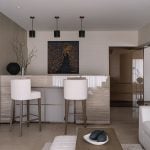
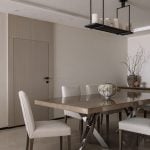
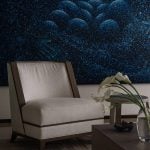
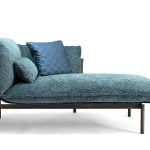
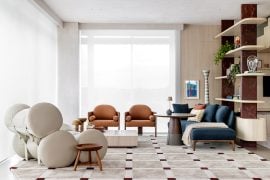
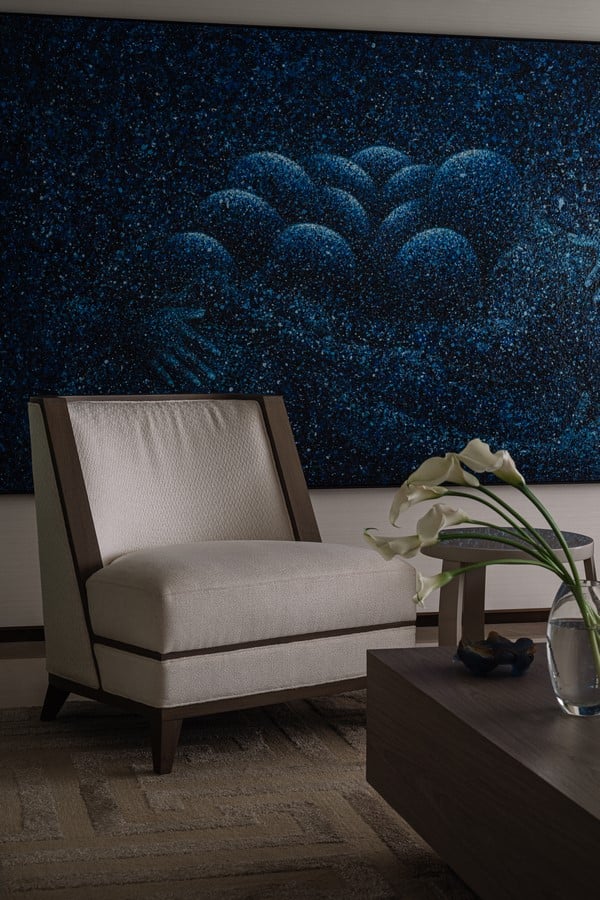
Light grey oak panels and silk wallpaper soften the walls. Satin finished marble floors keep the space quiet and grounded. Ivory textured upholstery maintains a steady, cohesive look that changes gently with the light throughout the day.A curated selection of art adds depth to the neutral interior. Two sculptural canvases dominate the living room. One explores rich tonal blues. The other balances red, blue, and pale yellow. A red sculpture introduces a strong counterpoint. Plants and objects sourced by Empire complete the composition. Motorised curtains protect these pieces and maintain a controlled indoor environment without disrupting the aesthetic.Furniture design by Empire plays a key role in the project. The dining chairs feature white boucle upholstery and a stainless steel loop handle, streamlining daily maintenance. The detail reflects the studio’s focus on practical refinement.
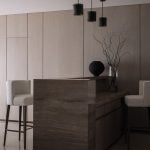
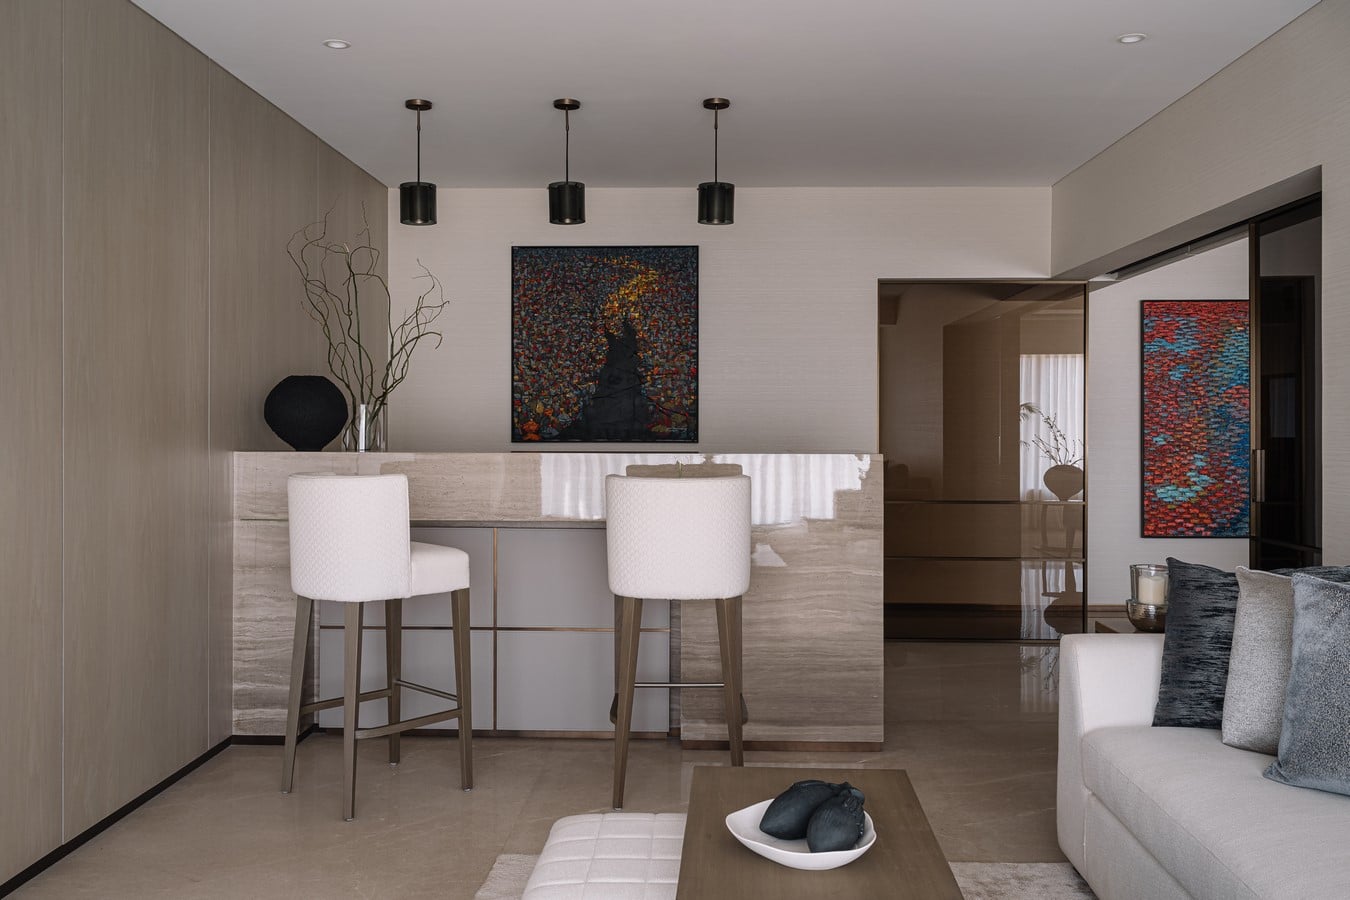
A compact den sits beside the living area. It functions as a bar and a private lounge. A custom bar counter, a concealed sound system, and a relaxed seating layout define the space. Glass partitions open fully to extend the living area for gatherings. When shut, the den becomes a quiet zone for downtime.
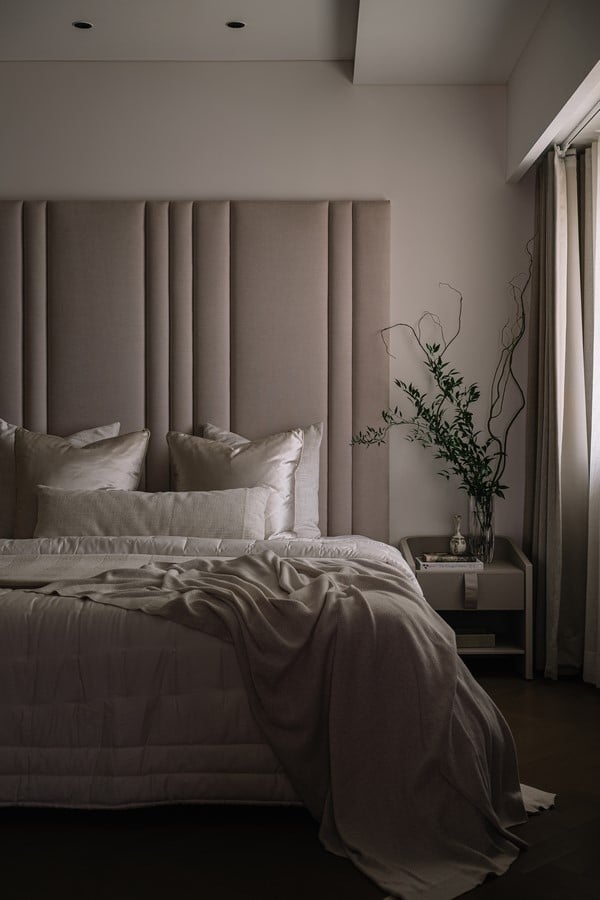
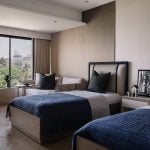
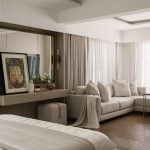
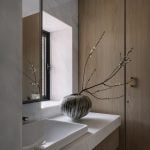
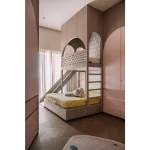
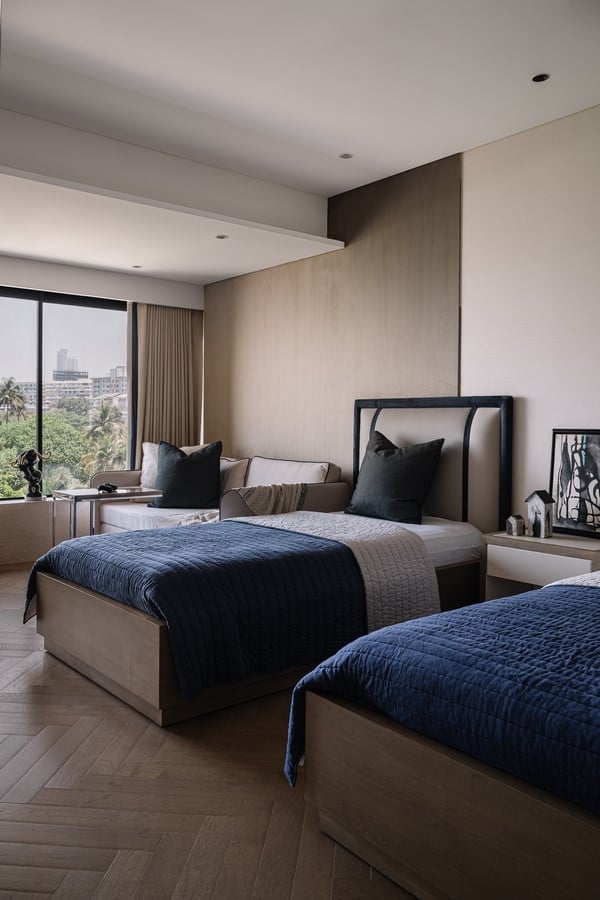
The private spaces reveal a more personal narrative.The master suite features a lounge corner, walk in wardrobe, and ensuite. Empire upholstered the bed in a custom textile. The room feels measured and serene.The parents’ bedroom uses Asian influenced details to reflect their preferences. Sculpted handles, urn inspired accents, and a soft palette introduce a different texture while staying aligned with the overall language of the home.A third bedroom serves the two sons and their nanny. A sofa cum bed, a crystal lantern at the study, and sculptural decor pieces give the room personality without creating visual noise.
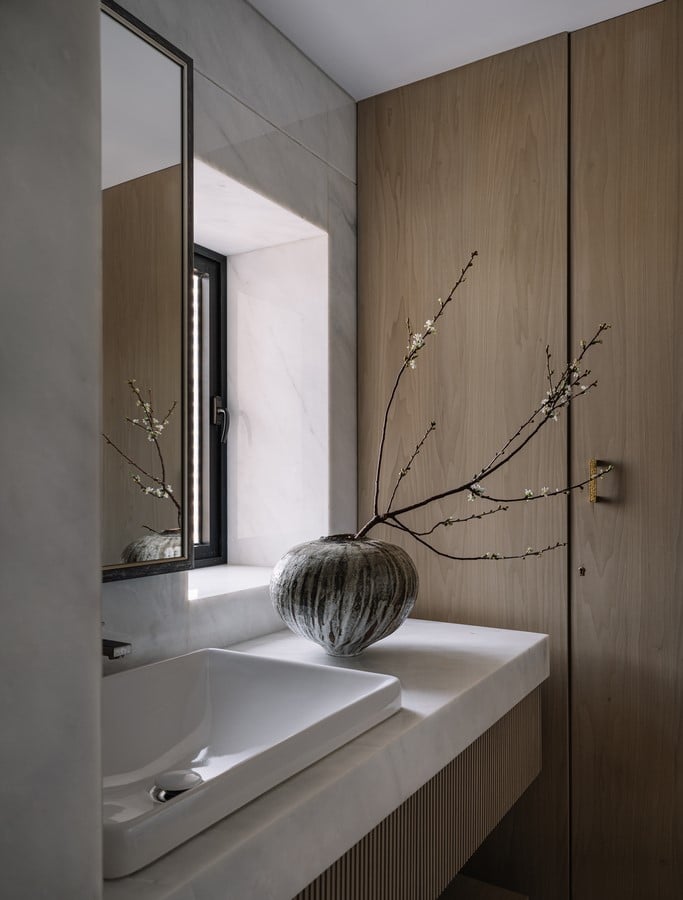
Empire Living grounds its work in a simple philosophy. A home should feel attuned to the people who live in it. Design, light, acoustics, and comfort must work in quiet coordination. Automation supports these ideas without seeking attention. It protects art, manages light, and stabilises the indoor climate. It remains discreet.
This residence reflects that vision with clarity. The apartment feels composed and welcoming. Every detail supports the family’s routine. Luxury arrives through ease, considered choices, and emotional intelligence. Empire delivers a home that looks refined and feels lived with intention.