P S Design presents a thoughtfully designed children’s bedroom envisioned as a light, breathable summer retreat that seamlessly balances playfulness with functionality. Anchored in a soothing palette of soft blush tones, natural wood textures, and pastel accents, the space is carefully curated to evoke a sense of calm while encouraging creativity, comfort, and imagination during the warmer months.
Project Name: Summer Bedroom for Children with Playful Functionality and Thoughtful Design
Studio Name: PS Design
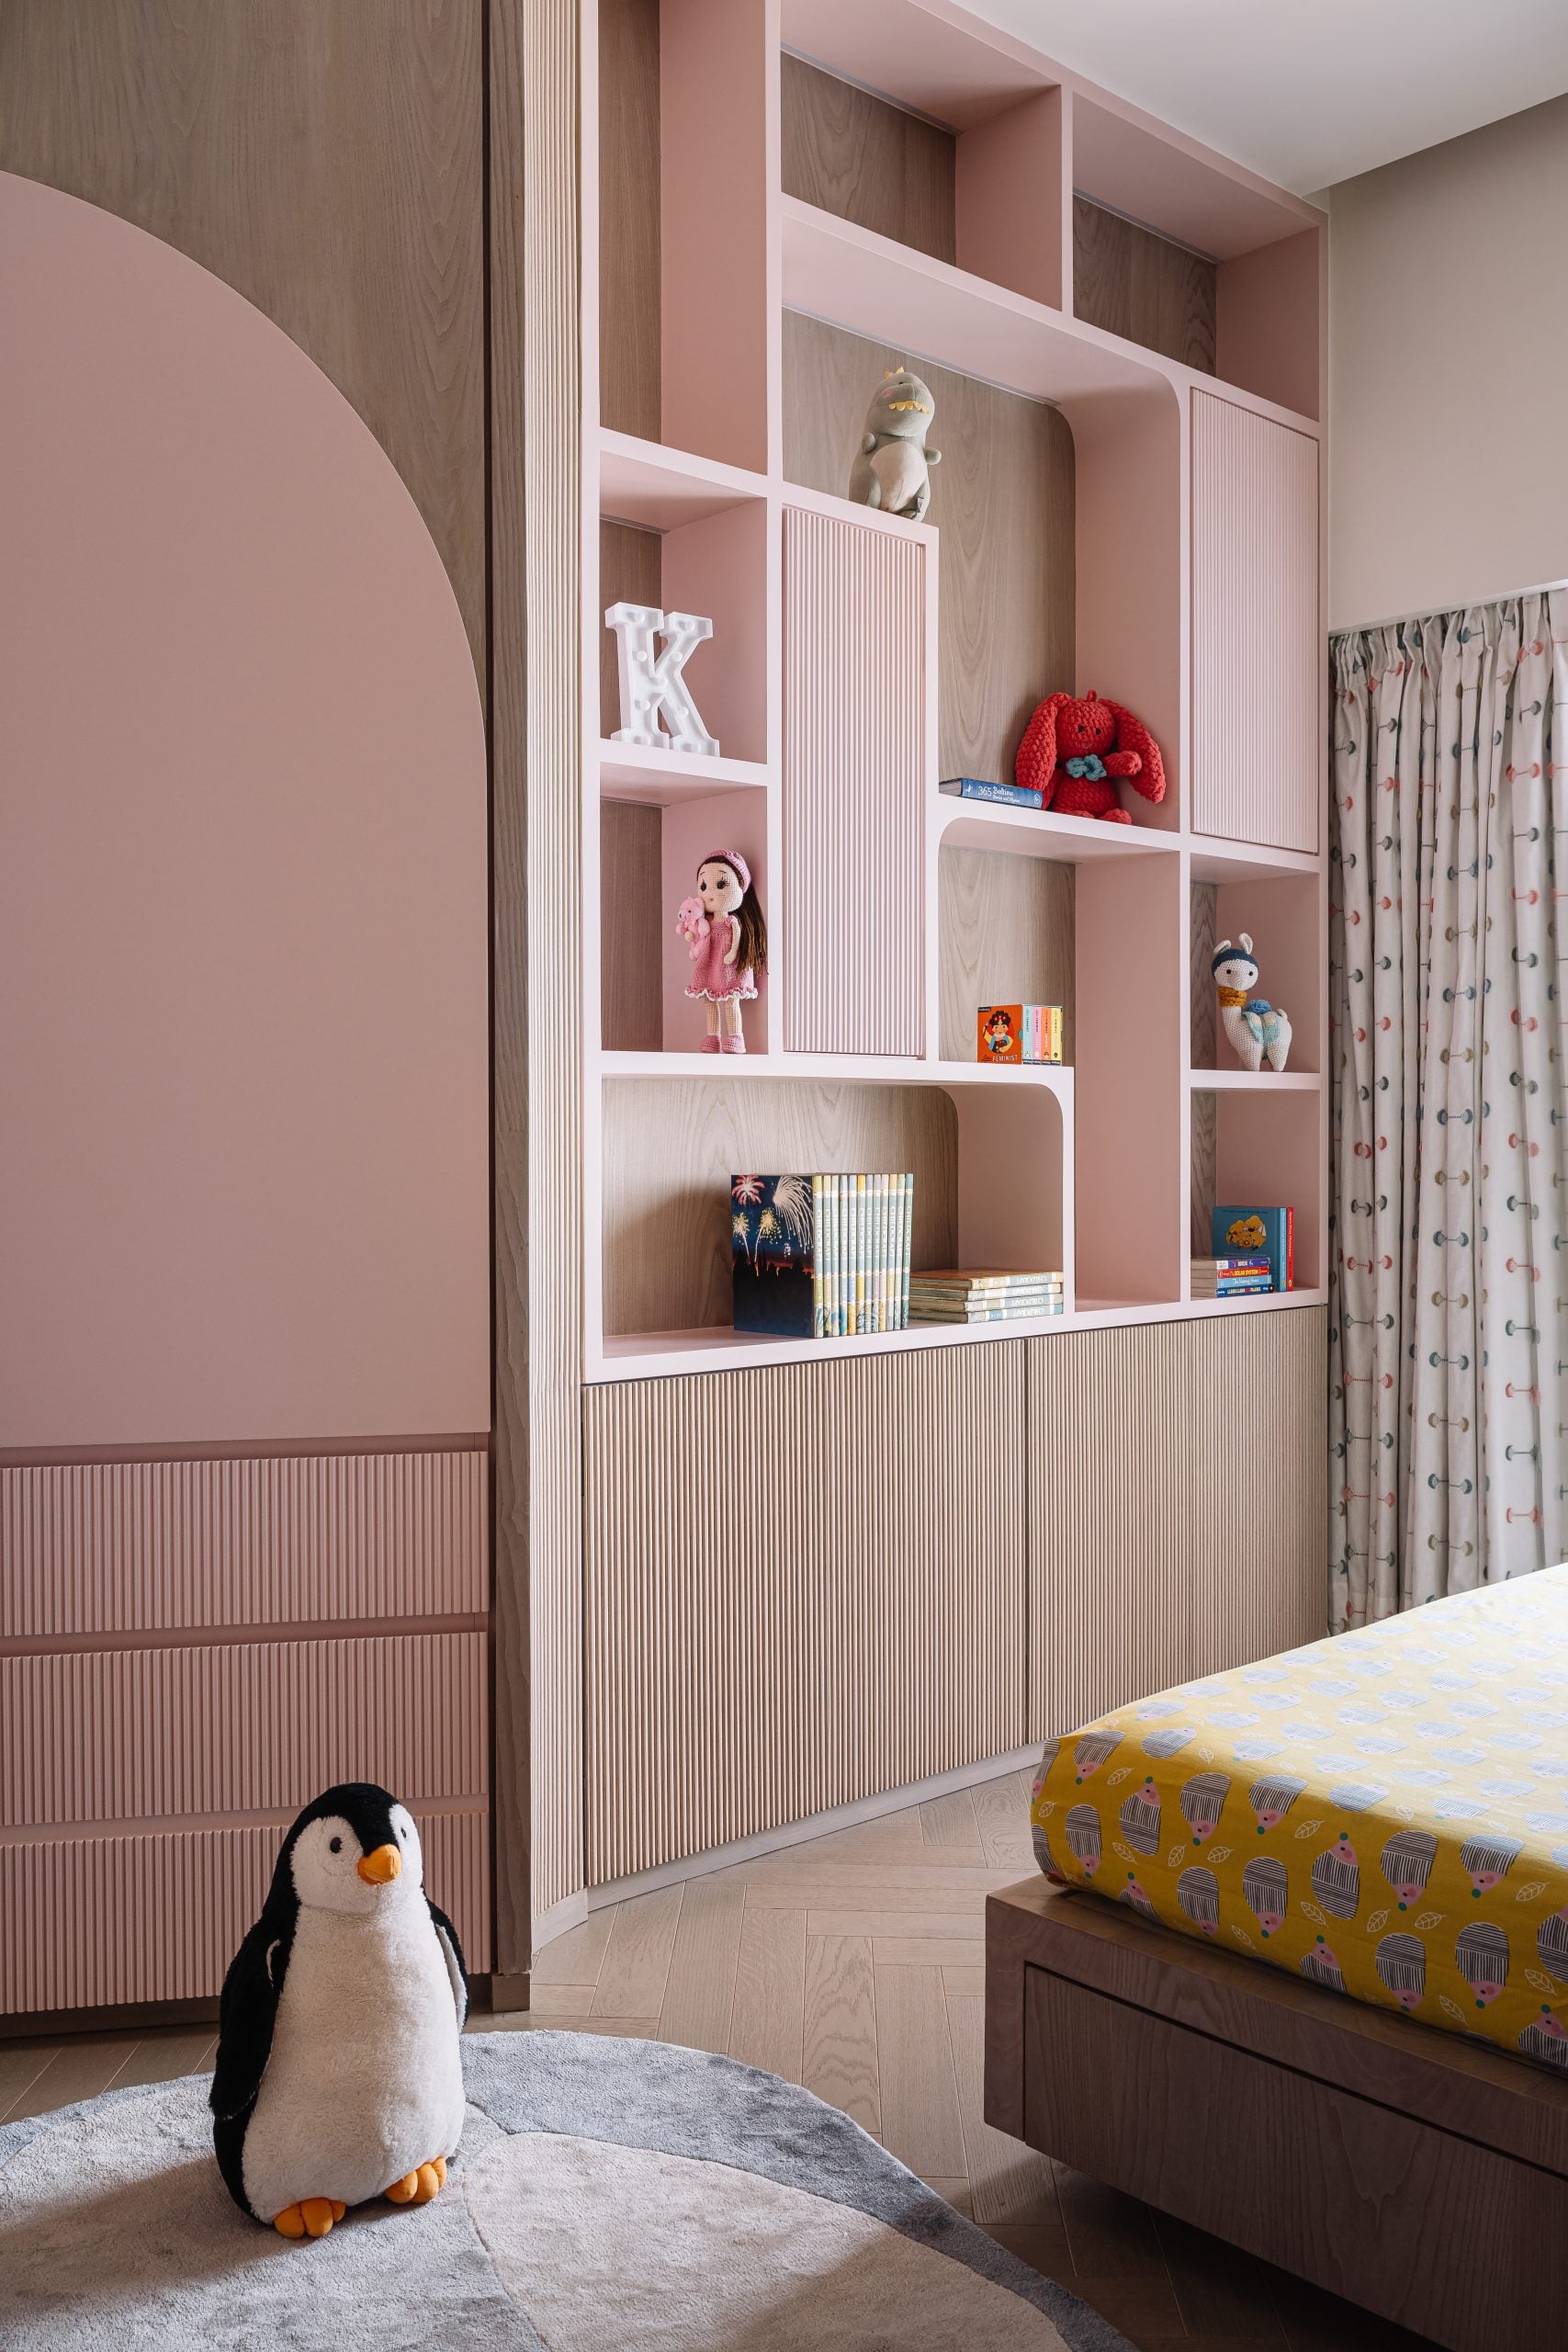
More than just a sleeping area, the room is conceived as an immersive environment where children can learn, play, and unwind with ease.
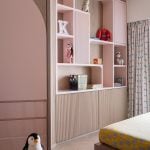
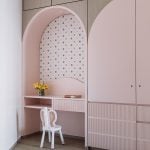
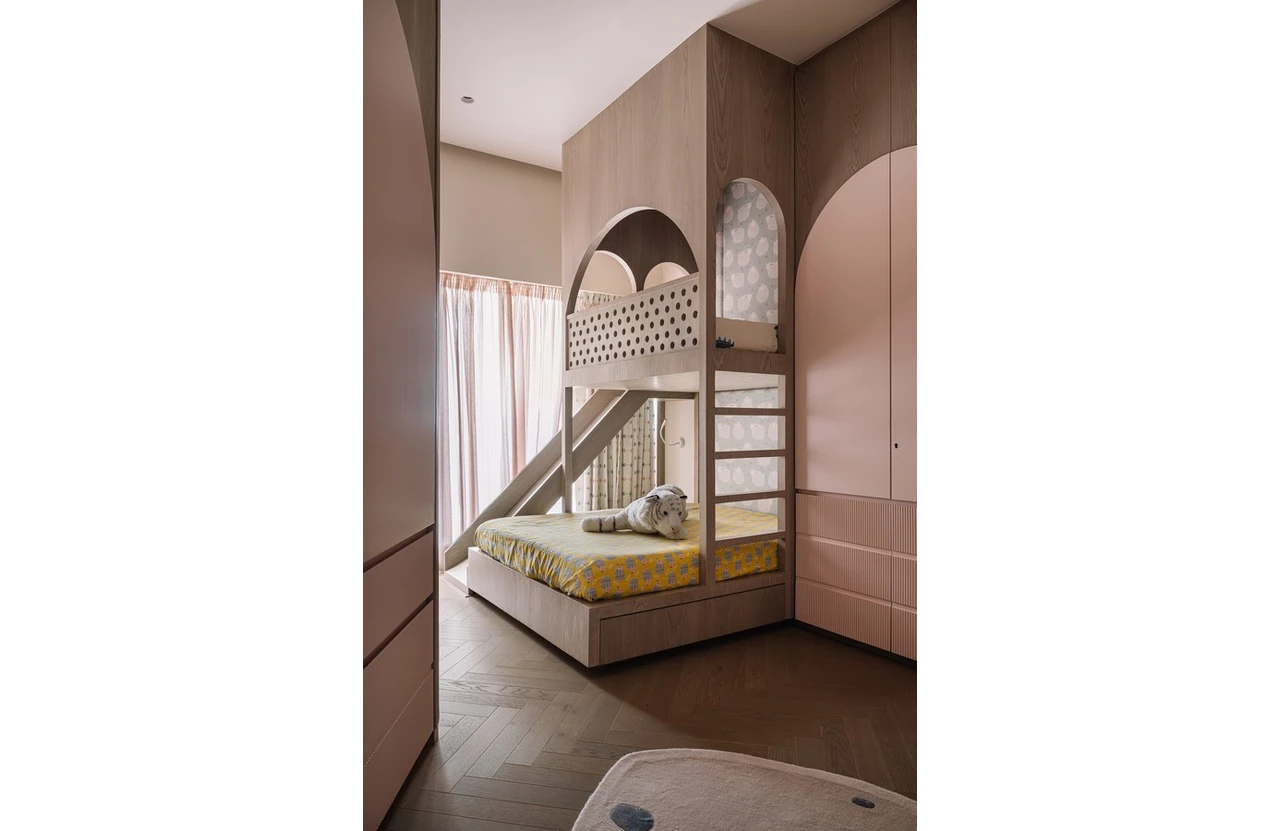
The design incorporates gentle architectural curves and cheerful prints, enhancing both spatial fluidity and visual softness—key elements for a summer-friendly interior. Arched niches and integrated bunk beds with a slide demonstrate the studio’s focus on playful functionality, while ensuring efficient space utilization. A dedicated study nook and ample built-in storage are seamlessly integrated to support evolving needs, maintaining order and adaptability over time. Strategically planned lighting and ventilation further enhance usability, creating a well-lit, airy environment that aligns with seasonal comfort without compromising on aesthetics.
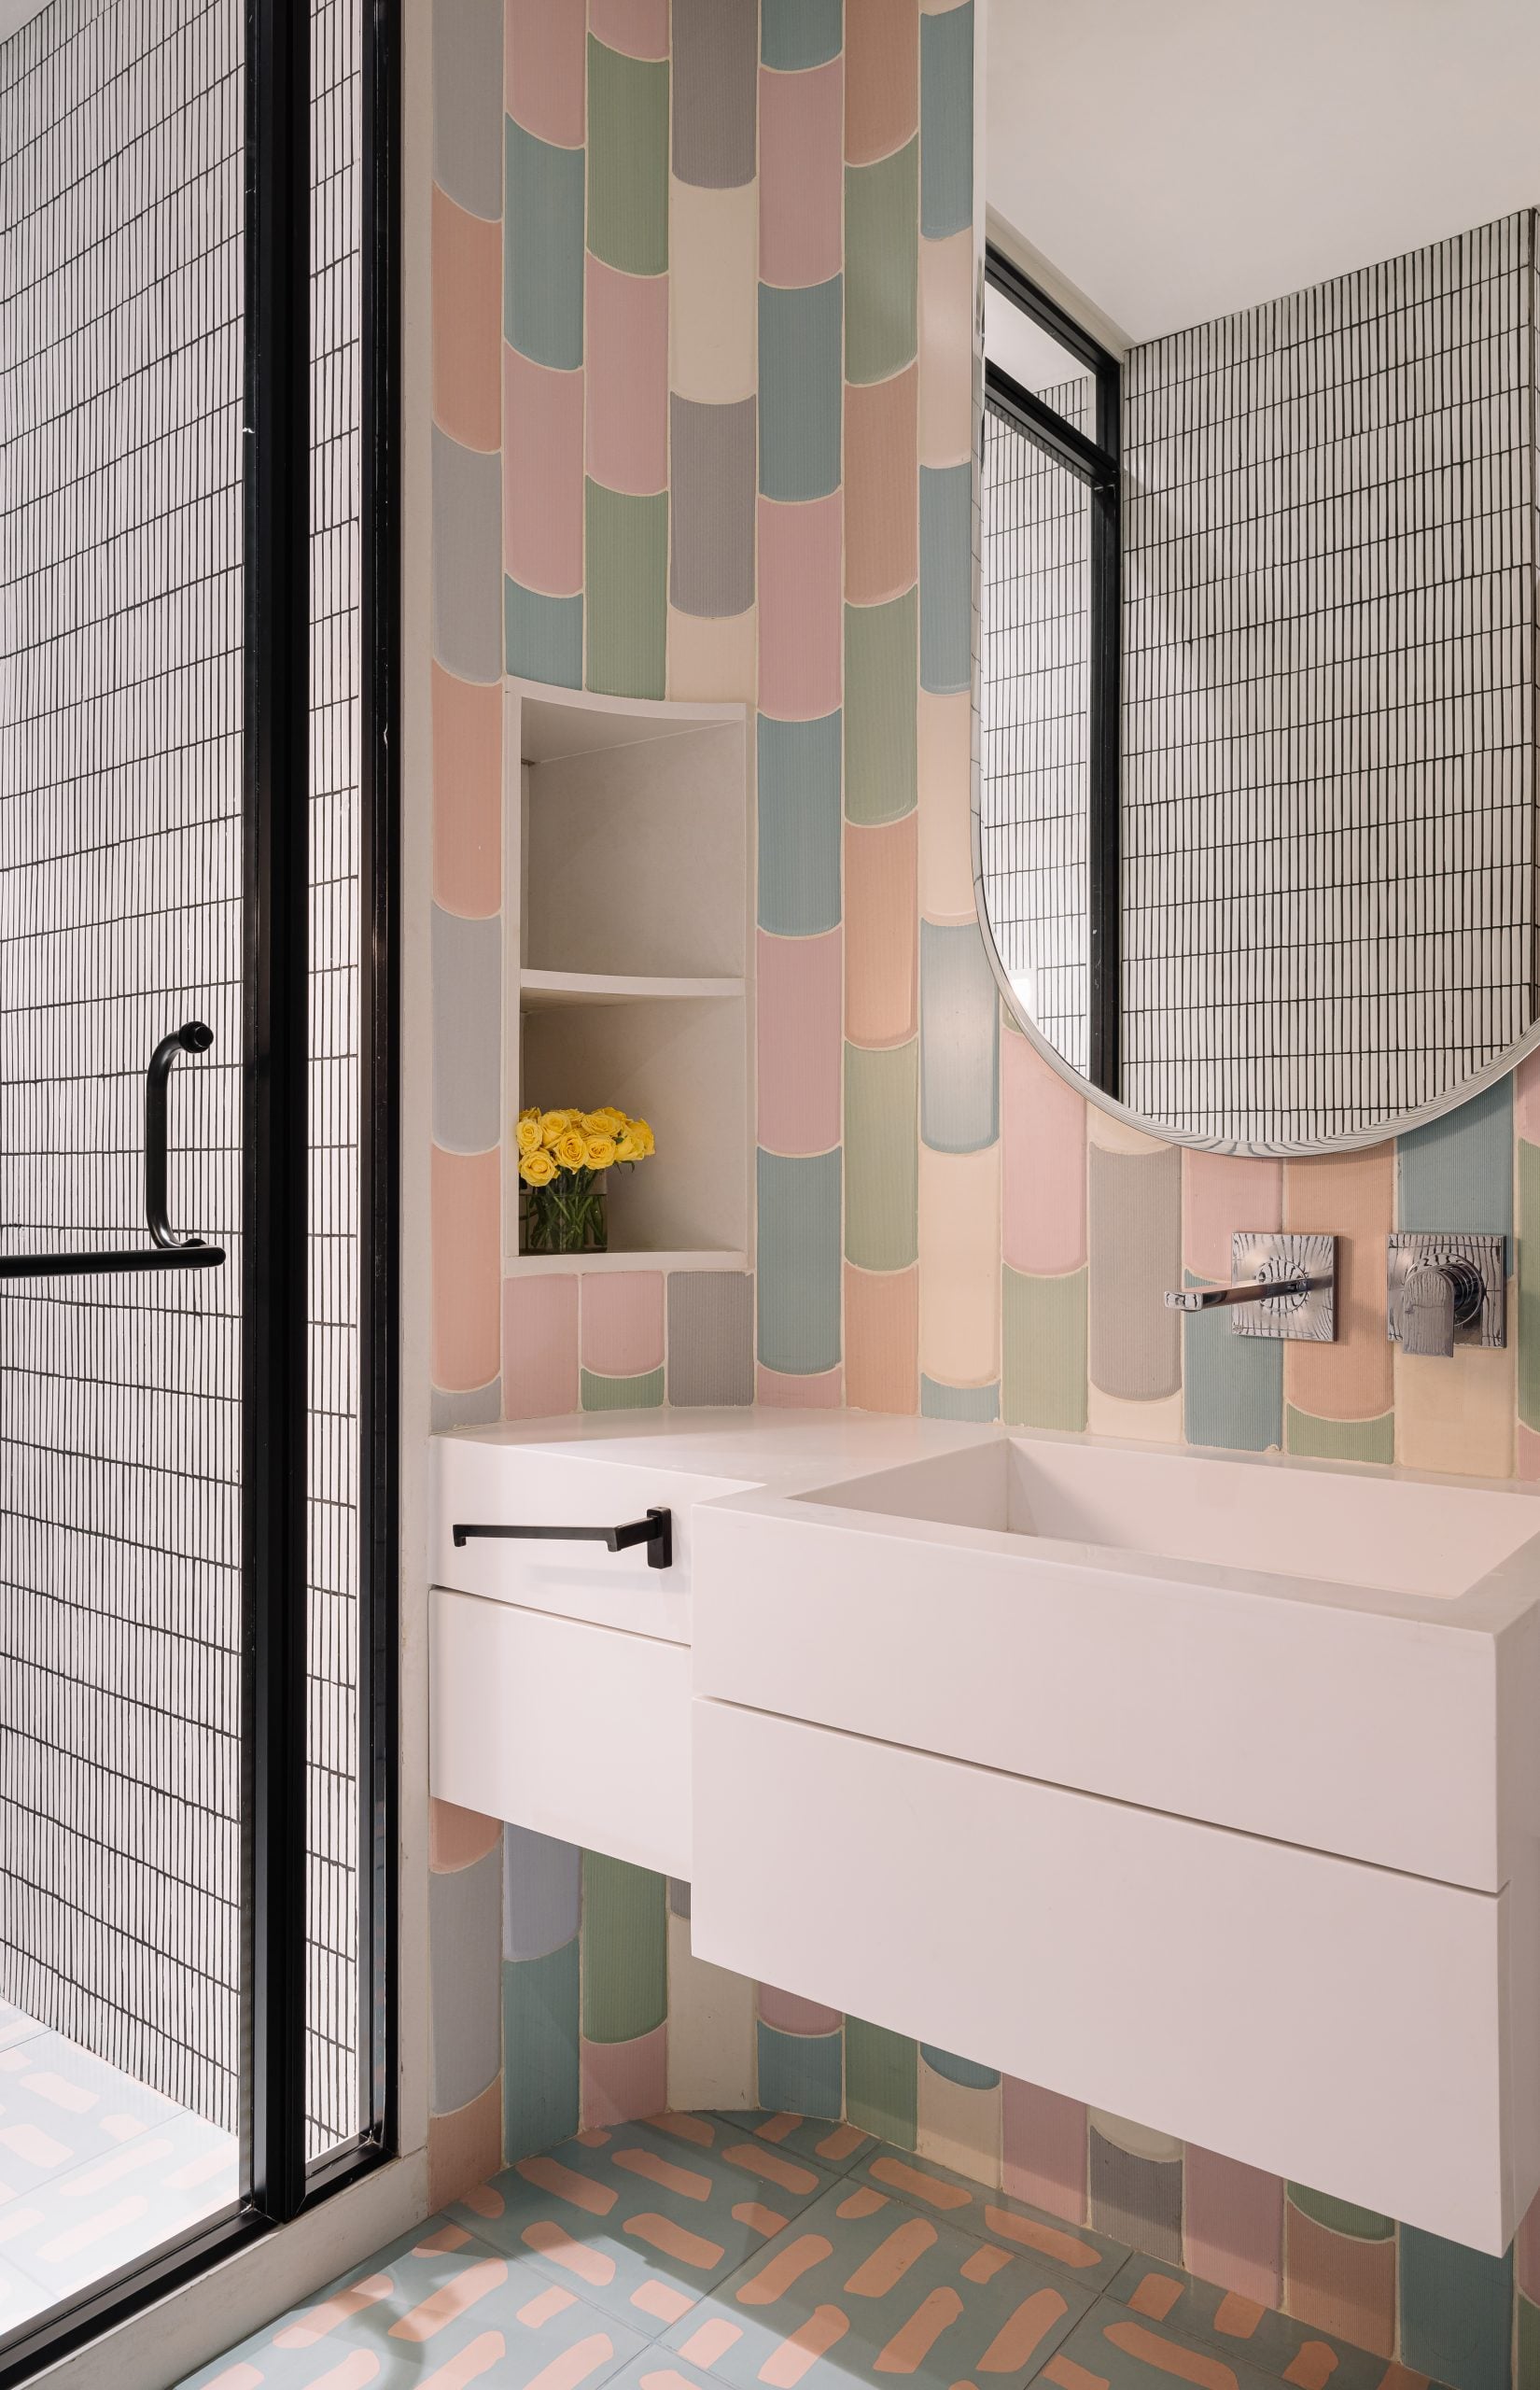
Extending the design narrative, the attached bathroom reflects a fresh and vibrant summer sensibility. Featuring pastel, fish-scale inspired tiles, a circular mirror, and sleek black hardware, the space achieves a balanced contrast while maintaining visual continuity with the bedroom. The material palette and finishes are selected to ensure durability, ease of maintenance, and a cohesive design language.
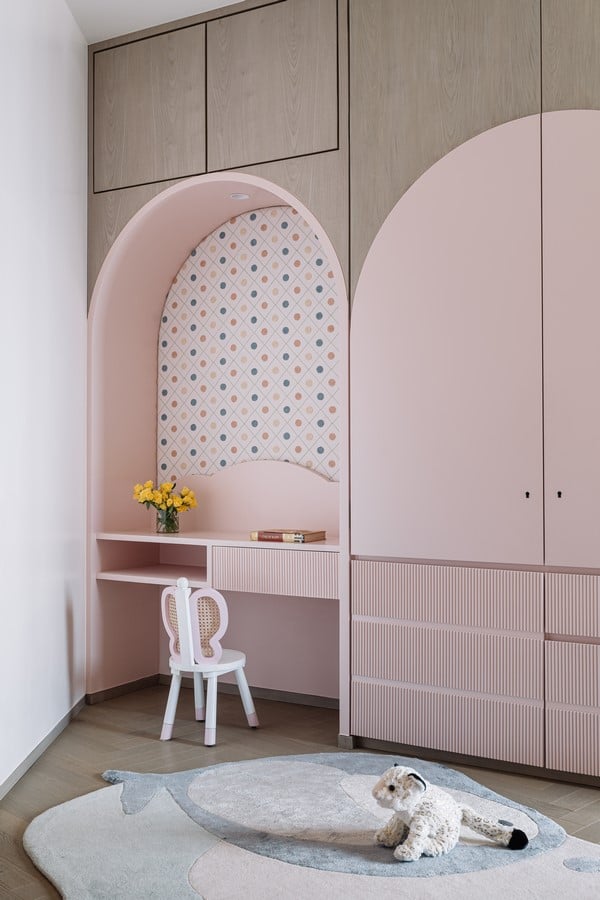
Designing for children requires an understanding of movement, curiosity, and growth. This space is conceptualized to adapt over time, offering both flexibility and longevity while fostering a sense of personal belonging. Rooted in P S Design’s ethos of timeless design with a contemporary twist, the project exemplifies how considered planning, climate-responsive elements, and aesthetic storytelling can transform everyday interiors into engaging, summer-ready sanctuaries.