A contemporary urban villa suspended between Milanese tradition and modern living, this three-level apartment reinterprets domestic space through a balance of elegance, functionality, and warmth.
Project Name: Urban Villa Milano
Studio Name: Studio LMA – Luigi Marchetti Architettura
Location: Italy – Milan – Washington District
Site area: 130 sqm indoor + 100 sqm outdoor
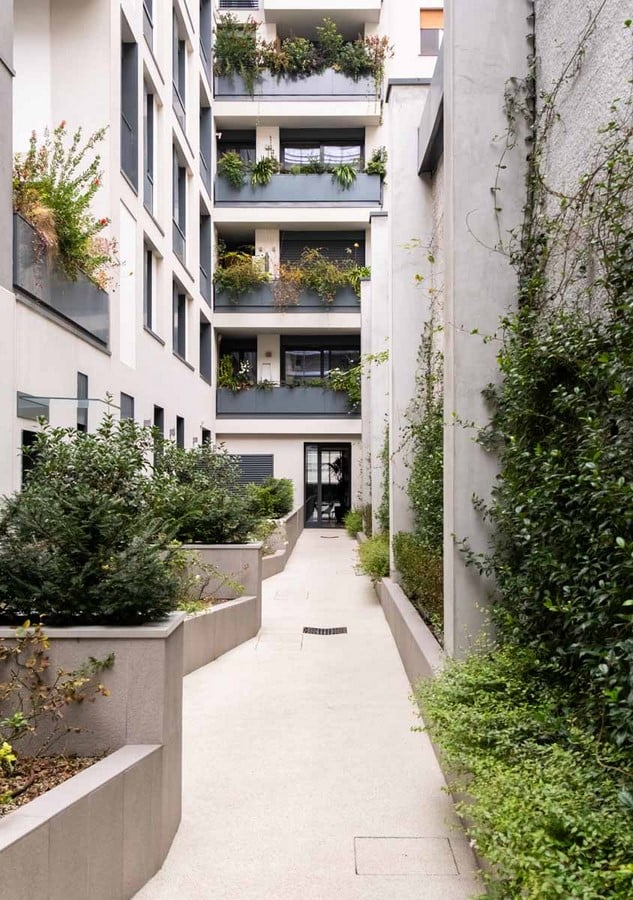
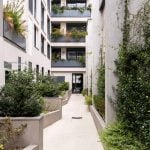
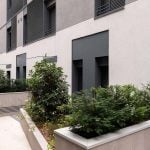
Located in Milan’s Washington district, within a recently constructed residential building, the apartment has been designed for a family of five. The project establishes a dialogue with the neighborhood’s distinctive character, where historic architecture and abundant greenery coexist with contemporary urban life. The result is a home that combines a modern design approach with a strong sense of comfort, identity, and timelessness.
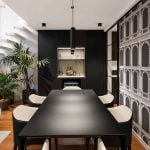
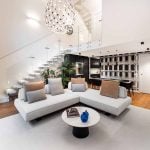
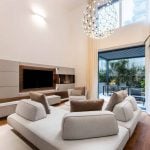
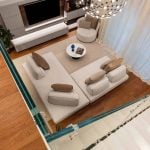
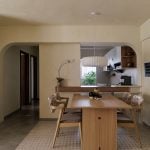
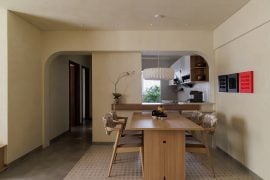
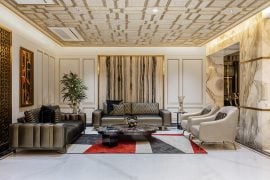
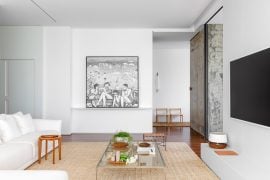
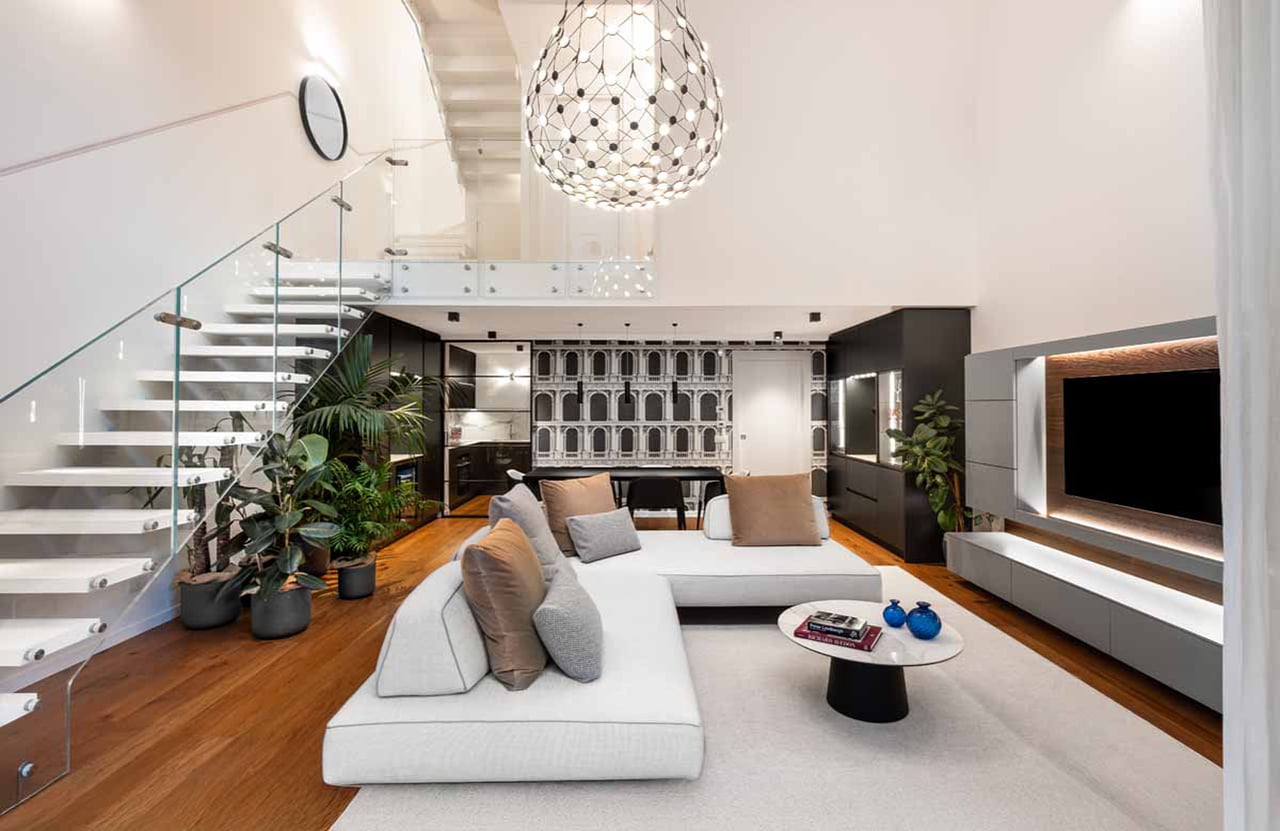
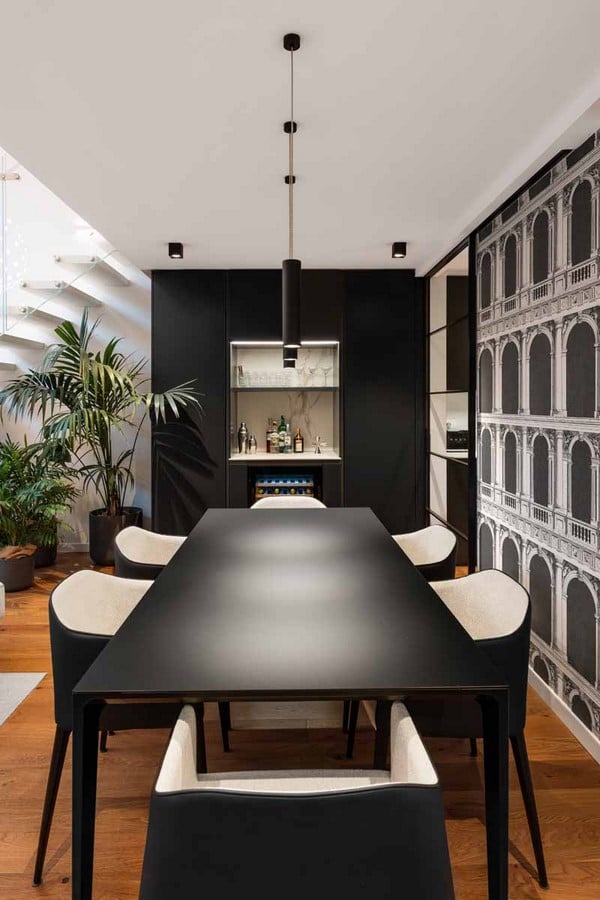
The living area is conceived as the heart of the residence, centered around a generous double-height space that enhances natural light and creates a strong sense of openness. Designed for both family routines and social occasions, the room is organized around a large sofa that defines a welcoming atmosphere of relaxation and interaction. The dining area continues this balance between functionality and character, with a linear table framed by dark architectural elements, suspended lighting, and a textured wall that adds depth and visual identity.
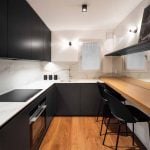
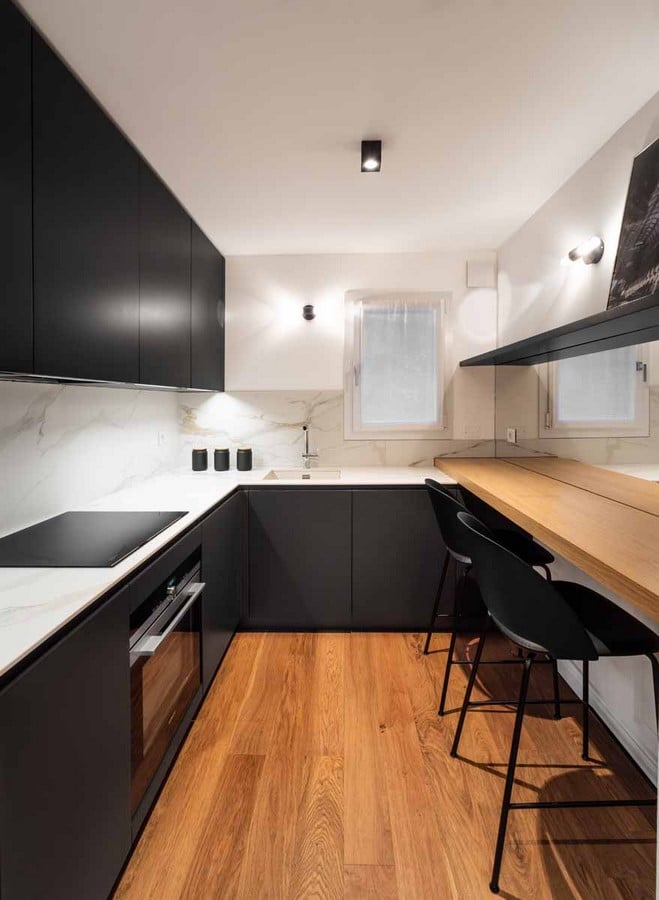
A sliding partition separates the living spaces from the kitchen, a compact and efficient environment designed around practicality and visual order. The L-shaped layout optimizes functionality, combining dark finishes with light stone-effect surfaces and warm wooden details to create a refined yet informal atmosphere.
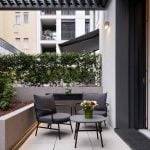
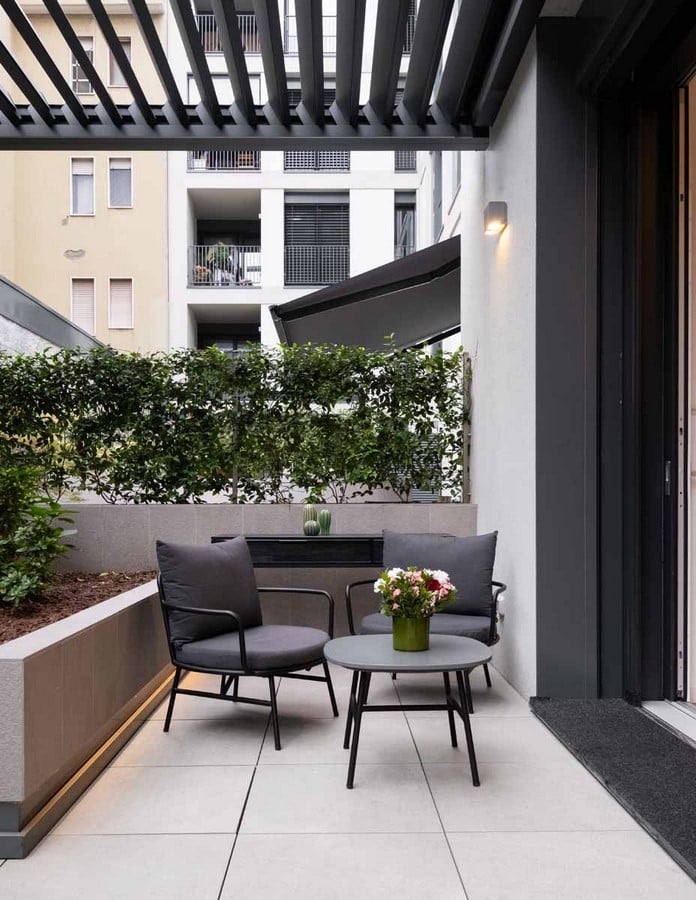
The connection with the exterior represents a key element of the project. The living area extends toward a private urban patio, conceived as an additional room of the house. A pergola filters natural light, while surrounding vegetation provides privacy and creates a peaceful outdoor environment that can be experienced throughout the year.
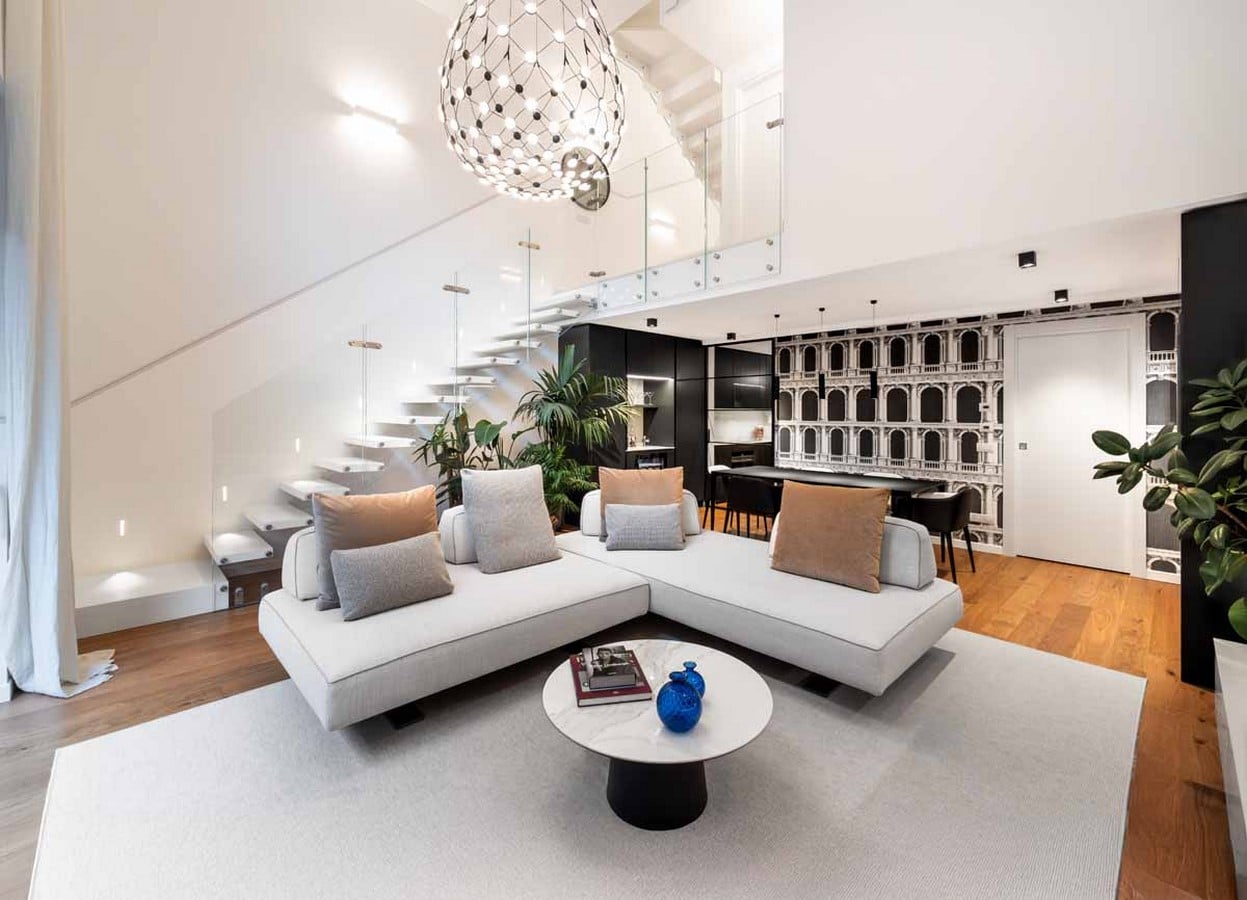
The staircase becomes a defining architectural feature, linking the three levels through a lightweight and contemporary intervention. Cantilevered steps and a transparent glass railing reinforce the verticality of the double-height space, allowing light to flow freely and transforming a functional element into a sculptural presence within the home.
The interiors are characterized by a soft and sophisticated palette of ivory, sand, warm grey, and natural wood tones. Dark accents introduce contrast and depth, while carefully selected decorative elements and textiles add personality without compromising the overall sense of harmony. Materials such as marble-effect surfaces, fluted textures, and suspended furnishings contribute to an essential yet refined aesthetic.
The bedrooms follow the same design philosophy while adapting to the different needs of the inhabitants. The children’s rooms combine functionality, comfort, and flexibility through balanced compositions, neutral tones, soft materials, and details designed to evolve over time.
Lighting plays a fundamental role in defining the atmosphere of the residence. Integrated systems and carefully positioned fixtures enhance architectural volumes and create adaptable environments, while the sculptural suspended light in the living room emphasizes the height of the space and becomes a distinctive feature of the interior.
The project reflects the personality and lifestyle of its residents through a careful balance between practical requirements and aesthetic sensitivity. The result is a contemporary Milanese home that avoids excess, expressing elegance through proportion, material quality, and attention to everyday living. A space designed to be experienced over time, where architecture provides comfort, character, and a refined sense of belonging.