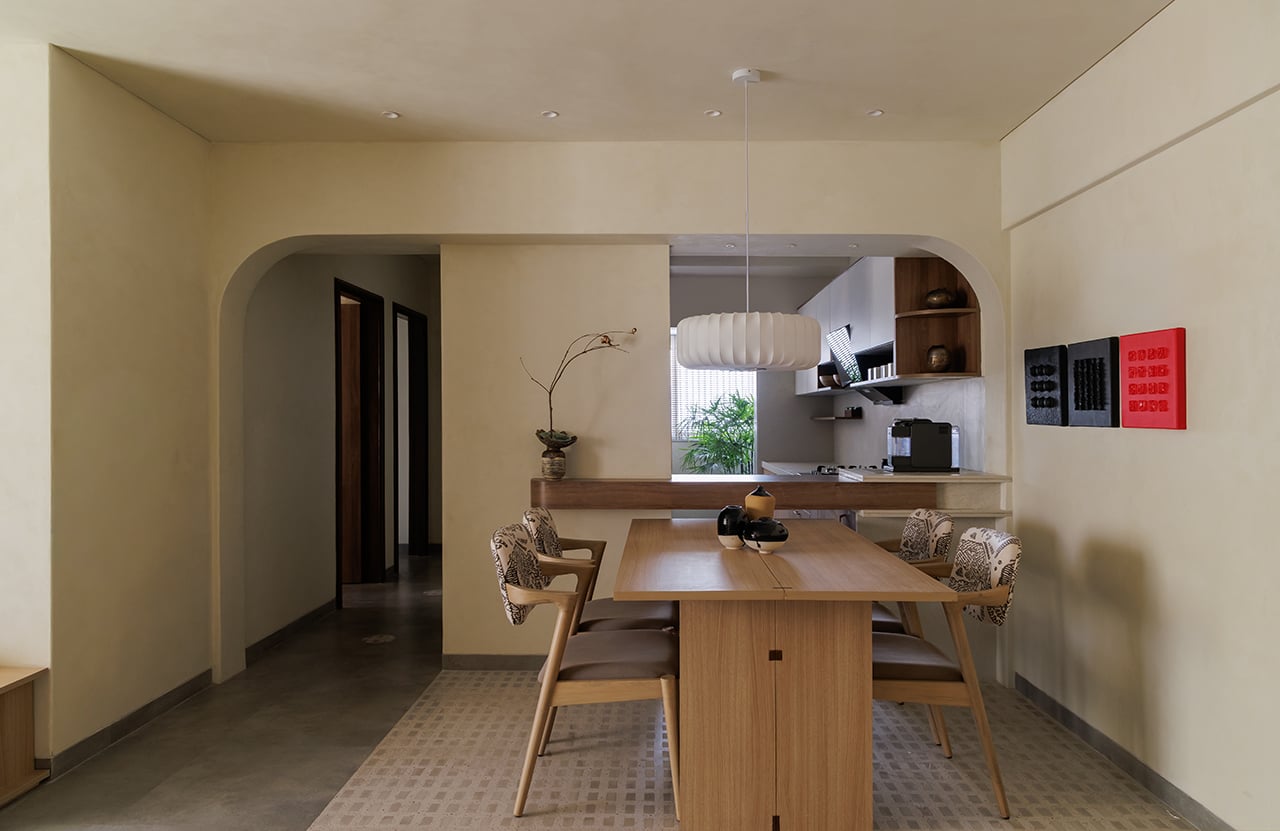
When the client approached the firm to renovate his 2BHK apartment, he gave them complete creative freedom, but with a very clear direction.
Project Name: House of EN
Studio Name: Realm studiio
Location: Mumbai
Completion: February 2026
Total Area: 870 square feet
Design firm: Realm studiio
Principal Designer: Ar.Minal Vichare & Aadesh Surve
Photography Credits: Janvi Thakkar (Wabi-sabi studio)
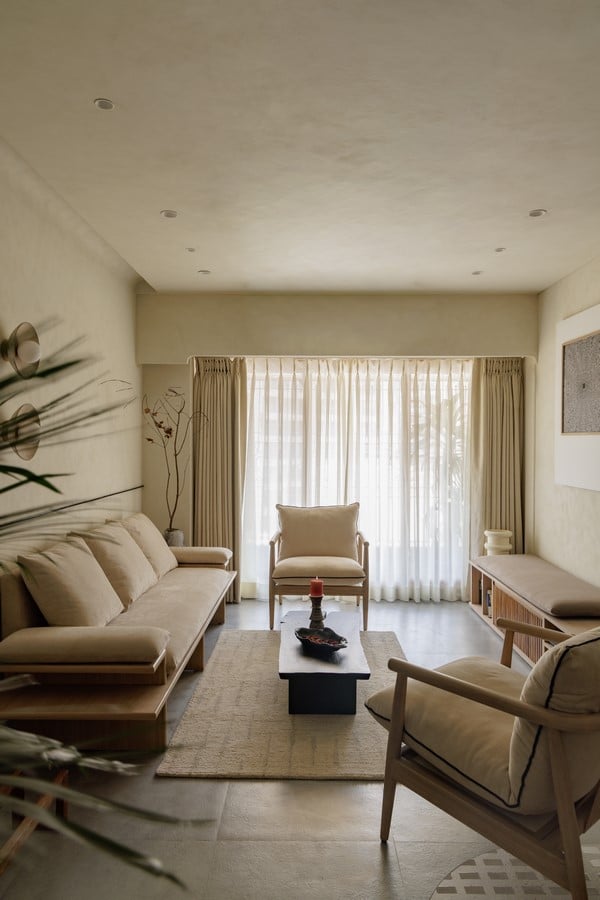
From the beginning, he had a clear idea of what he did not want—no excessive storage, no overly decorated walls, and no filling up every corner just for the sake of space. He preferred a home that felt open, airy, and easy to live in. The minimalism he was looking for wasn’t simply a fashion trend; it was something that naturally fit the way he lived.
At the same time, the space needed to be social; he loved hosting friends and, coming from a background in the restaurant industry, interaction was important.
The challenge was to balance this openness with practicality, without making the home feel cramped. He also favoured a more subdued and calmer environment over bold or colourful choices. This led to the adoption of a Wabi-Sabi-inspired design approach, which allowed for a simple, honest, and slightly raw aesthetic without overcomplicating things.
In the end, the brief wasn’t about doing more it was about knowing where to stop and allowing the space to breathe.
Design Approach & Living Space
As this was a renovation, the first instinct was to open up the space.
The wall between the kitchen and living area was removed, creating a semi-open kitchen that instantly made the home feel more connected and airier.
Flooring was considered the starting point essentially the canvas of the space.
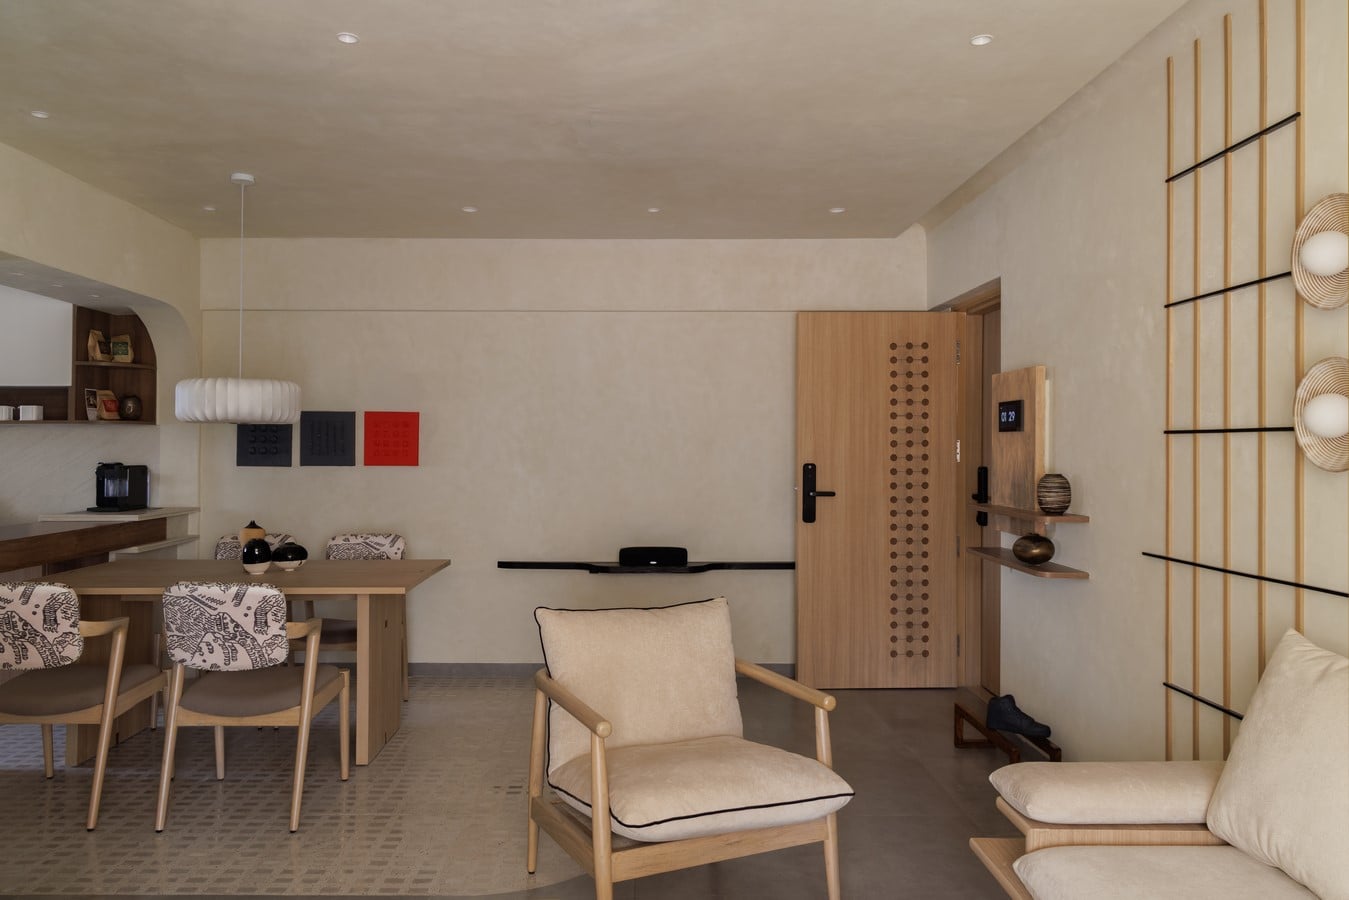
A grey textured floor with a Kota-like feel was selected, paired with patterned tiles to subtly define the dining area. The overall material palette remained raw and tactile, while still offering a calm and refined feel.
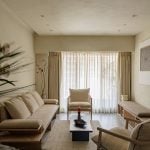
To add a sense of softness, limewash was applied across the walls and ceiling in the living area, giving the space a quiet, Wabi-Sabi character without feeling forced.
The living area needed to serve multiple functions.
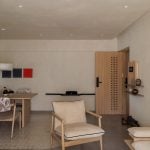
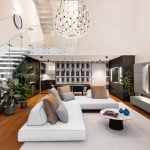
The client wanted seating for seven, a projector setup, and space for hosting. At the same time, he had various devices projector systems, PS5, Apple TV that required easy access but not visual clutter. A custom seating unit with built-in storage was designed to accommodate these items, doubling as extra seating. Above the seating unit, an abstract painting of the Kaaba was placed in a minimal frame, serving as a personal touch that subtly anchors the space with a sense of familiarity and grounded Ness, while still fitting within the overall restrained design. This, along with a three-seater sofa and two armchairs, fulfils the seating requirements. All seating pieces were custom-designed to feel light and understated, avoiding heavy or bulky forms.
The central table was intentionally left raw, crafted in wood with a black finish, retaining its natural dents and imperfections to maintain the honesty of the material choices in the space.
Dining & Social Zone
The dining area was envisioned as a flexible, social space rather than a fixed setup.
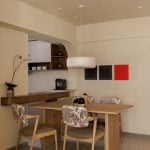
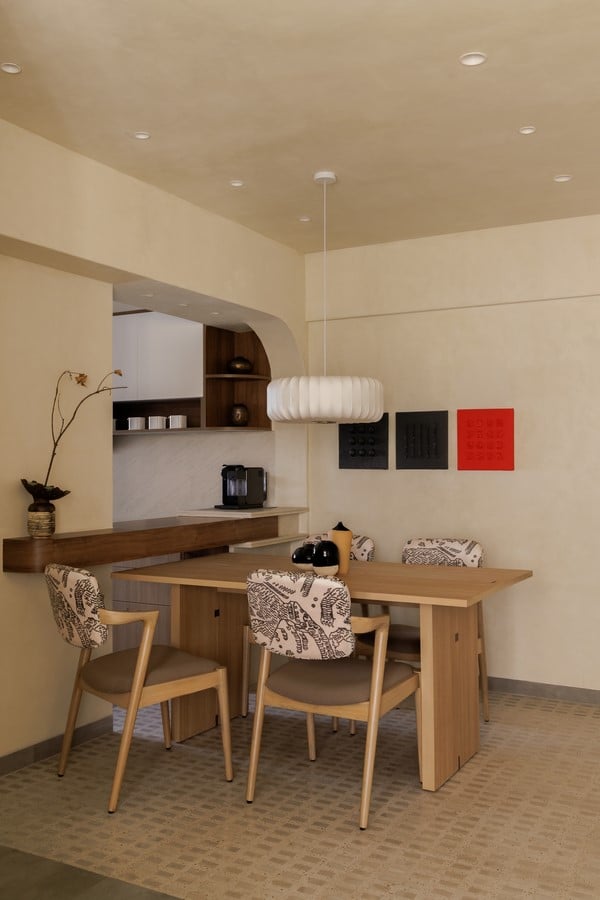
The client wanted it to be open enough for small gatherings, even dancing. To allow this flexibility, a foldable dining table was designed that can be tucked away against the wall, transforming into a compact counter when not in use.
Behind the dining area, a wall artwork composition from Caluttan Art Gallery was introduced two black canvases complemented by a single red piece. Given the muted and calm palette of the home, this was a deliberate choice to introduce subtle contrast and a touch of energy without overwhelming the space. A suspended light in soft white silk is positioned above, adding a gentle layer of light without drawing too much attention.
Details & Spatial Character
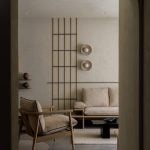
Throughout the home, architecture was softened with rounded edges and curves, creating a more fluid and less rigid feel.
After removing the wall between the kitchen and living area, a ledge was created that now houses the client’s DJ setup, naturally integrating his personal interest into the space.
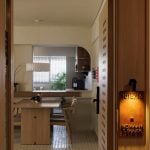
The overall palette remains restrained limewashed cream tones, warm light wood furniture, and soft fabrics layered over the grey flooring. Subtle accents, such as the patterned dining tiles and printed chair backs, provide just enough variation to prevent the space from feeling flat. As you enter through the passage, an arched opening with soft curves sets the tone for the rest of the space simple, open, and quietly expressive.
Kitchen
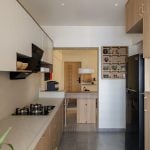
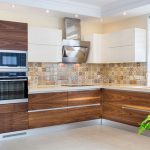
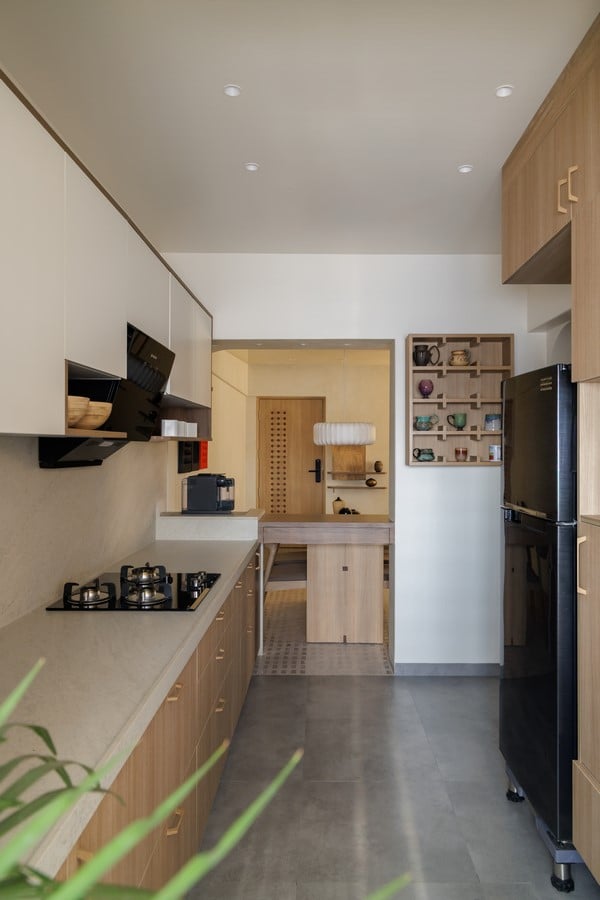
The original kitchen had a smaller entry defined by a door. As part of the redesign, the entry was widened, and the door was removed, replacing it with a soft arched opening. This not only improves flow but also visually connects the kitchen with the living area. Given its visibility from the main space, the kitchen was designed to remain minimal and cohesive with the overall colour scheme. It was kept simple, addressing only essential storage and functional needs, using white and light wood finishes to maintain continuity with the rest of the home.
Multipurpose Room
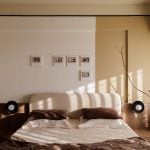
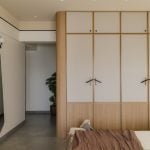
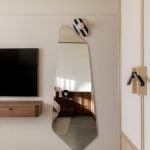
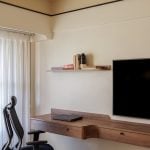
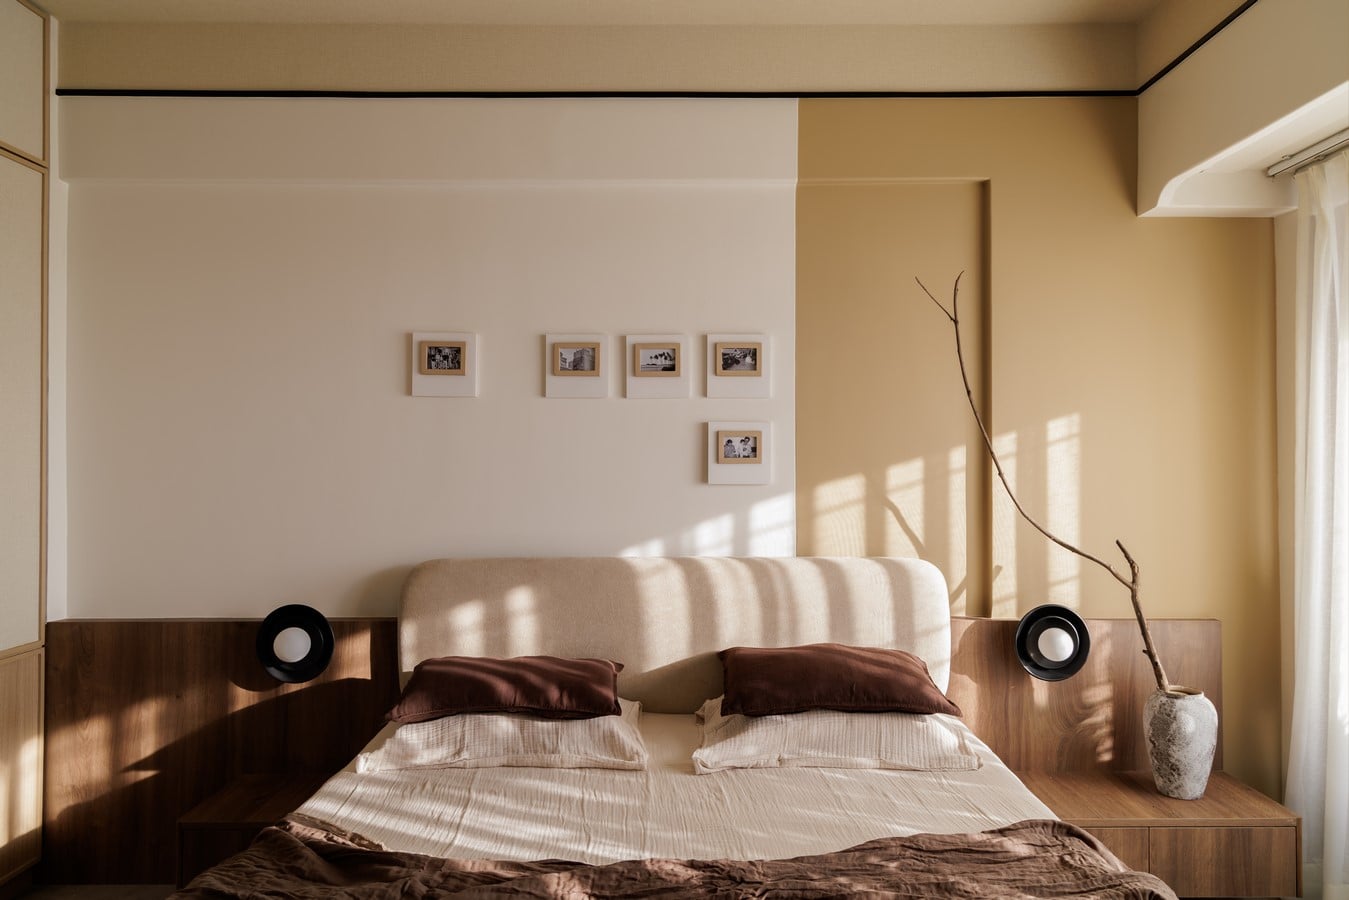
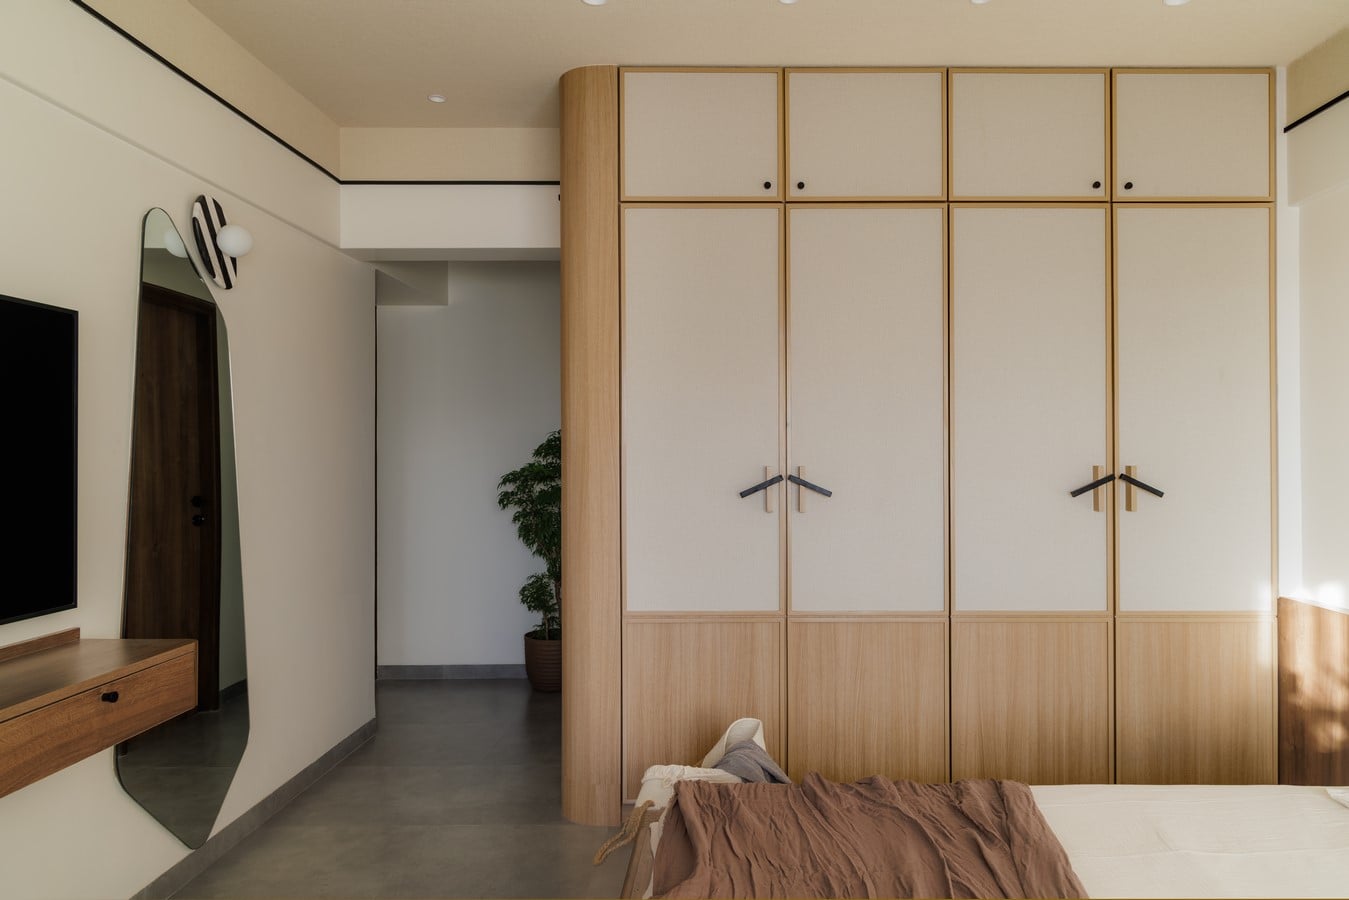
This space was intended as a flexible area used occasionally for guests but primarily as a work-from-home environment. The client specified that it should not feel like a typical bedroom, so the design took a more neutral, non-residential approach. Instead of a traditional bed layout, a wall storage unit was designed, combining closed sections for essentials with open pockets to display personal artefacts, keeping the space both functional and visually light.
To enhance usability for everyday moments, a pair of wooden armchairs with a side table was incorporated, creating a comfortable corner for conversations or a quiet coffee break.
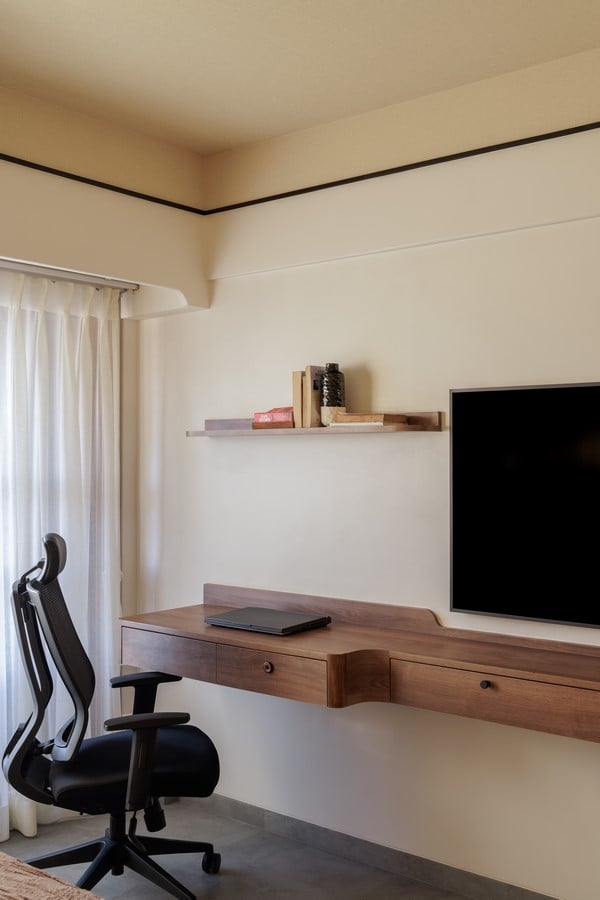
The wall behind this area was highlighted with a custom wooden artwork, adding depth without making the room feel overwhelming. A beige tone was carried across the ceiling, finished with a soft, warm quality that complements the overall design.