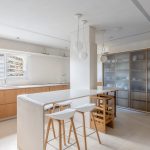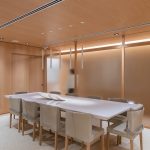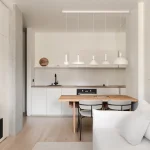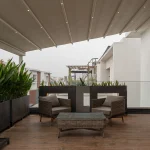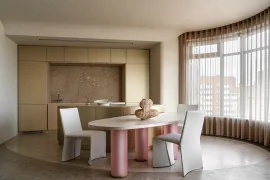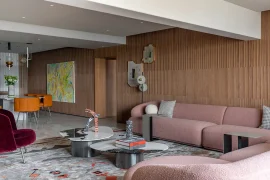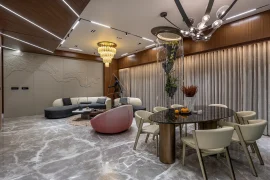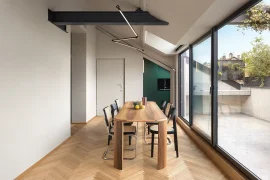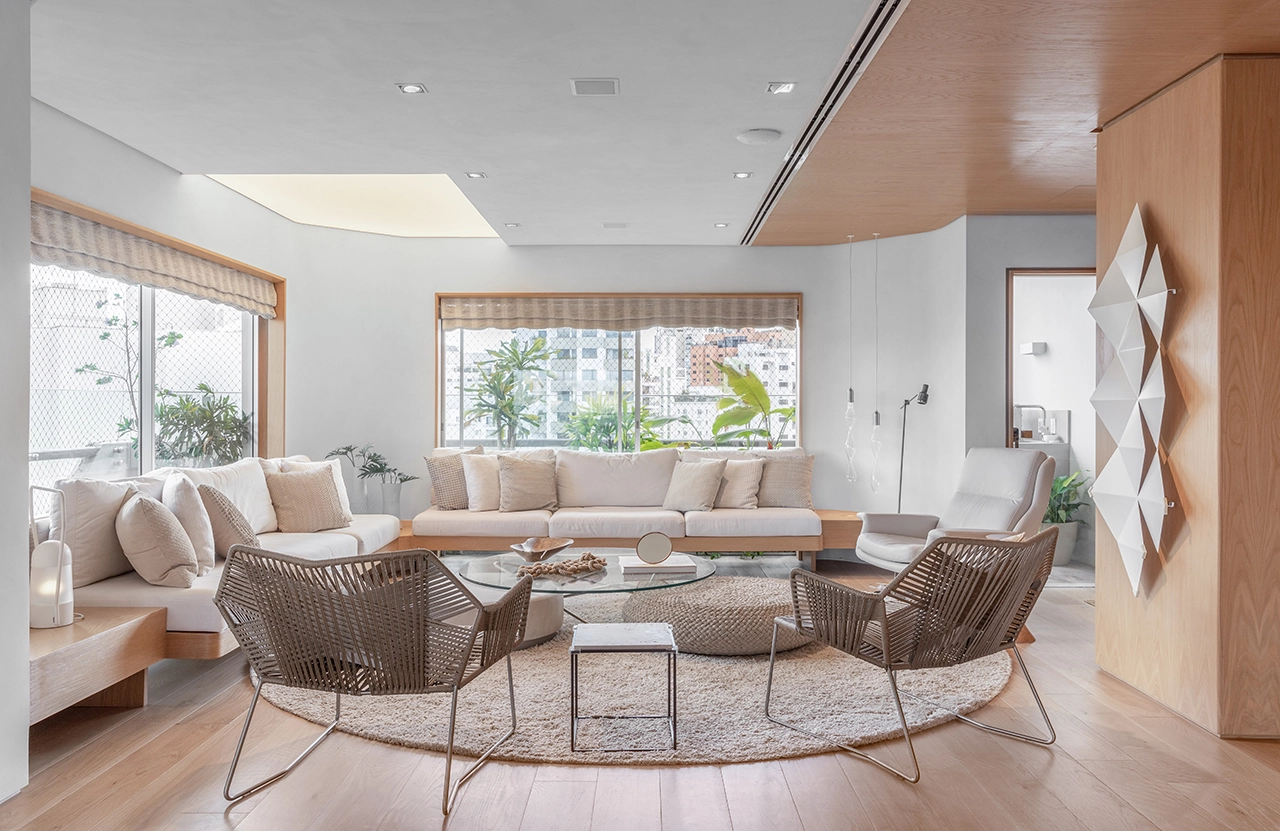
Conceived from a desire for warmth and a strong sense of identity, the MC Apartment was designed to mirror the lifestyle and personality of its residents — a couple with three young children looking for a spacious home that could accommodate both family life and the routines of their in-house staff.
Project Name: MC Apartment
Studio Name: Passos Arquitetura
Location: São Paulo/SP
Year: 2024
Area: 270m²
Photography: André Mortatti
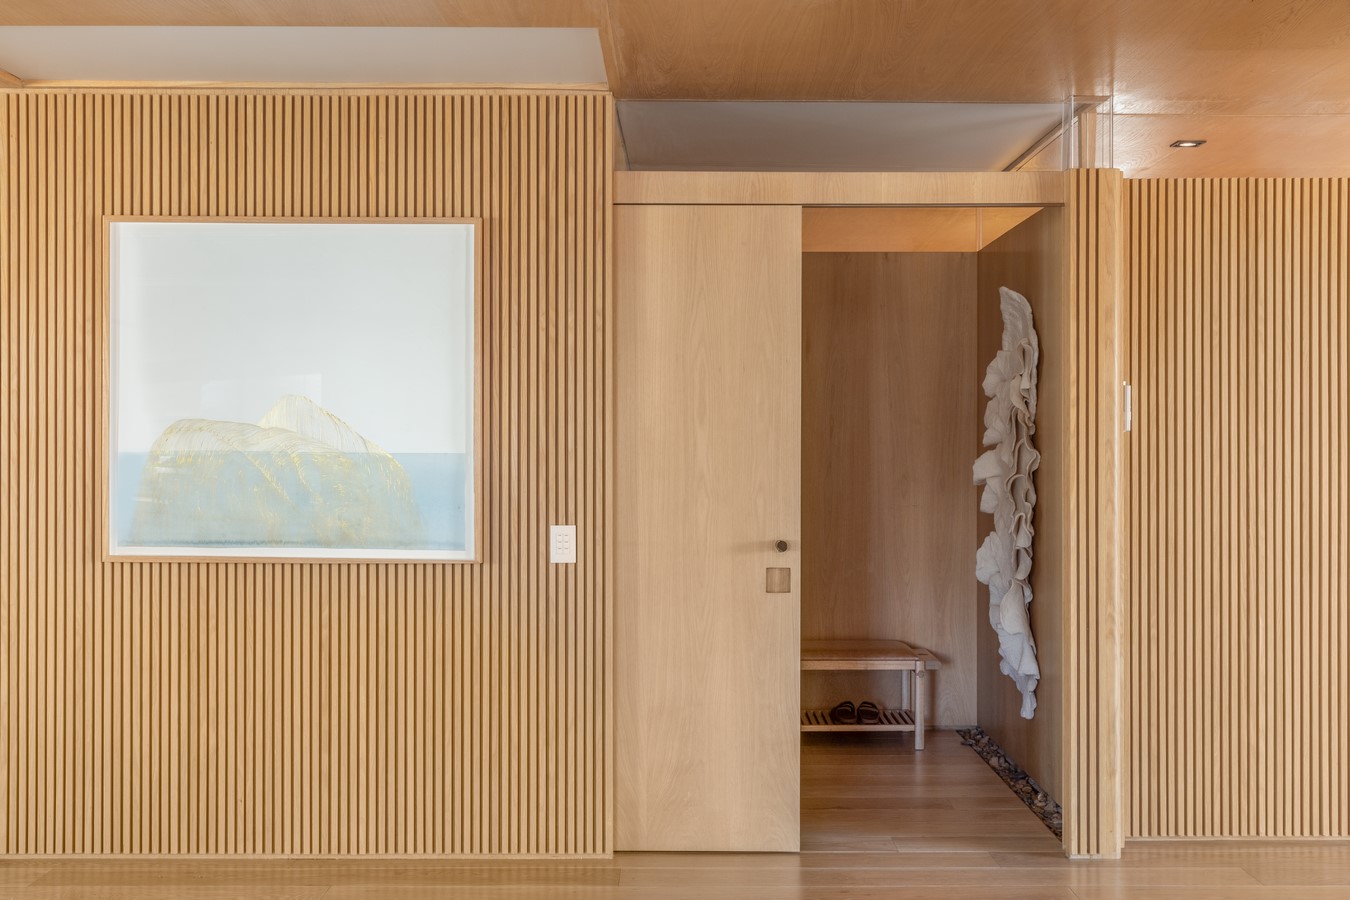
The project, signed by Passos Arquitetura, reflects the firm’s expertise in tailored residential and commercial design.
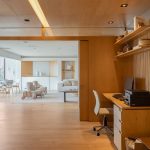
With approximately 270 sqm, the apartment was completely reimagined as a large, continuous pavilion. One of the key decisions was to eliminate a bedroom to significantly expand the social area, aligning the layout with the family’s new way of living.
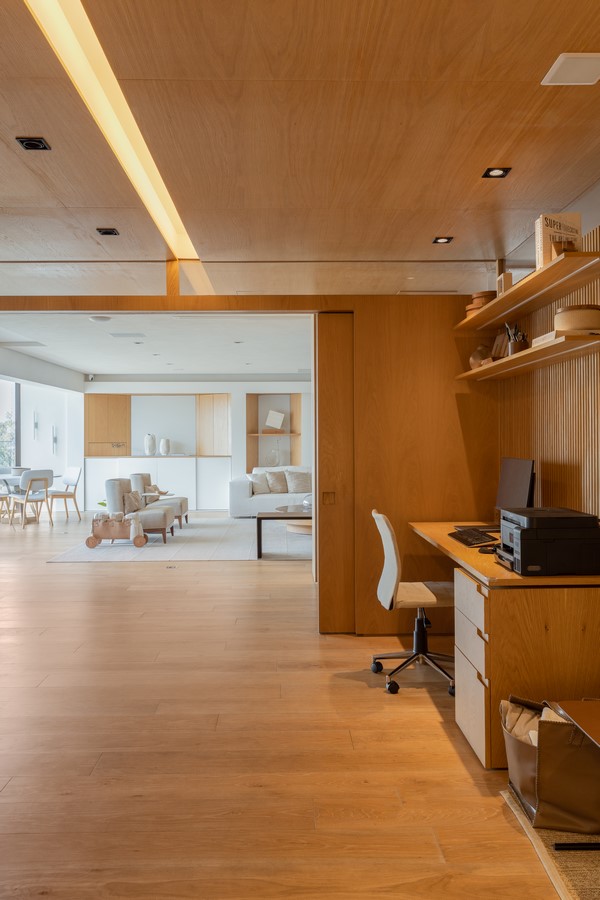
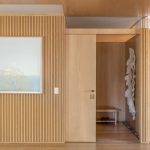
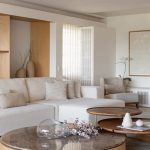
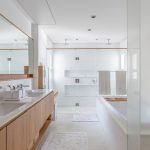
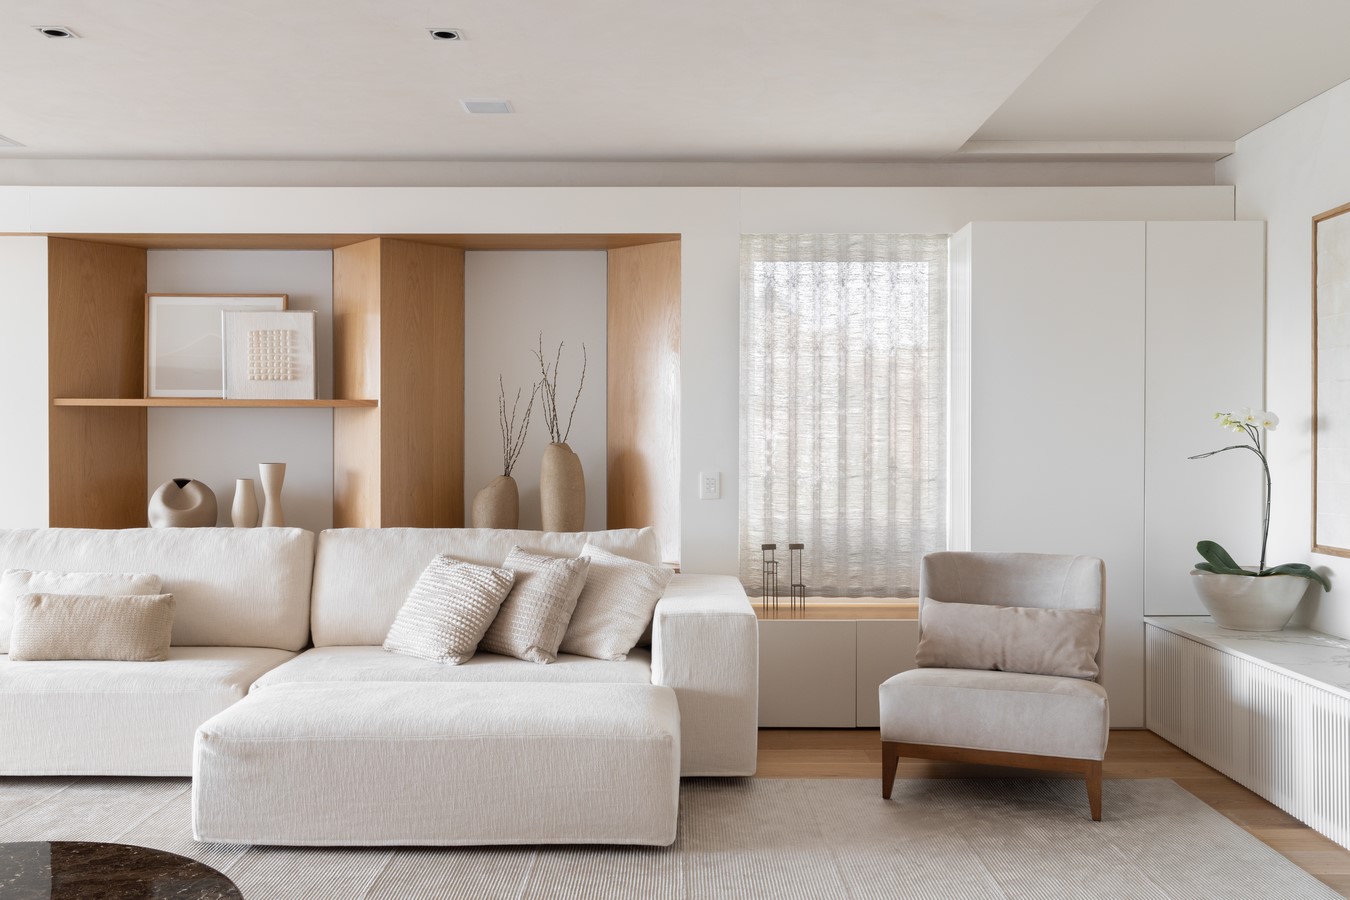
This transformation established two distinct yet harmonious zones. One side features denser, more intimate spaces — including the dining room, family room, and bedroom corridors — where natural wood tones and warm lighting define the atmosphere. The other side embraces lightness and openness, with brighter areas such as the TV room, service circulation, and entrance hall.
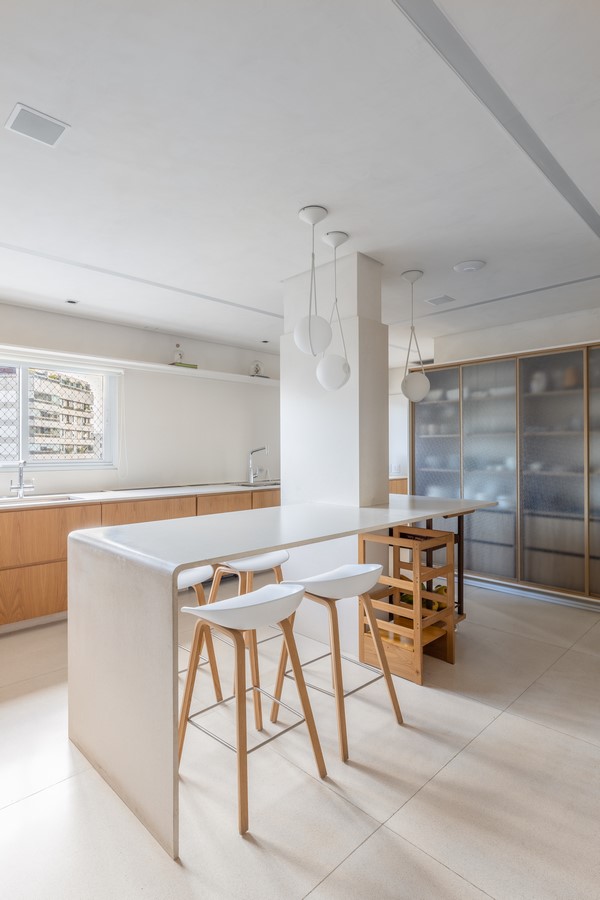
The floor plan was shaped around the family’s daily rhythm, keeping the kitchen as an enclosed and highly functional space. Unlike many contemporary interiors that merge kitchen and living areas, the separation here was deliberate — allowing for intensive daily use and the workflow of two to three staff members. Even so, the project introduces visual continuity through sliding panels, transparent elements, and integrated lighting.
“Our idea was to create continuity between all spaces — not only through doors, but through transparency,” says partner architect Thiago Passos. “We added glass transoms above every partition, enabling a perception of movement throughout the home, even between closed rooms.”
The interior palette was inspired by a trip the residents took to Patagonia. The client envisioned a place where she could feel “free, yet protected,” leading to the choice of soft whites and natural oak that echo the region’s dense, snow-covered Andean forests.
A notable intervention was the redesign of the circulation paths. Previously rigid, with sharp corners and right angles, they were softened through gentle curves and geometric adjustments that enhance fluidity and refine the experience of walking through the apartment.
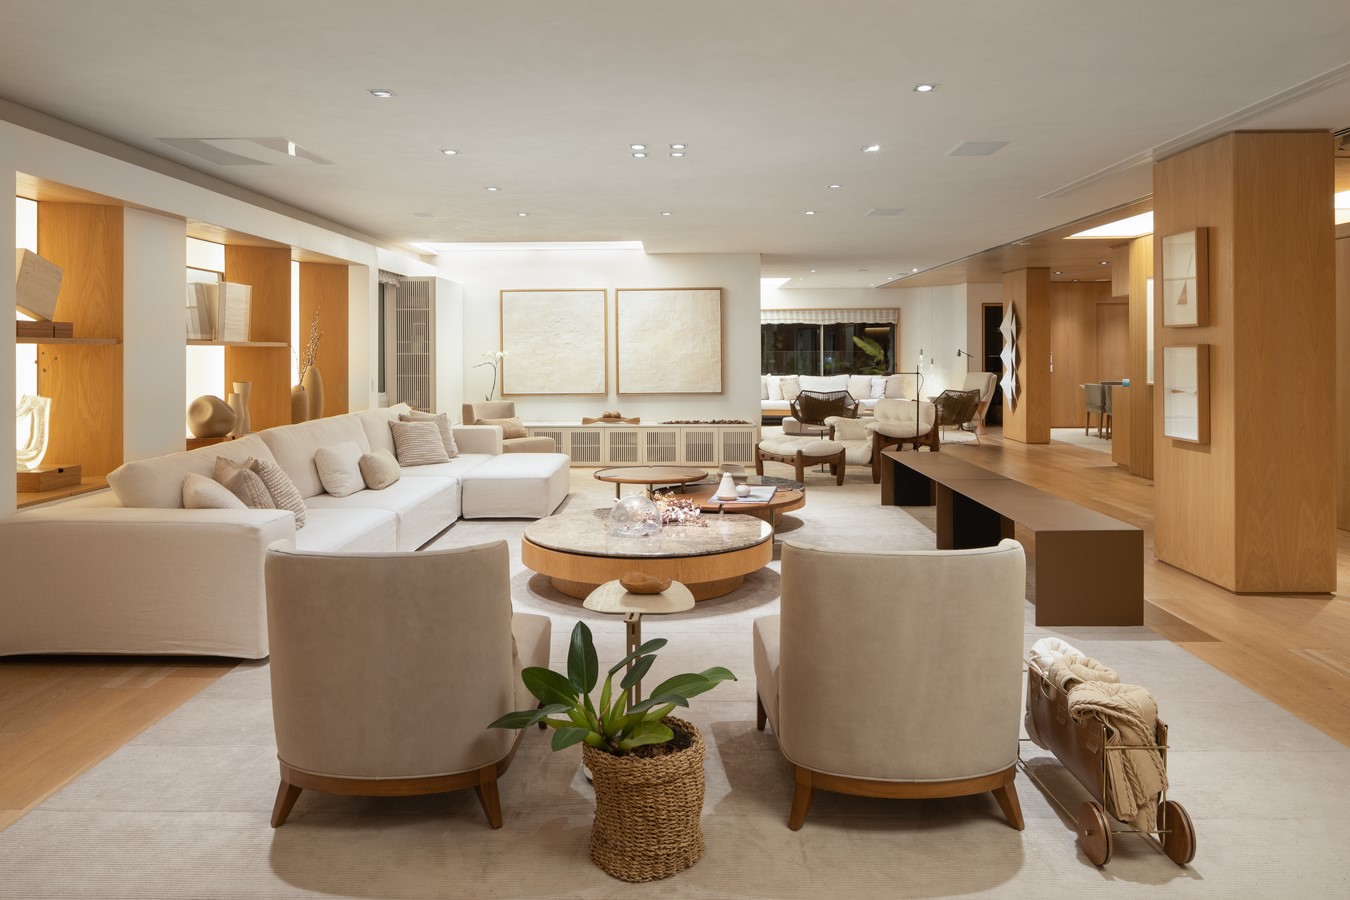
Lighting plays a central role, particularly through the use of Barrisol ceilings — translucent stretched membranes that recreate the feeling of natural zenithal lighting. This solution addressed the lower ceiling heights caused by the central air system. The result is a fragmented ceiling plan with glowing panels that diffuse light evenly and preserve a sense of amplitude and calm.