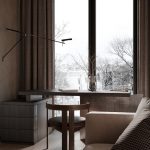
VSA.studio has developed a unique apartment design for a married couple, embodying two
perspectives on space — masculine and feminine. As a result, the interior is built on a play
of contrasts: soft, flowing forms coexist with strict, geometric ones, creating a dialogue
between feminine and masculine energy.
Project Name: GRANATNY
Studio Name: VSA.studio
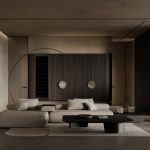
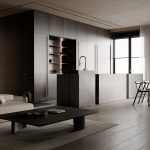
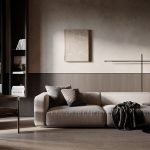
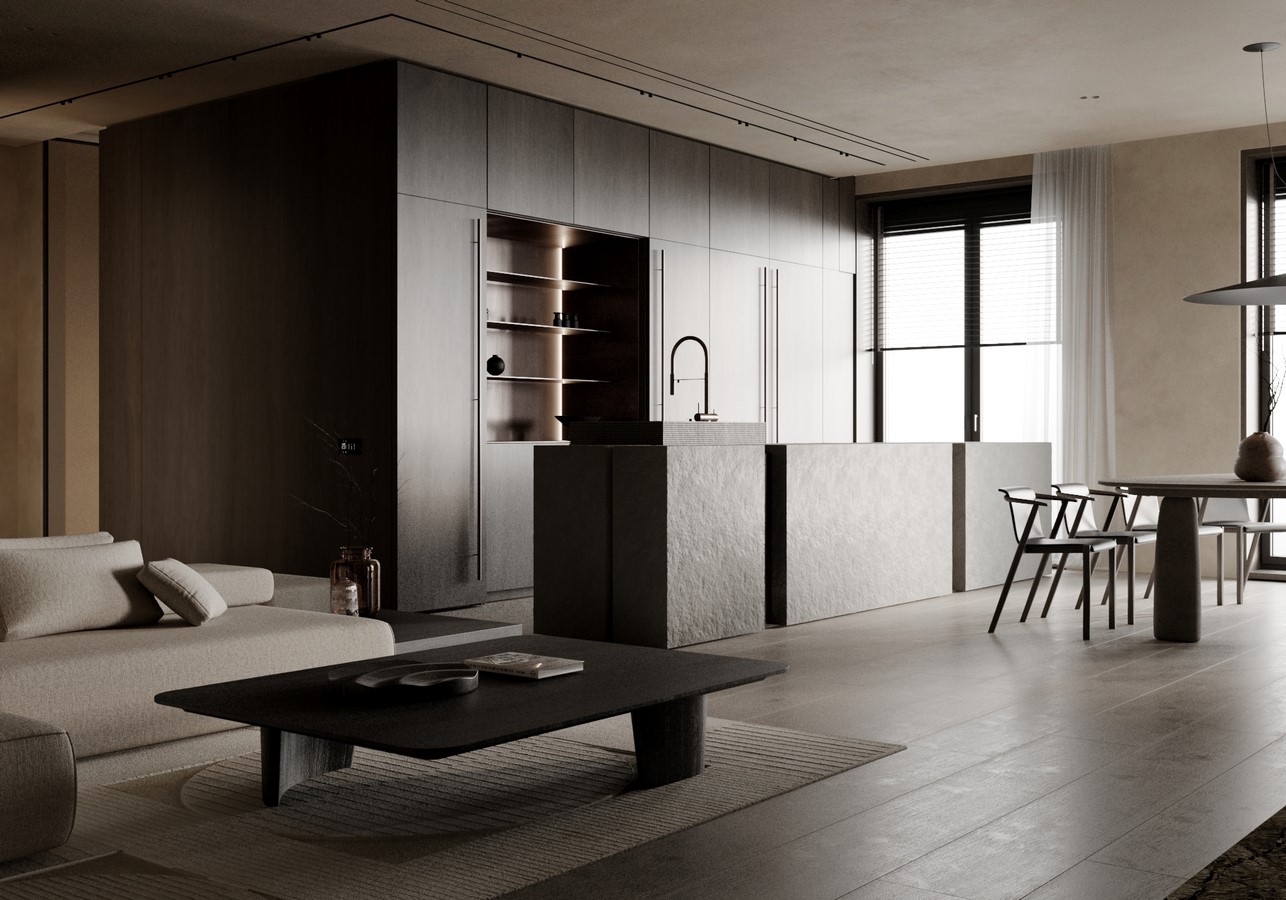
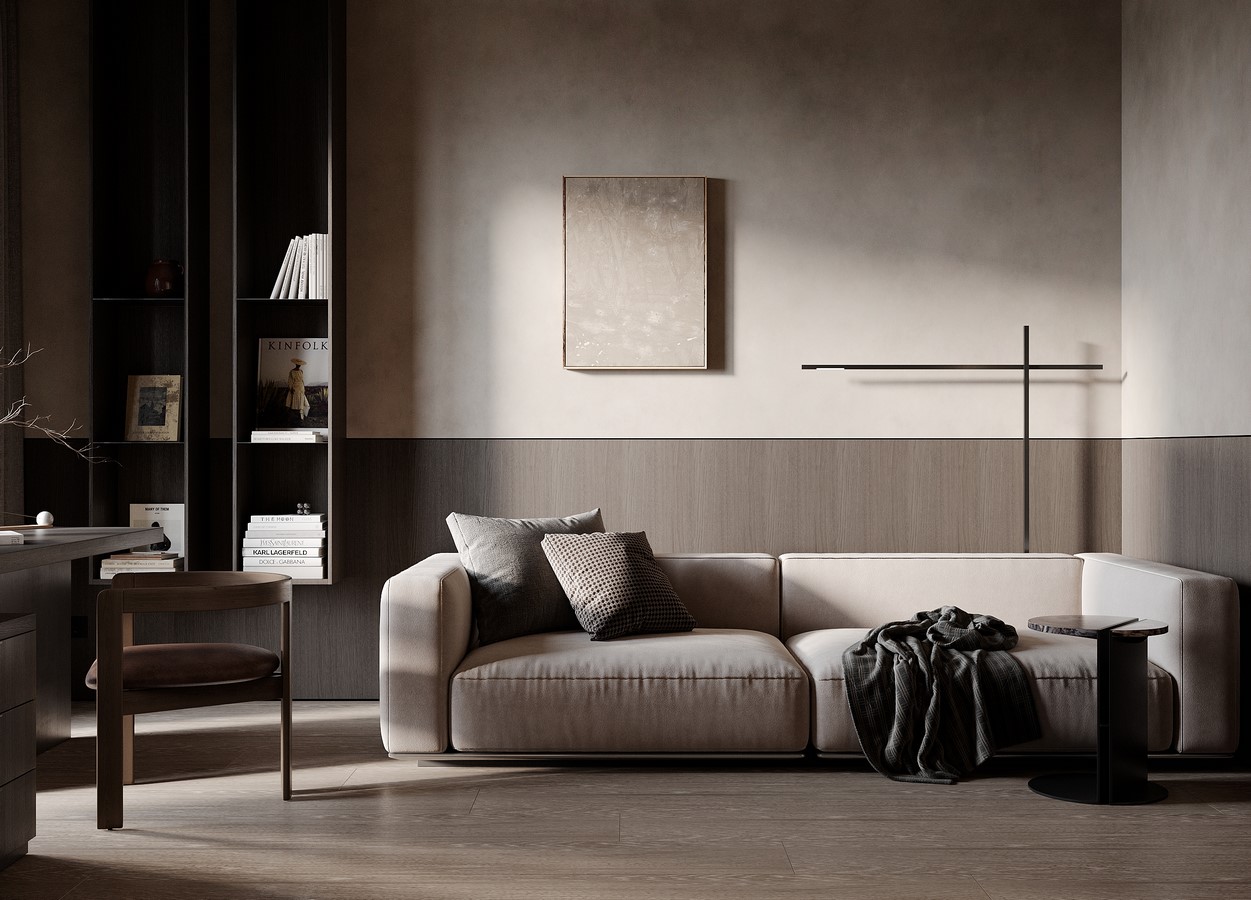
Special attention was paid to detail and functionality. In the living room, for instance, a tea
corner appeared: behind the sofa, a hidden cabinet was installed to store everything needed for a traditional tea ceremony — the homeowners are true tea connoisseurs.
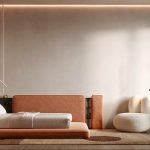
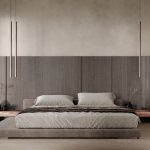
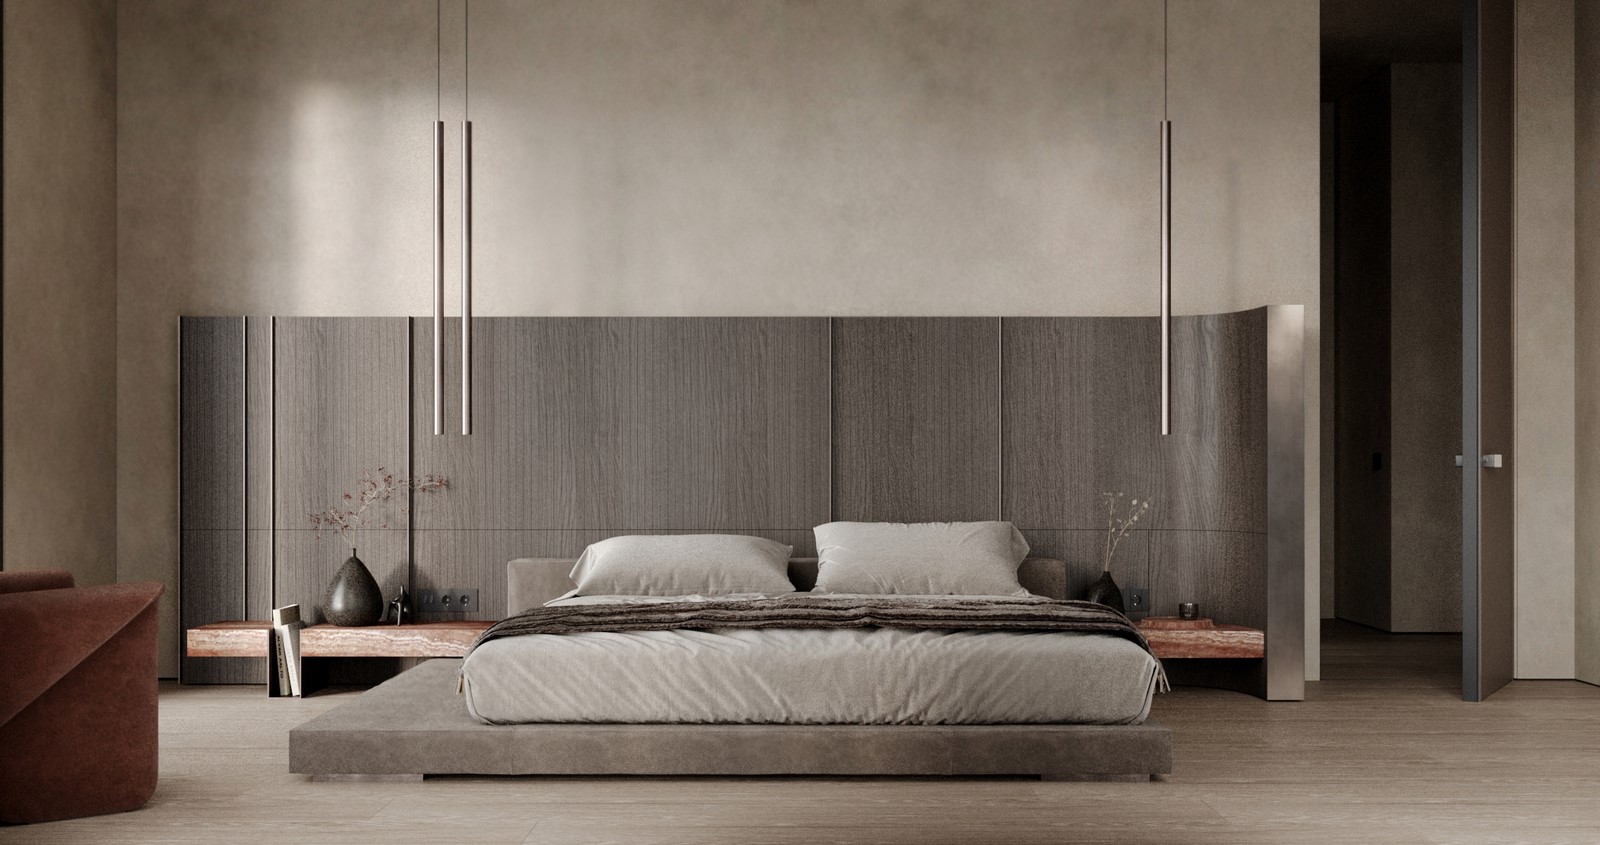
Innovation also found its place in the project. In the master bedroom, the bedside tables are made from solid stone, yet each serves a different purpose: one holds books, while the other has a jewelry tray integrated directly into the stone.
They are united by an asymmetrical composition along with the bed’s headboard, where rounded lines meet metal inserts. This solution is not only aesthetically pleasing but also practical — the headboard subtly shields the sleeper from the entrance to the room.
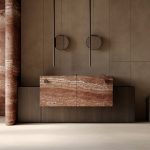
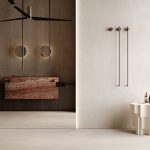
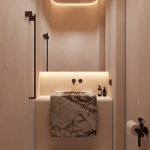
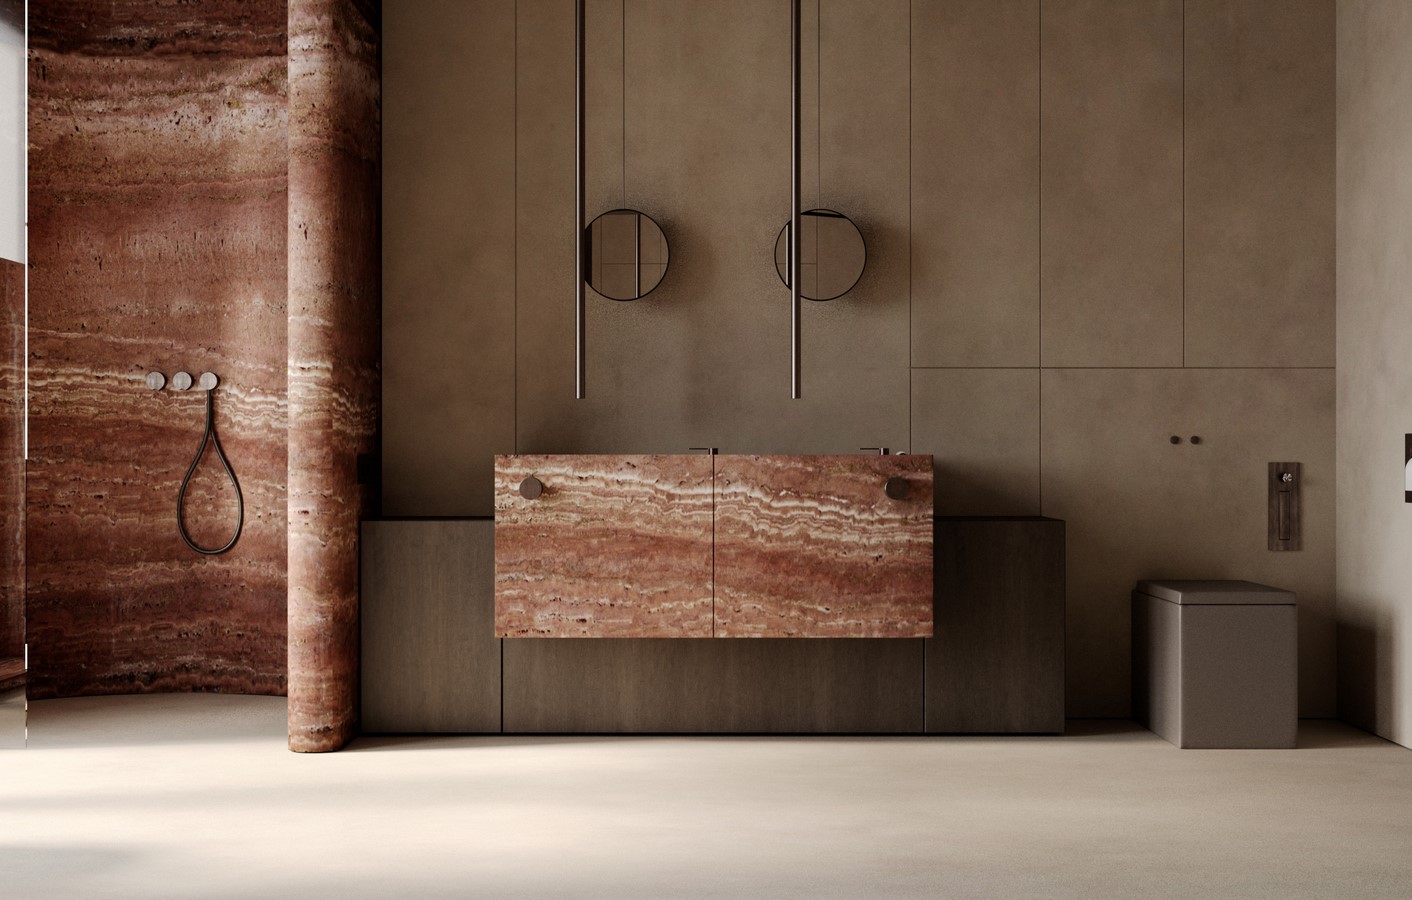
In the master bathroom, the strict lines of the sinks are balanced by rounded shapes, while
the focal point is an unusual finish made of red travertine.
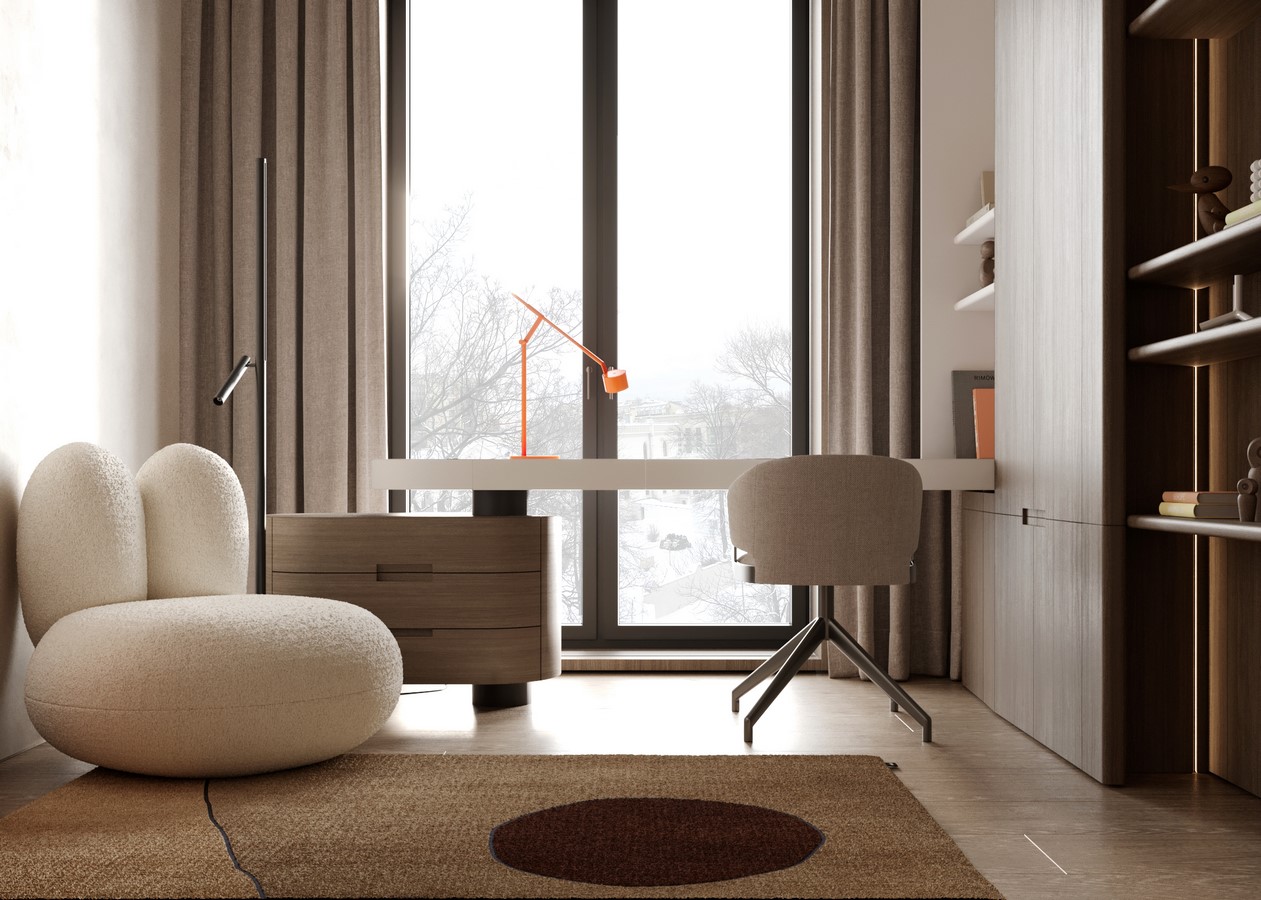
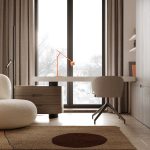
The project also includes a nursery for the couple’s future child. We deliberately avoid
creating “children’s rooms in a children’s style,” preferring instead to design full-fledged
spaces that grow together with their owners. The room has everything: a bed with shelves, a spacious desk, bookshelves, an armchair, and a projector. Even the bathroom continues the mood of the room — bright orange tones, playful dotted tiles, and even perforated ones,
making the space unexpected and a little mischievous.
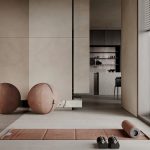
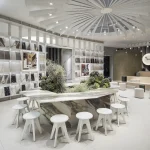
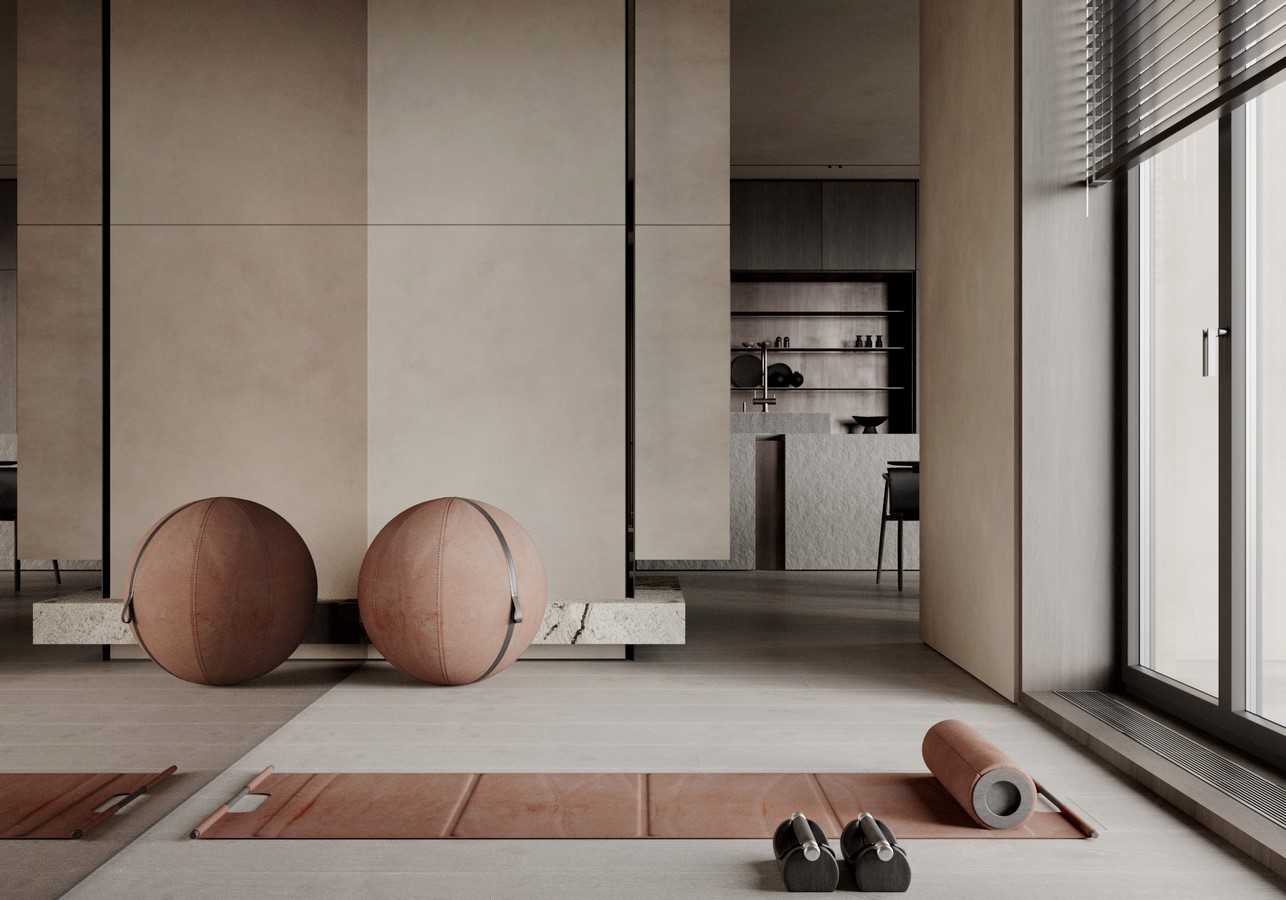
Another highlight of the apartment is the “zen and relaxation room” adjacent to the living
room. It continues the overall philosophy of the interior — a place for peace, meditation, and recharging.
The project became a true reflection of the owners’ lifestyle: dynamic people who appreciate the beauty of detail, love tea ceremonies, reading, and yoga practice. The apartment harmoniously combines contrast and balance, innovation and comfort, strict aesthetics and the warmth of home.