Her life moves at a breathtaking pace. A successful cosmetologist with a roster of
high-profile clients, she is constantly on the go — traveling for work, exploring new
destinations, and catching waves on her surfboard whenever she can. With such a dynamic
lifestyle, her home had to become the exact opposite of the outside world: a serene refuge
where stillness and balance prevail.
Project Name: Interior as a Continuation of Character A Home Story on the Embankment
Studio Name: Evgenia Aborina and Alexander Senchugov
Location: Saint Petersburg
Located in Saint Petersburg’s Petrogradsky district, this 62 m² apartment on Pesochnaia
Embankment was transformed with minimal changes to its layout, yet with a precise focus
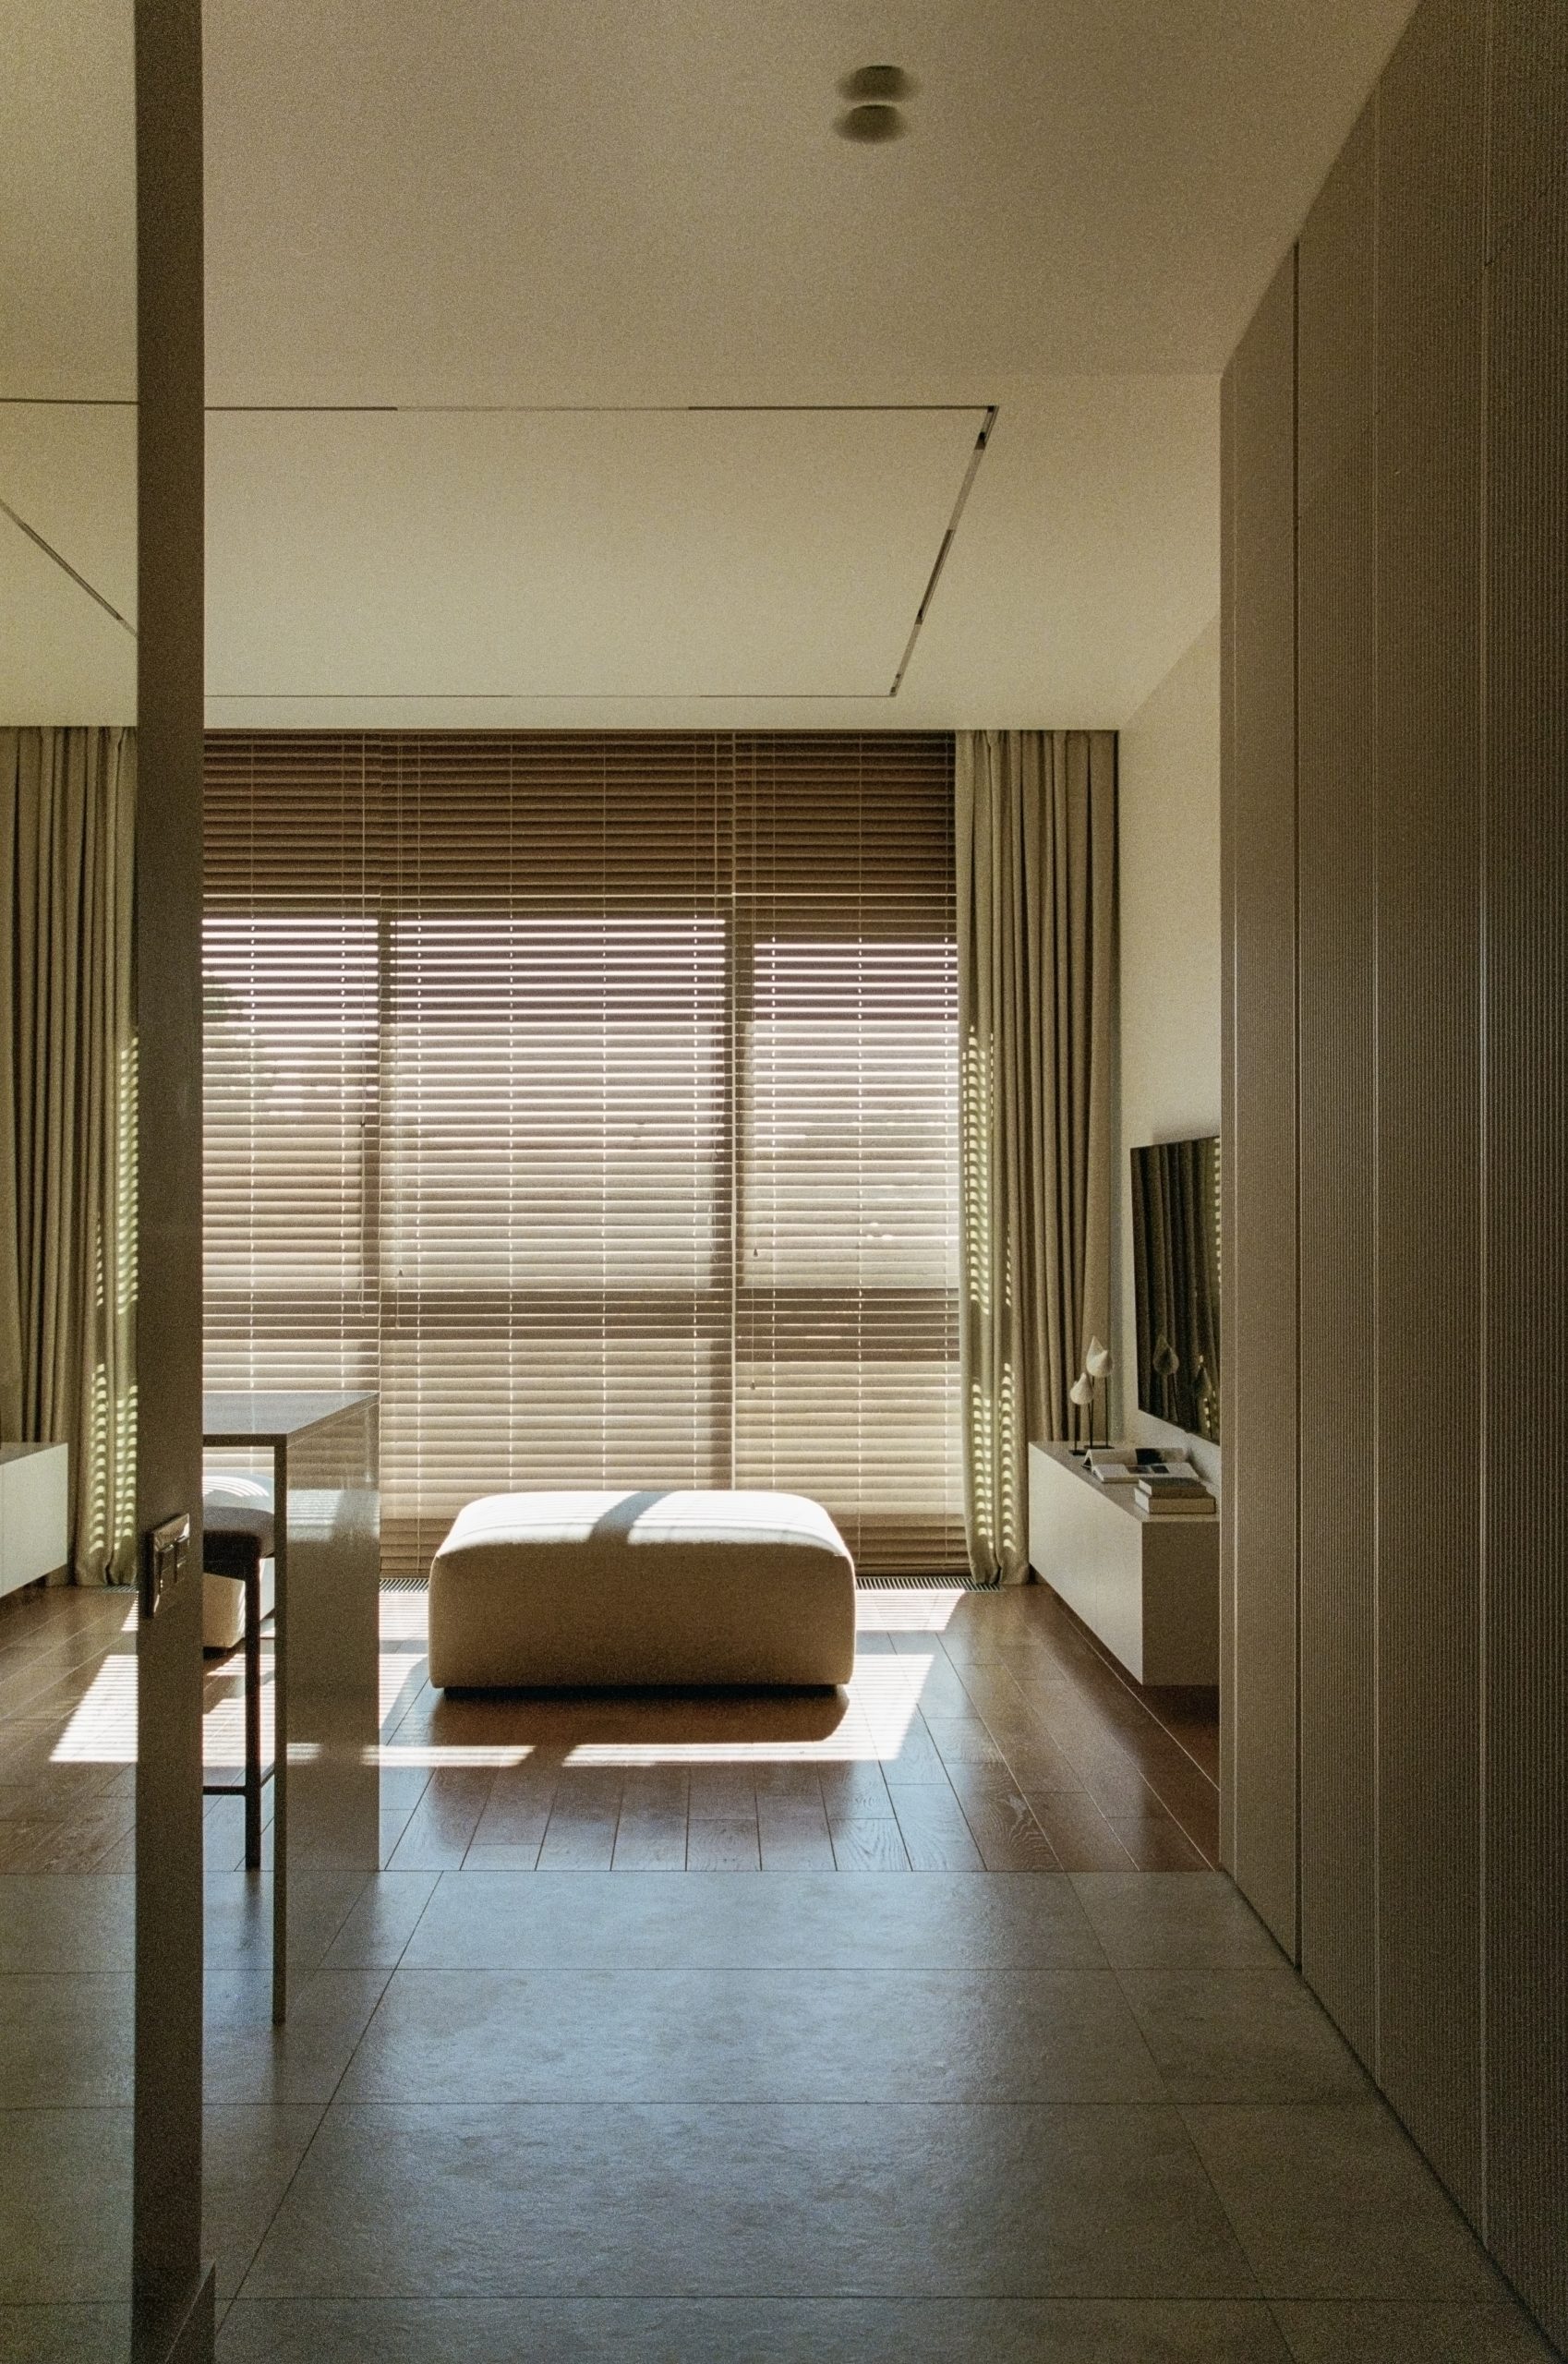
on functionality and atmosphere. From the moment you step inside, the tone is set. Along
the entrance wall, a built-in wardrobe with decorative fronts hides a generous storage “room” designed specifically for her active lifestyle — housing her snowboard, bicycle, and
wakeboard. Thanks to its muted palette and clean lines, this storage solution blends
seamlessly into the architecture, adding structure without visual weight.
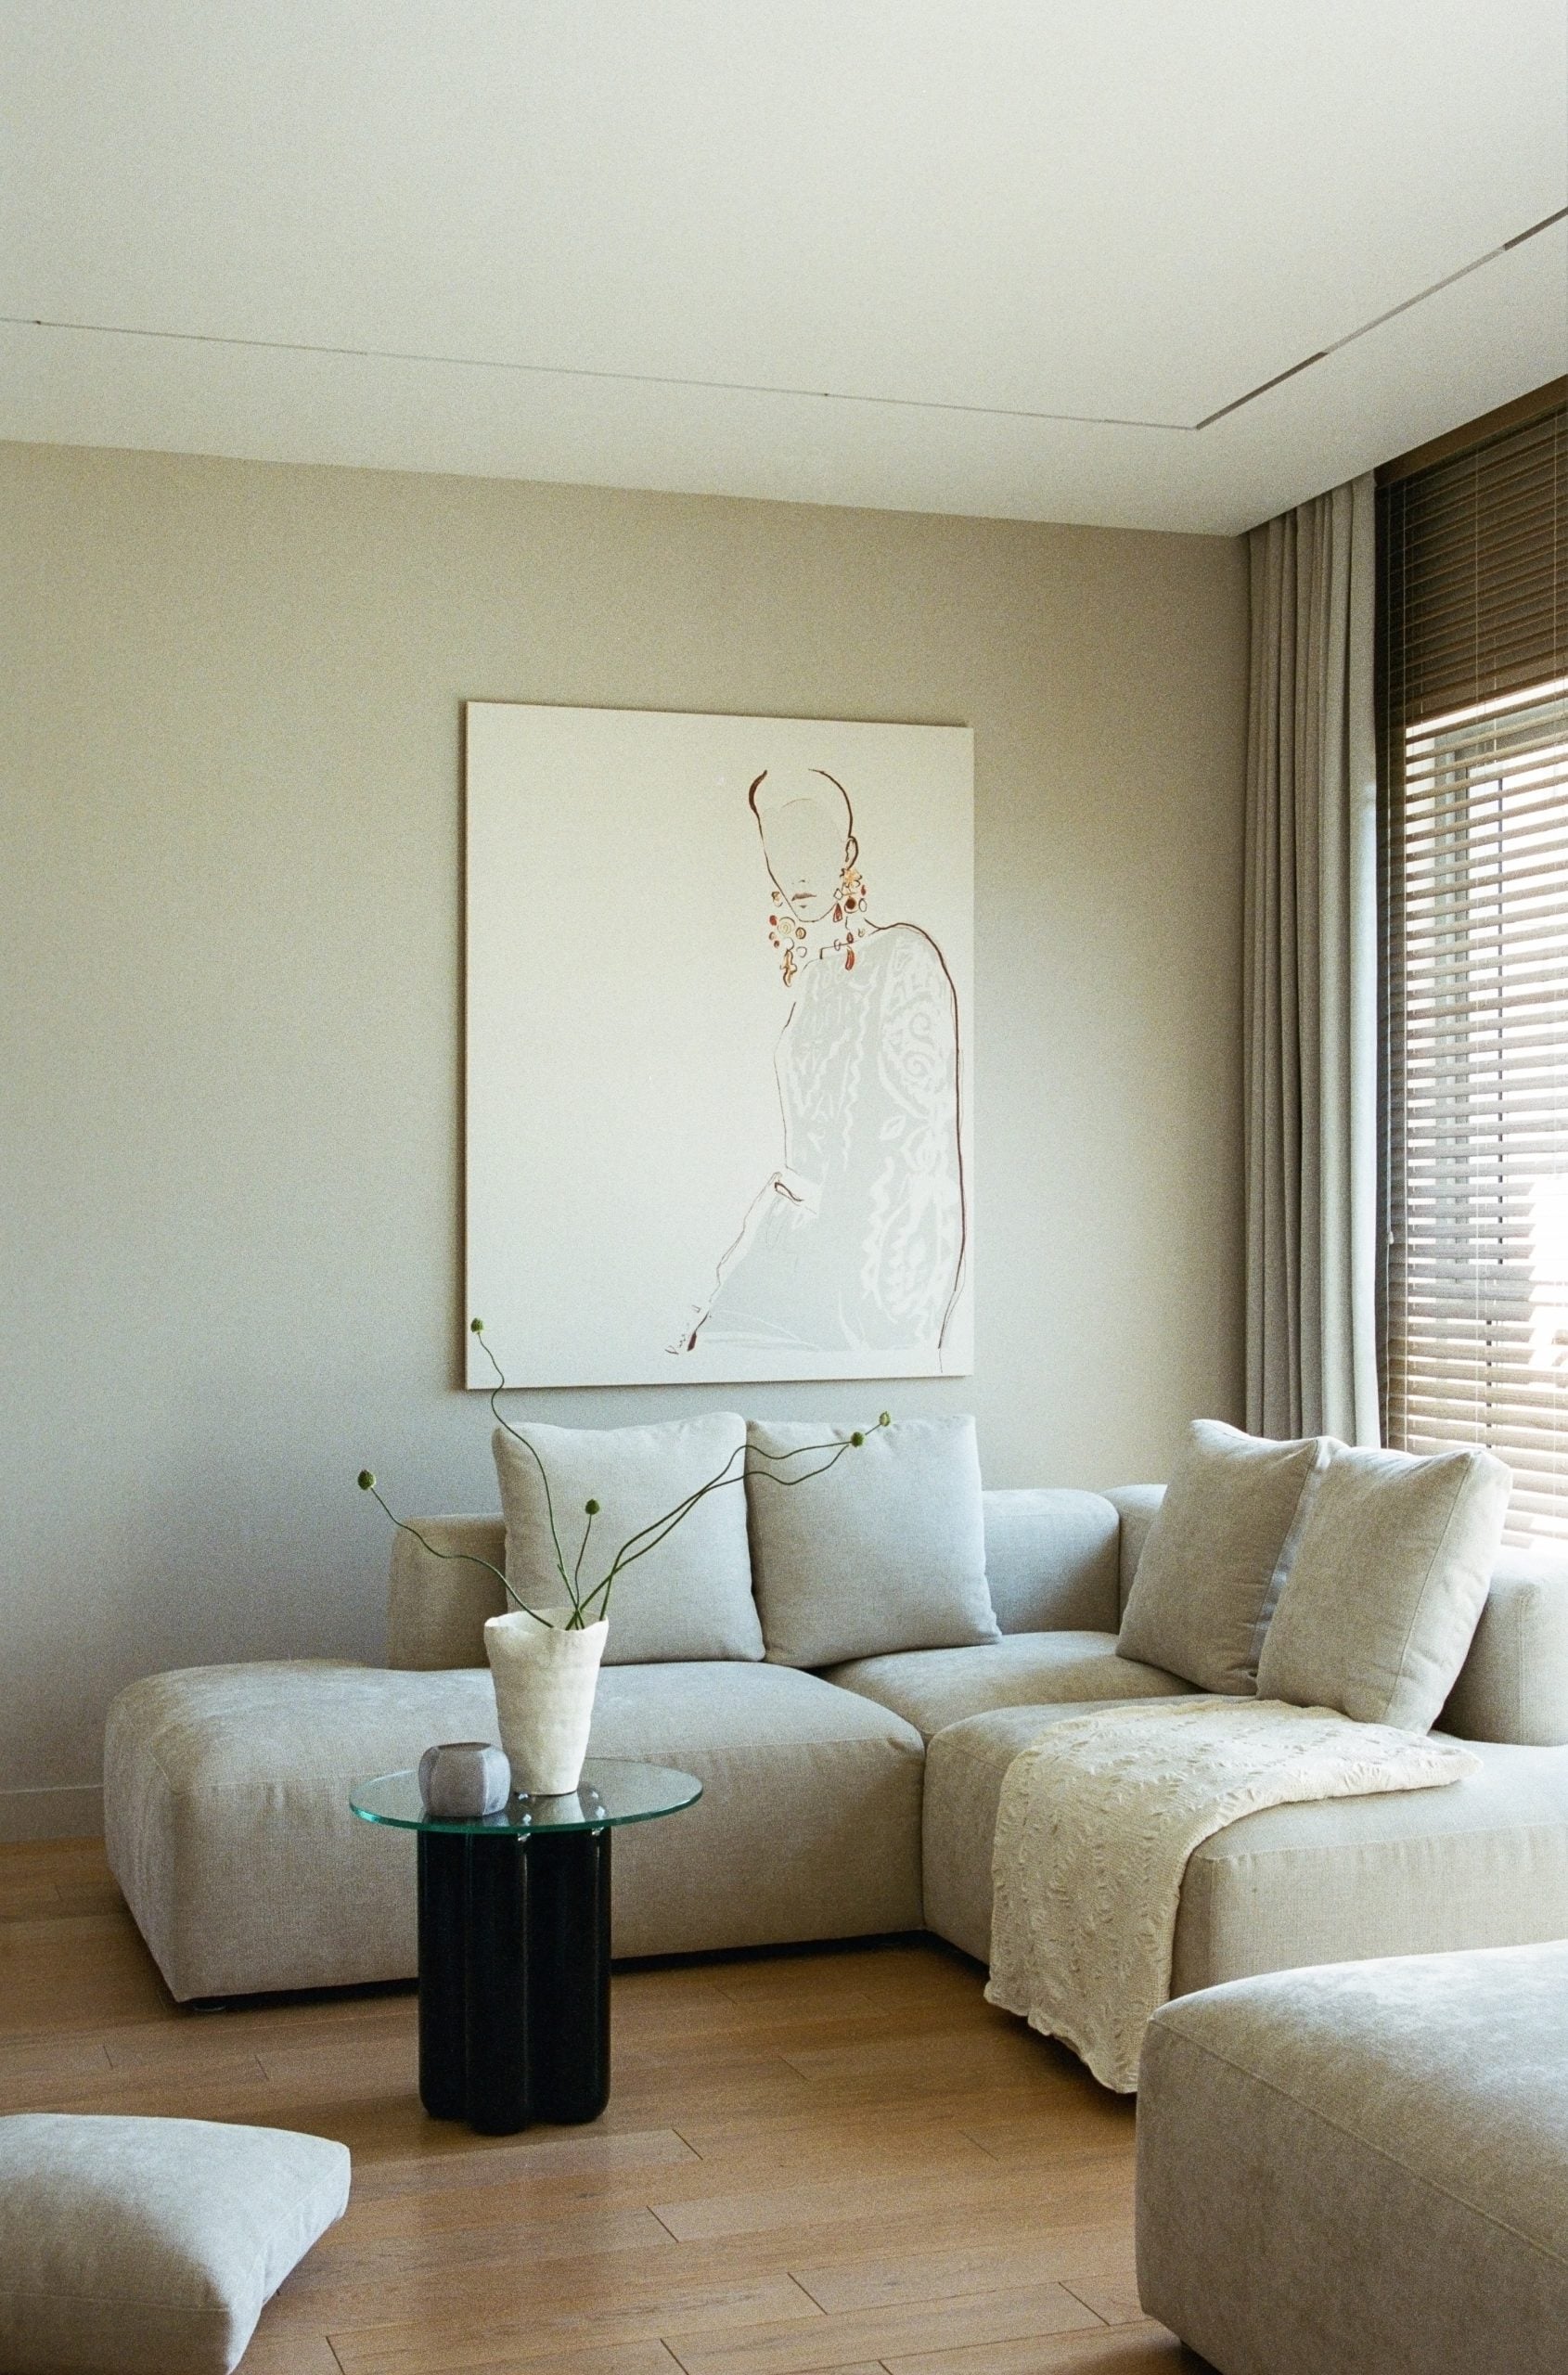
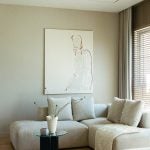
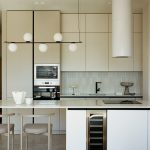
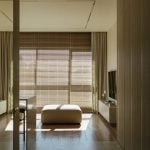
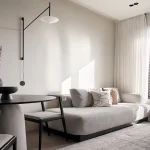
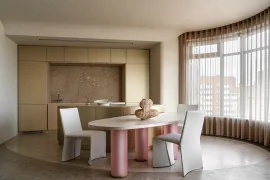
Beyond the entrance, the interior opens up into an airy kitchen–living space — the true heart of the home, where cooking, conversations, and gatherings unfold naturally. A large sofa anchors the living area, while a kitchen island with a cantilevered quartz agglomerate
countertop fixed to the floor offers a sculptural, functional centerpiece. The palette is built on subtle layers of white, beige, gray, and warm wood tones. The mood is calm and light,
restrained but far from sterile. Texture and contrast do the work here, enriching the simplicity with tactile depth.
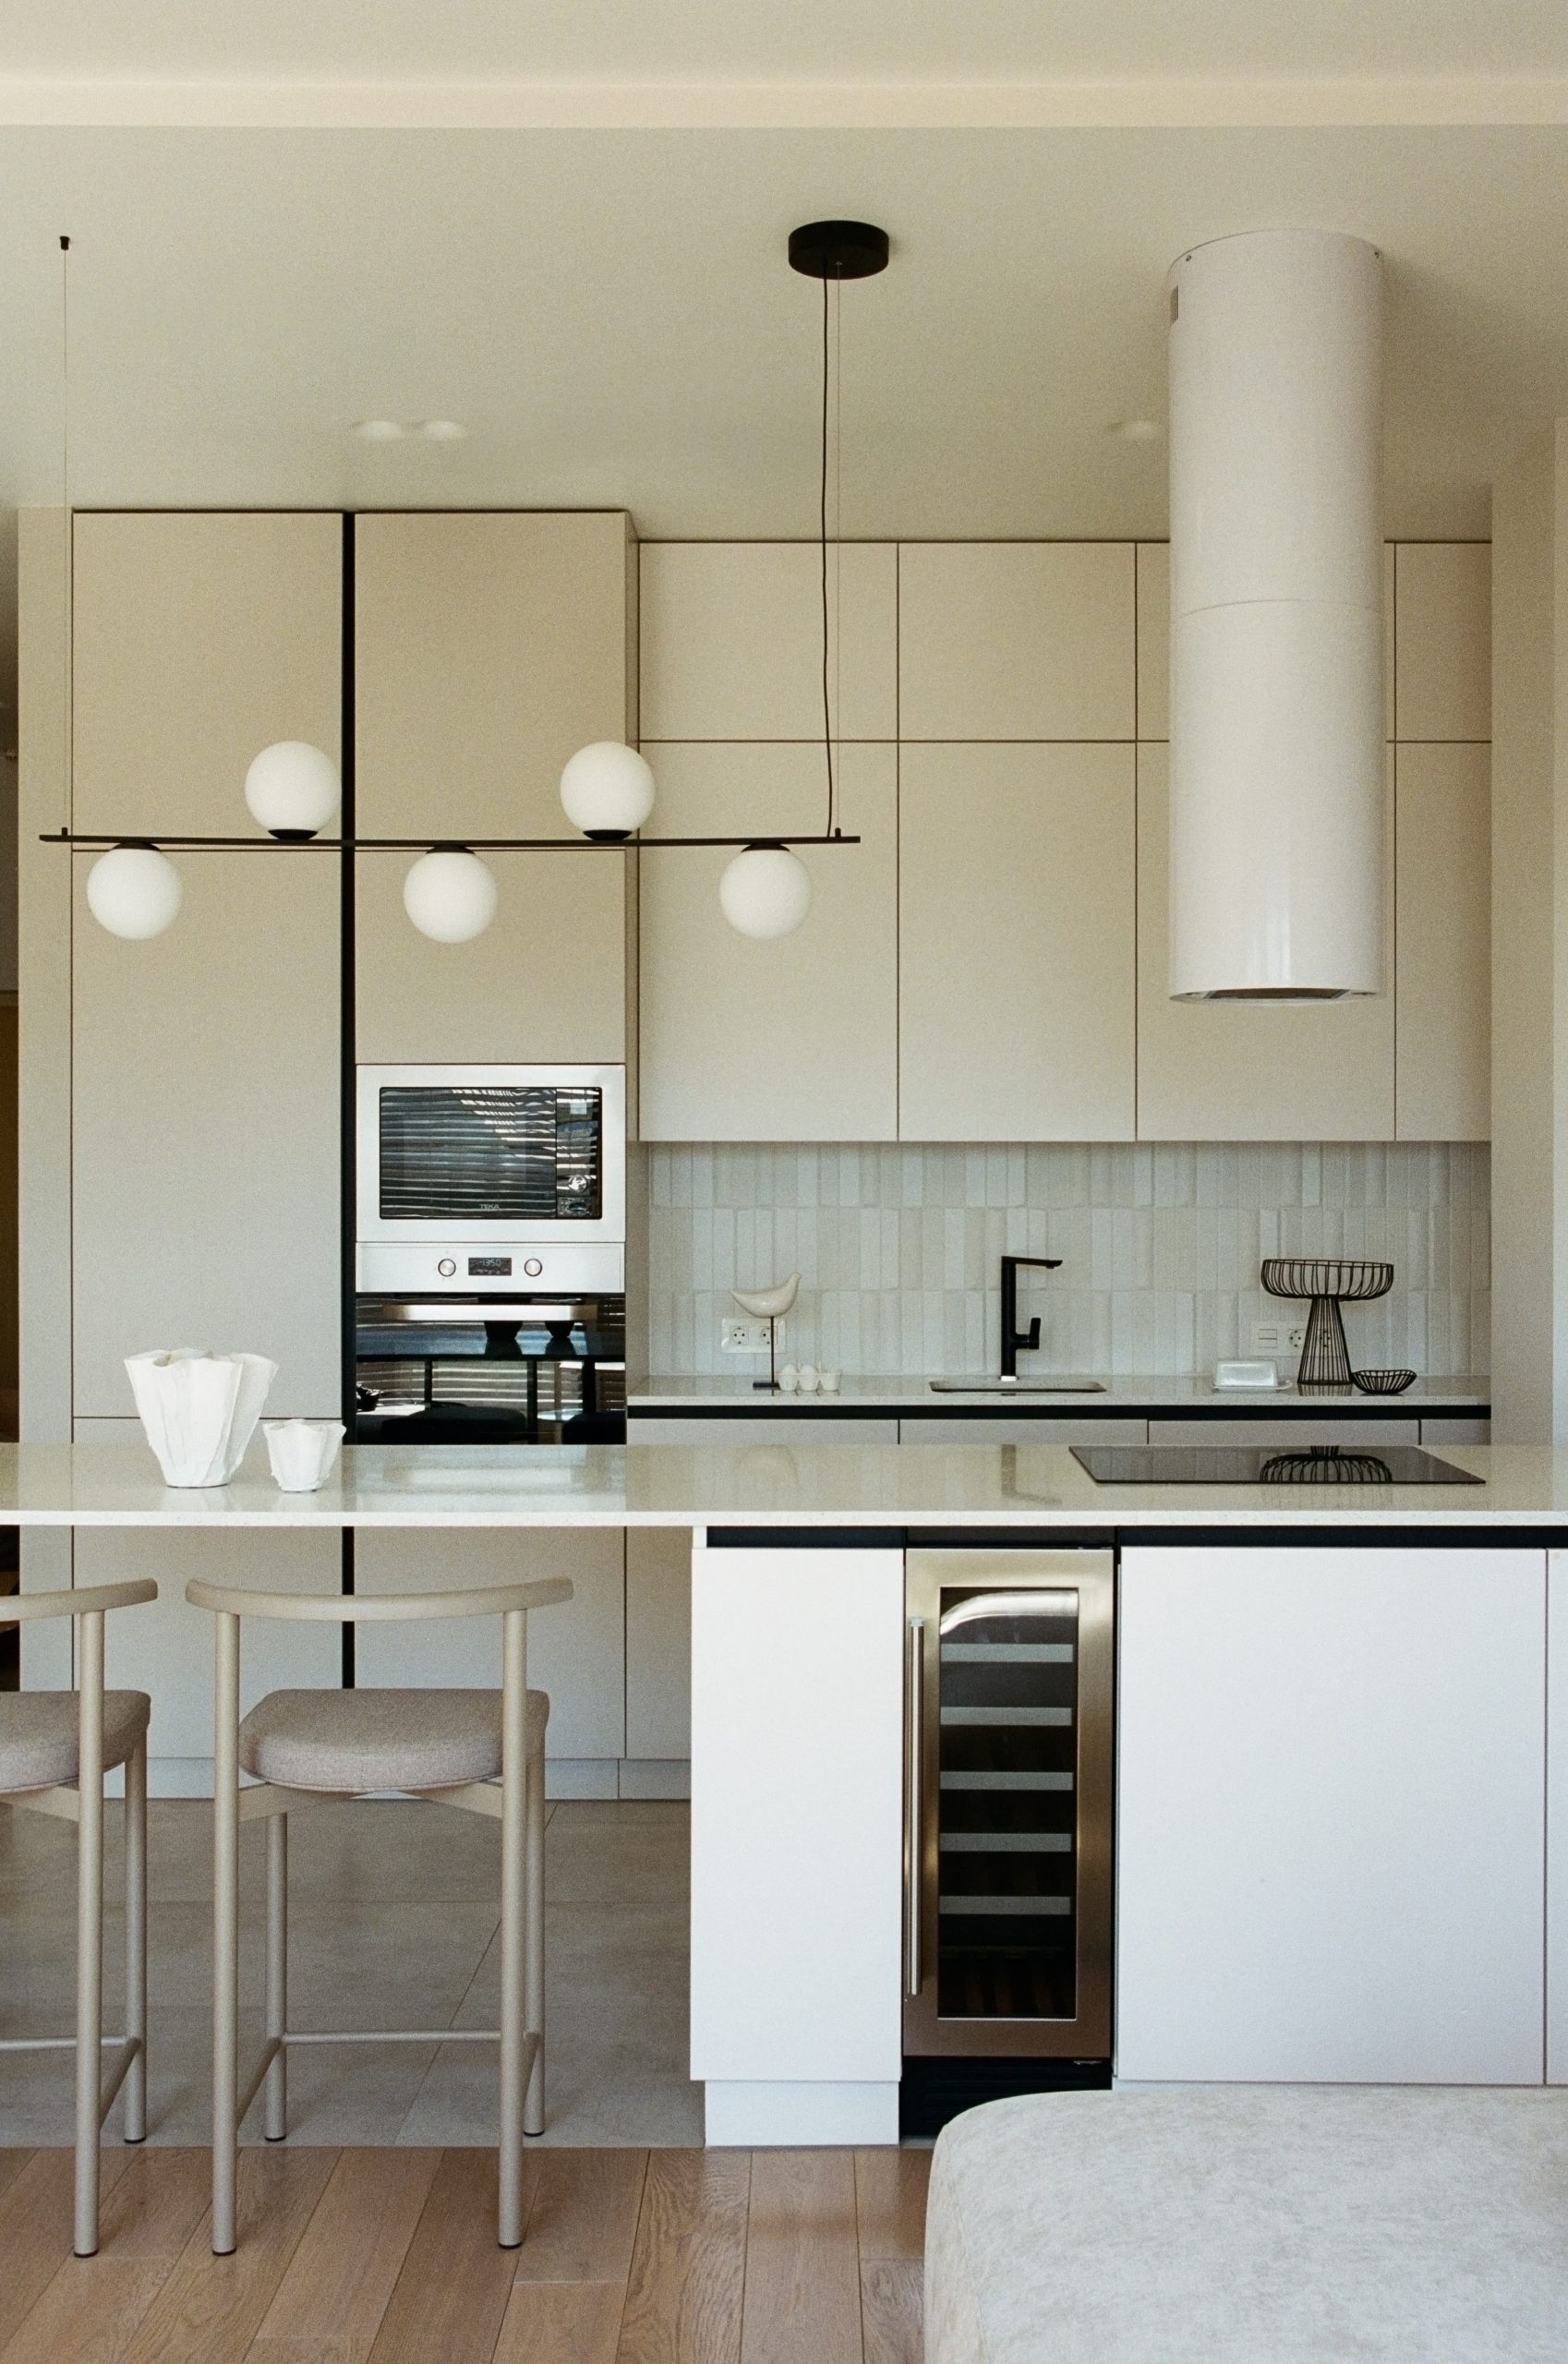
Every detail was carefully considered. The textured backsplash by 41zero42 required
precise cutting; rhythmic cabinetry conceals a walk-in pantry; and the custom TV unit with
45-degree joints presented a technical challenge that craftsmen mastered elegantly.
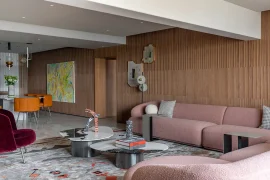
Character emerges through thoughtfully chosen accents: coffee tables from Cosin Paris and
Ominimalism, ceramics by Bitossi Ceramiche, Guaxs and Irina Dukina vases, Serax and
Ichendorf tableware, and an art print by Anna Kasso.
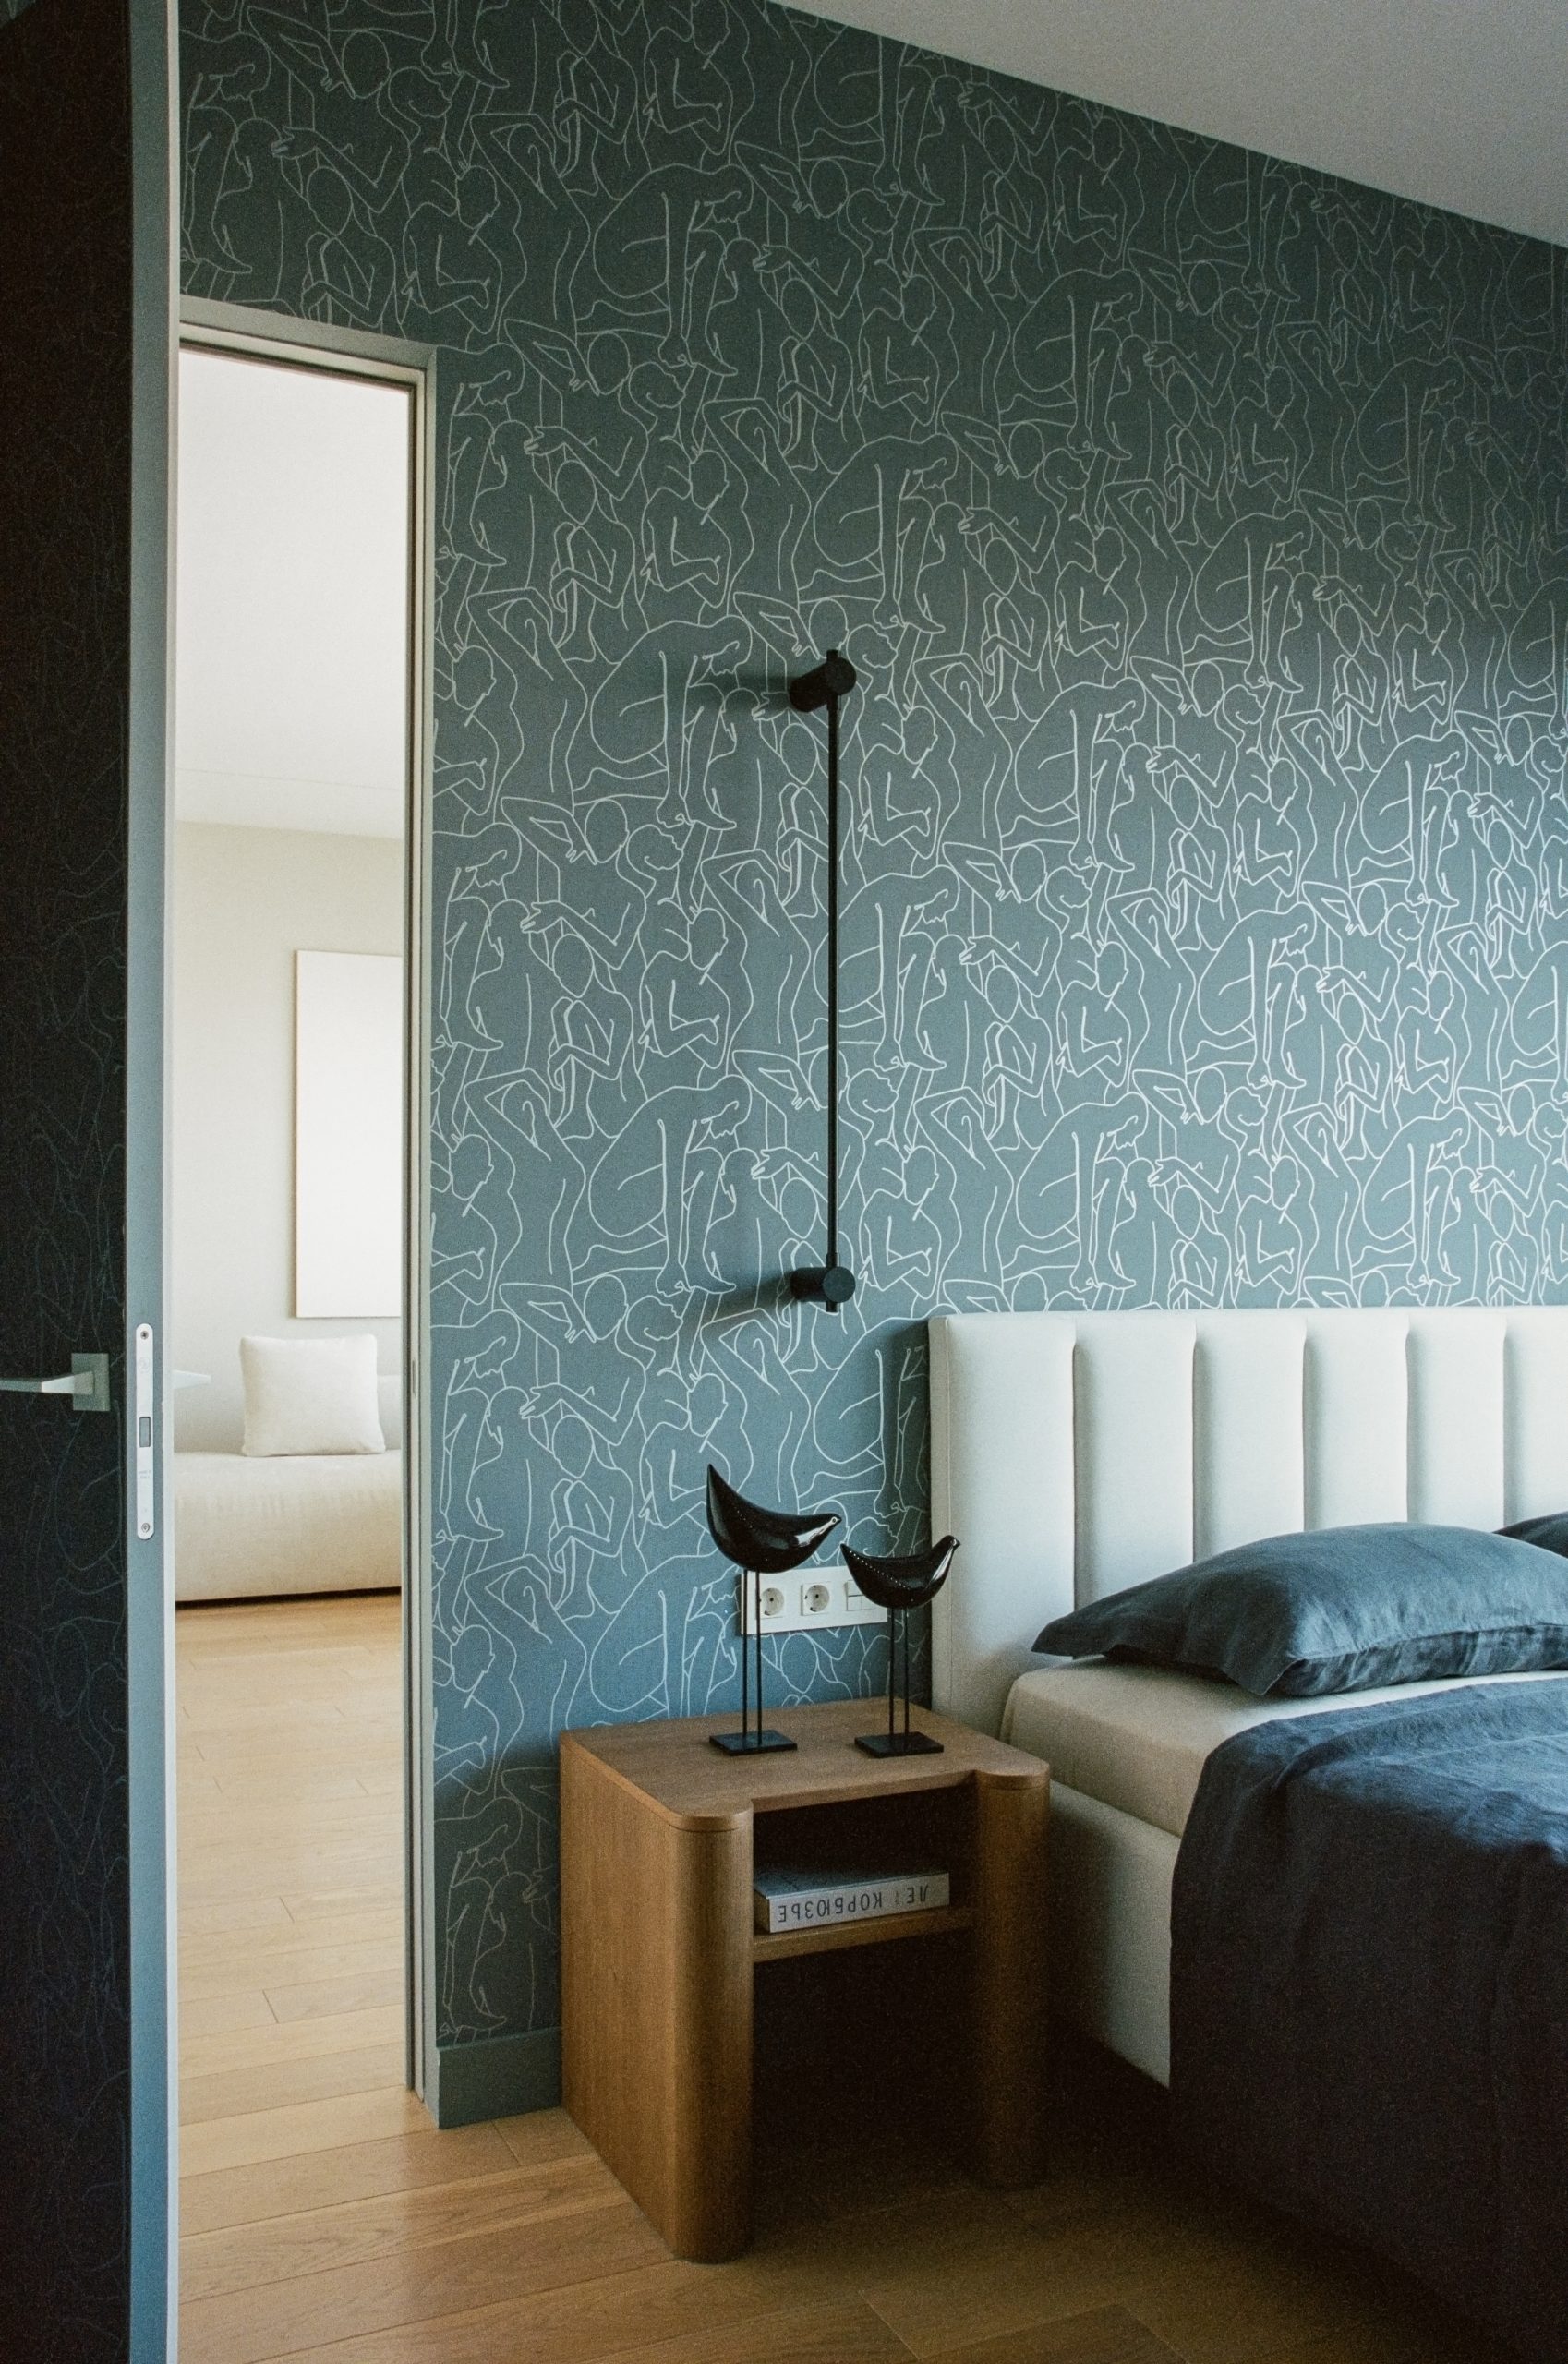
The living area transitions seamlessly into the bedroom, where the pace slows even further.
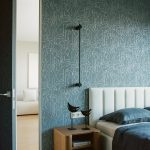
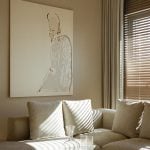
Designed for rest and introspection, the space is centered around wallpaper from Loymina’s Body Language collection, depicting delicate silhouettes of human figures — a subtle nod to the client’s profession, which revolves around aesthetics and beauty. Custom bedside tables and sculptural black ceramic birds by Bitossi Ceramiche add rhythm without disrupting the tranquility.
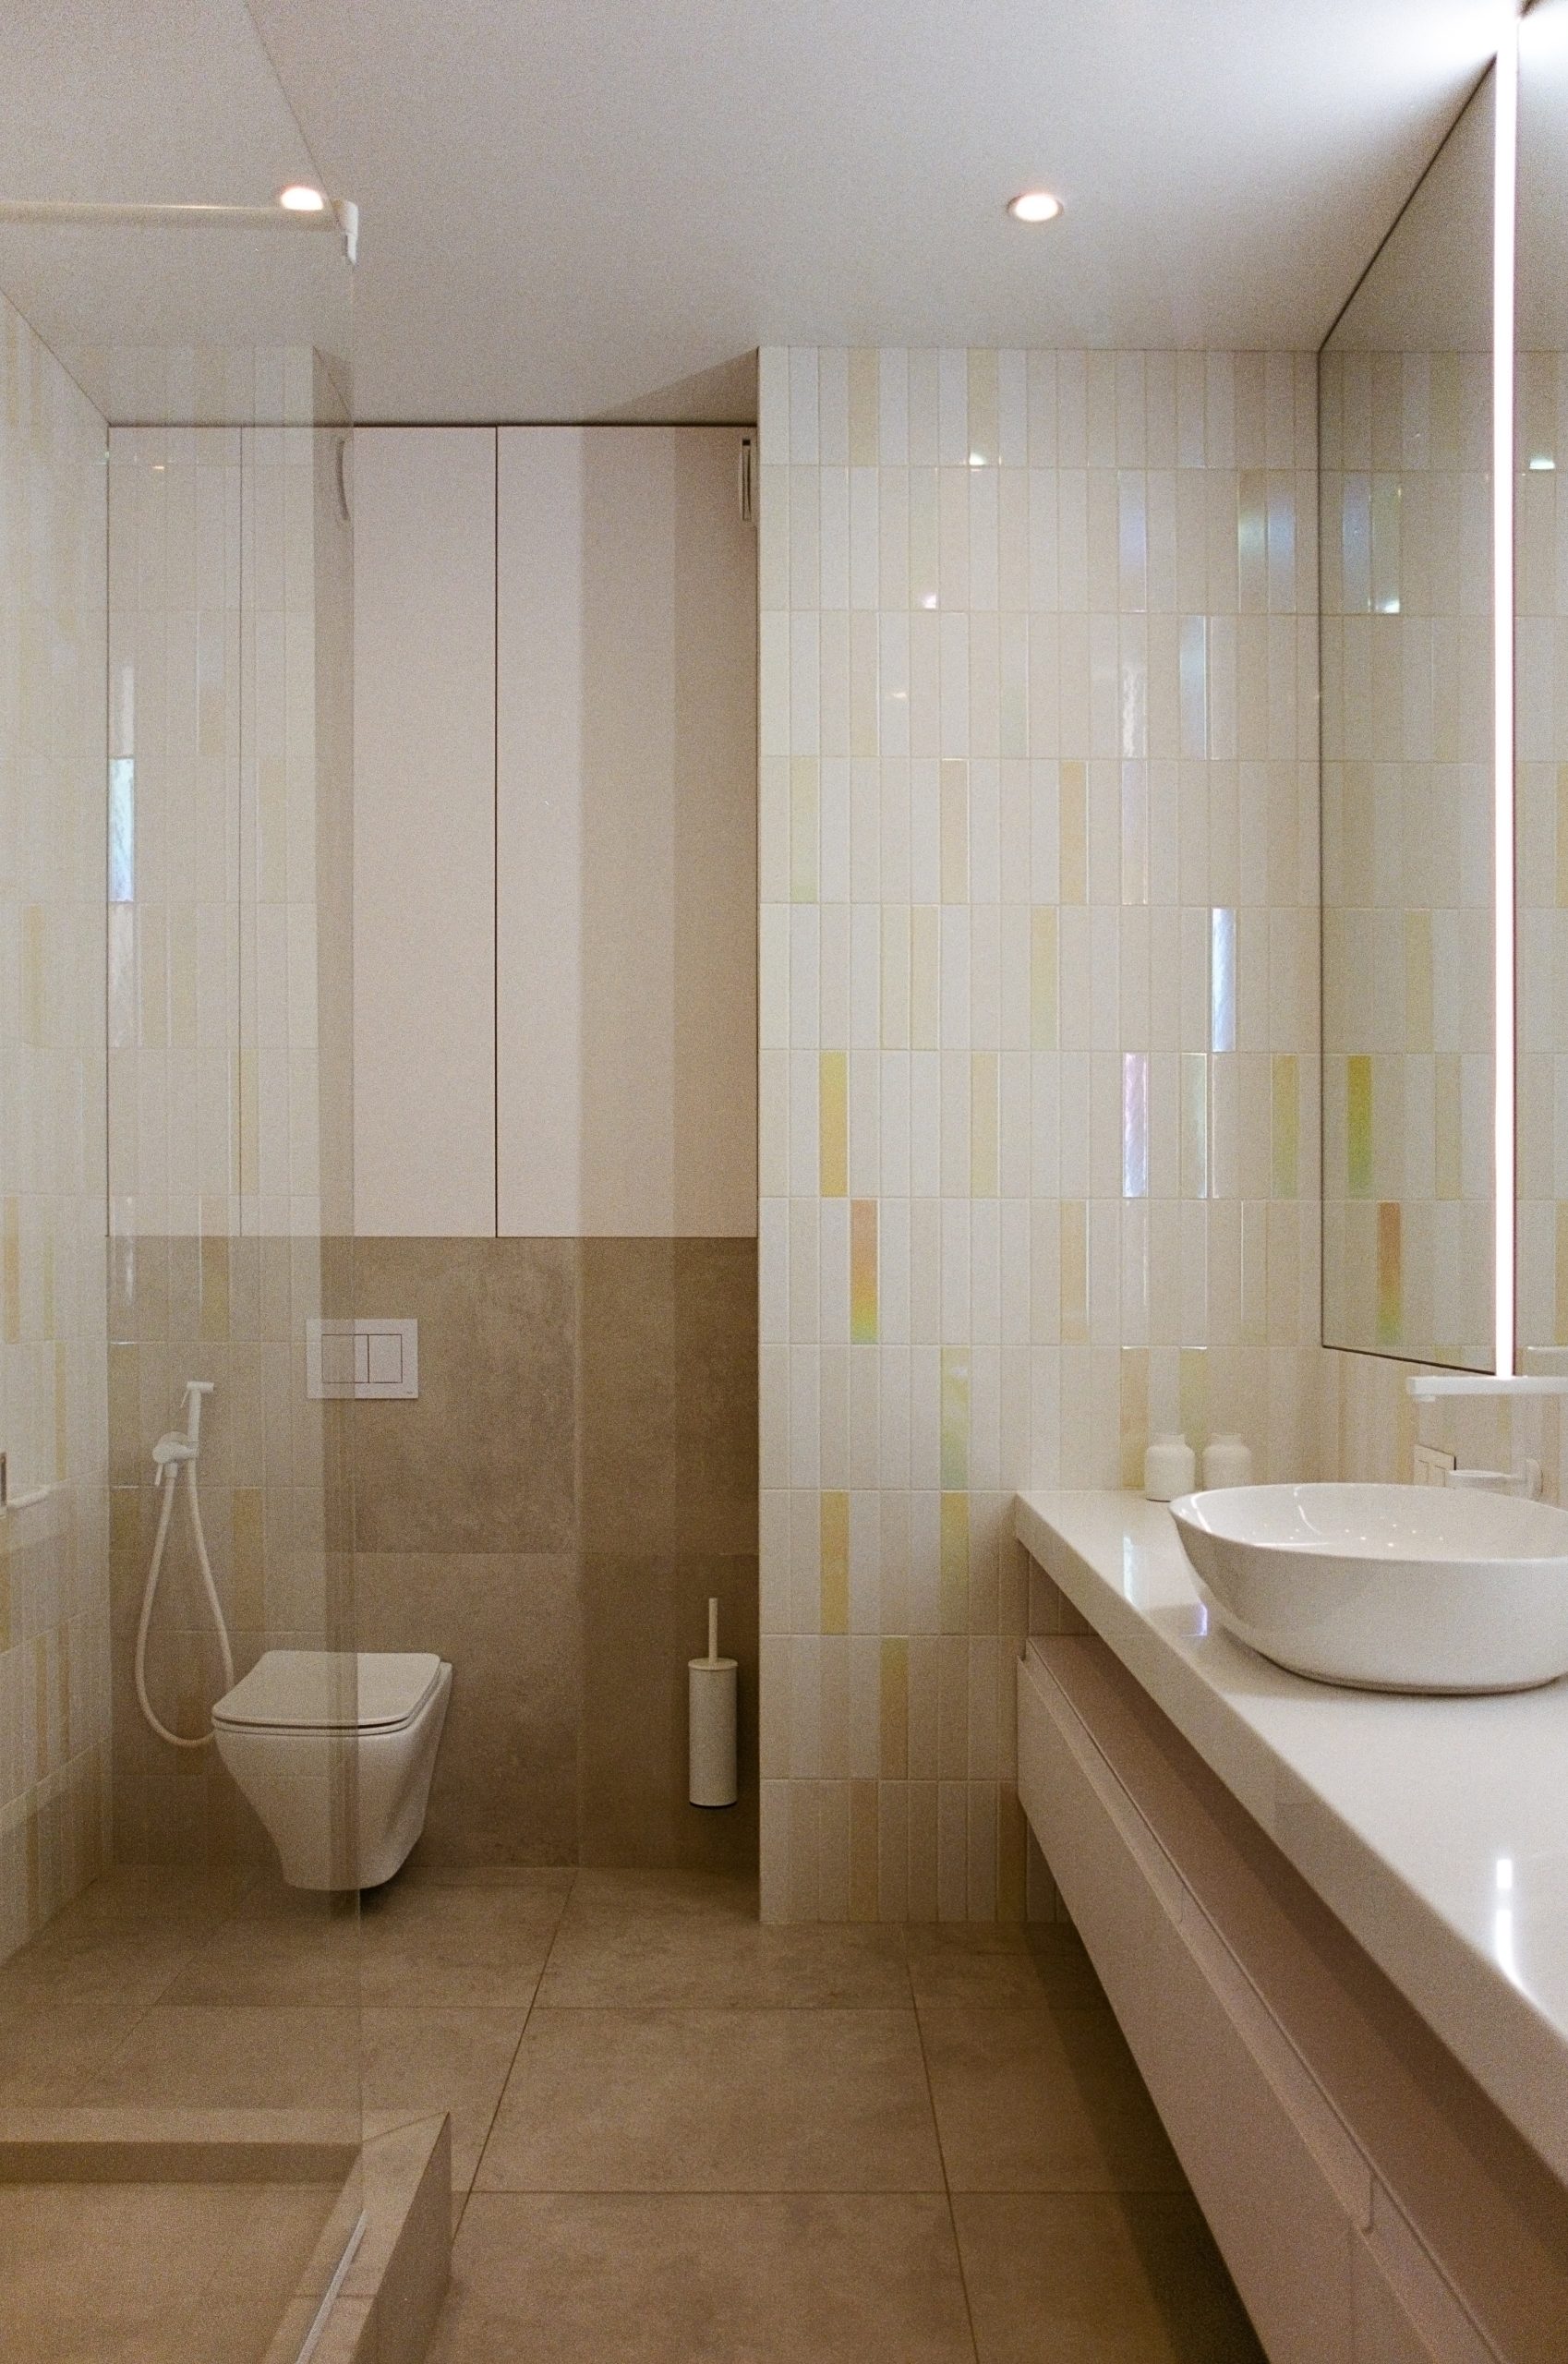
The bathroom continues this story of soft minimalism. Here, practicality is paired with visual depth through the use of Italon and 41zero42 tiles, bespoke joinery by Proporzia, and sanitary ware by TECE, Vincea, Rea, and Paffoni. Accessories from Guaxs and
Ominimalism add refinement and a sense of completeness.
The project began in 2021 and stands out for how faithfully it was realized according to the
original concept — a rare achievement in interior design. The client approached each stage
with care, avoiding compromises and thoughtfully curating every piece to ensure the space
reflected her identity.
The result is an interior without excess: deliberate, balanced, and serene. It’s like a blank
canvas — fully complete yet ready to evolve. It can remain minimal and peaceful or grow
richer with art and decor over time, shifting in mood as life unfolds. Ultimately, this apartment became a reflection of the client’s philosophy: a life free of the unnecessary, but deeply attuned to what truly matters. It’s a home where architecture and design seamlessly extend the personality of its owner.