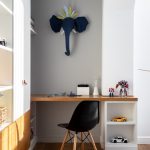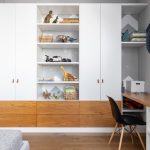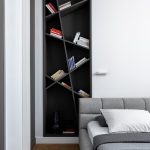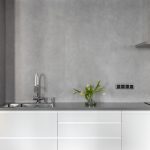
The apartment is about 90 m² with ceilings 3.5 meters high. This apartment belongs to a young family of architects, who are also the authors of the project (Starikova.Architects).
Project Name: 90 m² apartment in the Lesoparkovy
Studio Name: Starikova.Architects
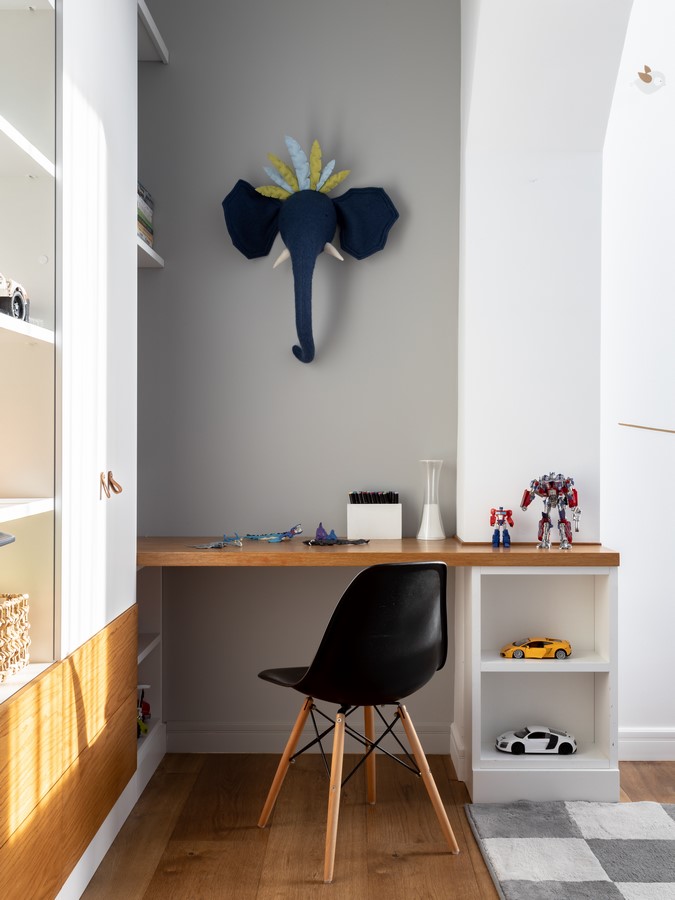
The design had to balance aesthetics with the visible structural elements of the space.
A complete reconfiguration was carried out, since the original layout provided by the developer was impractical and did not allow the full potential of the space to be used.
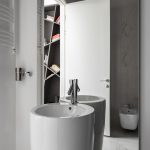
We created an efficient and comfortable interior where almost every centimeter works.
The ribbed concrete slabs, columns, and beams were preserved and became an integral part of the design, giving the apartment its unique character and atmosphere.
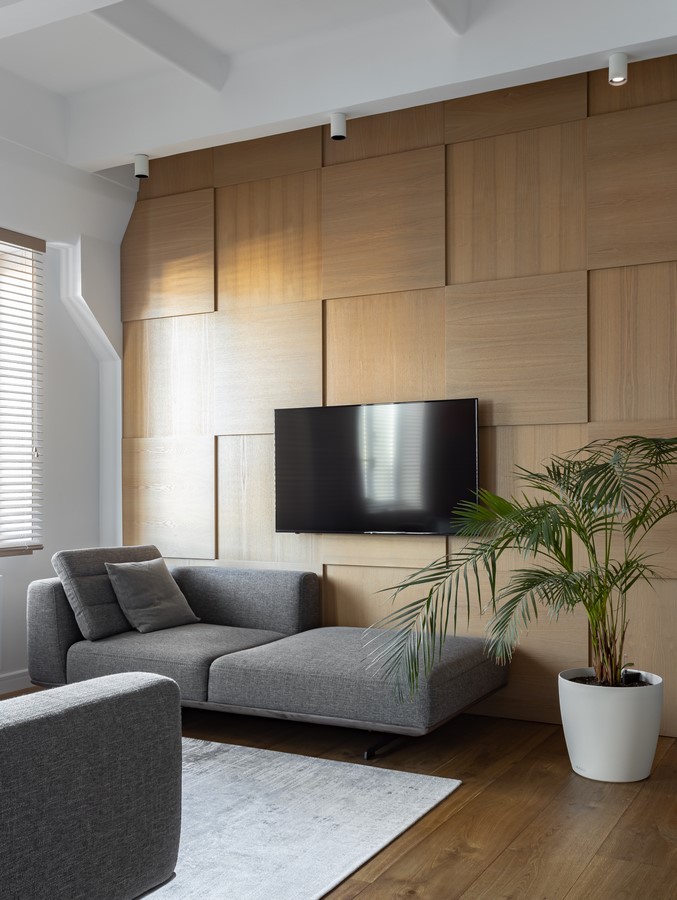
This is a space where architectural form emphasizes comfort, and design reflects a life filled with movement, exploration, and of course, love for detail.
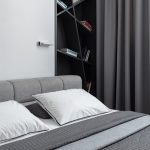
The project took (construction and decoration) approximately six months. The textiles were chosen in calm shades and tactile textures, making them a natural extension of the interior.
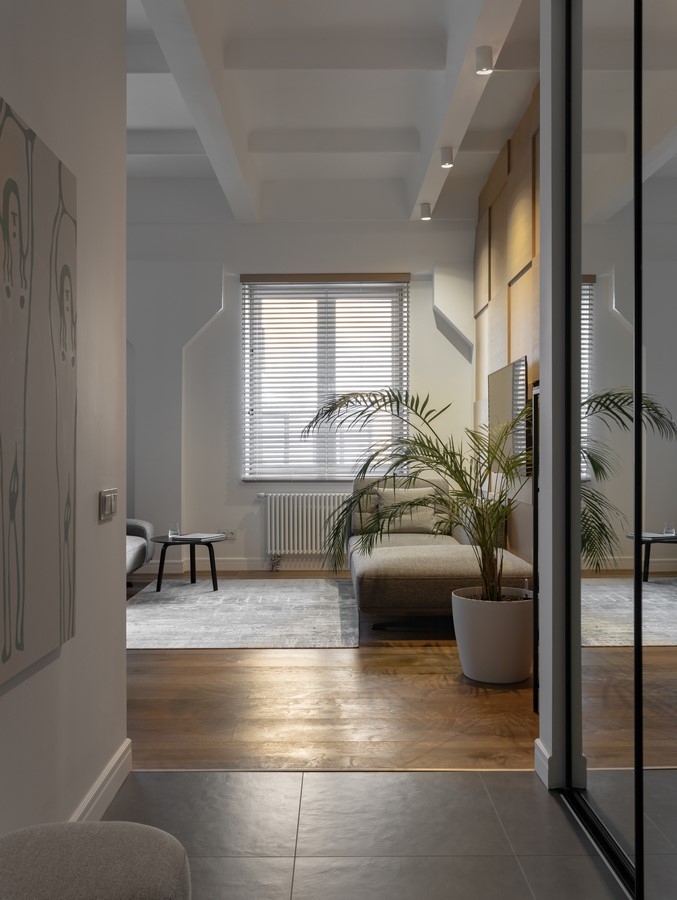

A special highlight of the space is the artwork — not just decorative accents, but meaningful gifts from a close friend of the homeowner, the talented artist Svetlana Zaripova (Mikhailova). She created a unique series of works specifically for this project, now displayed in the open-plan kitchen-living area and hallway.
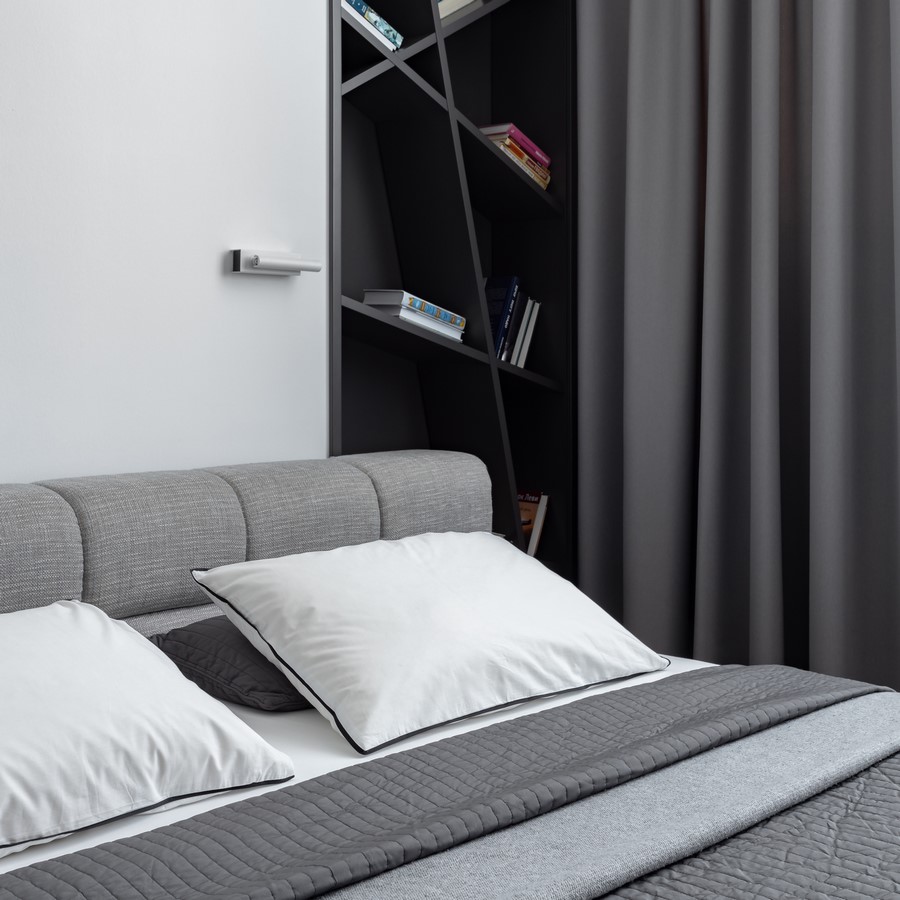
Much of the décor reflects the profession of the homeowner herself, who is an interior designer and often participates in photo shoots — many of the accessories came from those projects and found their place here. All upholstered and built-in furniture was custom-made.