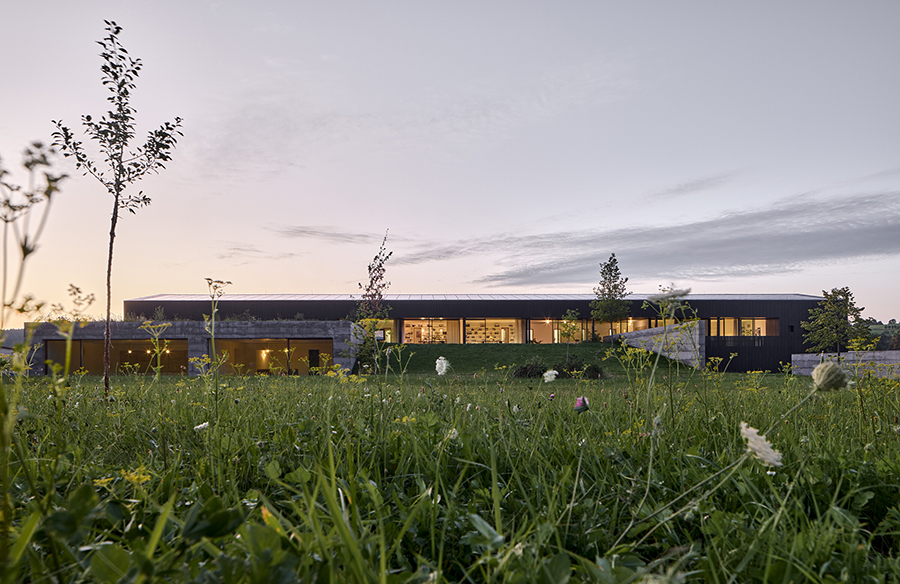
Beneath the ridge of the White Carpathians, where forest turns into meadow, stands the new headquarters and showroom of Janošík, a company producing windows and doors for contemporary architecture.
Project Name: Janošík Headquarters and Showroom
Studio Name: Jakub Janošík
Location: Valašské Příkazy 81, Czech Republic
Completion year: 2025
Built-up area: 1 050 m²
Gross floor area: 2 100 m²
Photographer: Filip Beránek
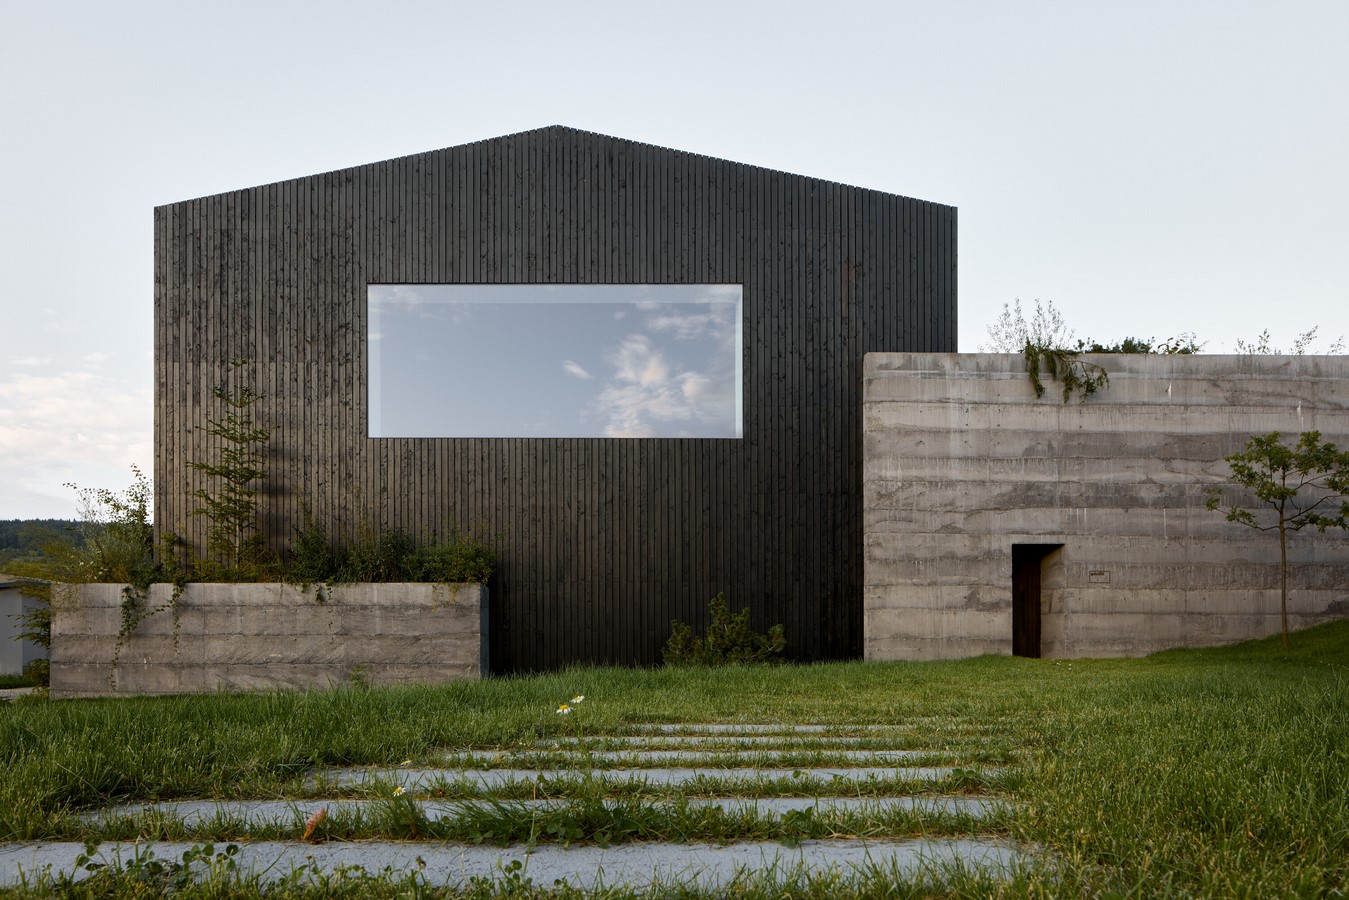
The architecture arose from reflections on quality windows and their ability to shape space and atmosphere through connection with the surrounding landscape. The building was reborn through the reconstruction of a 1950s cooperative hall, originally used as a grain warehouse. What was once a closed structure has been opened both symbolically and physically. A barrier has been transformed into a link between the building, the meadow, and the distant views—so that the very essence of windows could be revealed. The building is called Spoj—The Link.
The architecture was designed by Jakub Janošík, who shapes the design and artistic direction of his family company:
“We wanted to create a pleasant space for work. Also a place where we can present our products—windows, doors, sliding walls—where people can not only see them but also experience them. The surrounding nature and hills have probably influenced our perception of architecture in close relation with the landscape. It is something we are reminded of here every day.”
Windows—Product and Atmosphere
The building is interwoven with a variety of window and door solutions, both as a showcase of possibilities and as an experiment in form and function. From sliding large-format glass walls to smaller, specific windows, in different materials and details.
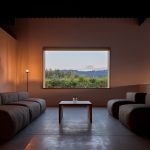
It also presents unconventional designs: sliding windows that float on an electromagnetic field, allowing even unusually large sizes to be moved aside; pivot doors; a seating window where the glass retracts so you find yourself directly in the garden; a window levitating in the middle of a glass pane; windows and doors clad in brass or corten.
Architecture of Connection and Merging
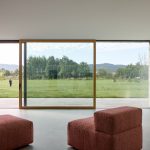
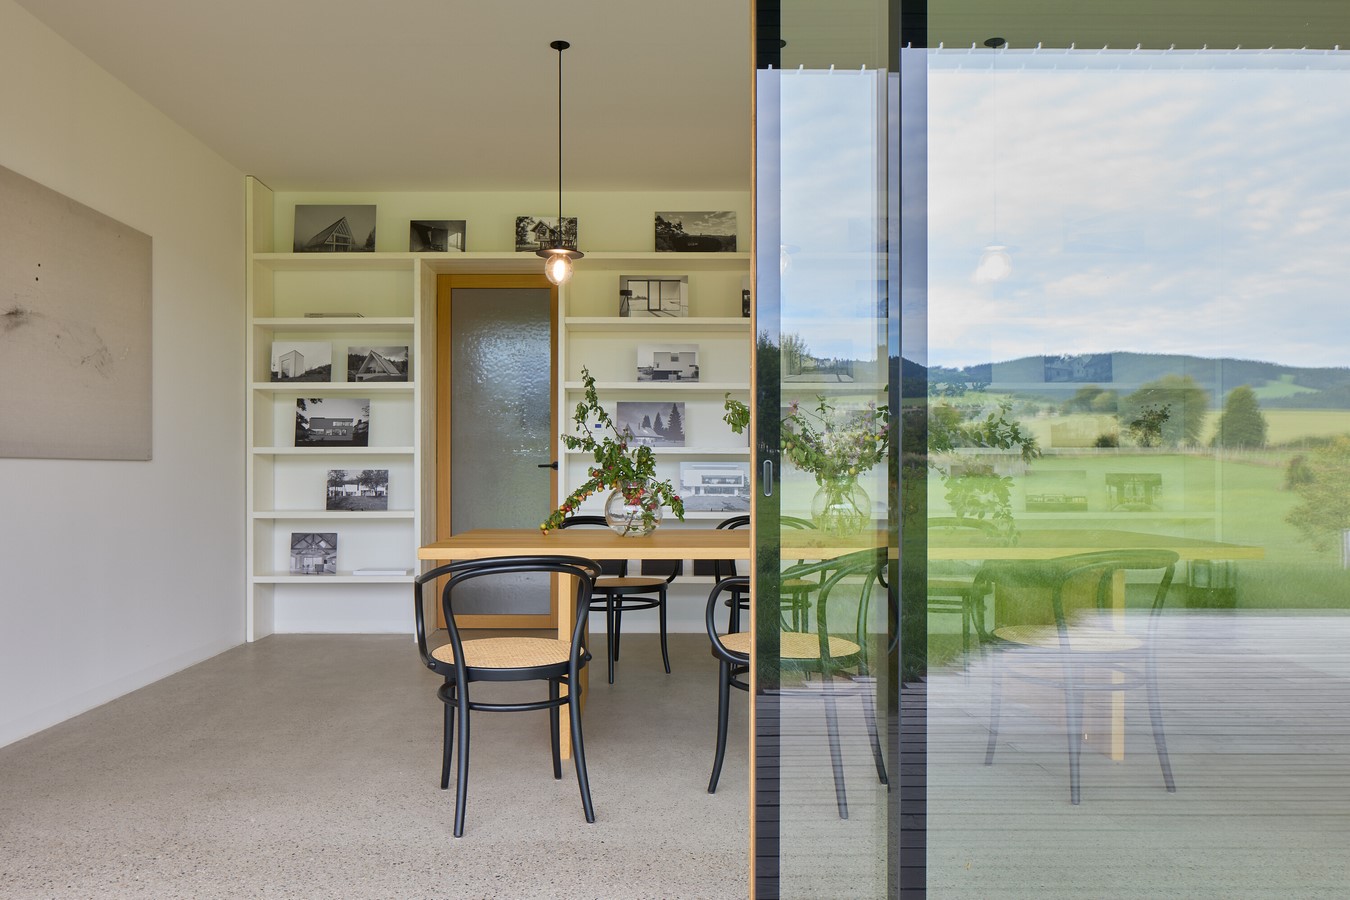
The architecture and atmosphere of the building were shaped by thoughts about quality windows: about embodying the philosophy of connecting architecture with landscape, about openness to nature, smooth transitions between interior and garden, and unobstructed views. At the same time, there was the wish that the building itself would not disturb the landscape. It is therefore rougher and darker on the outside, restrained and calm inside.
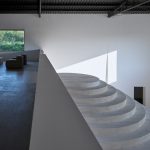
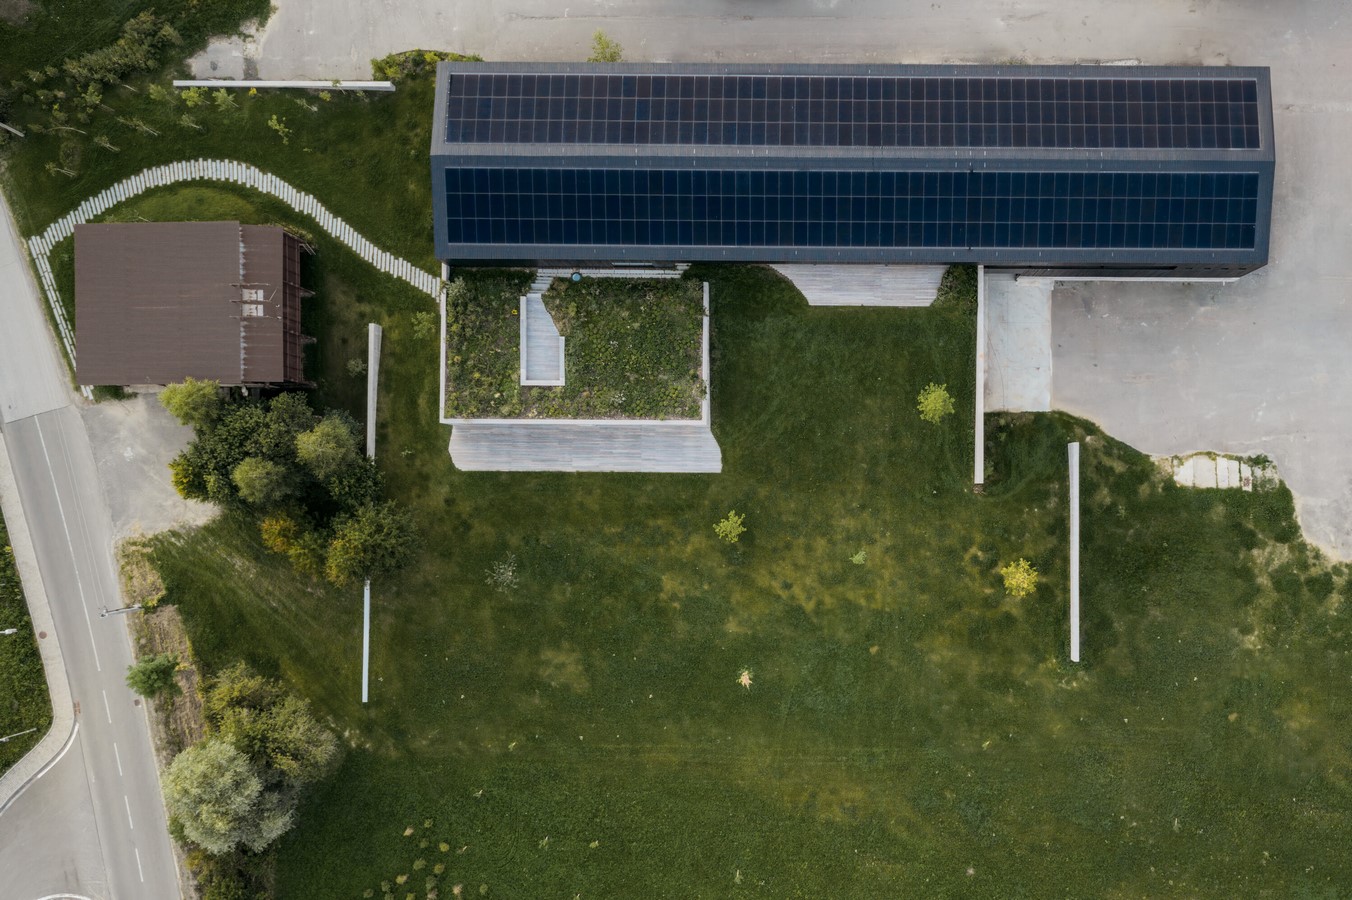
The architectural mass intertwines two volumes: the original hall with its traditional gabled form, and a new concrete “embrace” opening the building to the landscape. This draws the meadow right up to the building, and from the offices five metres above ground one steps directly onto it. Originally, the hall was separated from the meadow by a road and a fence, enclosed by walls.
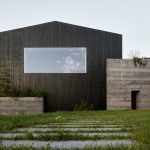
The form of the original hall has been reduced to its most essential lines, highlighting the dialogue of the two volumes. From three sides the building appears as a monument; towards the landscape, softened and pushed into the terrain, it becomes a light horizontal line.
To highlight the steel structure inside, the hall was insulated from the outside and clad in black-painted timber. Four cut-outs were carved into this wooden volume. A single large window is on each gable end. The largest—measuring 9 × 3.2 metres—is on the main façade, revealing what happens inside and serving as a clear sign for visitors. On the opposite side, by contrast, appears the smallest picturesque window.
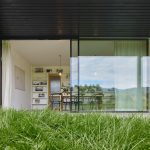
Loggias are recessed into the sides of the building, enabling direct access from individual offices; on the southern side, they extend into a terrace and garden. They also act as shading, protecting the interior from overheating in summer and allowing low sun to enter in winter.
Environmental Approach
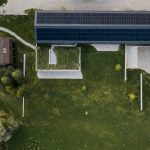
Instead of demolition and new construction, the existing structure was reused. Insulation and window replacement reduced energy demand. The building warms in winter with southern sun, while roof overhangs and loggias shield it in summer, eliminating the need for air conditioning. On hot days, underfloor cooling can be used. The roof is fitted with solar panels flush with the surface, blending with the black volume of the building—helping it remain unobtrusive in the landscape.
Materials
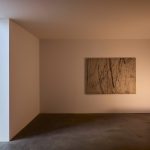
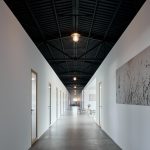
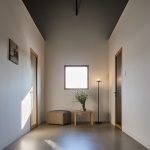
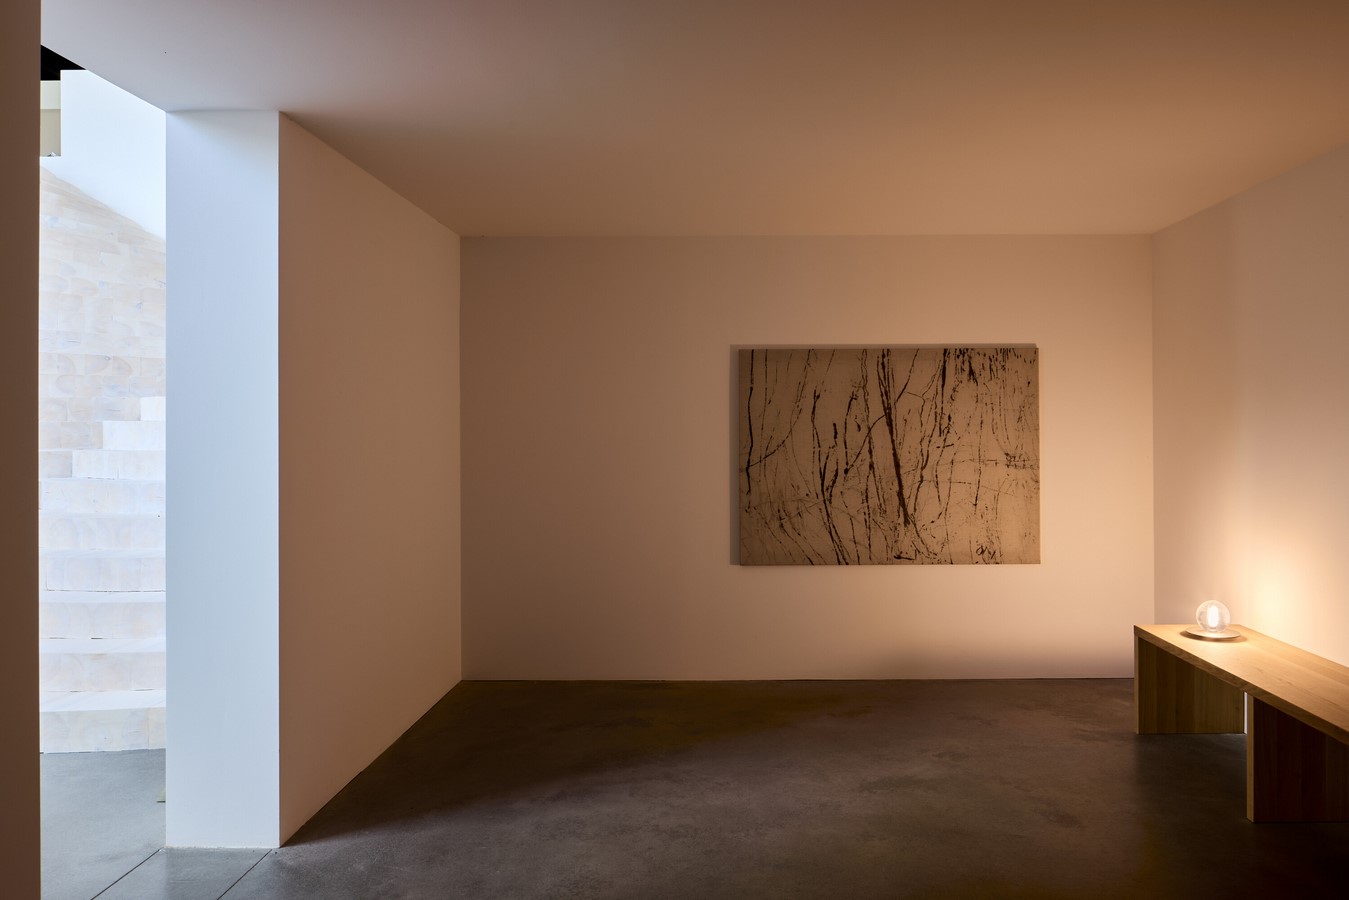
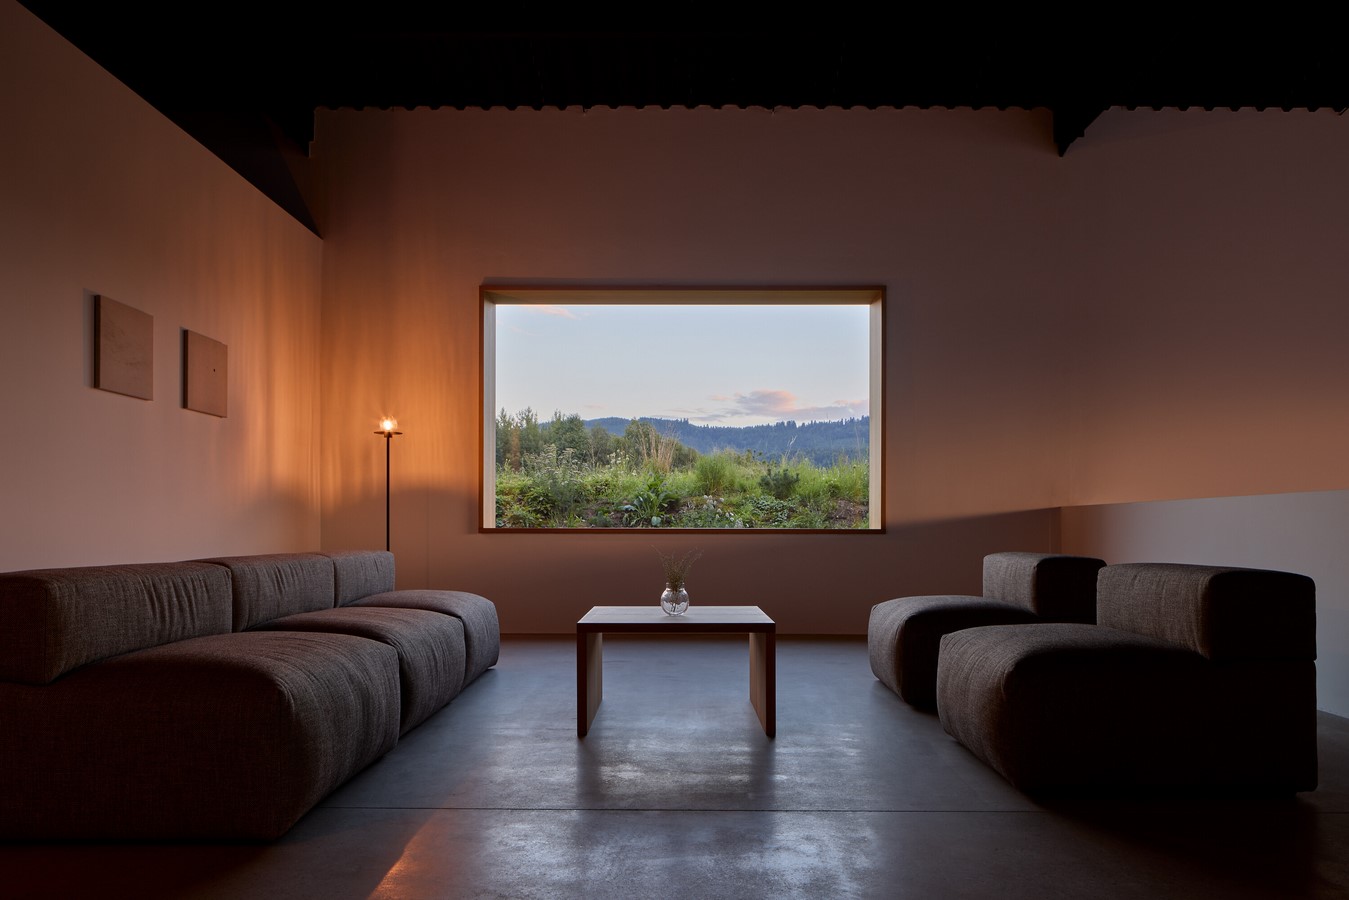
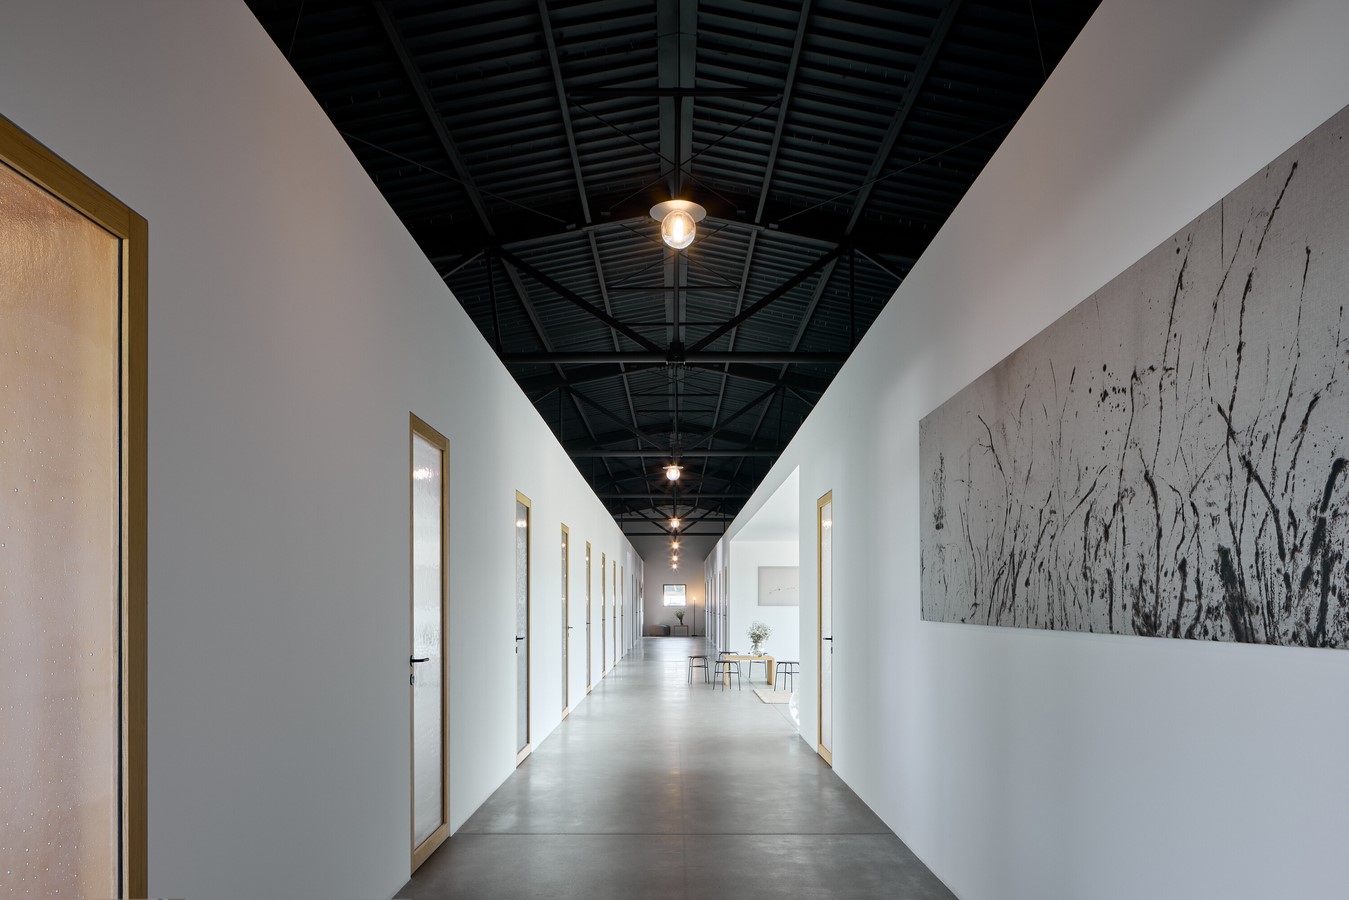
Material and colour choices were defined by ideas of restraint, to let the forces of nature resonate inside and merge with the landscape outside. The façade is clad with black-painted larch showing the natural wood grain. Concrete is tinted in a sandstone shade and poured in layers to appear geological rather than technical. The interior is white—a gallery for images of the landscape—enriched with bleached spruce, natural oak, dark grey concrete, and linen. Its expression follows the traditional Wallachian architecture.
Interior—Both Empty and Occupied
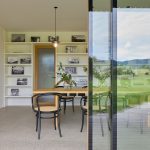
The interior space is shaped by recessed loggias, the open roof, and a central corridor crossing the building. Offices and meeting rooms are placed along the sides, enclosed for undisturbed work. The central area is open like a communal square, connecting to the garden and meadow through a sliding glass wall.
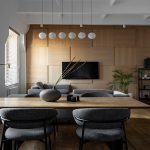
The furnishings were made to measure for the building. Tables, shelves, and the kitchen were crafted in the company’s own workshop, with metal details and seating produced nearby. Standard products are rare—chairs by Ton, Audo, or LD Seating, and office equipment.
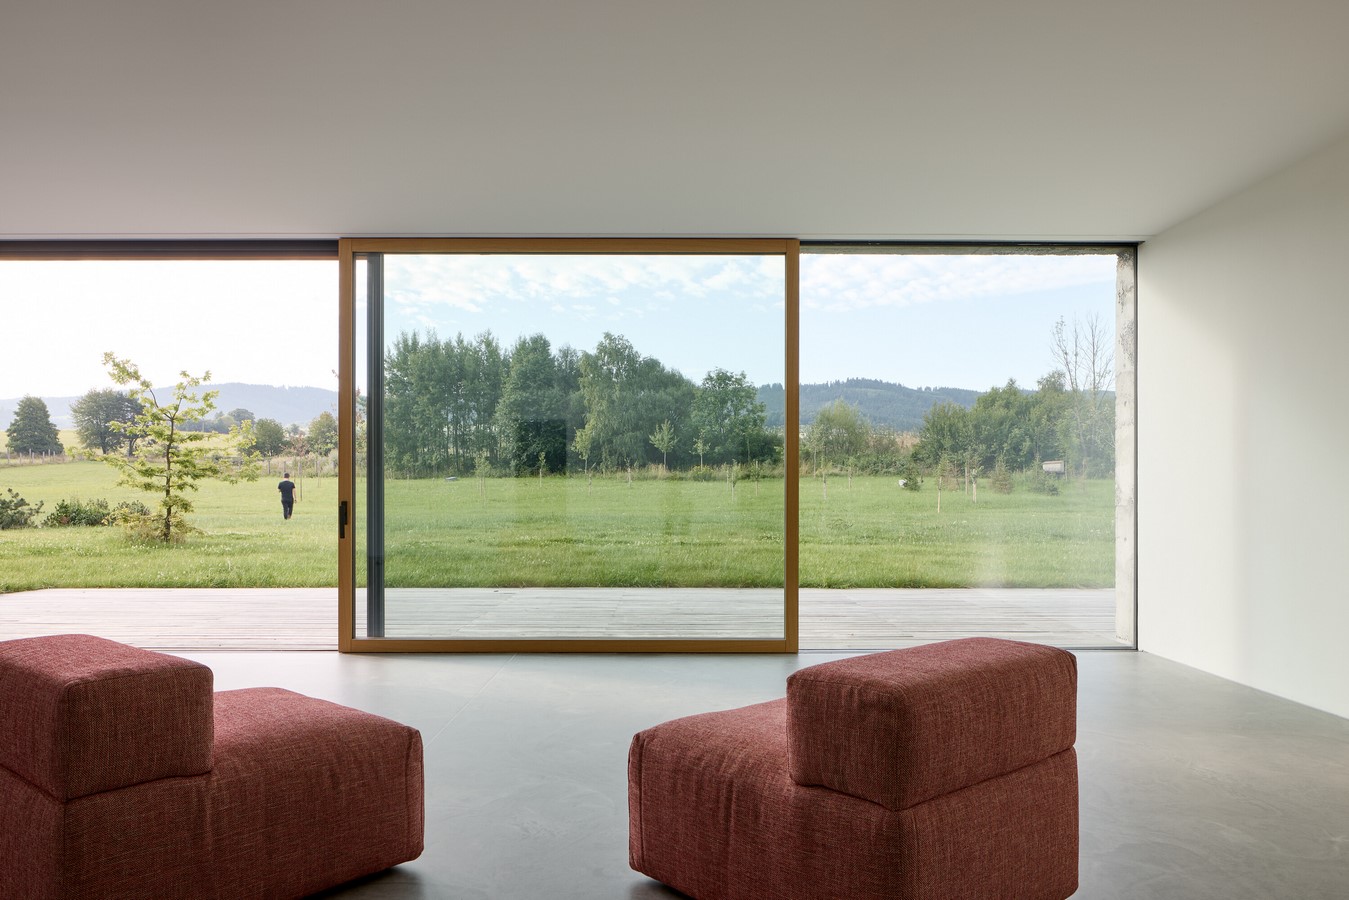
The furniture design does not draw attention, decoration is almost absent. The space is instead filled with ever-present views of the landscape and the natural forces flowing inward, shaping moments of space: structure, light, darkness, proportion, height, rhythm, transitions between open and closed, and surprise.