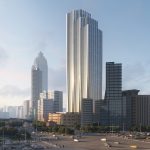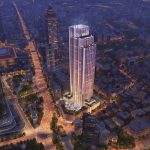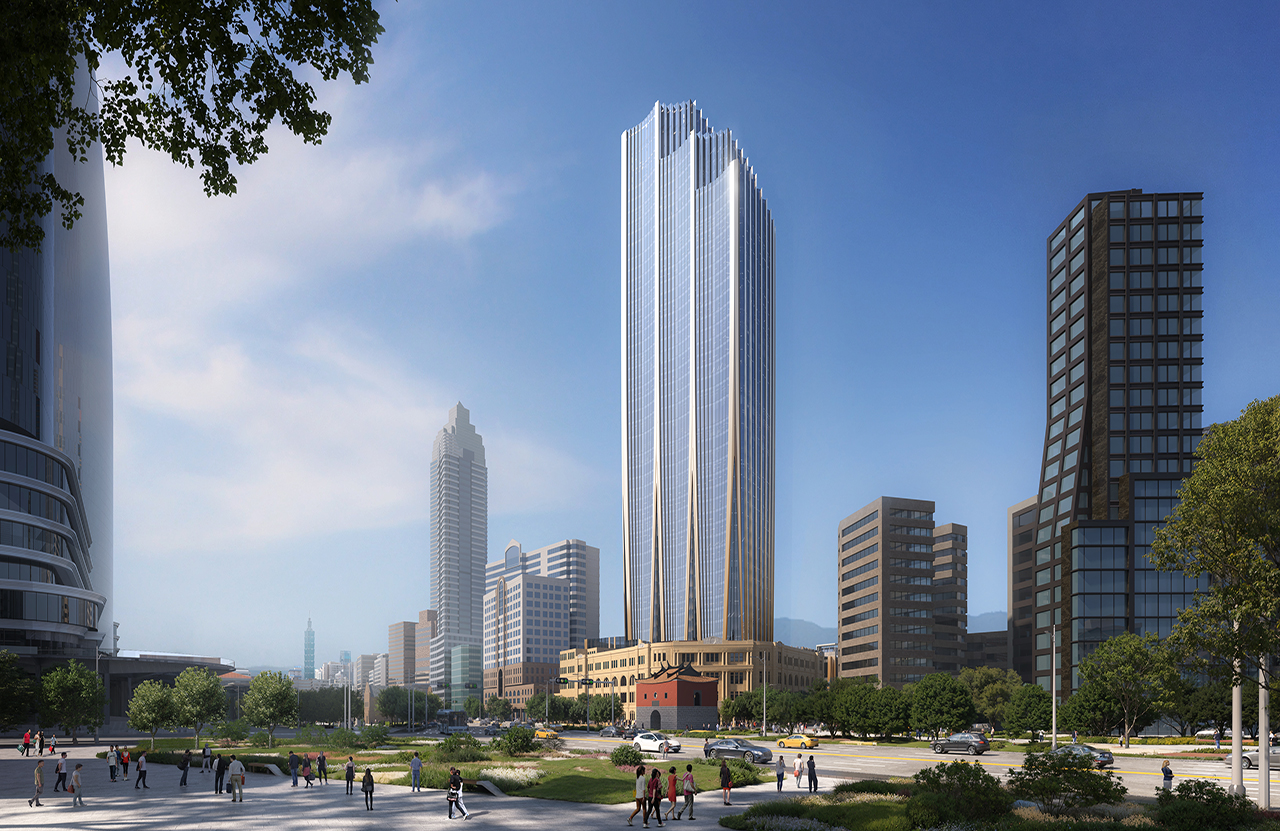
Following the international design competition, Zaha Hadid Architects (ZHA) in collaboration with C.Y. Lee & Partners have been announced as designers of the new NICFC (National Innovation, Creativity and Finance Center) in Taipei.
Project Name: NICFC
Studio Name: Zaha Hadid Architects
Location: Taipei
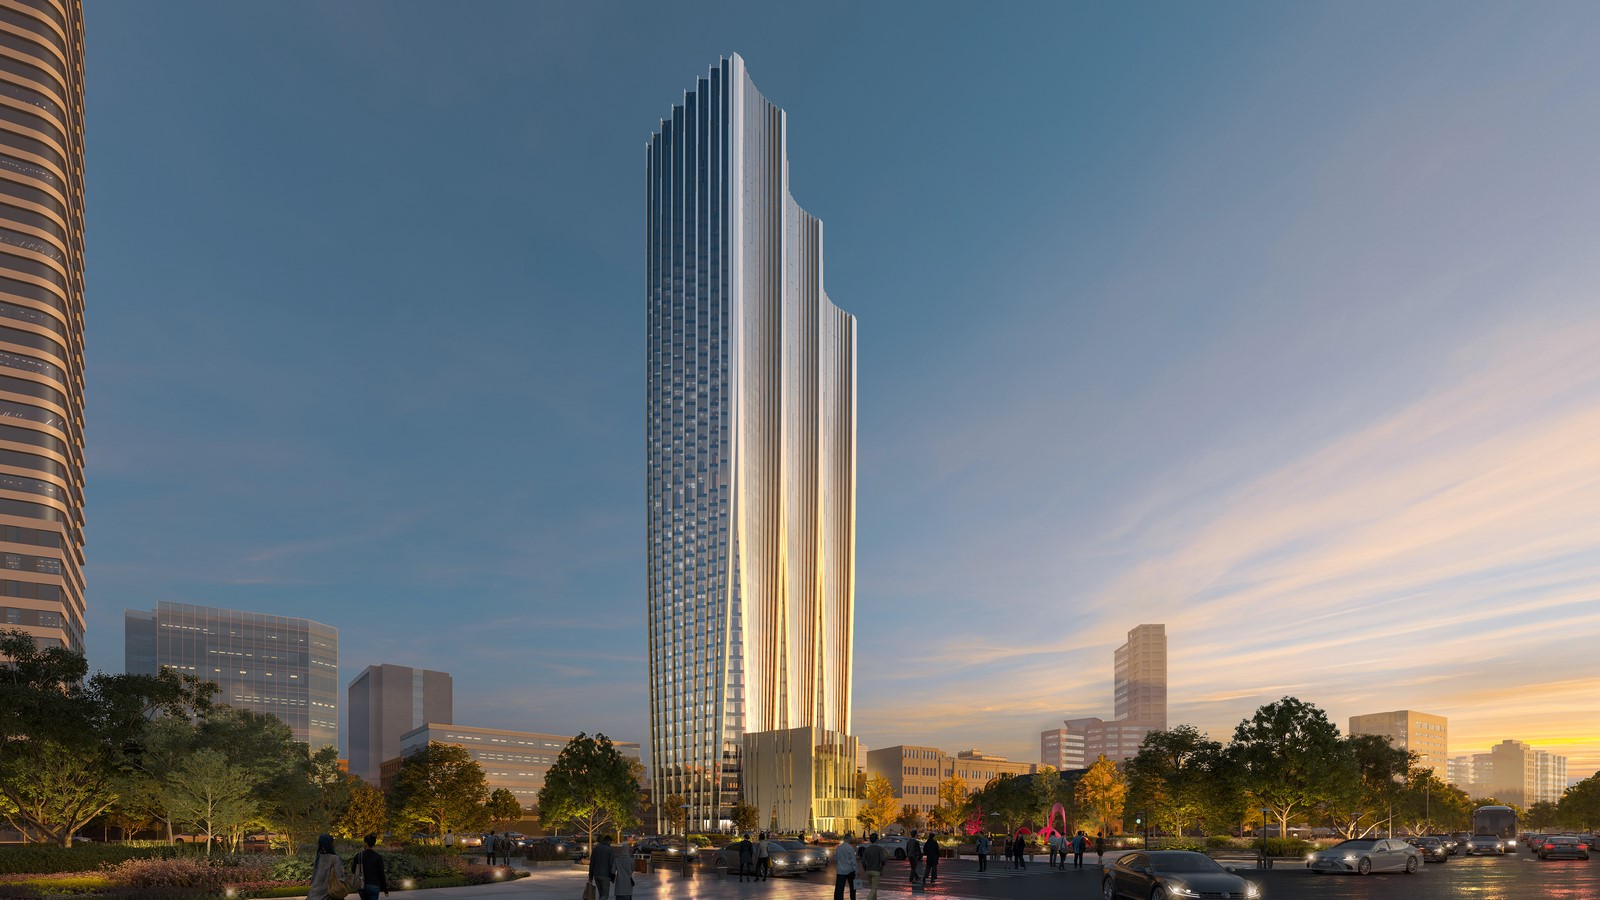
Located in the heart of Taipei’s Beimen district—the city’s financial hub—NICFC will house
four institutions of the Financial Supervisory Commission that include the stock exchange,
futures exchange, depository & clearing corporation.
Situated at the intersection of Zhongxiao West Road and Bo’ai Road, NICFC is within one of
the city’s busiest districts encompassing Taipei Main Station, the historic post office building and railway museum, Beimen Gate and MRT Station, as well as the many cultural venues around Zhongshan Hall.
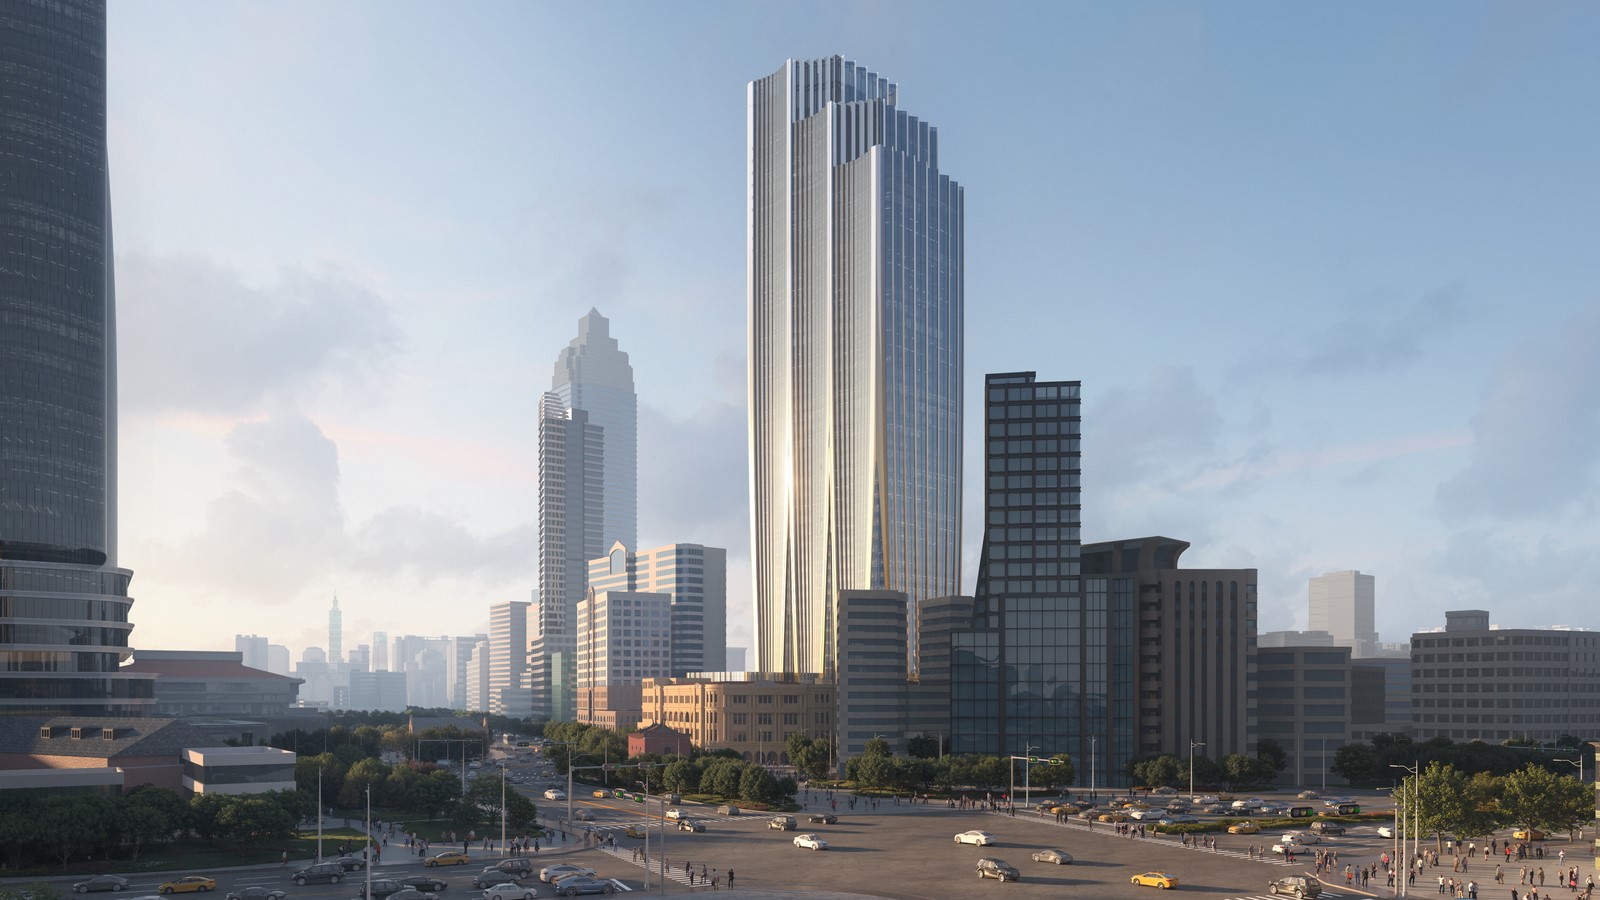
Adhering to requirements established by Taipei’s Western Gateway Project to upgrade the
city’s public realm, NICFC’s 175,000 sq.m design prioritises walkability and accessibility.
Linking the district’s existing civic hubs with a series of interconnected pedestrian plazas,
courtyards and walkways, the design preserves Beimen’s urban vistas an
Adjacent to the Taipei Beimen Post Office (a recently restored heritage site that opened in
1930) NICFC will retain the ornate original building and replace its later extensions which are now obsolete. The existing 95-year-old building will be transformed into a museum and
cultural venue—preserving its history while creating an important new public space for the
city.
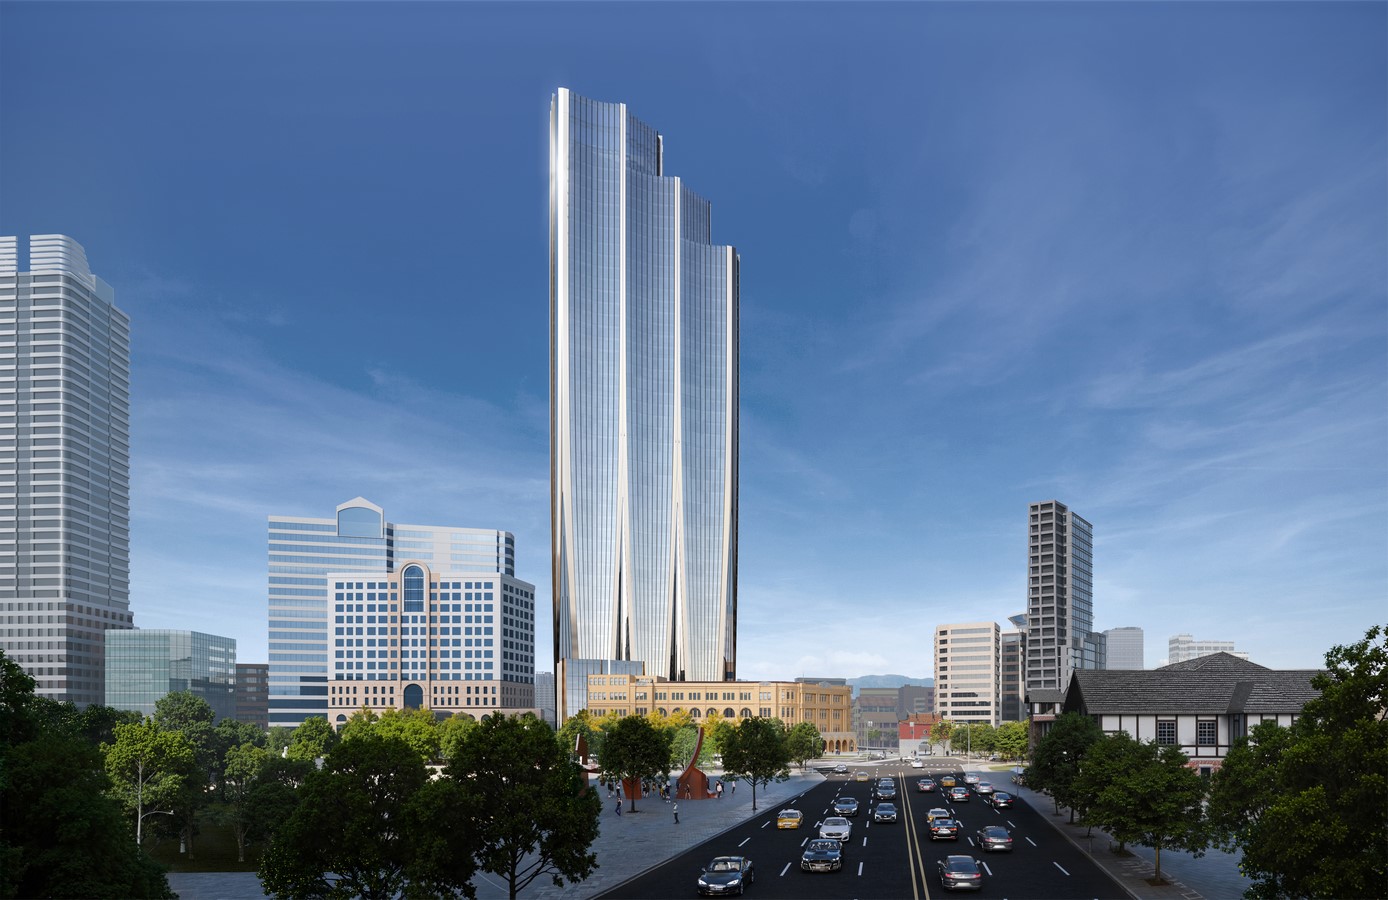
Relocating its parcel, mail and administrative services to a new facility with the necessary
infrastructure for postal services in the 21st century, the post office’s heritage building will
be repurposed with a community hub within its restored portico. Its original interiors will be restored as a postal communications museum with immersive displays, literary archives and artefacts—converting the site into a focal point for residents and visitors that reflects its importance within the city’s history and development.
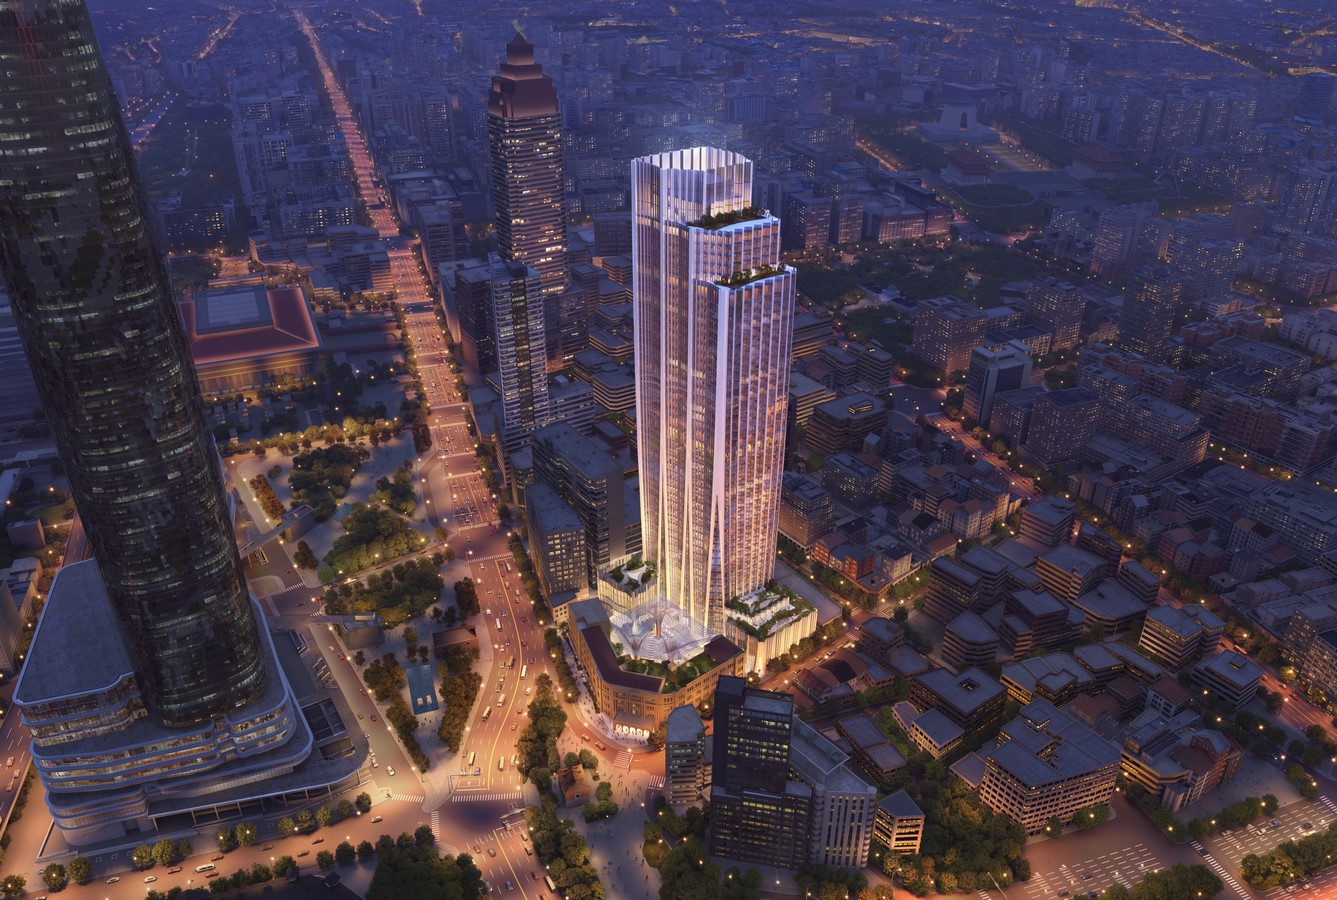
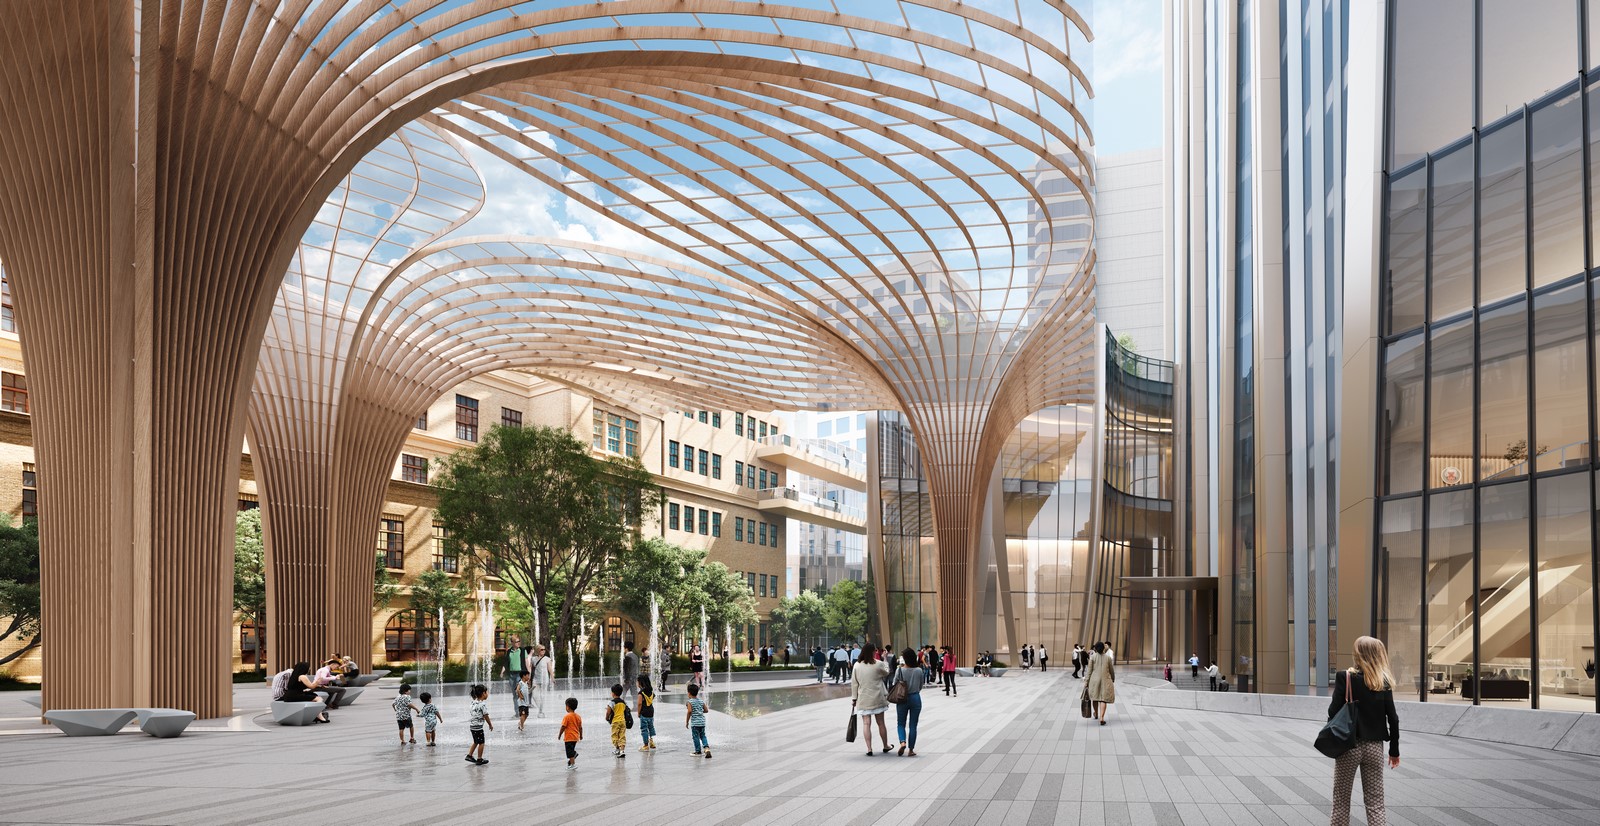
NICFC’s five-storey podium mirrors the scale of the adjacent 1930’s post office and includes multiple pleated columns supporting a sculptural glazed canopy that shelters a large new courtyard between the old and new buildings for public performances and events.
Stepped back from the adjacent heritage building, the tower’s 47-storey design is informed
by the organic fluting structures within the flower of the island’s native Phalaenopsis Orchid. Unfurling and extending outwards as it grows, this delicate fluting supports the petals and sepals of the Orchid’s flower.
Designed to optimise efficiency, flexibility and comfort—achieving floor area usage rates over 70%—distinct zones within the tower are provided for each of the four financial institutions. Offering privacy, vertical integration and adaptability, multiple floors of the tower will provide shared flexible office and meeting spaces, in addition to a conference centre. Ensuring seamless daily operations and secure event logistics, three independent elevator.