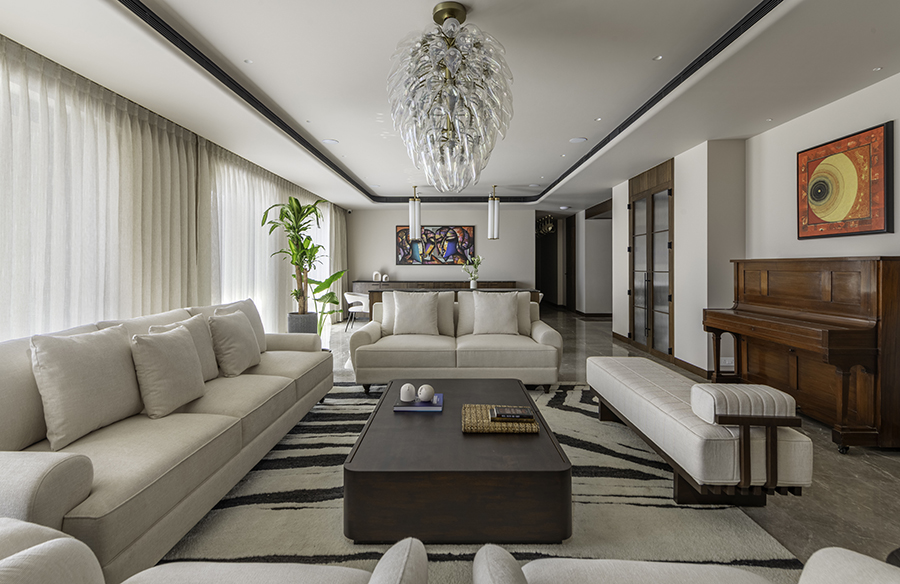
Perched high above the cacophony of the city, within the clean lines of a contemporary high-rise in the western precincts, a raw-shell apartment awaited a vision that would bring both character and cohesion. The clients, refined in taste and thoughtful in intent, envisioned a home that would resist the pull of passing fashion — a sanctuary grounded in elegance, material honesty, and cultural resonance.
Project Name: Parishram
Studio Name: We Design Studio
Location: Pali Hill, Mumbai, India
Date of Completion: May 2025
Area: 2,500 sq.ft
Principal Architect/Designer: Nupur Shah, Saahil Parikh
Photography Credits: Ira Gosalia, PHX India
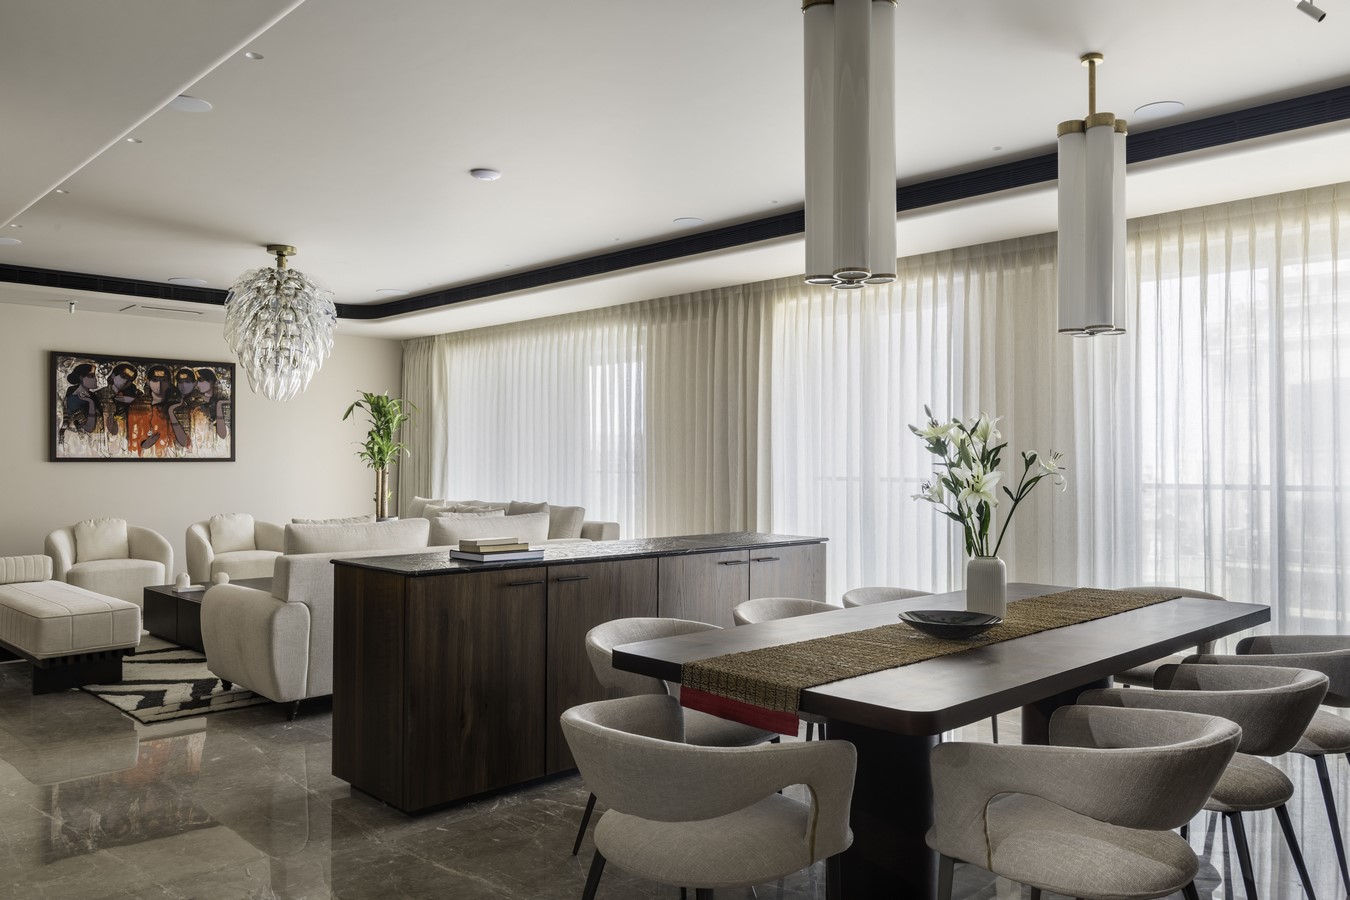
The design response rose to meet this ambition with quiet confidence, eschewing ornamentation in favour of an ascetic, distilled aesthetic — a sensibility that draws power from restraint and derives beauty from the innate qualities of each material. What emerged is not merely an interior, but a spatial narrative: composed, immersive, tactile, and saturated with light.
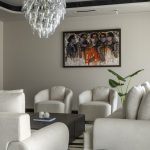
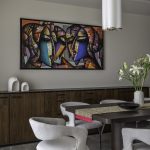
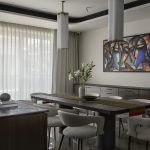
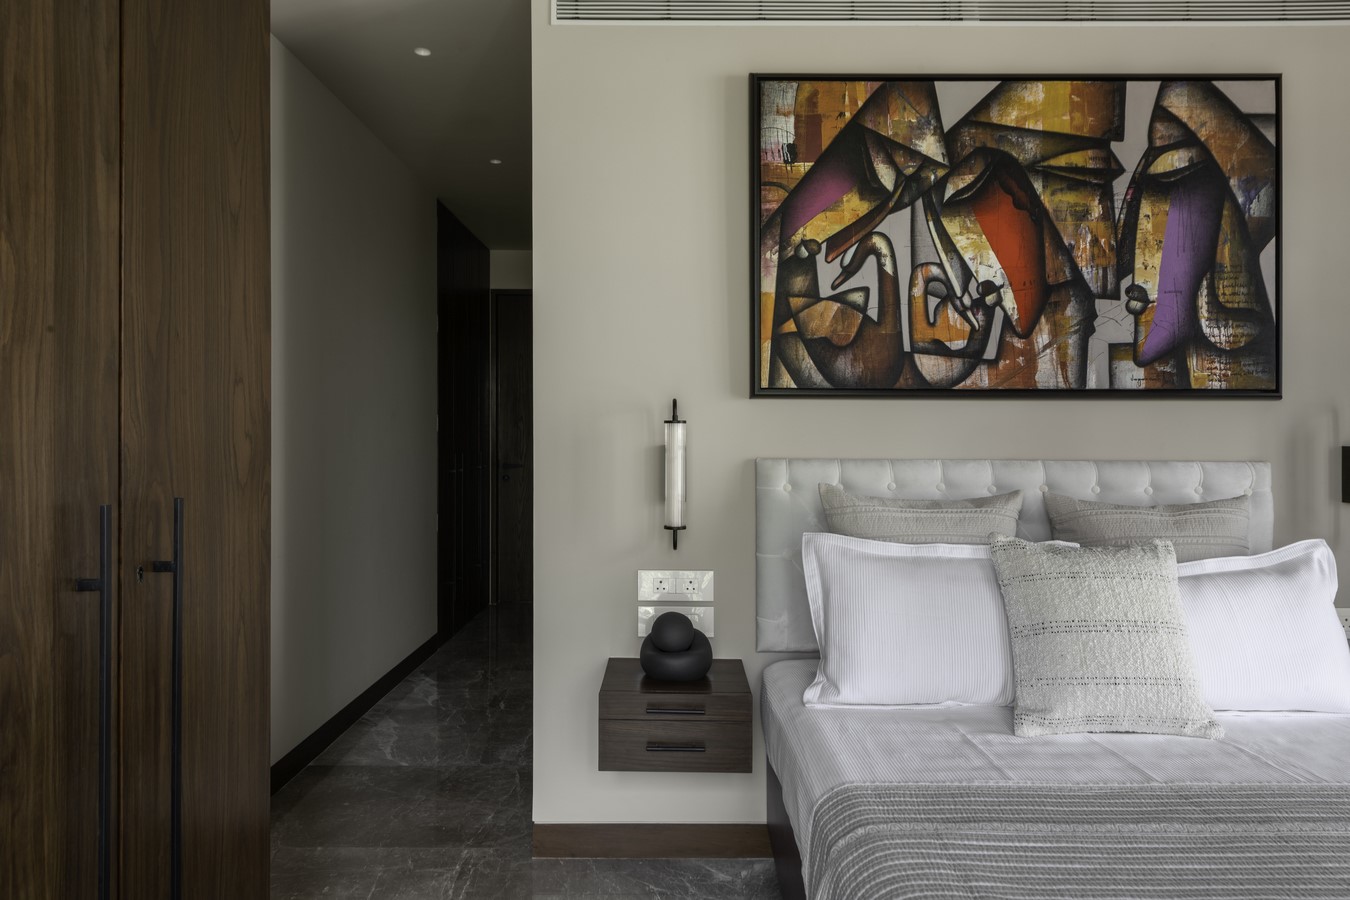
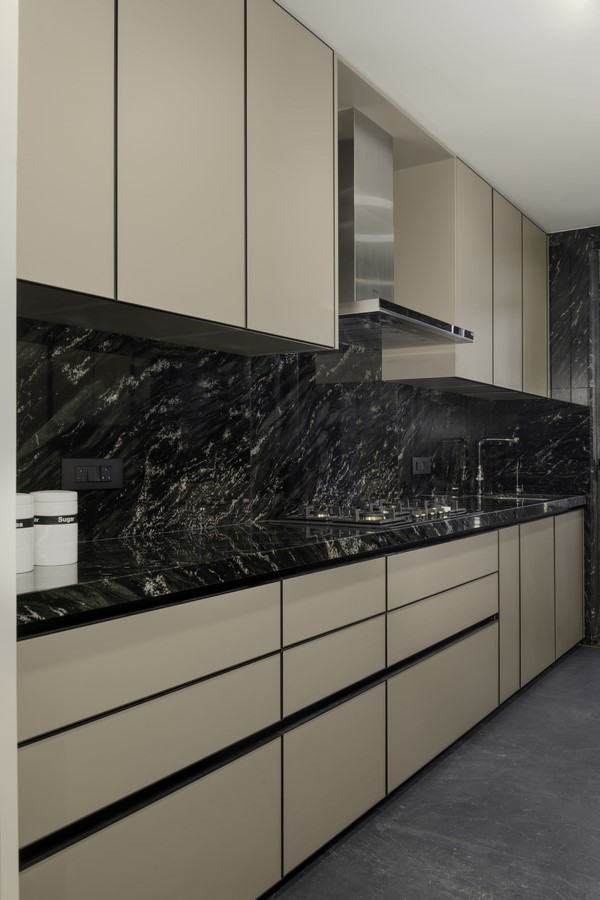
Rather than conform to a prescribed thematic identity, the residence is shaped by a subtle but unyielding devotion to material integrity. Reclaimed Burma teak — rich with patina and provenance — threads its way through the home, forming everything from solid door frames to finely crafted furniture. This tactile warmth finds refined contrast in the expressive grains of locally sourced granites and distinctive marbles that adorn the kitchen counters and bathroom floors. Each stone slab, selected for its singular veining and colouration, contributes to a layered material story, where textures, not trends, take precedence. The neutral material palette, composed of deep browns, inky blacks, and soft whites, acts as a canvas for the homeowners’ extensive collection of contemporary Indian art. These vibrant, emotive works infuse the home with rhythm and colour, playing off the restrained interiors with striking contrast and providing a curatorial thread that ties each space together.
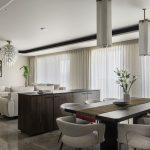
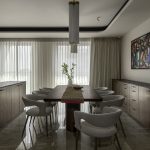
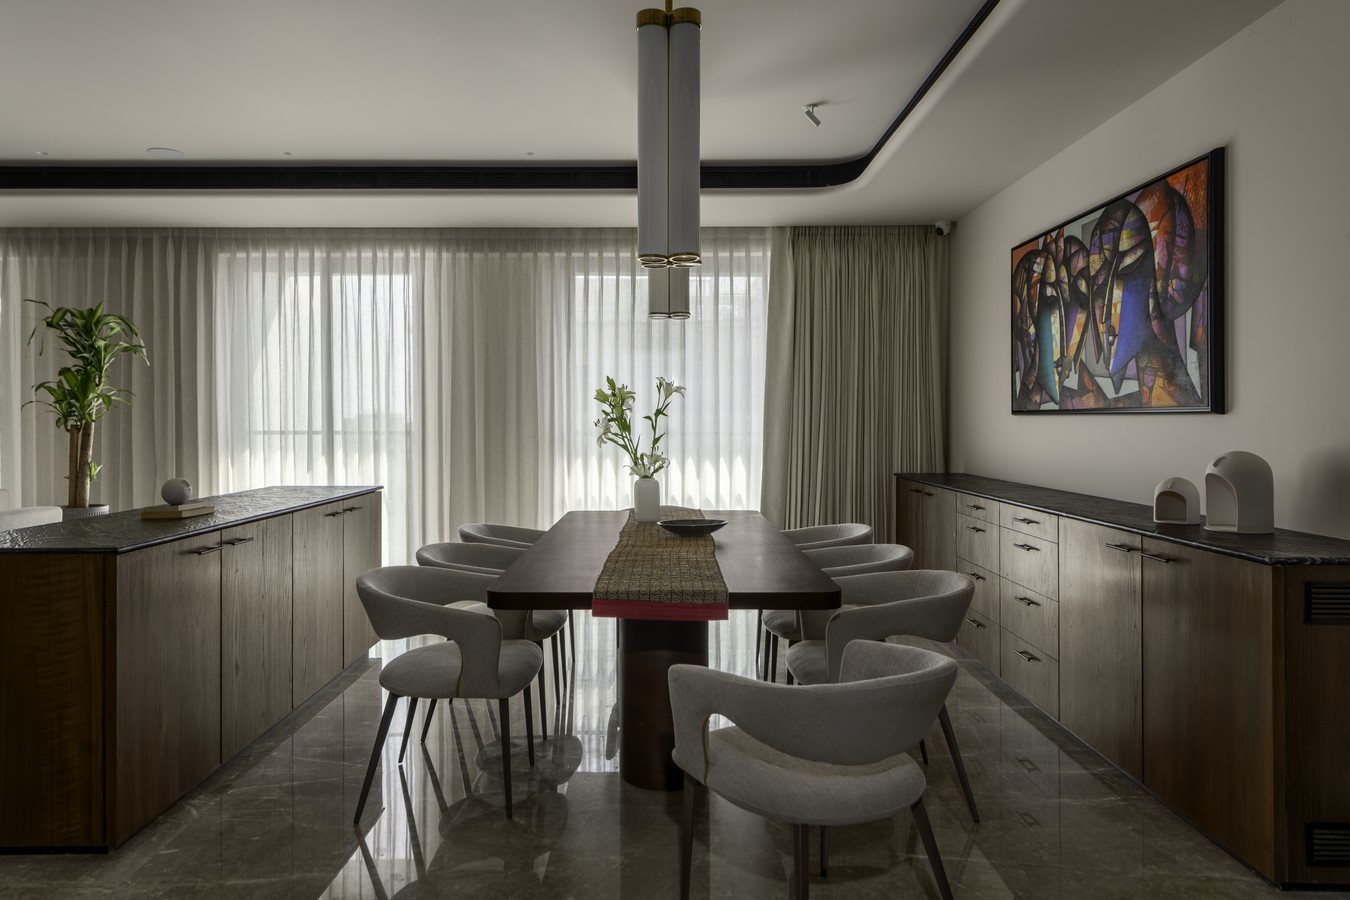
The spatial planning reveals the home’s most eloquent strength. Far from a compartmentalized layout, the design embraces openness and fluidity. Spaces are demarcated not through hard walls, but through a choreography of textures, light, and visual cues. At the core lies a voluminous living and dining area, its expanse subtly anchored by a custom island bar console that acts as both sculptural centrepiece, and social nucleus. This communal hub balances grandeur and intimacy, equally suited for lively gatherings and everyday family life. From here, an understated entry corridor leads to four private bedrooms, each designed as a quiet retreat while maintaining continuity with the larger spatial language.
A key architectural intervention is the inclusion of large fluted glass double doors, which separate the main living space from a private den. These doors are more than transitional elements — they negotiate light, privacy, and connection in one elegant gesture. When opened, they visually extend the living area; when closed, they create a tranquil zone for work or reflection, without ever severing the visual or spatial relationship with the home’s heart. This balance between retreat and openness recurs throughout the design, forming the basis of a home that is both expansive and introspective.
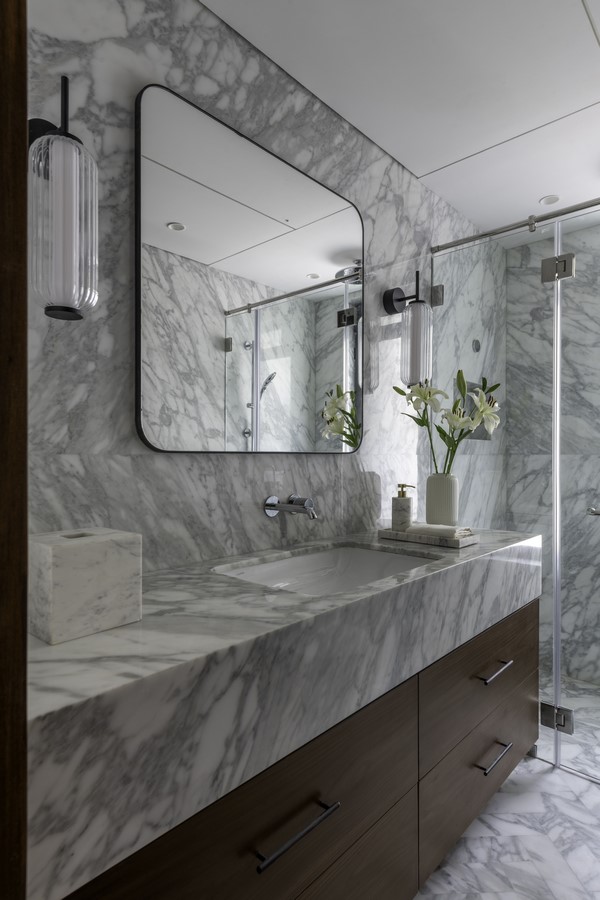
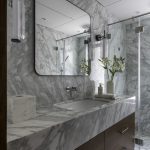
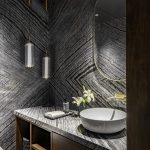
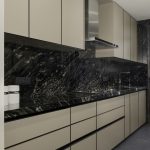
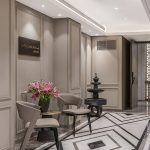
Material selection and detailing have been approached with a connoisseur’s eye and a craftsman’s precision. A rare brown marble runs continuously across the floors, bordered by Burma teak skirting — a gesture of understated luxury and sustainability. In the bathrooms, bold monochrome marbles take centre stage, with white stones showcasing painterly veins and black varieties offering depth and drama. These material juxtapositions elevate utilitarian spaces into sensory experiences. The kitchen, conceived as both a functional workspace and a visual extension of the home, is finished in a robust, locally sourced granite with warm undertones that harmonize with the broader palette.
Despite the home’s generous square footage, the design demonstrates a rare discipline in space optimization. Every inch is intentional, with no superfluous elements. Visual and spatial flow is uninterrupted — the home breathes, expands, and contracts in tune with daily rhythms. The strategic use of large glazed openings, particularly the fluted glass partitions, amplifies the sense of volume while diffusing light gently into every corner. These translucent boundaries allow spaces to feel defined, yet never disconnected, achieving a delicate equilibrium between privacy and openness.
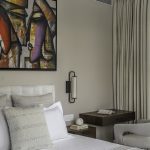
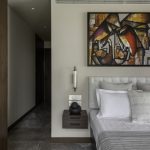
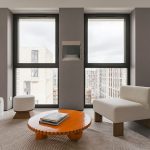
Softness enters the design in subtle, layered ways — through textiles, finishes, and tonal harmony. Upholstered surfaces in a medley of whites and creams introduce tactile warmth without compromising the serene material palette. Draperies in sheer and textured fabrics filter sunlight, casting ever-changing shadows that animate the interiors throughout the day. Upholstered bed backs and comfortable lounge seating add a dimension of repose, while hand-finished surfaces and bespoke hardware imbue each space with a quiet artisanal luxury.
The art — judiciously placed rather than densely curated — is integral to the experience of the home. Bold canvases and sculptural pieces interact with the spatial geometry, anchoring moments within the larger composition. They punctuate rather than overwhelm, creating pauses that invite engagement and reflection. Their presence elevates the minimal architecture into something personal and storied, transforming walls into galleries and corners into curated experiences.
Despite its restraint, the home does not feel austere. It is imbued with a deep emotional resonance, a result of its respectful engagement with context, memory, and the tactile allure of honest materials. What could have been a showpiece is instead a lived-in, living entity — intuitive, thoughtful, and deeply attuned to its inhabitants’ rhythms. The design sidesteps conventional markers of luxury, replacing them with a quiet opulence that reveals itself in the touch of warm wood, the sheen of polished stone, and the hush of diffused sunlight.
In the end, this residence stands as a testament to the power of restraint, material intelligence, and narrative design. It doesn’t shout for attention — it invites you in, slowly revealing its layers. It is a home where form follows feeling, where each element is distilled to its essence, and where everyday living becomes an experience of quiet, enduring beauty.