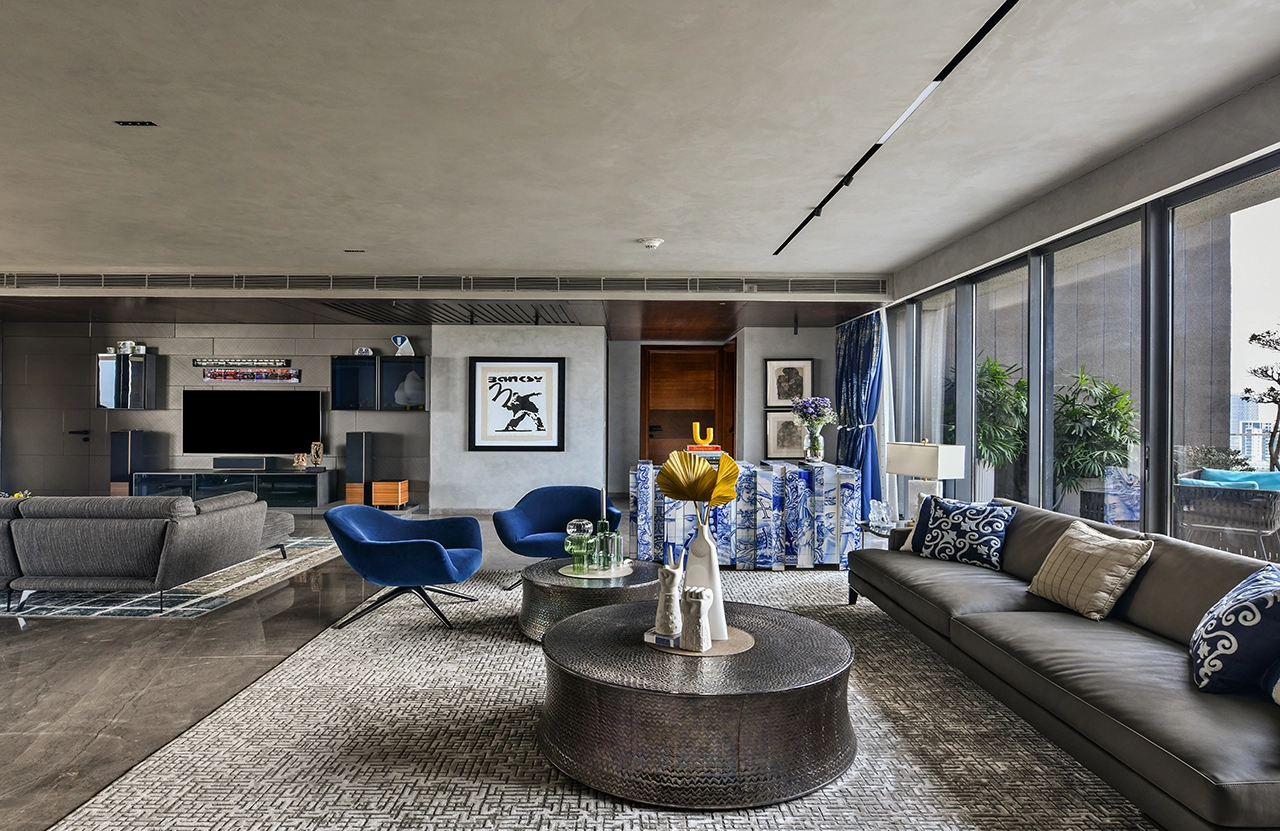
This residence emerges as a seamless harmony of minimalism, materiality, and meaning, shaped by a central ambition: to craft a home that feels like a continuous, unified expanse while maintaining the distinct function of each space.
Project Name: Atmosphere Homes
Studio Name: 42MM Architecture
Completion Date: 2024
Principal Architect: Rudraksh Charan and Priyanka Khanna (Founders and Architects)
Photographer: Ravi Kannade
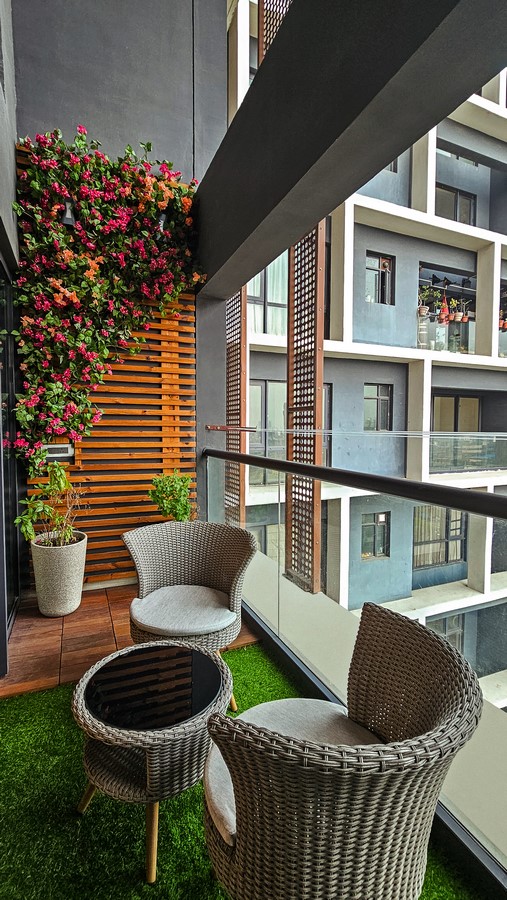
The delicate balance between openness and separation became the guiding principle of the design. The journey begins at a carefully articulated foyer, a transitional threshold that offers a moment of pause before the home fully reveals itself. More than a passage, the foyer sets the tone: quiet, deliberate, and immersive.
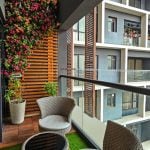
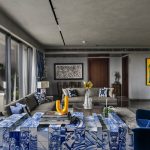
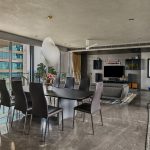
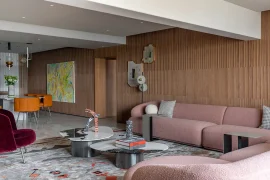
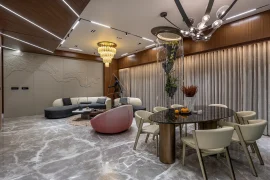
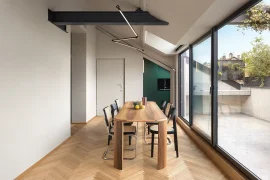
Beyond it, the layout unfolds into a generous living and dining area, envisioned as the heart of the home. This central volume anchors the private spaces while ensuring a fluid, intuitive flow. At its core, the living room is animated by natural light streaming through a dramatic double height terrace that dissolves boundaries between indoors and outdoors. This architectural gesture not only expands the visual volume but also imbues daily life with serenity and openness.
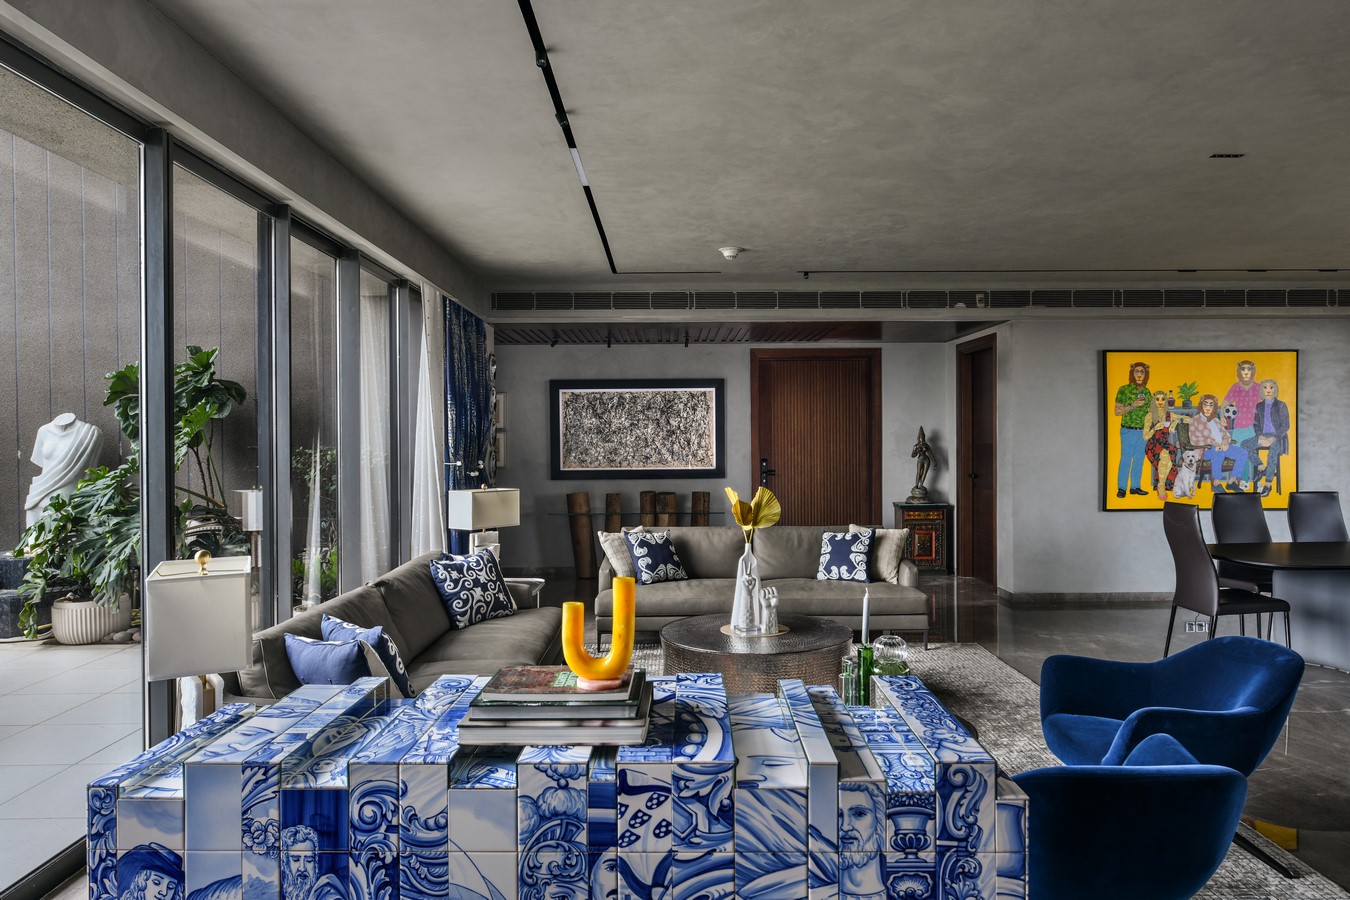
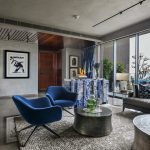
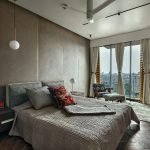
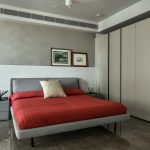
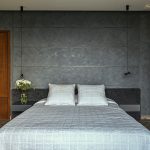
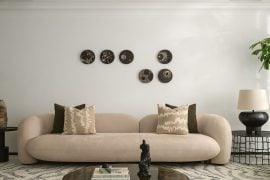
The interior language is rooted in clarity, with clean geometry, restrained detailing, and intentional compositions that let each element resonate. Grey textured walls and charcoal metal accents form a calm architectural shell, while vibrant furniture and bold, expressionist artworks punctuate the interiors with surprise and personality. Each piece is chosen not only for function but also as an extension of character, adding warmth, tactility, and color to the minimalist backdrop.
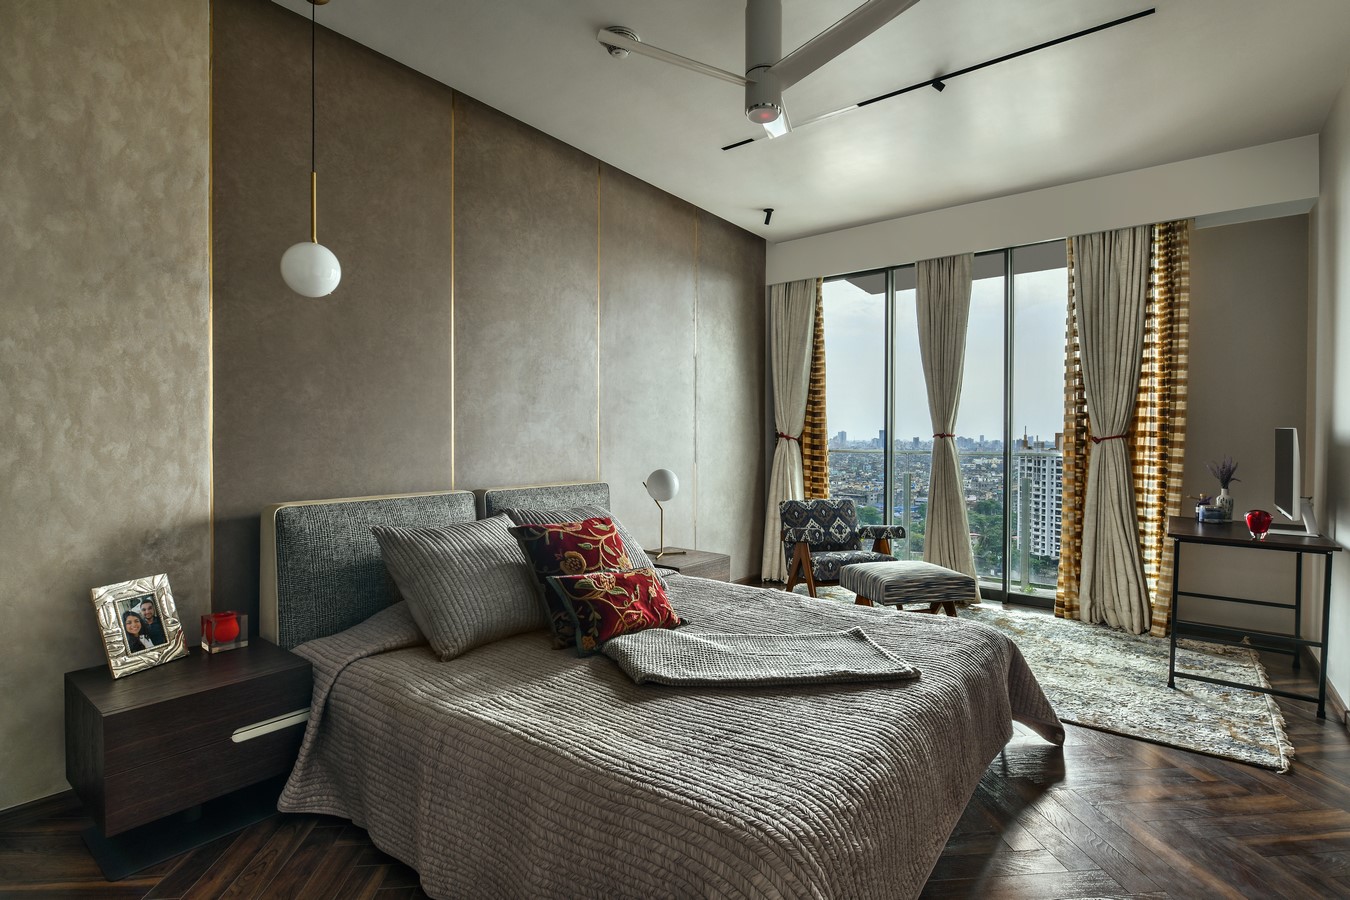
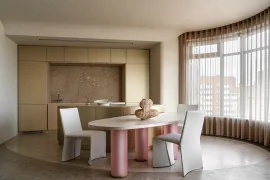
Materiality continues this dialogue of contrast. The subdued neutrality of architectural surfaces frames a lively palette of furnishings, warm woods, rich textiles, and sculptural forms, resulting in an atmosphere that is both composed and expressive.
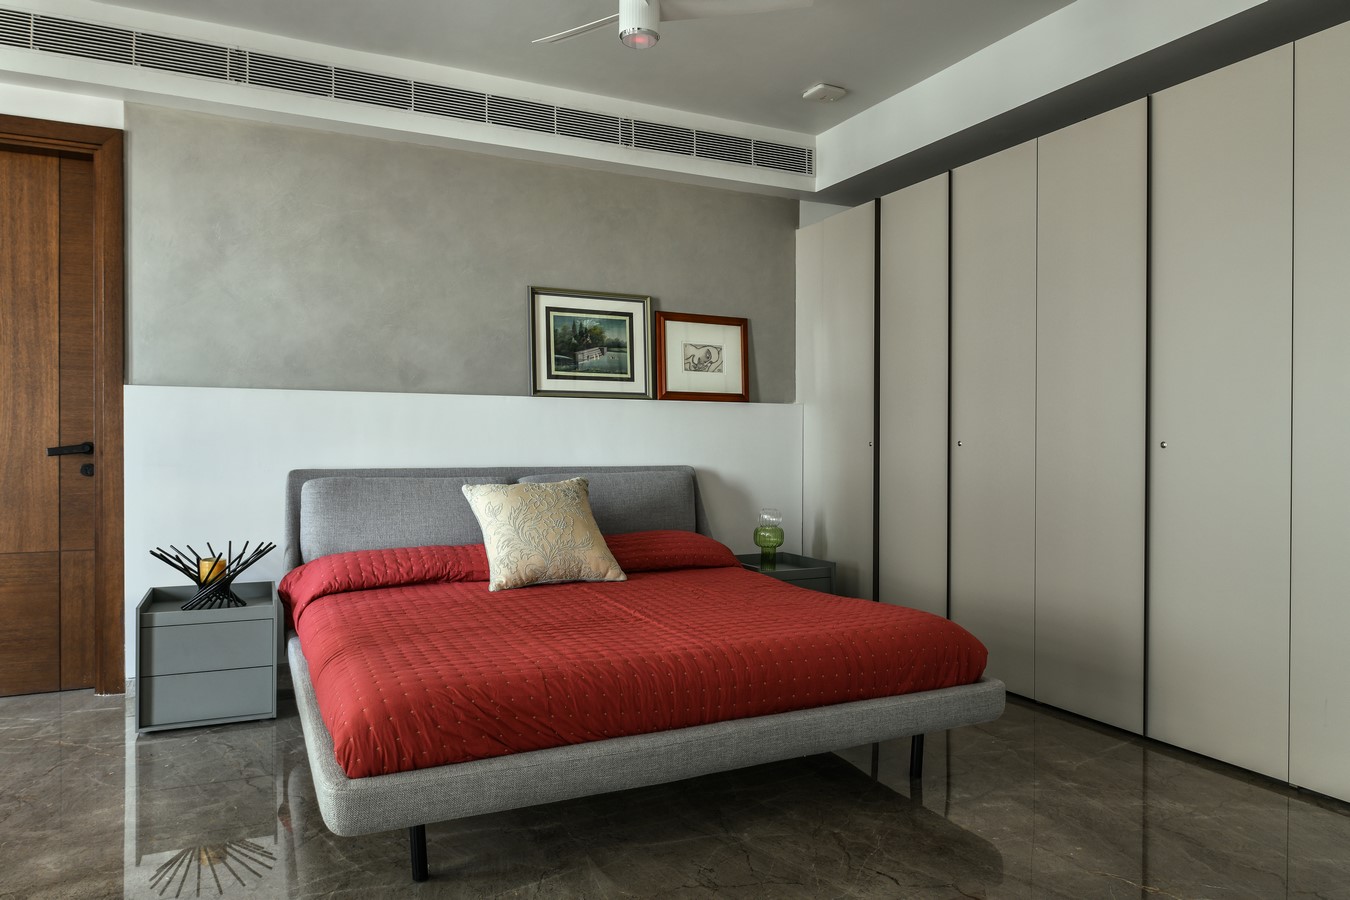
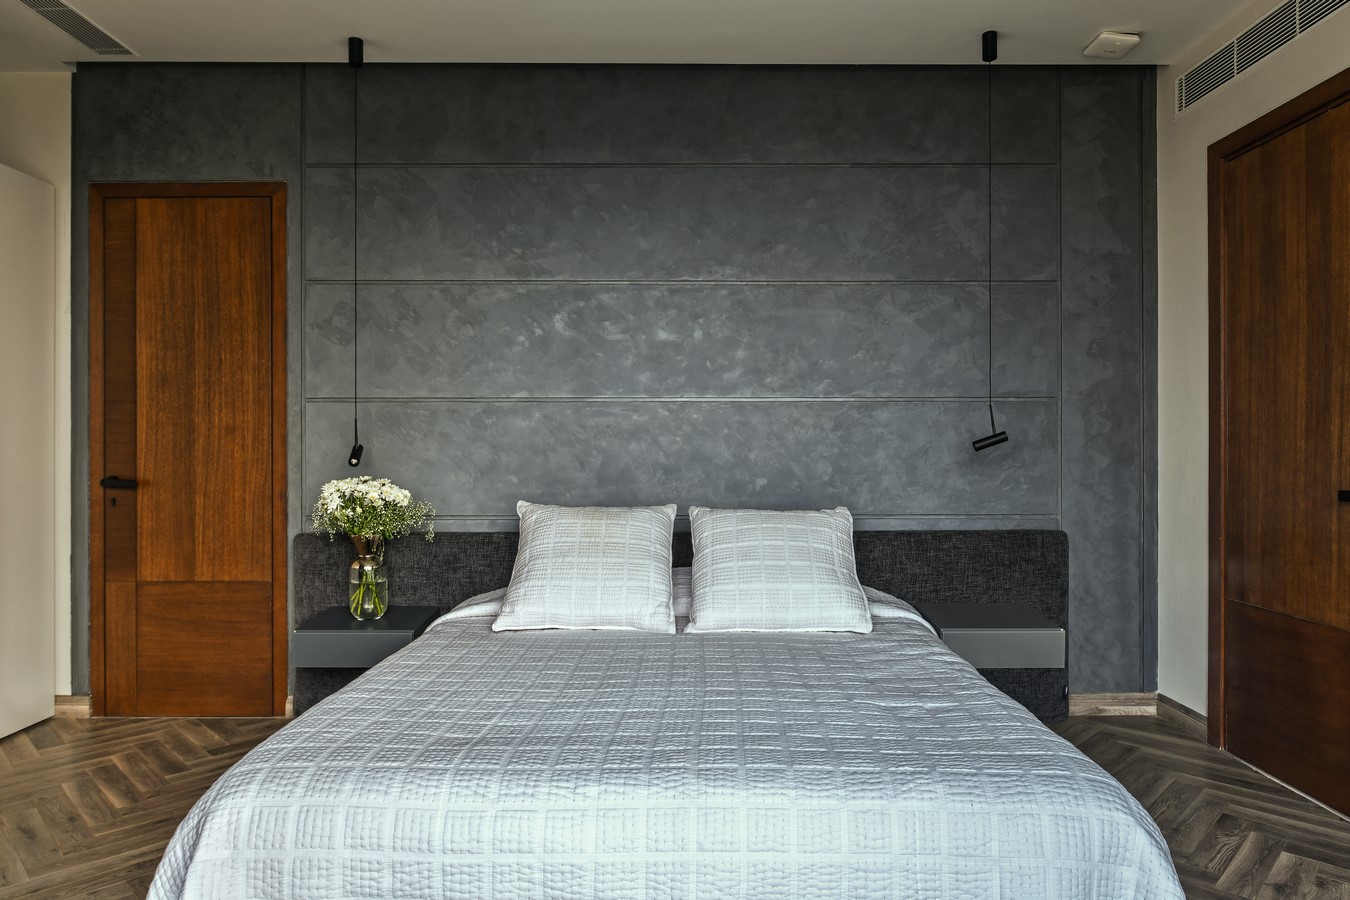
The project’s execution, however, demanded resilience. Precision detailing often exceeded the on ground experience of contractors and craftsmen, calling for a hands on, adaptive approach. Simplifying details without compromising vision, and relying on mock ups and iterative prototyping, became crucial strategies. These challenges, in turn, sparked innovation, shaping the final outcome with resourcefulness and rigor.
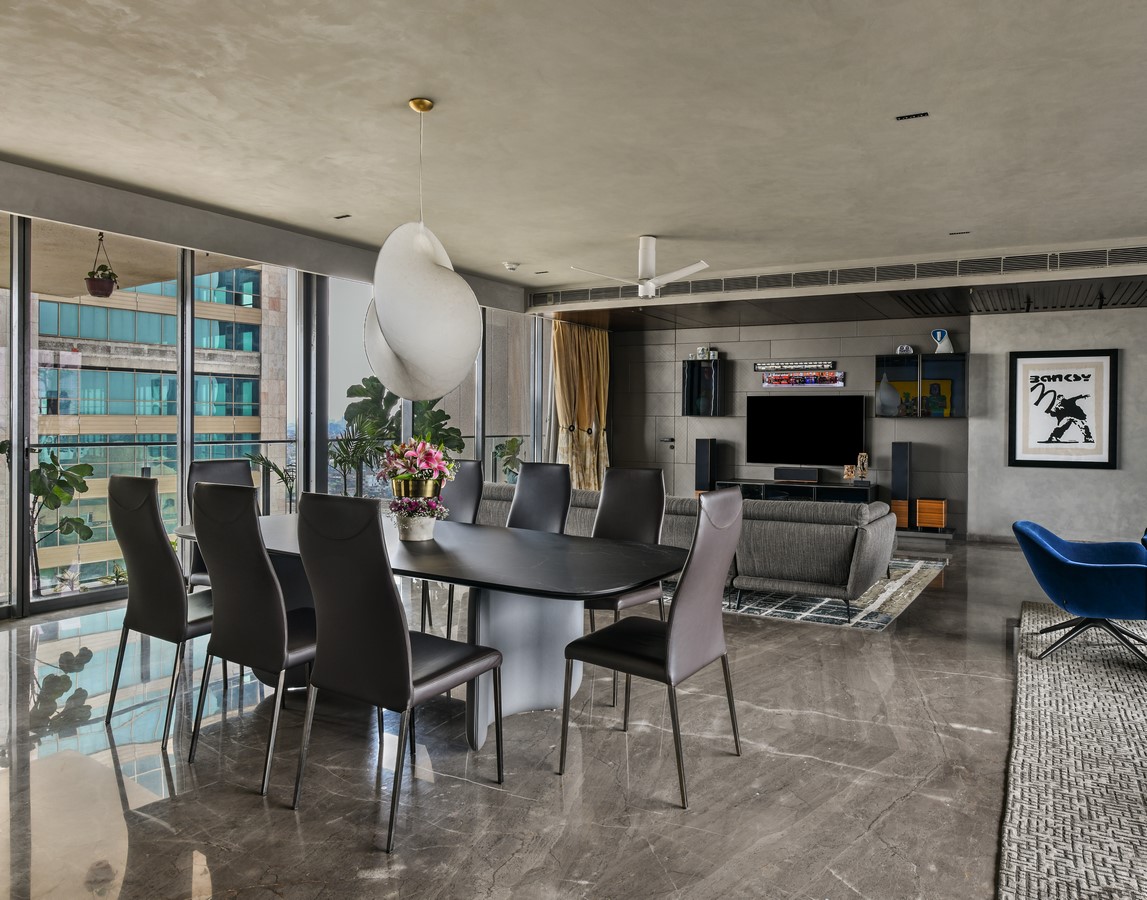
Ultimately, the home stands as an expression of calm sophistication. Here, simplicity is not an absence but a deliberate presence, where every junction, surface, and shade is intentional. The result is a residence of quiet strength and character, a modern sanctuary defined by clarity, warmth, and poetic restraint.