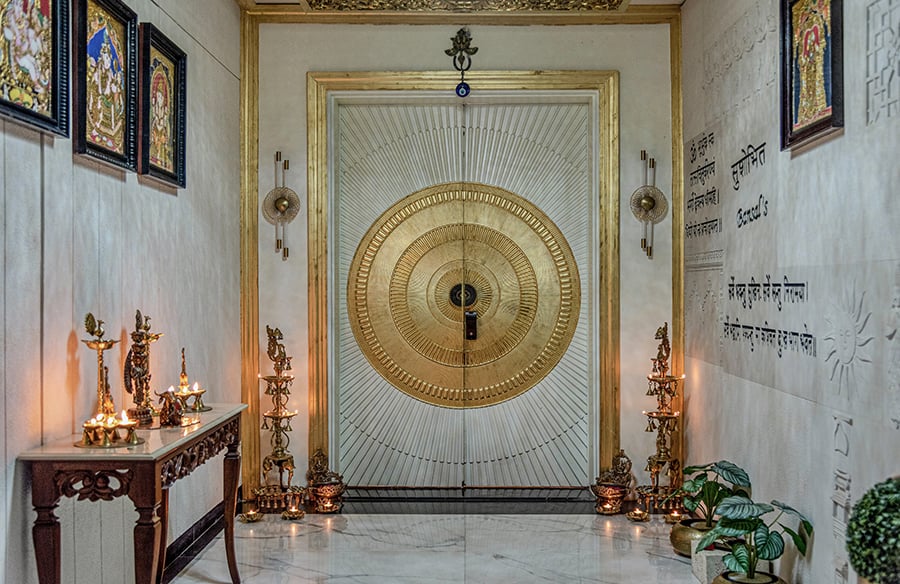
Nestled in the heart of Jaipur, SUSHOBHIT is a penthouse that beautifully brings together the richness of heritage with the ease of modern luxury. Located in Rajul Augusta and designed by interior designer Vanshika Agarwal of Vanshika Agarwal Designs, this home reflects the spirit of “Unity in Diversity” – where different cultures, generations, and design sensibilities come together in harmony.
Project Name: Sushobhit
Studio Name: Vanshika Agarwal Designs
Location: Jaipur
Year Built: 2025
Duration of the Project: 9 months
Project Size: 5,400 sq. ft.
Photograph Courtesy: Aastha Chaturvedi : space yellow
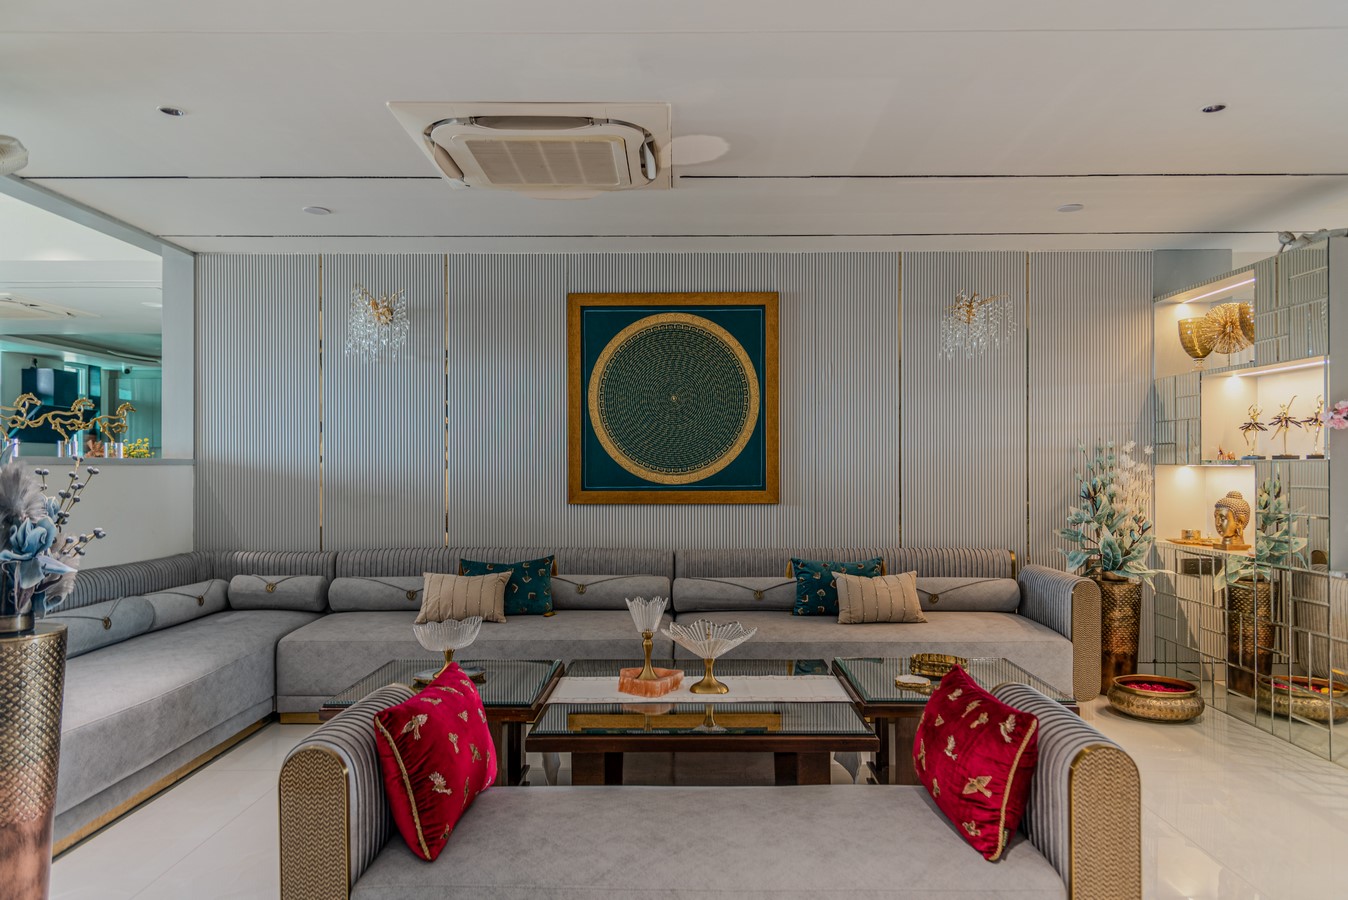
The clients, Runjhun and Sunil Bansal, envisioned a home that would honour their family’s cultural values while also supporting their contemporary lifestyle. Their brief to the design team was simple yet meaningful : create a space that feels deeply personal, yet timeless. Vanshika Agarwal Designs translated this vision into a home that is layered, soulful, and thoughtfully detailed.
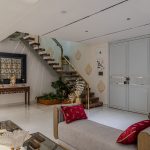
The experience begins right from the entrance, where a sacred, divine pathway welcomes you in. Designed to set the tone for the rest of the home, the entry features a wooden ceiling with gold foil accents and a traditional jhoomer, drawing inspiration from the regal charm of Rajasthan. Elements of the five natural elements, or panchtatva, are subtly incorporated, grounding the space with a sense of spiritual balance and purpose.

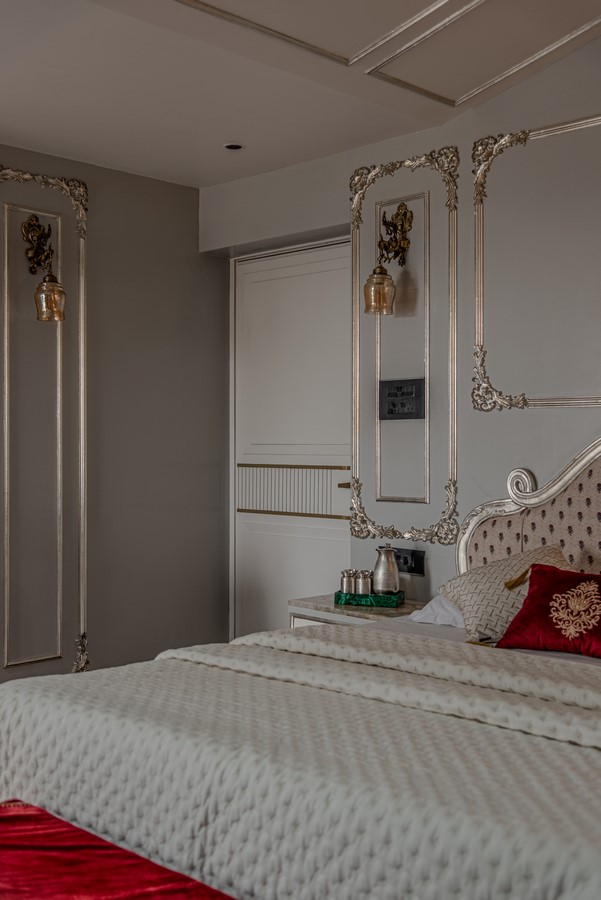
Each room within SUSHOBHIT tells a story of its own. The design journeys through different eras, with every space reflecting a distinct cultural influence. The grandmother’s room, for example, takes cues from the Mughal era, featuring soft arches and mirror work that evoke a sense of nostalgia and grace. Throughout the home, there’s a seamless dialogue between old-world charm and modern functionality.
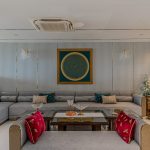
Spaces like the family lounge, dining room, and kitchen are brought to life with bespoke craftsmanship and heritage touches. The hand-painted pichwai artwork in the lounge, the painted ceiling above the grand dining area, and the delicate lotus and thikri motif at the backdrop all add layers of cultural meaning and aesthetic beauty. These details not only enhance the visual appeal but also create a deep emotional connection with the space.
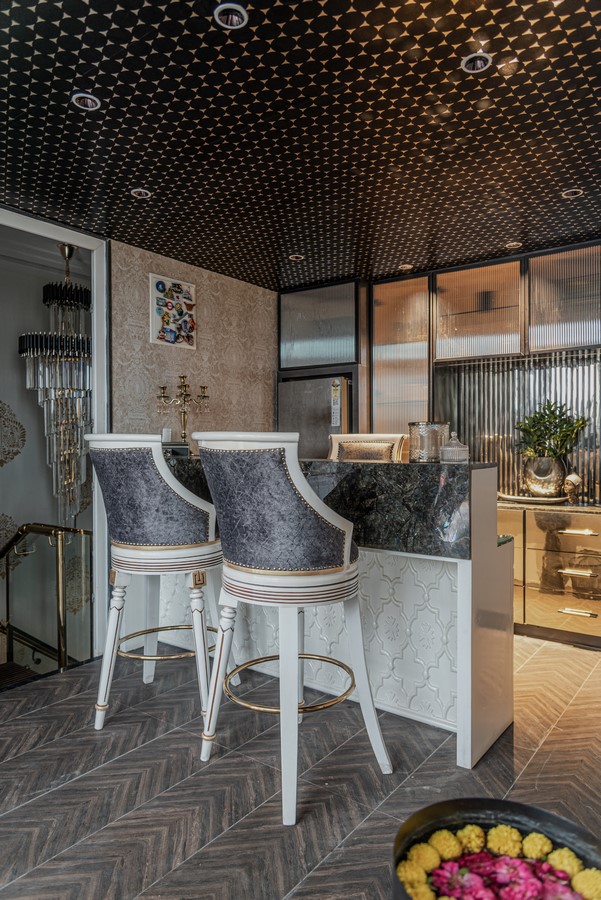
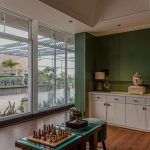
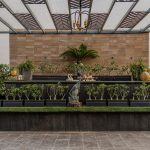
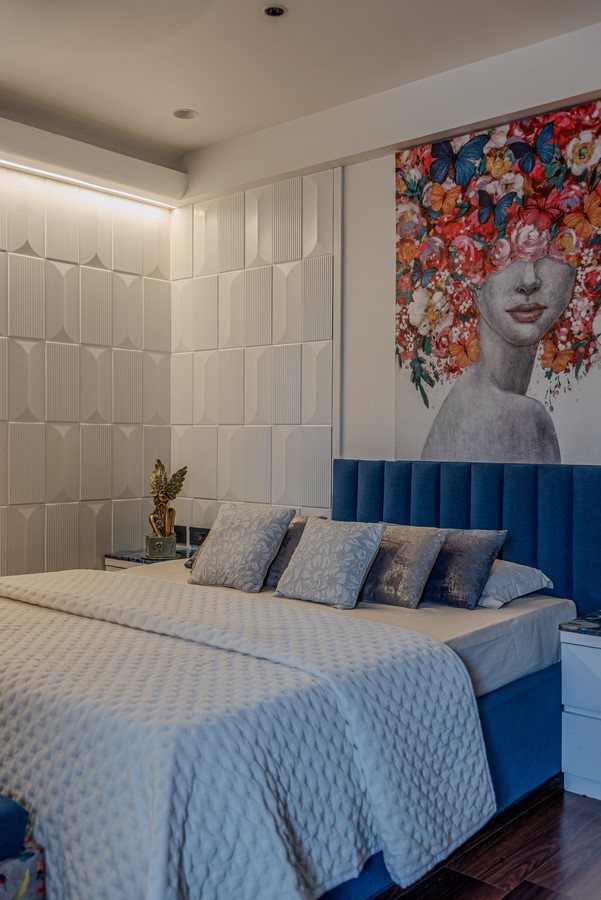
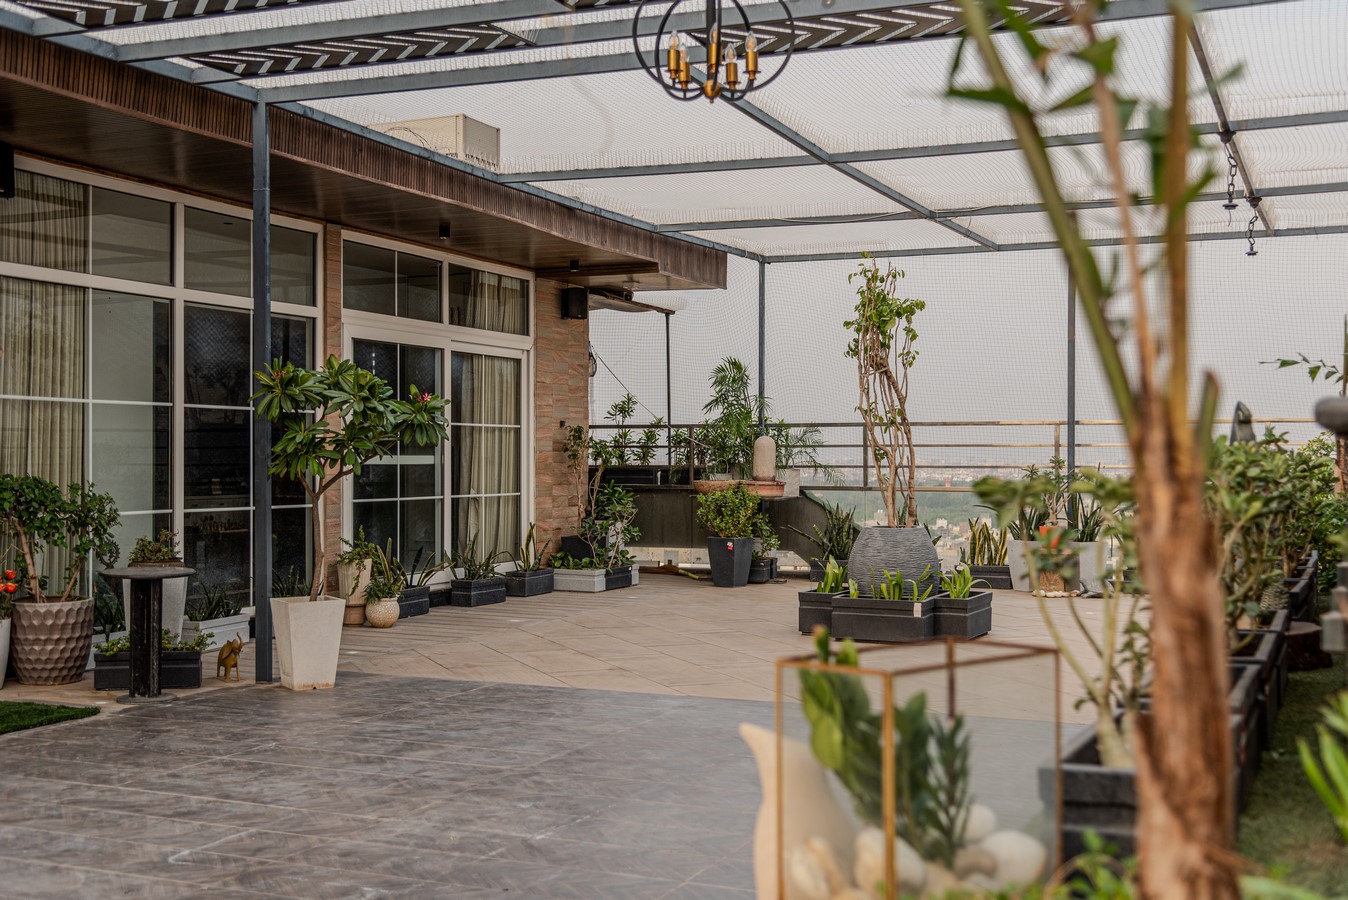
The upper floor reflects a more contemporary mood, with clean lines, geometric forms, and practical solutions tailored for the younger generation. A bar area, made with a carved wooden panel and a semi precious slab, nods to the elegance of the Lucknowi era, while the office space, creatively designed using leftover wooden panels and a fossil wood tabletop, showcases the studio’s commitment to sustainable design. The terrace is a peaceful escape that adds to the charm of the home. With a small play area for children and a sunny nook for the elderly, it brings the feel of a traditional kothi to a modern penthouse setting. Every element, from lighting to hardware and artefacts, has been handpicked to match the
family’s refined taste.
An important aspect of SUSHOBHIT is its alignment with Vastu Shastra. More than 80% of the home’s design follows these ancient principles, ensuring a space that not only looks beautiful but also feels balanced and harmonious. The team at Vanshika Agarwal Designs has skillfully blended tradition, emotion, and design expertise to create a home that is rooted in culture, yet open to the future. SUSHOBHIT isn’t just a luxurious residence – it’s a thoughtful expression of identity, legacy, and modern Indian living.