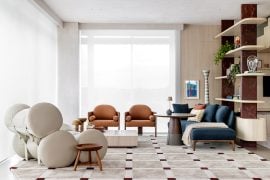
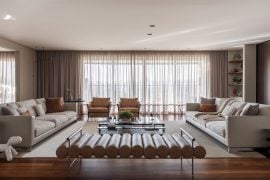
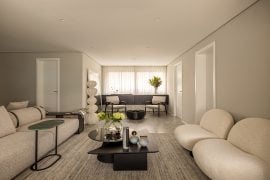
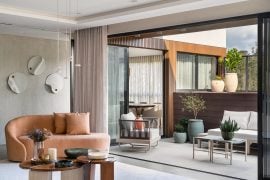
‘House with Open Arms’ is all about holding opposite forces in a balanced harmony.
The spotlight was to create a very welcoming, cozy and an elemental space for an extrovert couple.
Project Name: House with Open Arms
Studio Name: 27MM Collaborative
Location: Andheri, Mumbai, India
Area: 765sq.ft
Photographer: Sagar Mandal

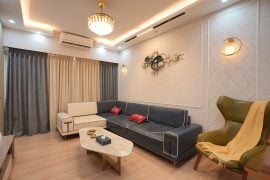
The design revolved around having the sophistication of Modern and Contemporary styles with a touch of European elements like the living room having a Victorian main door, arched wall mouldings, artificial fireplace and a quirky Greek themed balcony, all creating a visual arrest.


Tropical green dominated the kitchen aesthetics, while a raw wood piece and a rustic set up brought in the earthiness in the guest bedroom.

Master bedroom was driven by the couple’s travel memories and a simplistic approach, allowing us to add a world map backdrop and a handful of colourful elements.