The renovation is beautiful, but I think it’s a unique story – after the death of her parents, our client chose to buy, renovate, and move into the apartment she grew up in; her teenage daughter is now sleeping in her childhood bedroom.
Project Name: 115 Central Park Apartment
Studio Name: Studio ST Architects

Much of her family was living in this building including her great grandmother, grandmother and two aunts and uncle. A cousin still lives in the building.

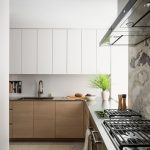
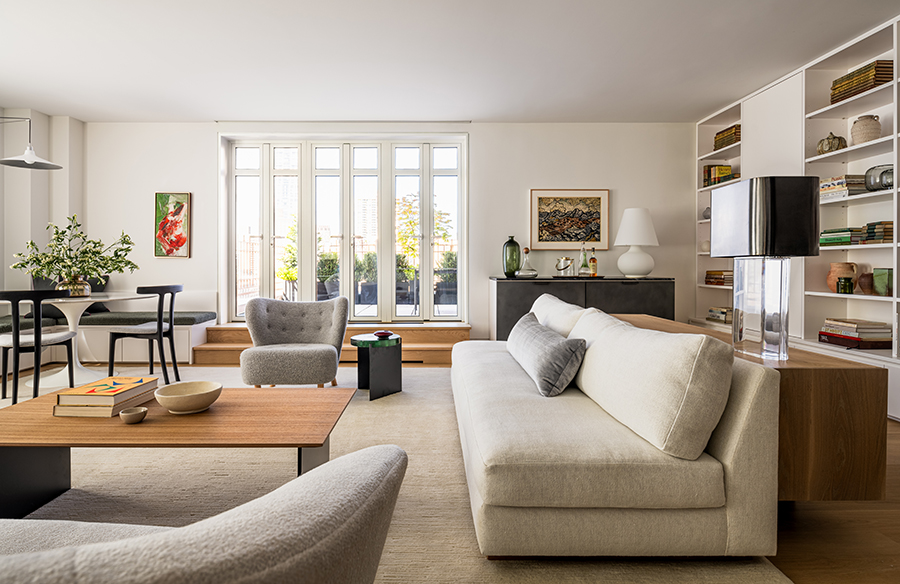
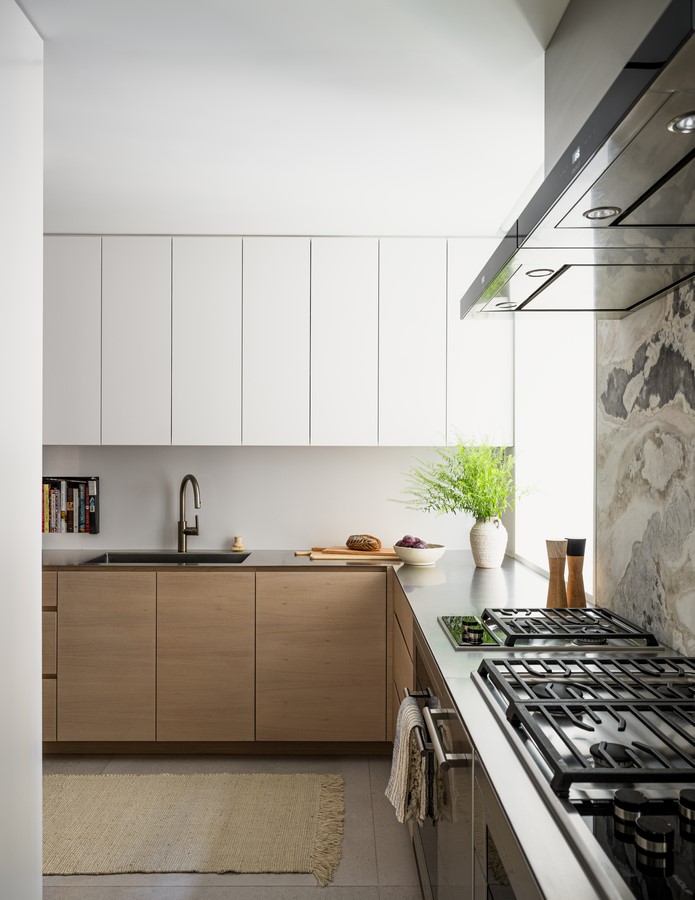
115 CPW is a 3,500 sq.ft. light filled, large, 4-bedroom 4.5-bathroom apartment with an outdoor terrace in the Majestic building on the Upper West Side in Manhattan. The renovation transformed the apartment from its original layout to an open and airy sprawling home. The kitchen, which was a maze of small spaces and two maid’s rooms, was opened into a large eat-in kosher kitchen with separate dairy and meat cooking areas.

A generous new foyer was created that connects the dining room, living room and bedroom wings through a series of steel and glass sliding doors. One of the original bedrooms was converted into a family den, which opens into the living room and can also act as a guest bedroom.

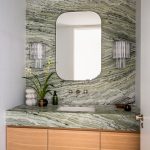
The color palette and material textures are light and soft. Mix in are playful colorful accents along with timeless pieces of furniture and art. A few elements were preserved from the original prewar, art deco, 1931 design including a pedestal sink and wall light sconces.