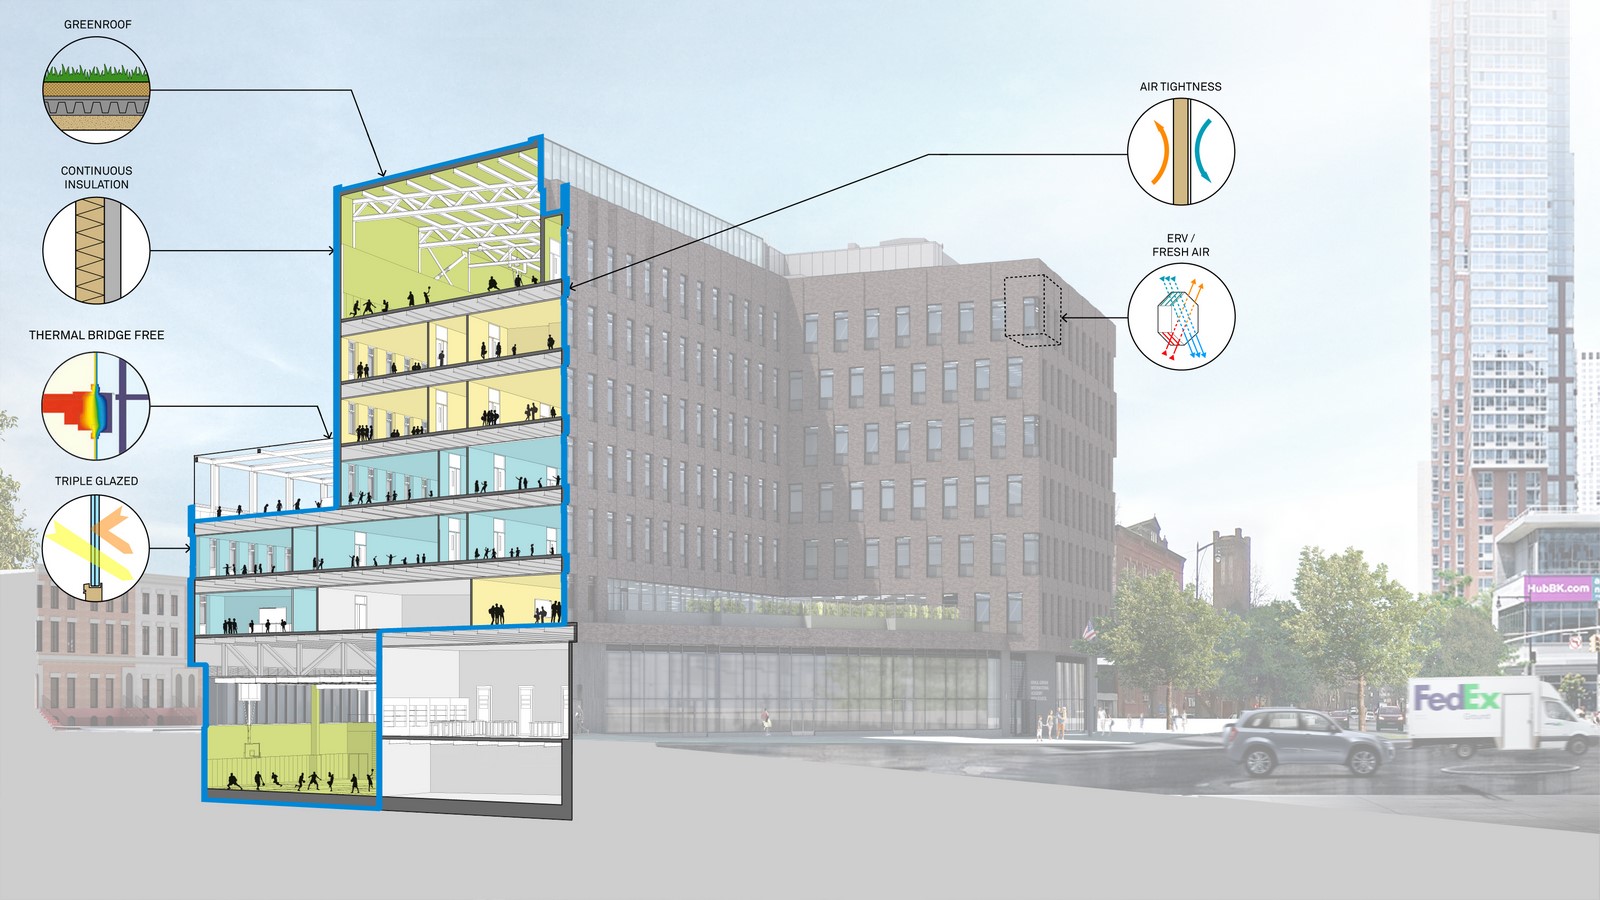
The project is the first public school building in New York City, and one of the largest education projects in the United States, designed to meet the rigorous efficiency standards set by the Passive House Institute US (PHI), which emphasize super-insulation, airtightness, and heat recovery to minimize energy consumption. The buildings are expected to undergo, and pass, the final tests for Passive House certification before the end of the year.
Project Name: NEW YORK CITY’S FIRST PASSIVE HOUSE PUBLIC SCHOOLS ARE OPEN TO STUDENTS
Studio Name: ARO
“The new KGIA and P.S. 456 are the first NYC public school projects undertaken that are meant to demonstrate our collective ability to not only comply with the city’s strict new sustainability standards and climate goals, but to exceed them – and to do so in a way that is both beautiful and that supports the needs of our students,” said Caleb Crawford, the NYC School Construction Authority’s Director of Sustainable Design and Resiliency.
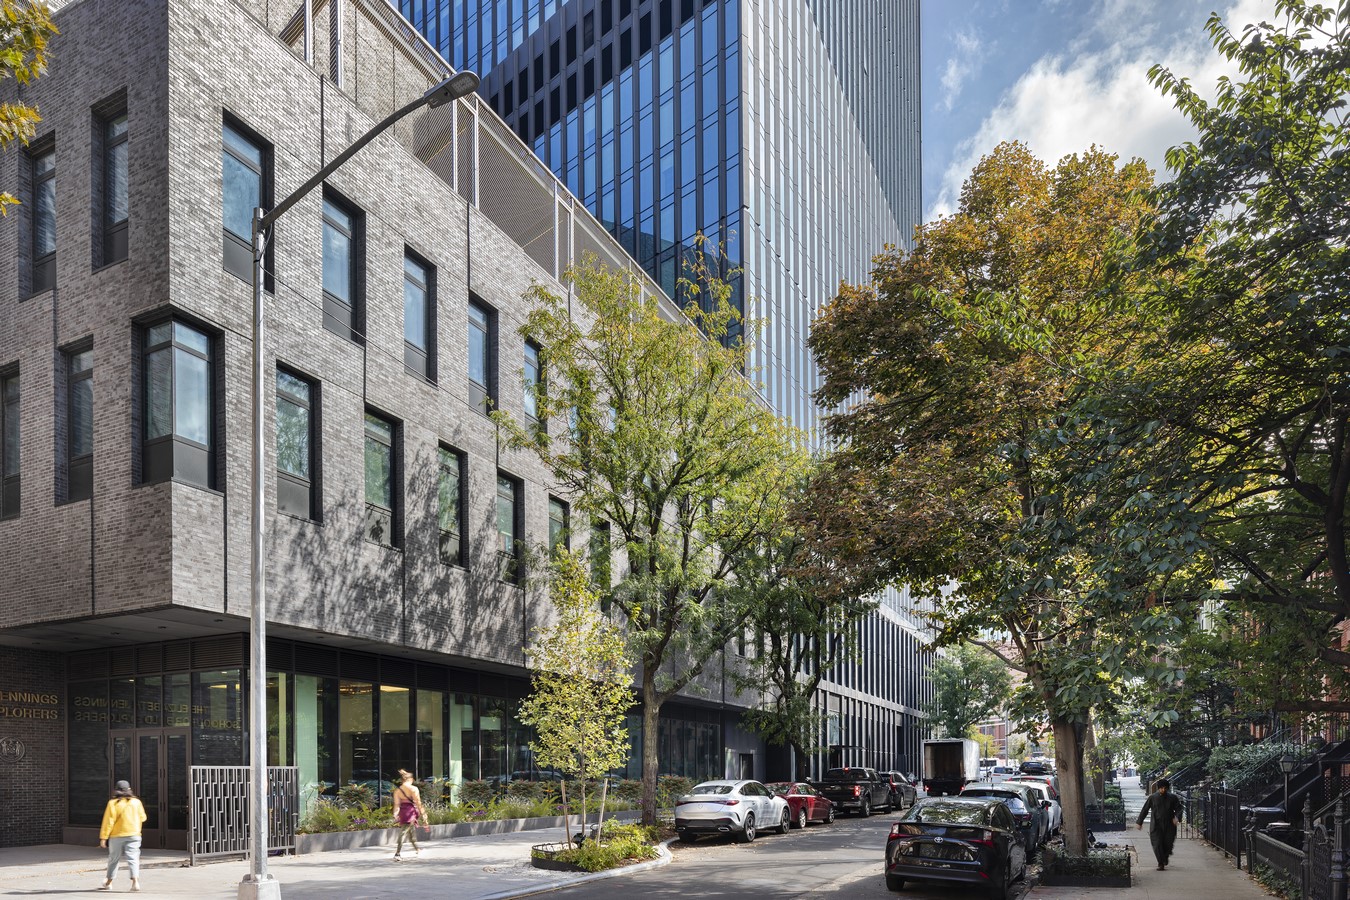
“Education and environmental stewardship go hand in hand, and we’re thrilled to see New York City leading the way forward,” said ARO Principal Stephen Cassell. “This building is more than a place of learning; it’s a model of what is possible when we prioritize energy efficiency, comfort, and resilience in our public spaces.”
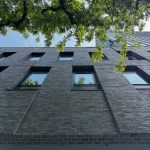
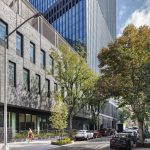
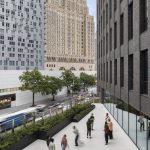
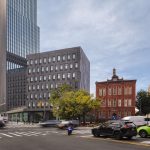
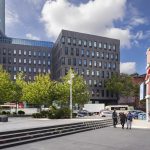
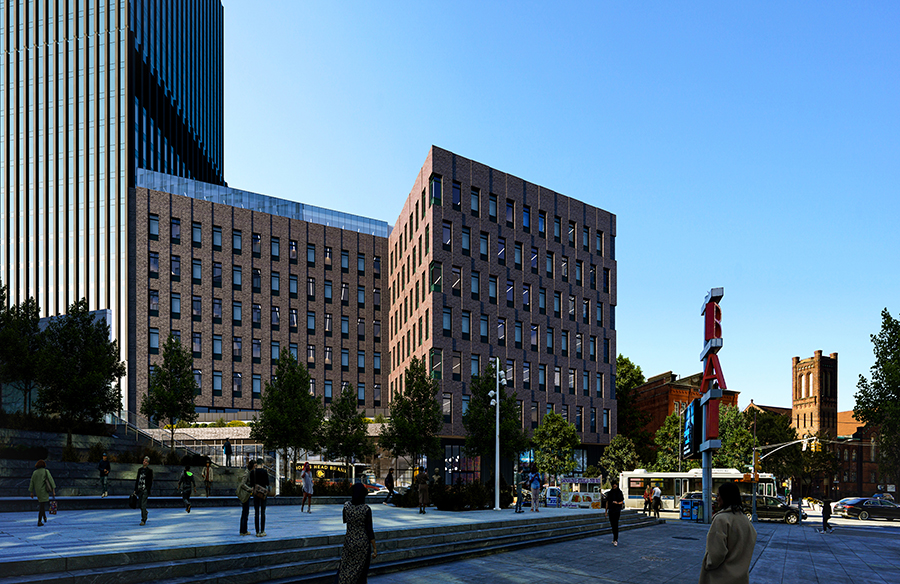
ARO conceived the project as a civic beacon of public education within the rapidly transforming urban context of downtown Brooklyn. The primary school opens onto quiet, brownstone-lined State Street, safer for pickup and drop-off, while the high school faces Flatbush Avenue, a major commercial, cultural, and residential thoroughfare. Bisecting the block of Flatbush bounded by 3rd and 4th Avenues, the building’s massing and facade connect the design to its context; each school is related to its adjacent street through orientation and scale. The repetition of identically sized, inset windows and the rhythm of the brick masonry animate the facade and impart a sense of solidity, reinforcing the building’s civic identity as a public school. Ironspot brick, which subtly changes appearance under different light conditions, references the existing historic brick structures on the site.
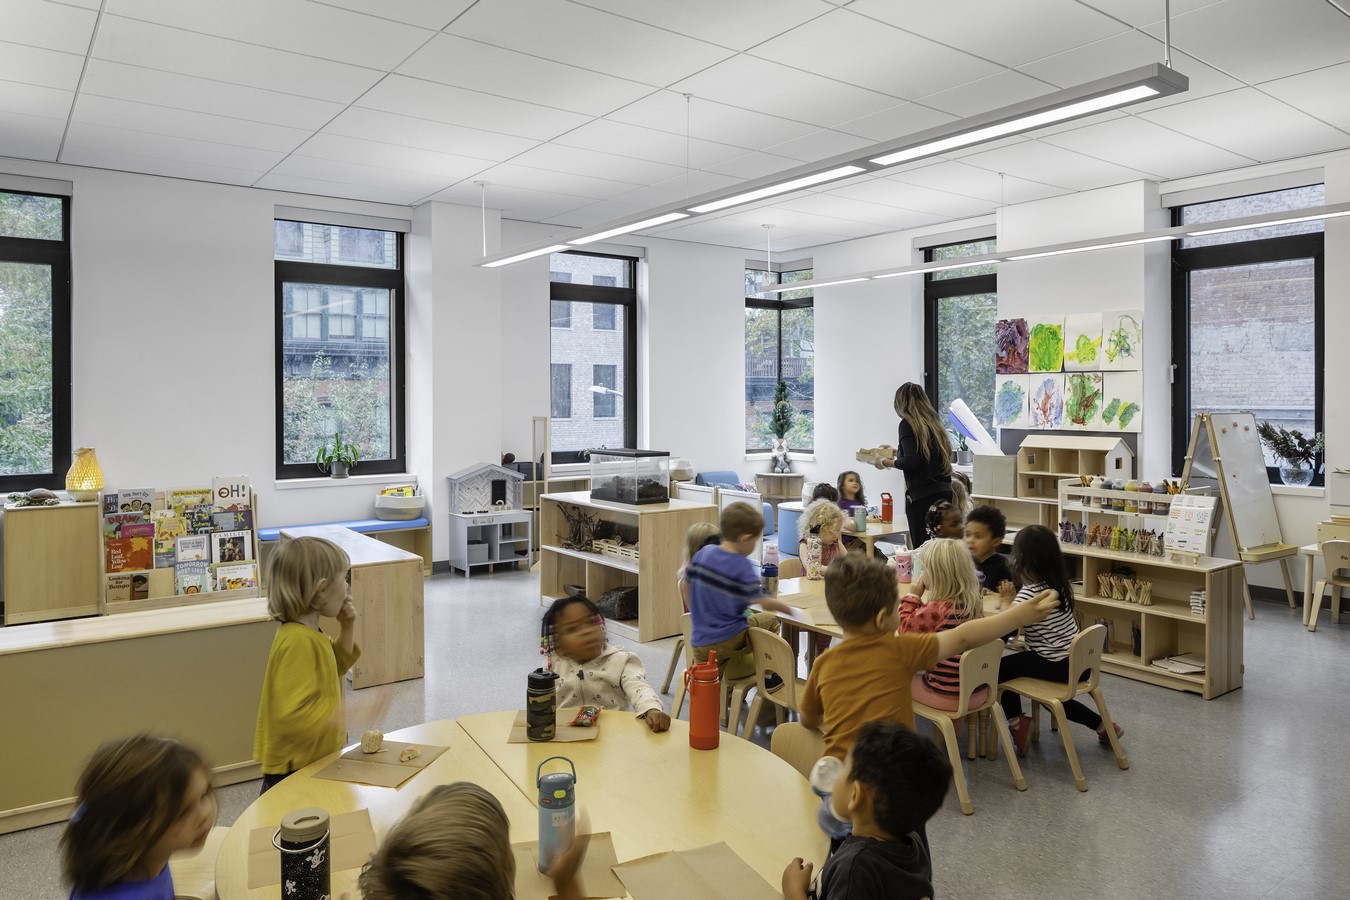
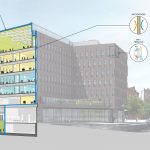
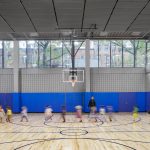
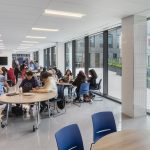
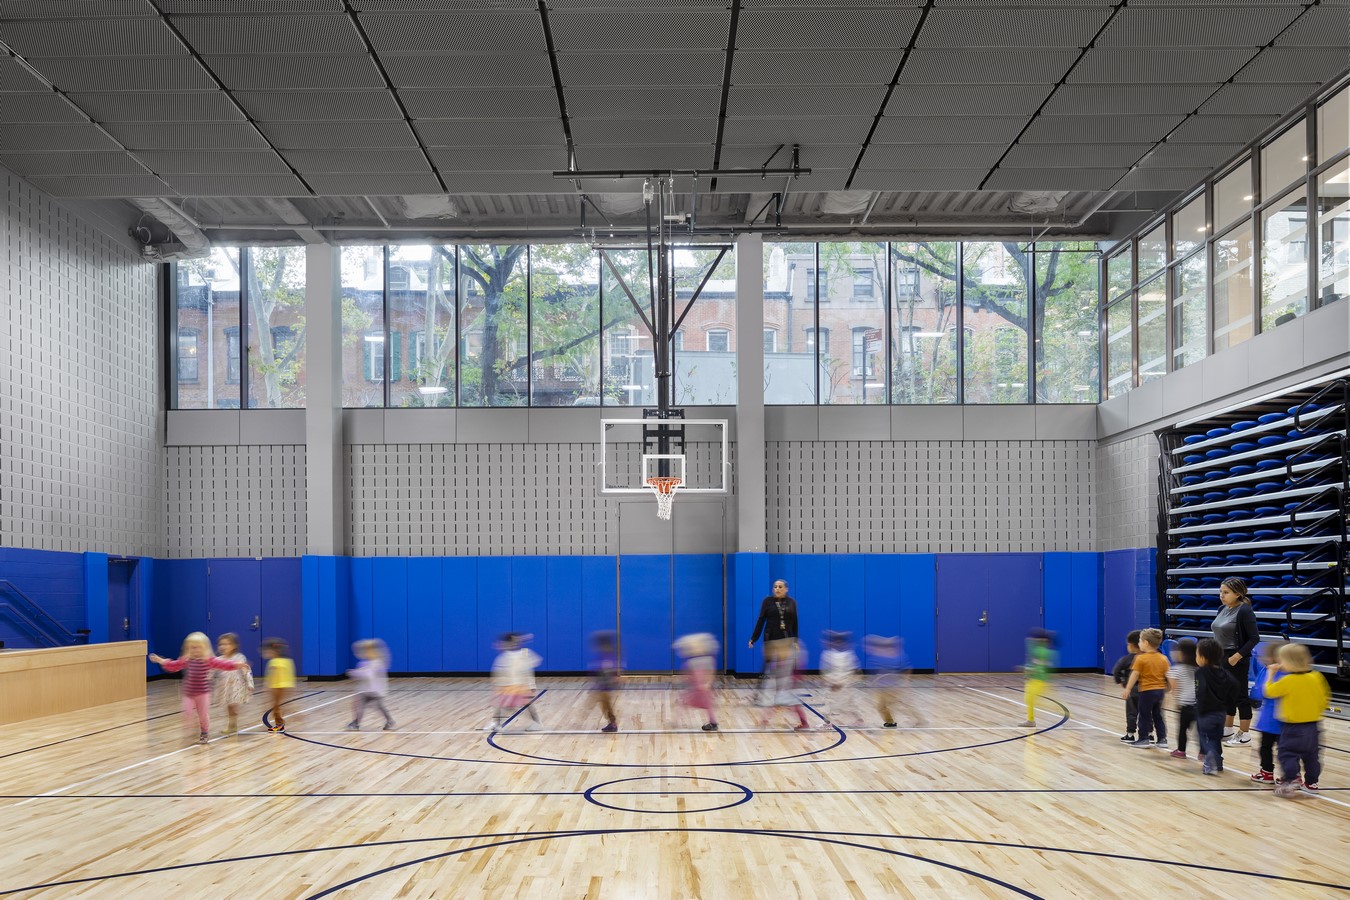
The two schools share state-of-the-art facilities – including a gymnatorium (combined gym-auditorium) and cafeteria kitchen – while maintaining their distinct institutional identities and street presences. The fourth and fifth floors of the building house the 500 students in the primary school, while the high school, with 350 students, occupies the sixth and seventh floors. The third floor is shared by the two schools, which are also unified by the blue tiling that delineates the core of each level. Both schools have individual places to gather as large groups, as well as smaller breakout hallway benches. Each school also has its own library and cafeteria, and separate, wide stairways for ease of circulation.
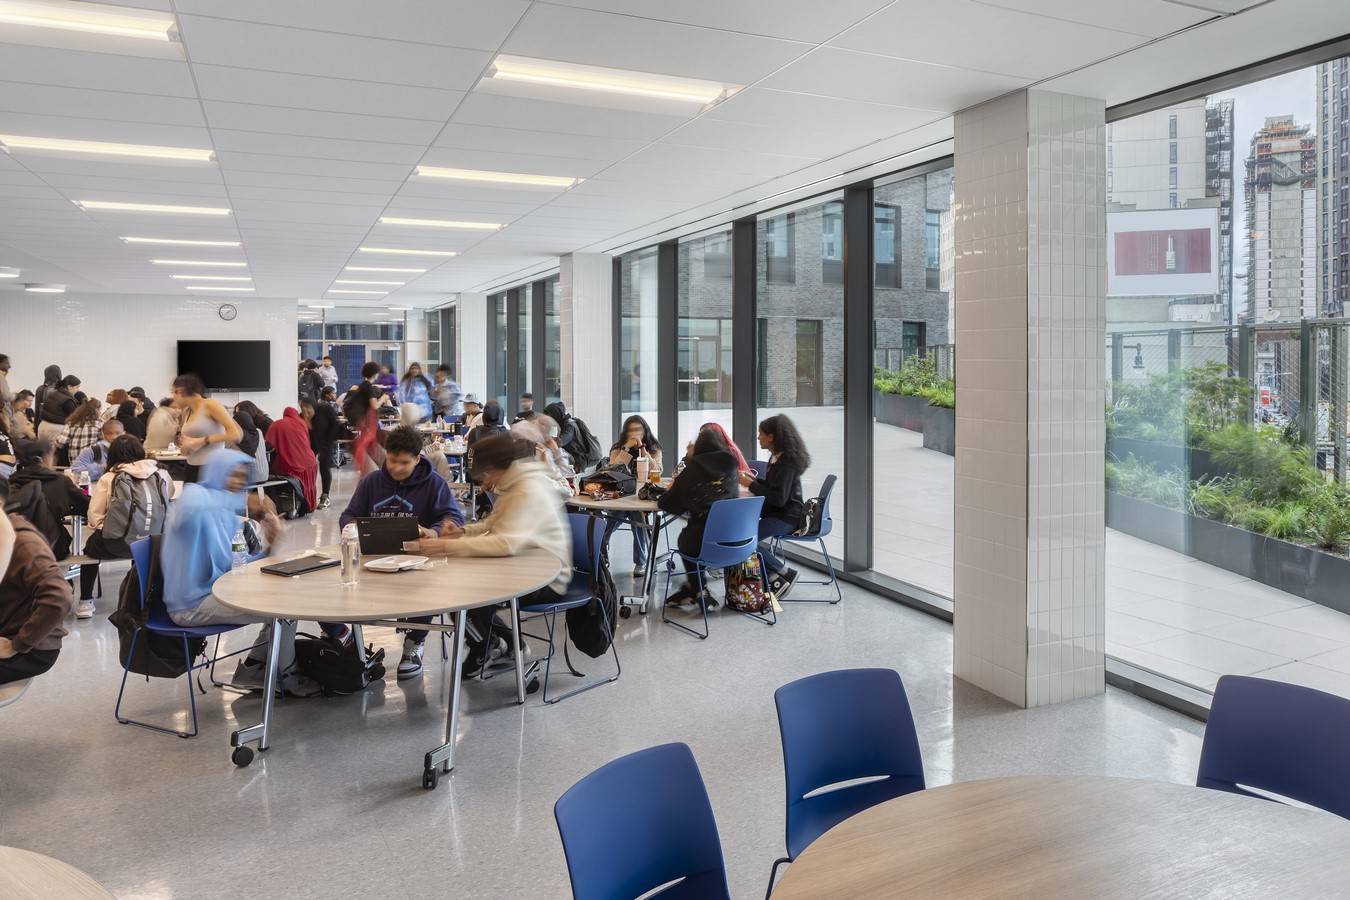
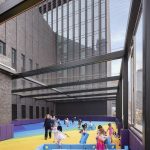
The exterior orientation strategy carries through within the building: all primary school gathering spaces – including the cafeteria, gymnatorium, and play roof – are oriented toward State Street, while the high school gathering spaces – including the cafeteria, terrace, and gym – are oriented toward Flatbush. As part of the city’s Public Art for Public Schools program, the entry lobbies of the high school and primary school feature commissioned installations by Afruz Amighi and Wendy Letven, respectively.
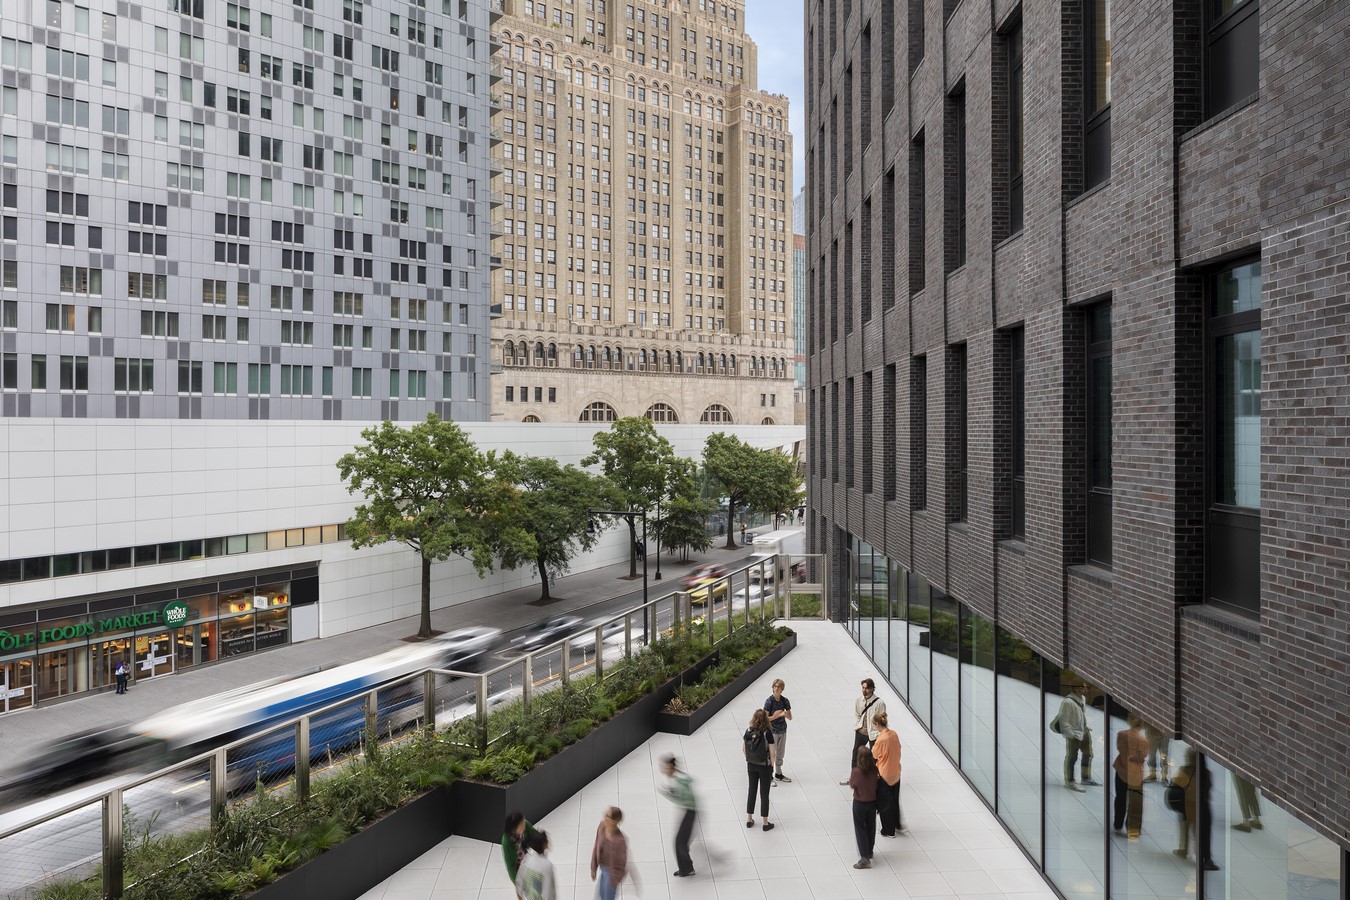
ARO’s design also addresses the complexities of the site, which includes existing historic structures, an adjacent new tower, and a 100-year-old subway tunnel. For the schools to meet Passive House standards – a benchmark originally created for homes, which ARO applied to an academic space – it was critical to create a robust envelope that would ensure a comfortable acoustic environment, as well as filtered fresh air (through energy recovery ventilators), on the dense, highly trafficked thoroughfare. The project was developed by Alloy Development as part of the larger Alloy Block, which includes mixed-income housing and office and retail space.The schools are a pilot project for the New York City School Construction Authority, and serve as an energy-efficient model for future public schools in the city.