King’s College School reimagines the design of learning environments in the Bahamas, moving toward a contemporary, climate-responsive, and community-centred approach. Designed by SAOTA for the Inspired Education Group, the campus reflects a broader shift in education that prioritizes adaptability, collaboration, and a deeper connection to place.
Project Name: King’s College School
Studio Name: SAOTA
Project Location: Nassau, The Bahamas
Photographer: Adam Letch
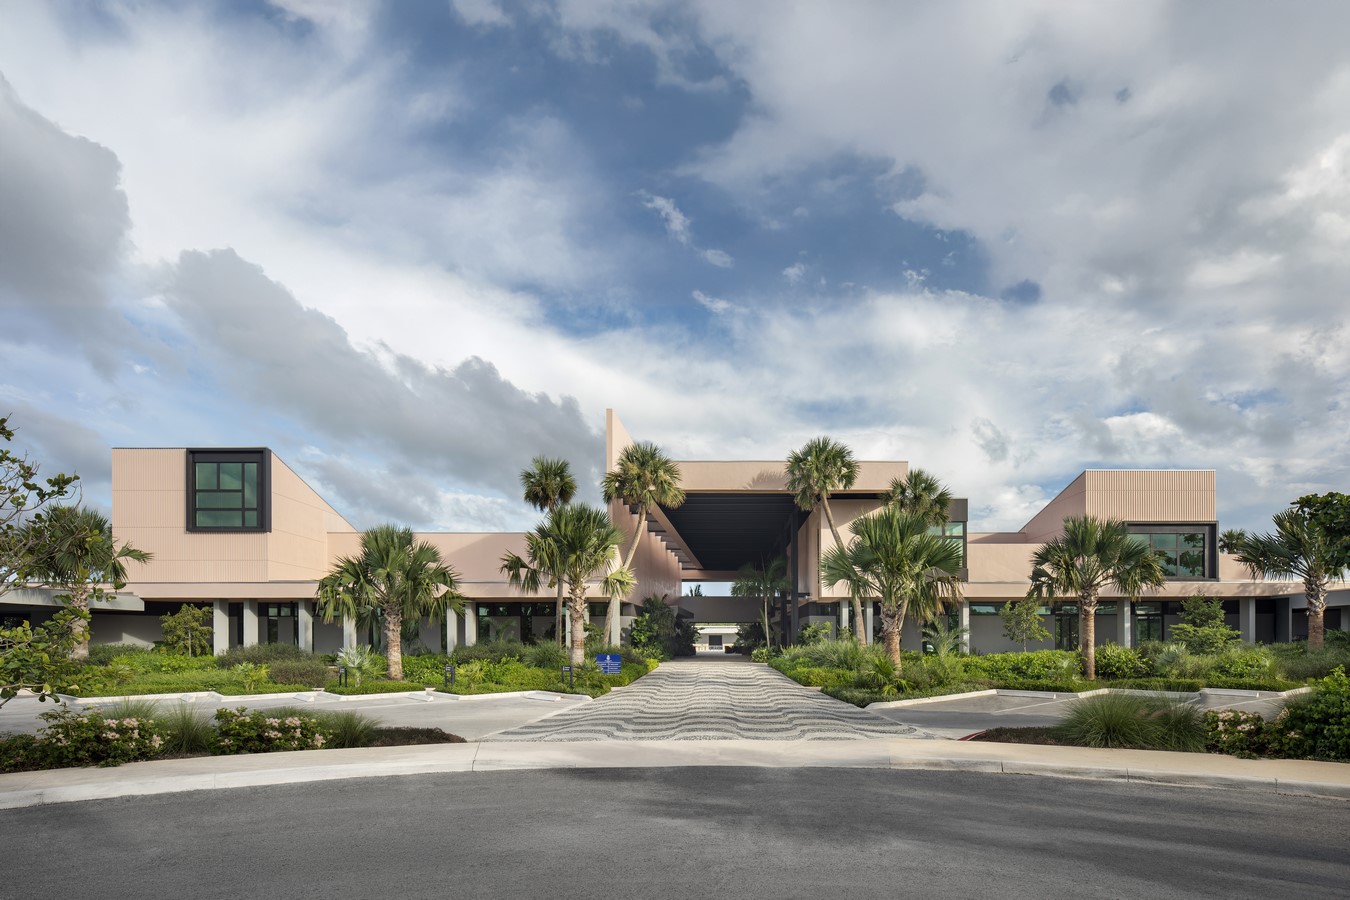
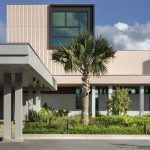
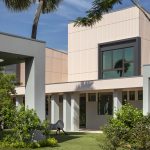
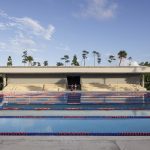
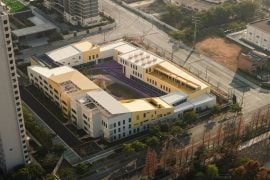
Traditionally, classroom blocks facing outwards beneath deep verandas or within symmetrical structures have defined Caribbean school architecture. King’s College School challenges this convention by introducing a continuous base structure—a “plinth”—that anchors the campus and creates an interconnected network of learning spaces. Above this, classroom volumes rise at varying heights, establishing a dynamic rhythm that echoes the
fragmented yet unified nature of the Bahamian archipelago. The island’s cultural and environmental realities shape the design, drawing from Bahamian vernacular architecture,
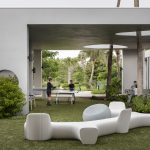
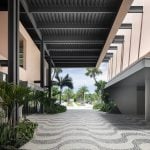
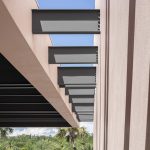
where shading, ventilation, and natural materials are essential to comfort and longevity. Large overhanging roofs provide respite from the tropical sun and shelter from sudden rains. At the same time, shaded breezeways and open-air circulation routes reinforce the region’s tradition of blending indoor and outdoor spaces. Unlike conventional air-conditioned school buildings that rely on mechanical cooling, King’s College School takes a blended passive approach, using natural ventilation and covered courtyards to regulate temperature, reducing energy consumption while creating a healthier, more engaging learning environment.
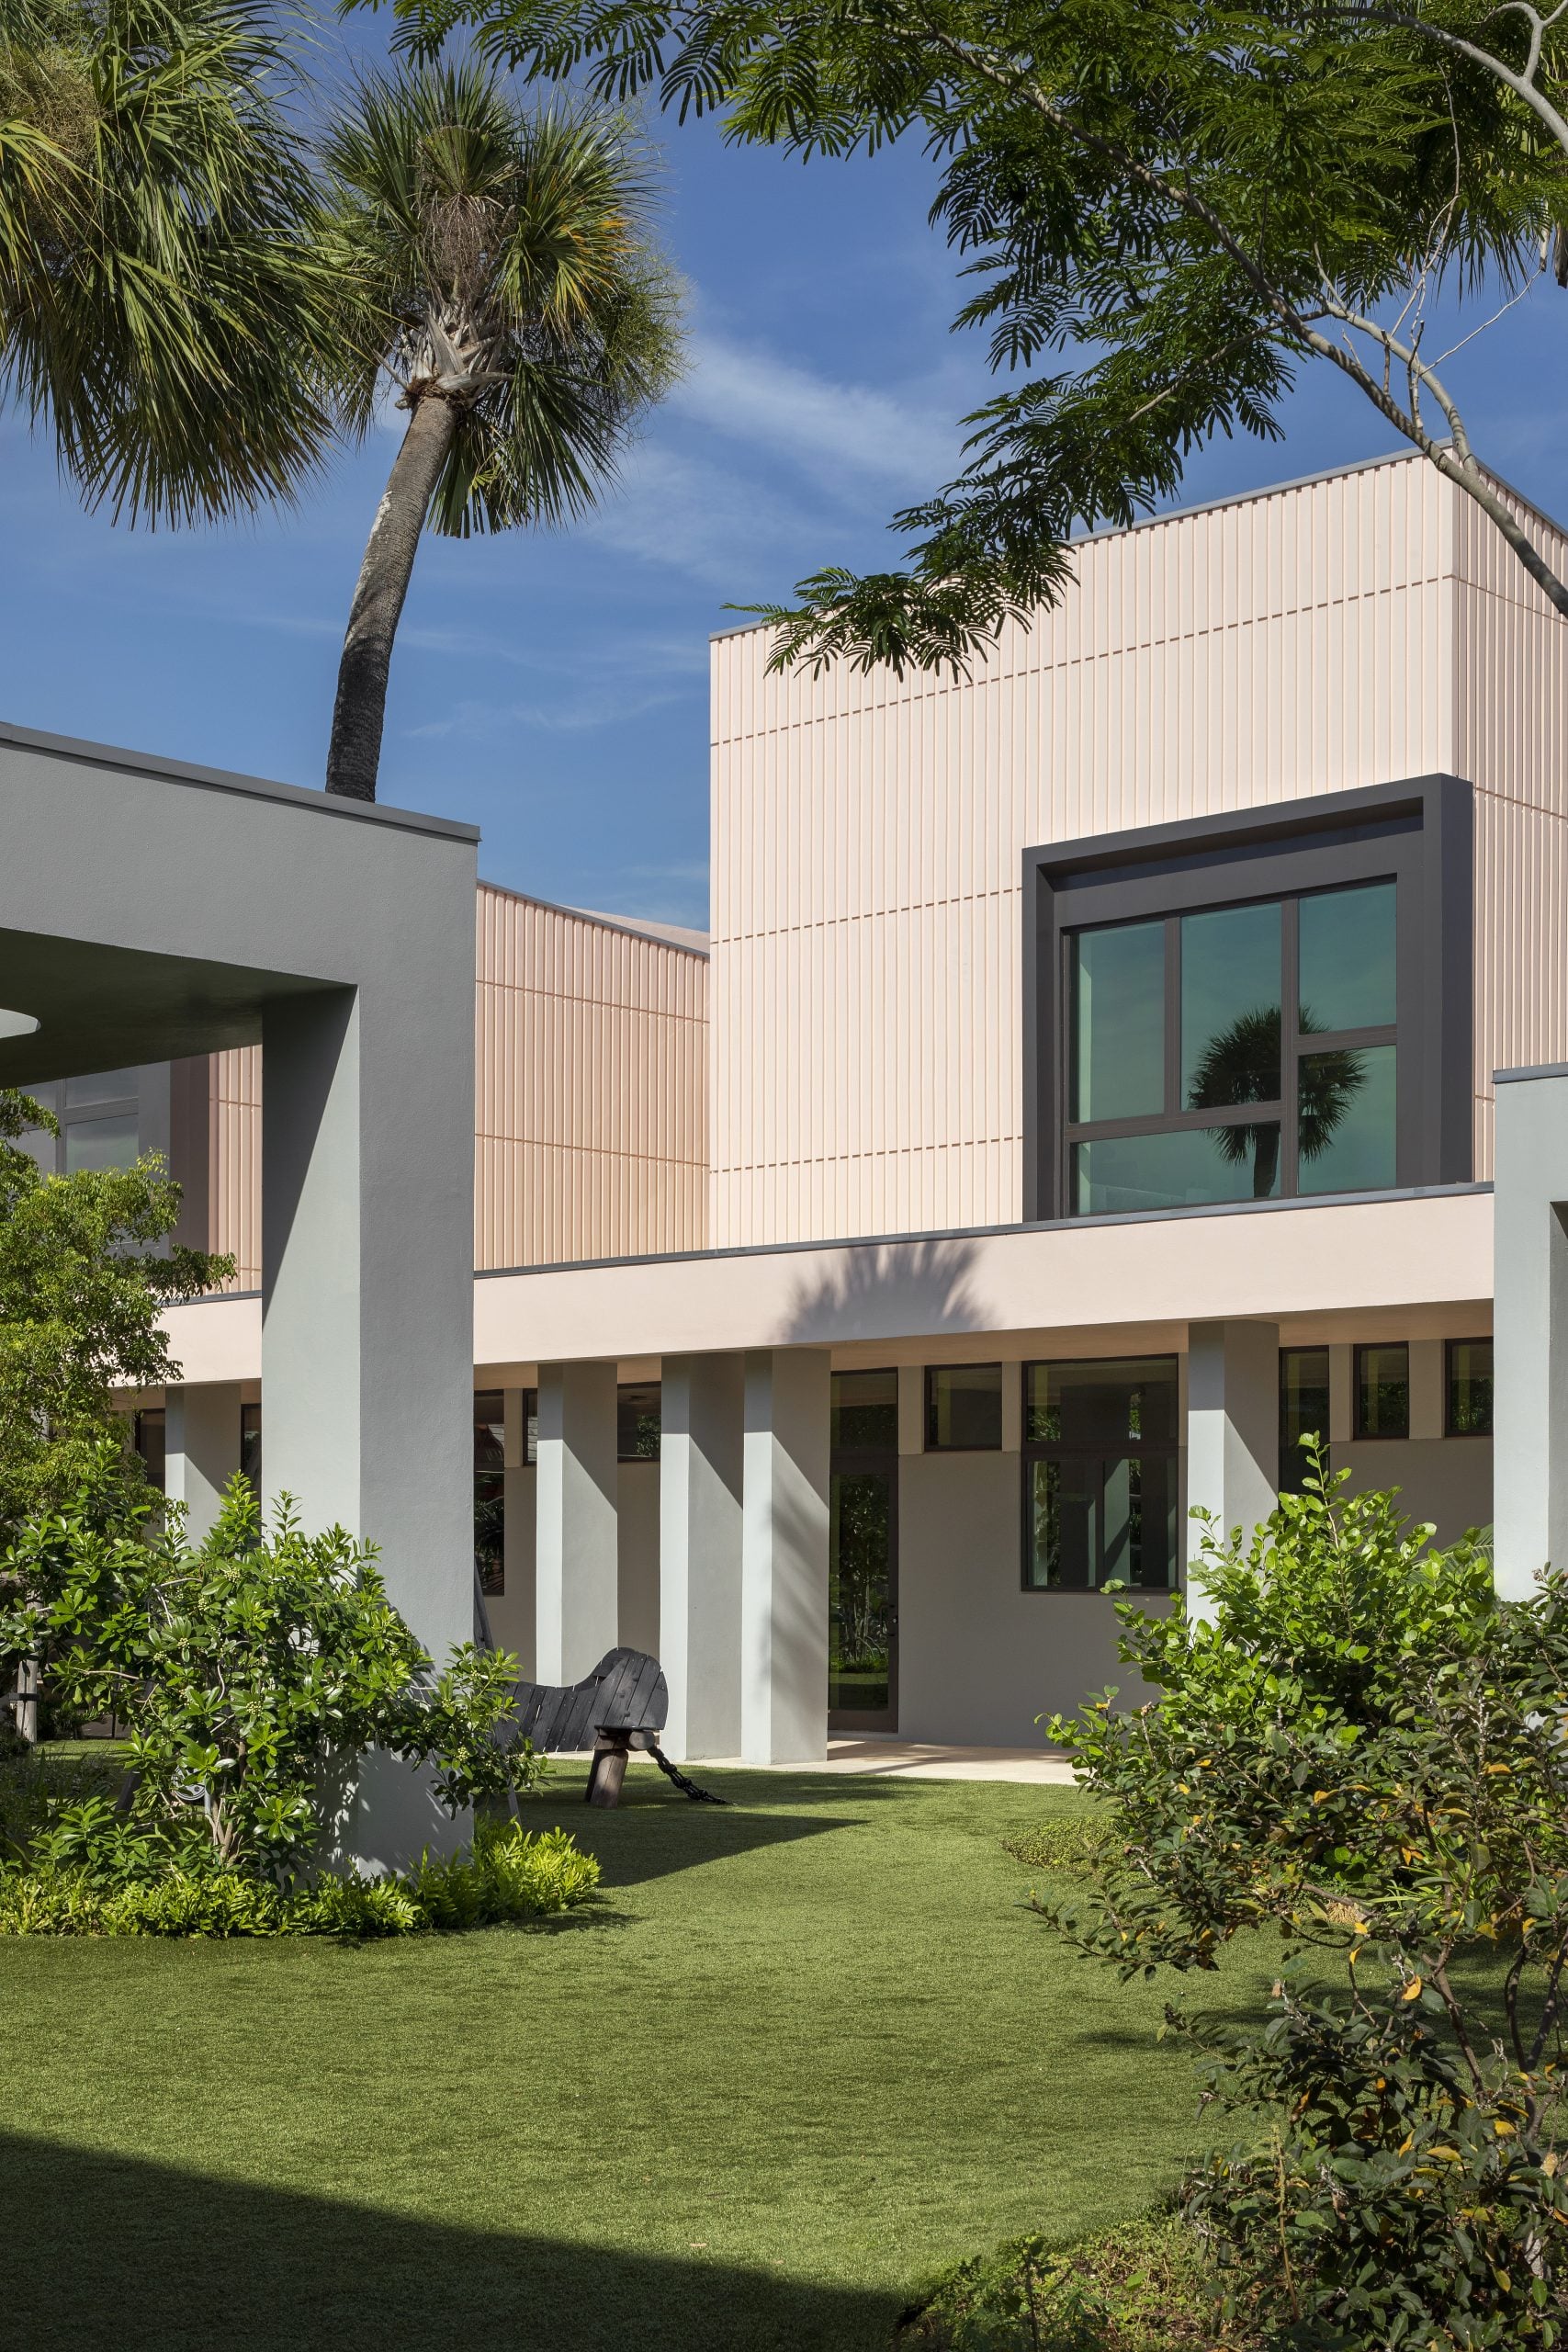
Material choices deepen the school’s relationship with its surroundings. The darker-toned plinth references the ocean, transitioning to lighter hues on the upper levels, inspired by
the region’s sandy beaches and traditional pastel-coloured buildings. Embedded with seashell aggregate, a bespoke pigmented concrete floor subtly connects students to the landscape beneath their feet.
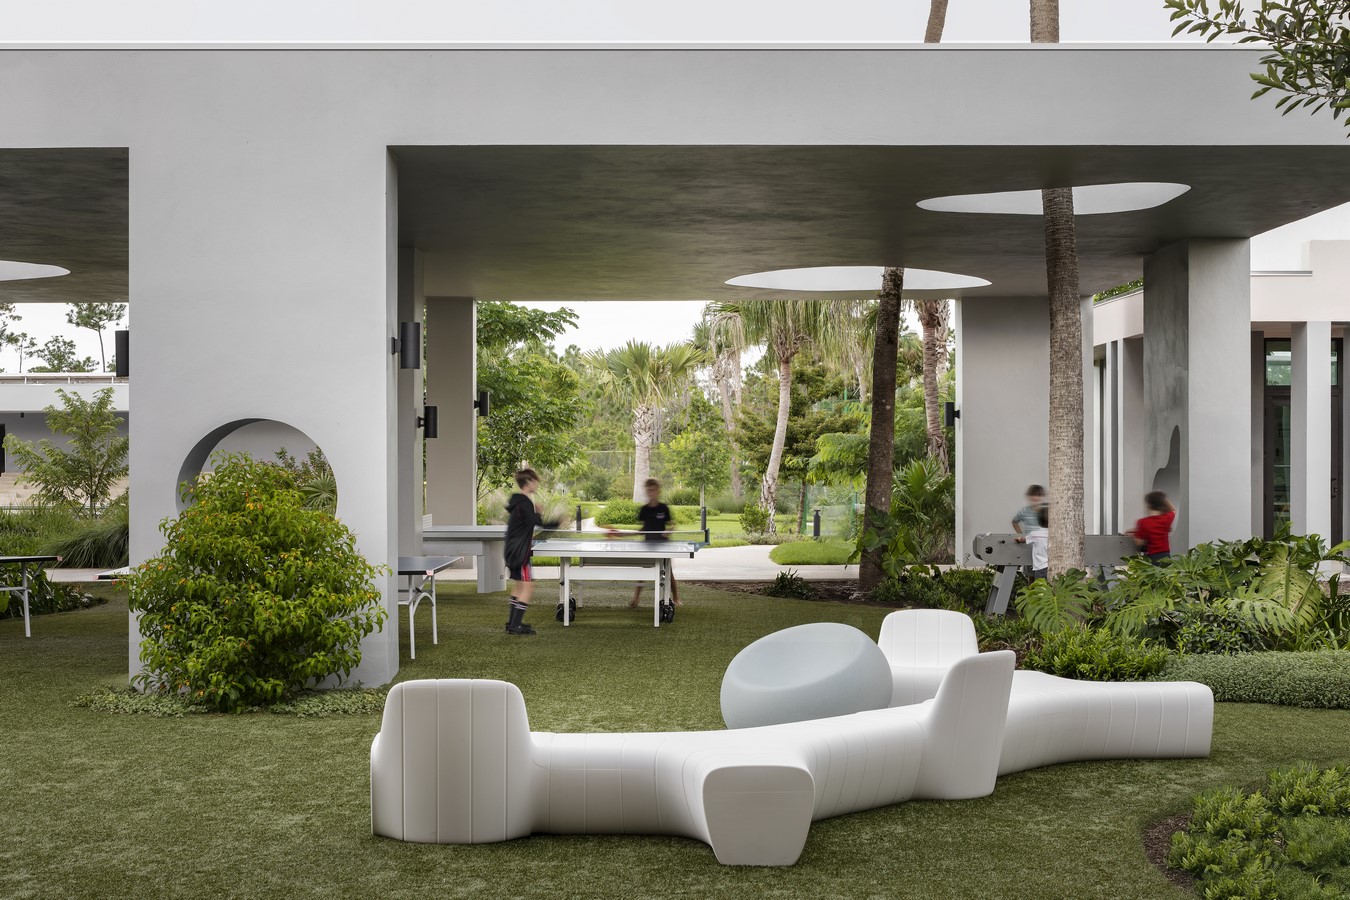
This emphasis on locally inspired textures and tones fosters a sense of familiarity and belonging. Beyond its aesthetics, the material palette also serves a functional role. Using durable, weather resistant materials ensures longevity in a climate that demands resilience, while the building’s form considers hurricane preparedness—essential in an island nation prone to storms.
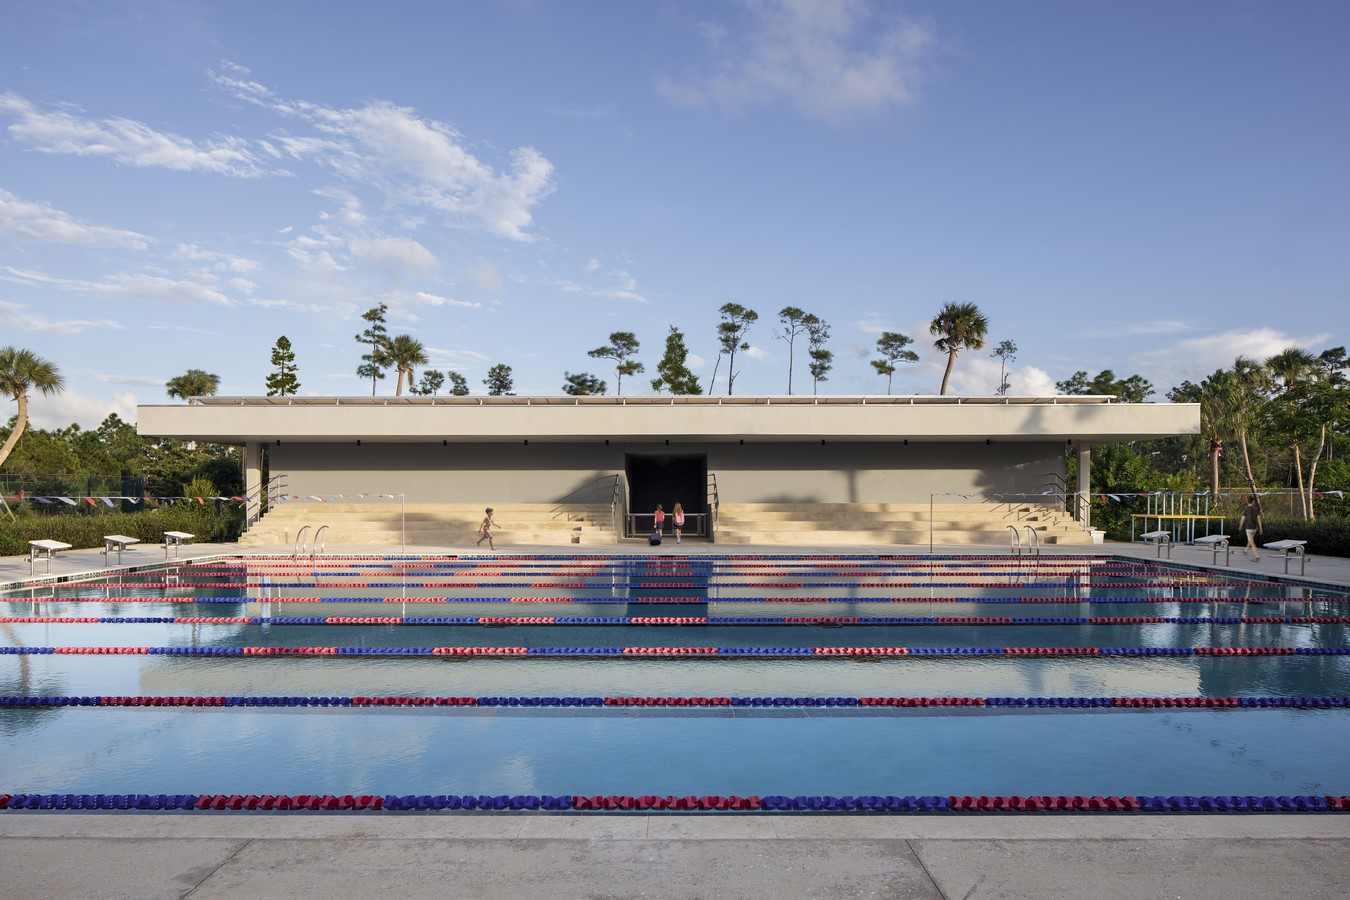
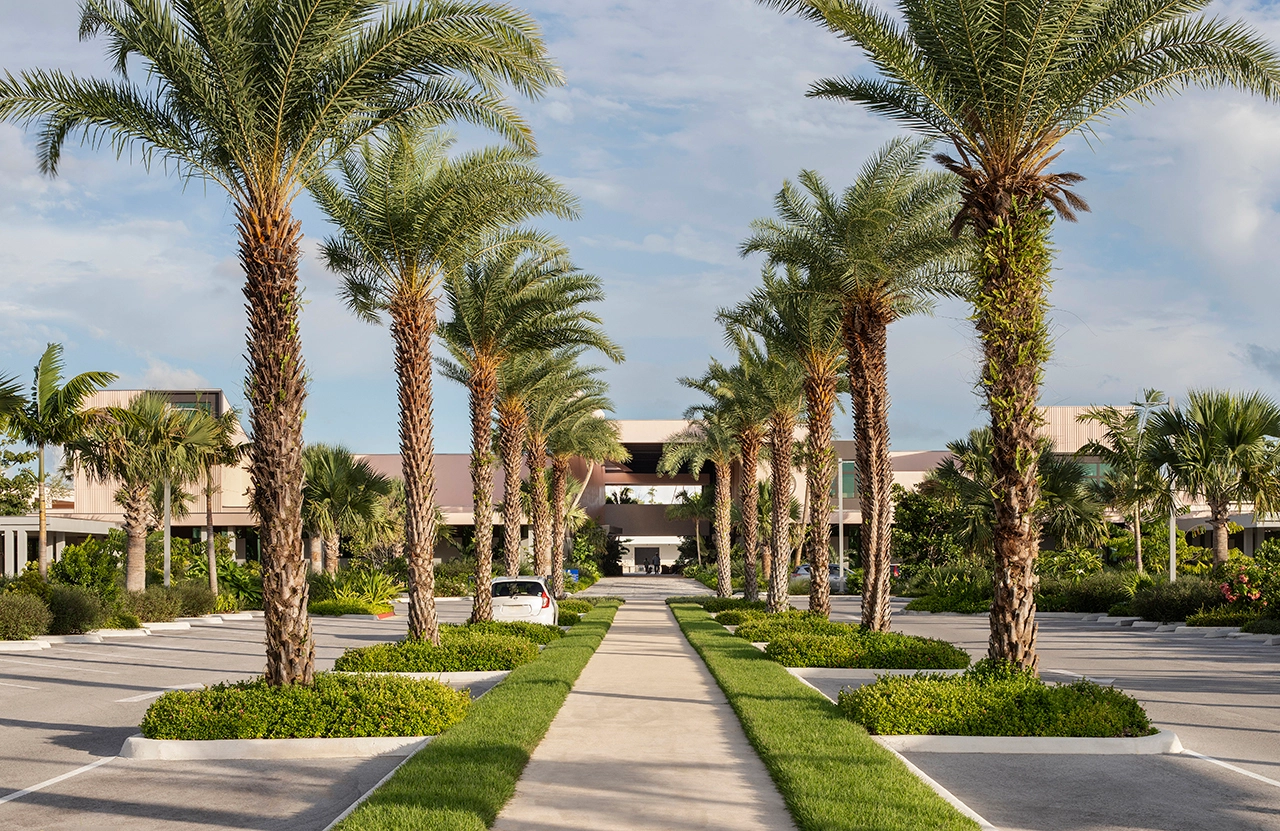
Landscape is an active participant in the school’s design. Led by renowned landscape architect Raymond Jungles, the outdoor spaces integrate tropical vegetation, shaded courtyards, and planted walkways, blurring the line between built and natural environments. These areas function as outdoor classrooms, gathering spaces, and cooling zones, reinforcing a learning experience beyond four walls. The fluidity between indoor and outdoor spaces mirrors the social fabric of Bahamian communities, where movement, gathering, and shared experiences shape daily life. In this way, the school doesn’t just provide an education—it nurtures a sense of connection to the local environment and culture.
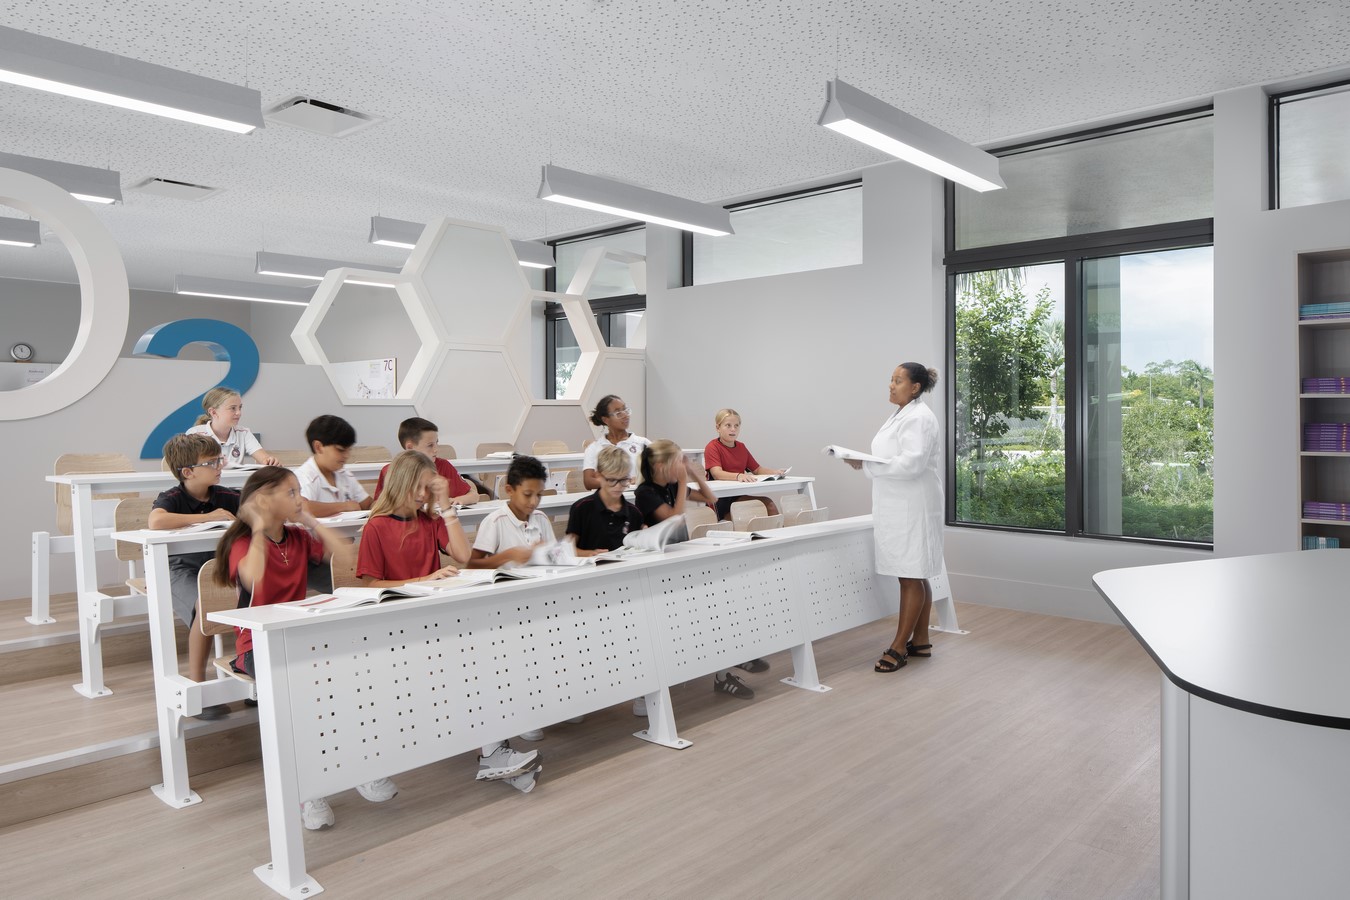
By embracing the realities of its environment and the traditions of its people, King’s College School becomes more than a building; it is a landscape of learning.