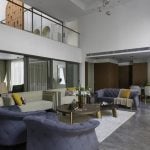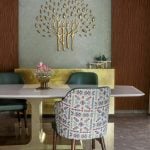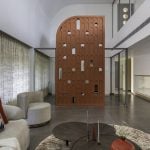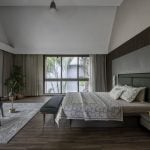
This is seven-bedroom home for a joint family that spans four generations and resides harmoniously together in the tranquil environs of Vapi in Gujarat. A symbol of “unhurried urban living”, it is a reflection of the client’s requirements of a home that exudes serenity, joy, and an atmosphere of boundless happiness.
Project Name: Eden Abode
Studio Name: Pentaspace Design Studio
Location: Vapi, Gujarat
Month & year of completion: March 2024
Area: 10,000 sq. ft.
Designer name & designation: Bhakti Pote & Pragya Sanghavi, Directors
Photo credits: PHX India
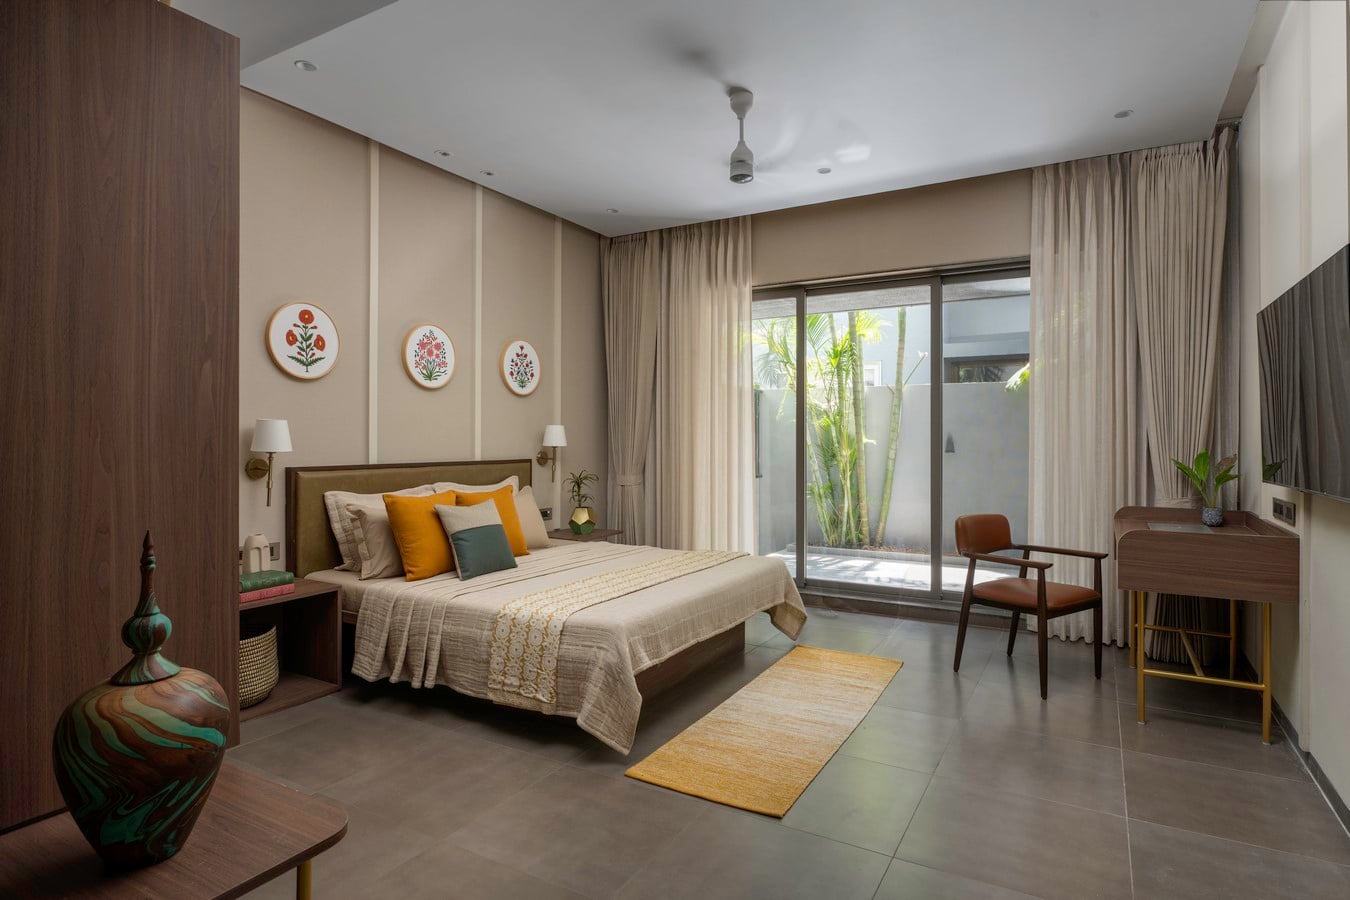
With a layout spanning ground floor to two storeys, the design team worked at translating these aspirations into a tangible reality, creating a haven that resonates with calm and contentment for generations to come.
The vision that Pentaspace Design Studio team had for this contemporary bungalow is an ode to elegance, drawing inspiration from the diverse beauty of flora and fauna. By infusing it with a myriad of elements, from intricate artifacts to vibrant paintings, they have created a space that exudes sophistication at every turn.
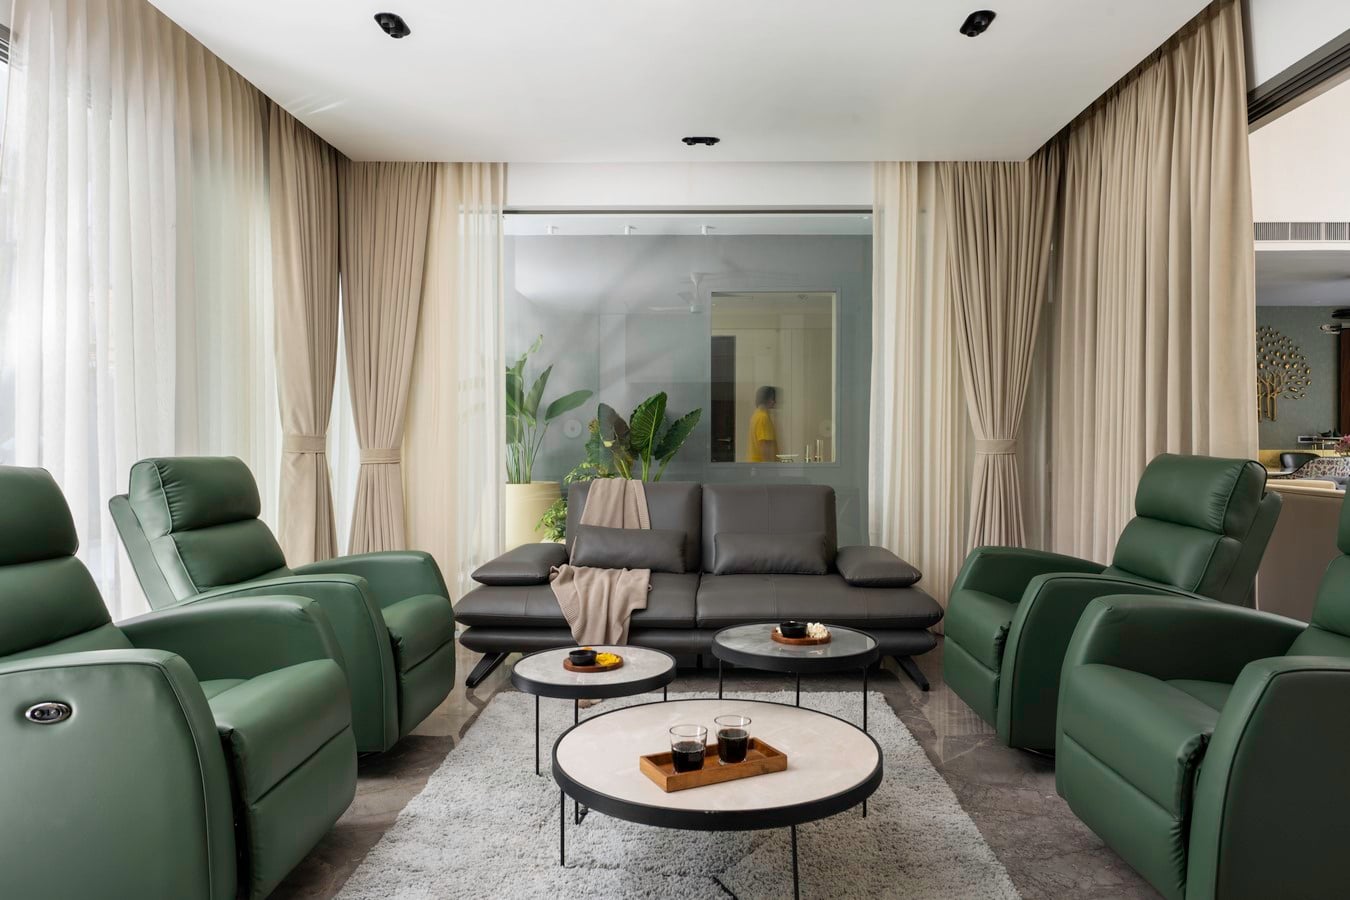
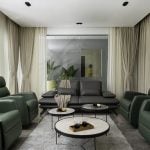
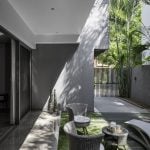
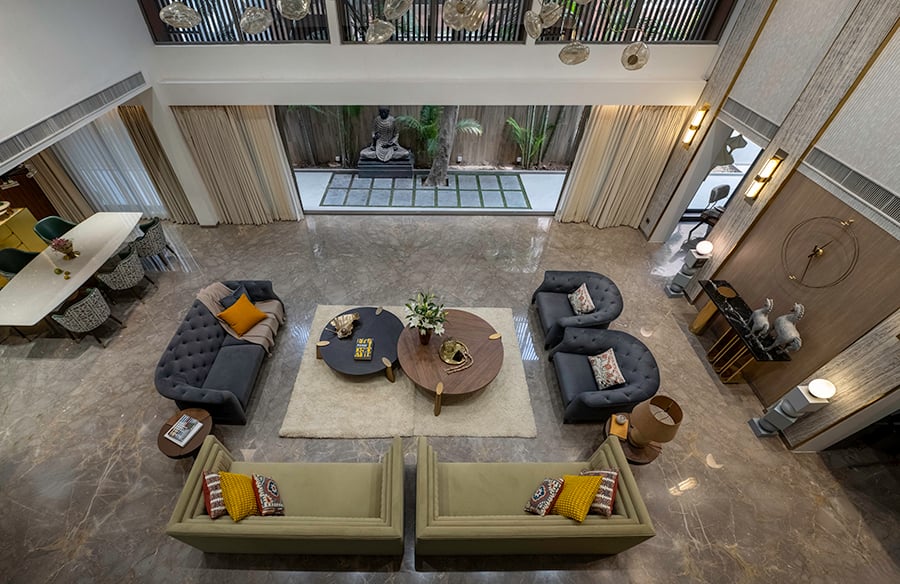
The heart of the design lies in creation of dynamic, transitional spaces — reflective of the studio’s philosophy. A transactional area on the ground floor seamlessly divides the space, leading into a tranquil courtyard and a cosy TV room, fostering a sense of fluidity and interconnectedness throughout the home.
On the first floor, the family room and mandir area are thoughtfully curated with a contemporary aesthetic in mind. A defining feature is the strategically positioned arch wall, which serves as a focal point, gracefully separating the family room from the sacred space of the mandir, adding a touch of grandeur to the entire ensemble.
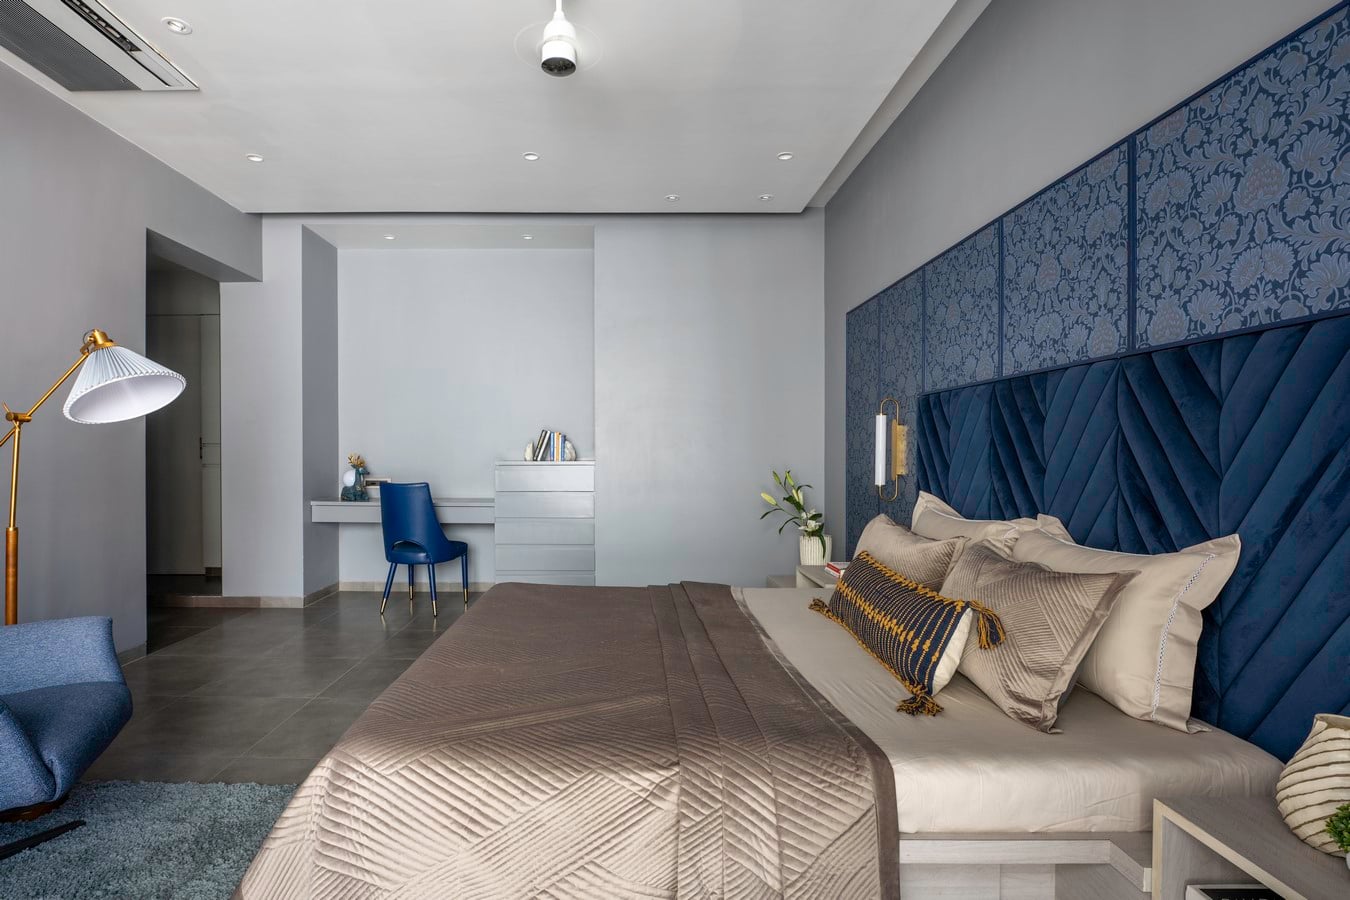
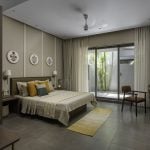
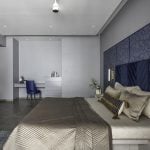
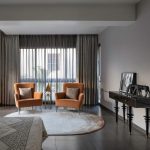
The thematic journey continues to the second floor, with meticulous attention to detail. Every bedroom is uniquely designed with bespoke planning and carefully curated colour schemes tailored to reflect the personality of its occupants. While each room exudes its distinct character, the design ethos remains rooted in understated elegance, ensuring seamless integration within the cohesive theme of the residence.
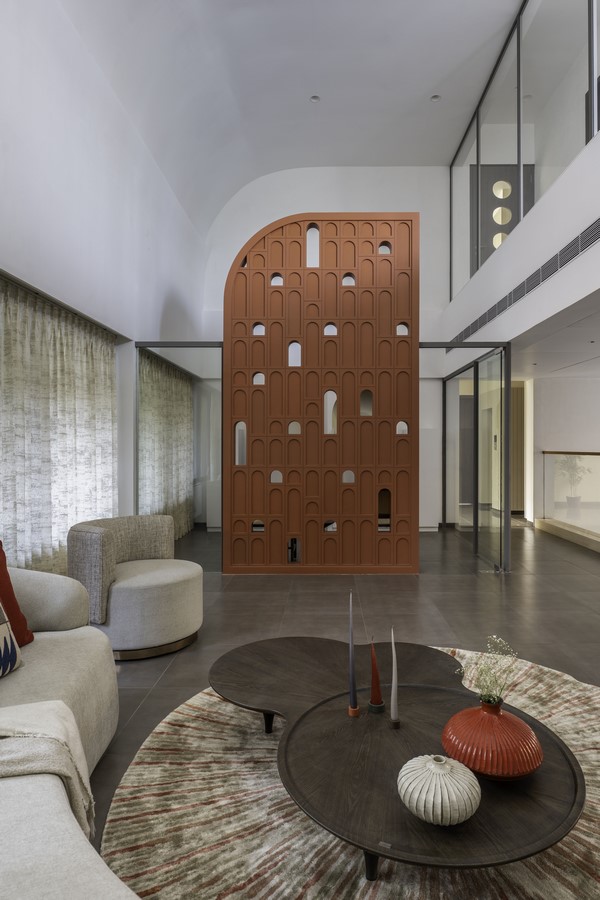
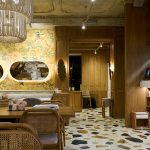
The material palette exudes timeless luxury, with Italian marble, stone veneer cladding, and delicate gold leafing elevating the opulence of the space. Full-body solid colour tiles and engineering wooden flooring add durability and style to every corner.
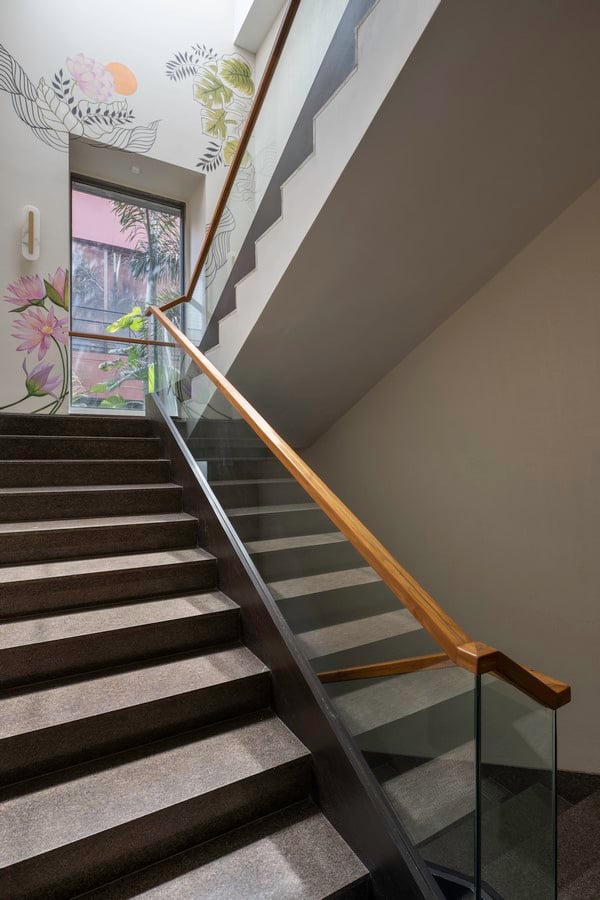
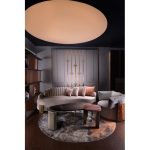
A sophisticated colour scheme of greys, whites, and pastels infuses each space with tranquility, creating a cohesive and inviting atmosphere. With meticulous attention to detail and a bespoke approach to design, this bungalow offers a truly exceptional living experience, seamlessly blending luxury, functionality, and timeless elegance.