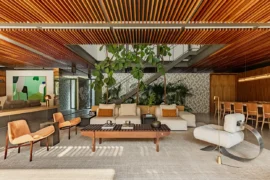
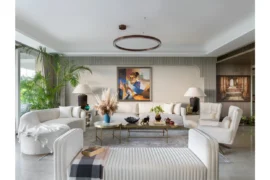
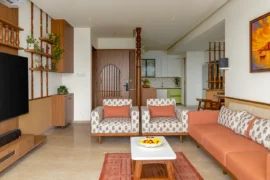
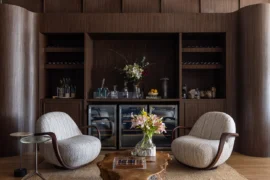
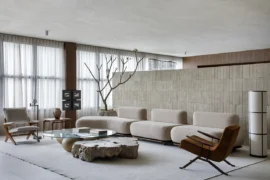
This remarkable project seamlessly blends the raw beauty of industrial concrete with the elegance of modern design, creating a living space that is both striking and functional.
Project Name: MB3H
Studio Name: Sirotov Architects

The exposed concrete walls and ceilings set the tone for a bold and sophisticated atmosphere, while the carefully selected minimalist furnishings soften the aesthetic, providing comfort without overwhelming the space.

Expansive windows flood the interiors with natural light, highlighting the clean lines and precise detailing that define the design. The open-plan layout encourages a sense of fluidity and openness, enhancing the flow between spaces and inviting the outside in. Indoor greenery complements the sleek surfaces, bringing life and vibrancy to the raw concrete elements.

The design also embraces subtle contrasts — from the deep blue accents to the soft lighting that creates an intimate atmosphere throughout the space. Every detail, from the sculptural bath to the functional yet stylish furniture, is crafted to offer both beauty and practicality, making this home a true sanctuary. Here, minimalist elegance and industrial strength harmoniously coexist, offering a perfect balance between luxury and simplicity.