

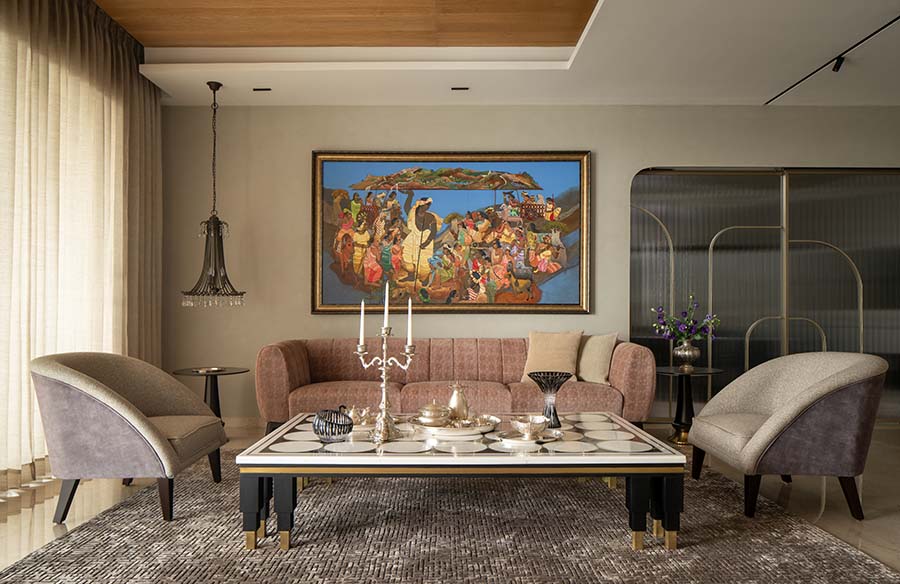
Auravilla, located in the bustling metropolis of Bangalore, where hustle and bustle coexist in perfect harmony, serves as a testimony to the evolving spirit of contemporary Indian luxury design.
Project Name: Auravilla
Studio Name: Studio GSA
Location: Jakkur, Bangalore
Area (in sqft): 6800 sq. ft.
Principal Designer/s: Gaurav Panjwani & Santosh Belani
Photographer: Ekansh Goel

The residence is more than simply a house; it represents an artistic vision in which every corner tells a narrative, every material decision is intentional, and each design detail transforms the space into a living work of art. Auravilla stands apart as it combines the bold and the serene, reflecting Bangalore’s own blend of vitality and tranquillity. The home’s defining feature is its combination of grandeur and intimacy, which allows it to provide a respite from the city’s bustle while yet reflecting its lively energy. This home, designed by Studio GSA under the direction of Santosh Belani and Gaurav Panjwani, shows the power of conscious design; it creates an atmosphere in which contemporary elegance blends with the warmth of a home.

The journey into Auravilla starts with a foyer that quickly engages the senses. The foyer, which is often disregarded, has been transformed into an artistic prelude, setting the tone for the subsequent visual and emotional encounter. A neutral color scheme provides a calm backdrop for renowned artist Bhaskar Rao Botcha’s magnificent “Tree of Life” artwork to stand out. This picture, with its intricate workmanship and vibrant colors, represents development, life, and nature’s interconnectivity. Its gold frame exudes richness while retaining a strong symbolic resonance. A comfortable bench stands beneath this stunning work of art, inviting you to take a moment to absorb your surroundings. The sense of grandeur is apparent as you enter the vast living and dining space from the entrance. This room is intended to be more than just a place to unwind or dine; it is a showcase of bold artistic expression combined with exquisite comfort. The living room, with its 8-foot statement picture, dominates the space and draws the eye right away. The magnificent marble center table and fluted oak ceiling heighten the impression of refinement while remaining grounded and ageless in elegance. The seamless integration of these elements results in a living space that is both beautiful and appealing, with an ideal balance of form and function.

A beautiful breakfast island adjoins the office corner, serving as both a utilitarian dining area and a work of sculptural art. The island’s marble surface oozes grandeur, while the live-edge wood counter adds warmth and natural charm. The island, supported by tiny metal legs, is a lesson in balance, combining marble’s sturdiness with the organic, freeform elegance of wood. The slim and beautiful twisted metal legs add to the space’s artistic sensibility while still serving a useful purpose. Even in a home dominated by dramatic design aspects, there is room for peace and spirituality. The pooja space, nestled between the living and eating areas, is a little but crucial feature. Auravilla’s guest bedroom takes a different approach, emphasizing neutral tones and quiet elegance. The area is a haven of tranquility, with calming beige tones that create a serene ambiance. The artistically carved wooden bed frame, which incorporates traditional Indian workmanship, serves as the room’s center point. This aspect connects contemporary house design with India’s rich handcrafted past.

Beyond the sliding fluted glass dividers is an intimate family space designed for comfort and functionality. This area serves as a dedicated TV room, where family members can unwind in a cozy, casual setting. The motif of powerful yet modest decor continues in the son’s bedroom, which is entered from the family space. A sleek bed with a blue patterned headboard contrasts wonderfully with the charcoal-paneled walls, providing a modern yet masculine atmosphere. Unlike the son’s room, the daughter’s bedroom is a study in tenderness and fun design. Here, shades of pink and grey dominate, creating a feminine yet sophisticated atmosphere.

The master bedroom embodies luxury, with earthy tones and natural materials. The wood panelling and concrete finish paint give the room a raw, tactile feel, while the arched niches on either side of the bed wall offer architectural character. One niche has a cane armoire, while the other contains a meticulously picked artifact from the owners’ travels, giving the area a personal touch. The deep wood-toned console, highlighted by a distressed pendant light, matches the room’s earthy palette, while the black-and-white tile motif in the bathroom extends the design language into the en-suite, maintaining a consistent aesthetic across the area.

Auravilla goes beyond the bounds of a house; it is a meticulously curated manifestation of art, design, and personal narrative. Studio GSA has created a residence that is both sumptuous and highly personal, with strong public rooms and intimate private retreats. What distinguishes Auravilla is its seamless balancing of antiquity and modernity, a fluid blend that emphasizes the home’s status as a space that speaks to both tradition and innovation. By combining the elegance of traditional Indian artistry with modern design sensibility, Studio GSA develops a home that is deeply respectful of cultural traditions while upgrading them to match modern lifestyles.This duality—in which legacy becomes a natural companion to modern aesthetics—creates a distinct narrative, allowing the home to change with its occupants while maintaining its timeless character. The home is thus a tribute to contemporary Indian design—a true masterpiece in residential architecture and interiors that demonstrates how meaningful design can transcend aesthetics to create an intimate, story-filled retreat.







