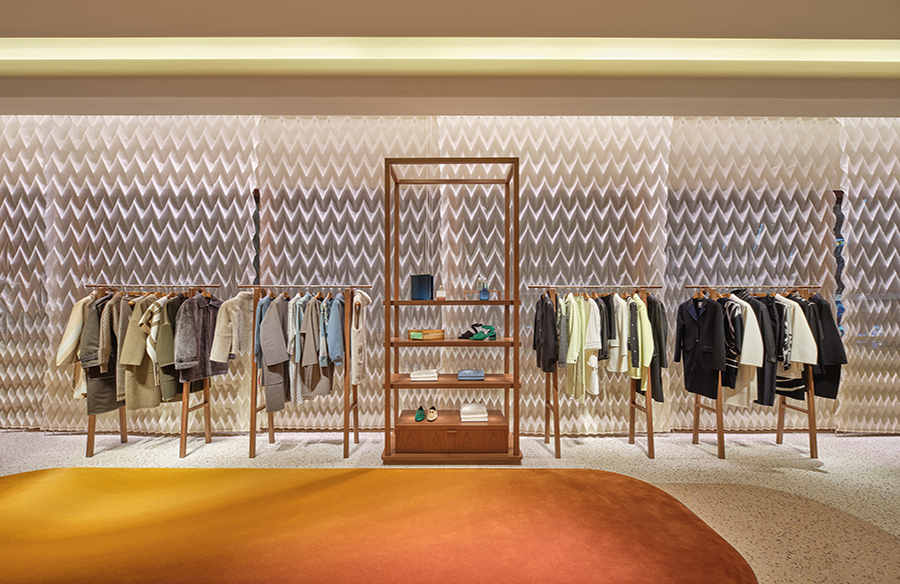
The 3D textile facade evokes an intimate atmosphere that embodies the brand’s exclusive style. Gradually revealing the sky, natural daylight is welcomed through the gradient of denser weavings and folds, which mantles the clients in serene privacy.
Project Name: Archi Folds for Hermès and RDAI
Studio Name: Studio Samira Boon
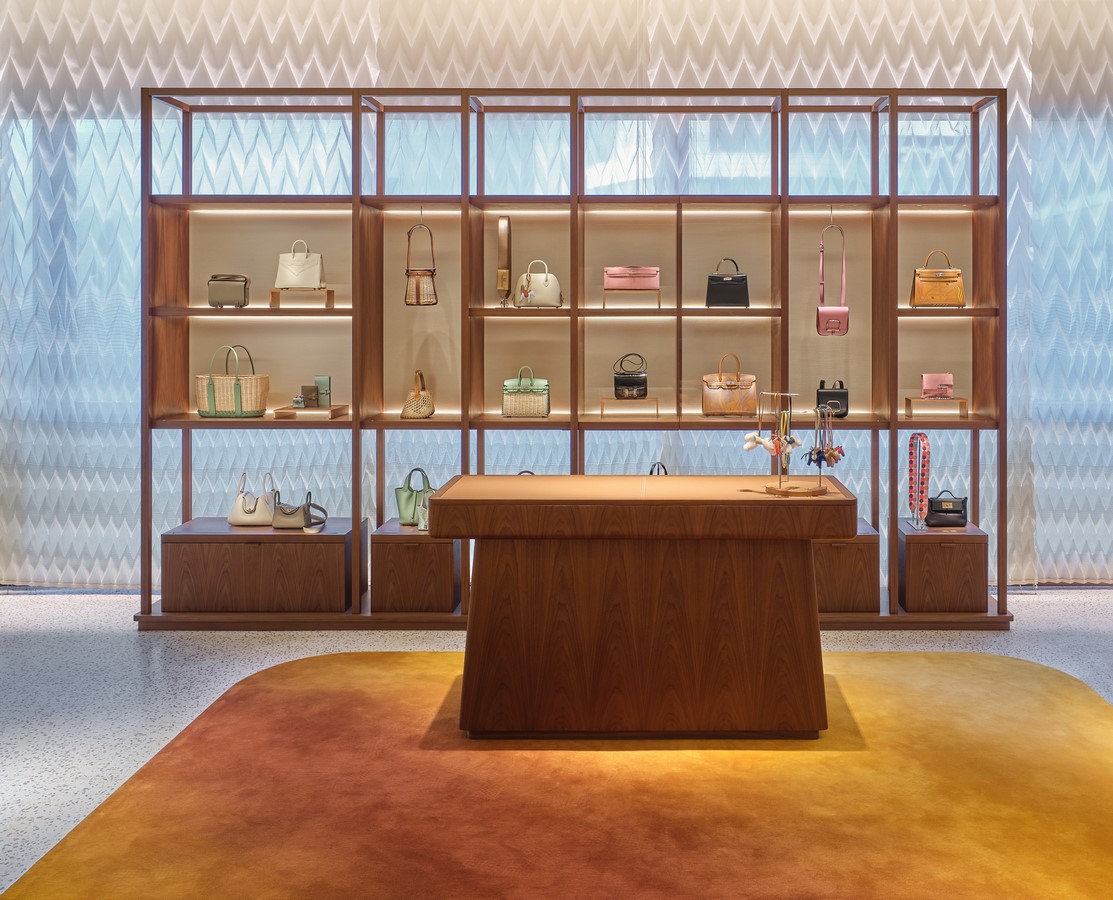
This adaptive architecture transforms the customers’ experience by altering the sound, light, and spatial dynamics. Simultaneously, the appearance of the screen itself changes when clients move through the space and look from other perspectives.
The Hermès Shanghai Qiantan Taikoo Li store recently opened its doors in Shanghai, China. Studio Samira Boon was entrusted by the renowned Parisian architecture firm RDAI, responsible for Hermès’ interior design worldwide, to create a site-specific artistic facade that enhances the sense of luxury. Architect Samira Boon approaches the built environment not as a static entity, but as a dynamic one. “Light, sound, temperature, and the presence of people are our tools that change the underlying fixed base that is architecture.” she voices.
The textile facade comprises a double layer of origami meticulously folded in multiple directions. This unique technique, developed by architect Samira Boon, who specializes in textile folding architecture, results in a captivating structure. Each panel is different while together they create a landscape of layered facades. As light interacts with the folded facets, an enchanting pattern emerges that shows up as random yet mathematically calculated. The quantity of folds, the surface size, and the depth of the double layer are all precisely engineered to achieve a harmonious blend of privacy and acoustic excellence.
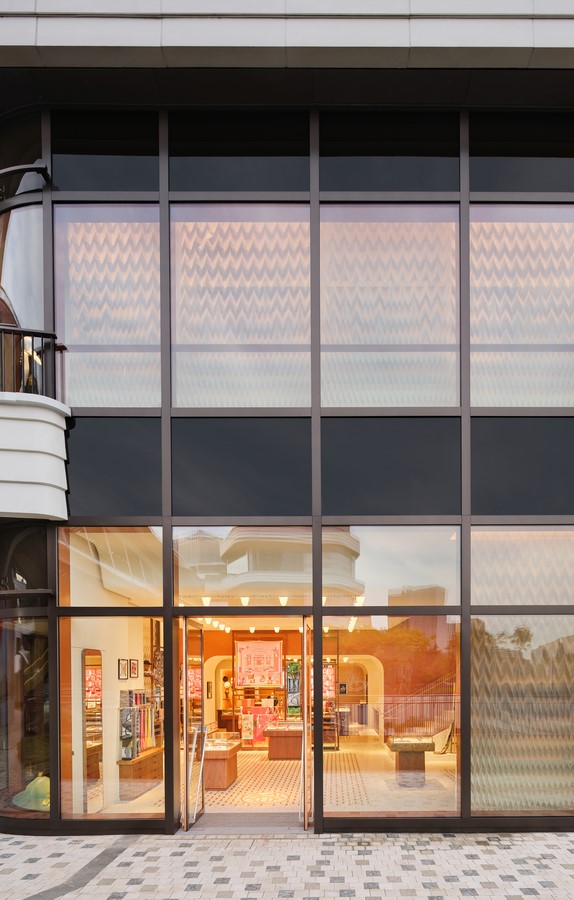
Textile architecture is a highly specialized field that requires careful attention to structure, material selection, weight optimization, and on-site assembly. In addition to design aesthetics, achieving optimal results involves a careful balance. When working with taller facades, the weight of the lower materials impacts the upper portion. To address this, a gradually densifying folding pattern has been developed, ensuring that the folds provide progressive support without altering the screen’s overall outline. The project also involved the quest to find recycled and bio-based materials with the highest fire retardant specifications. Furthermore, a specially created double-layered, multi-directional folded 3D printed base enables the curtain to effortlessly glide sideways.
Studio Samira Boon envisions nature-based living architecture as the future. They perceive architecture as needing to be sustainable, future-proof, adaptive, flexible, and interactive; qualities already exemplified by nature itself. Nature serves as a mathematical optimization of forces like wind, gravity, and sunlight. With parametric design, the studio adheres to nature´s principles to create sensory architecture that is environmentally conscious and sustainable.
About Studio Samira Boon
Studio Samira Boon is a textile architecture studio operating from Amsterdam and Tokyo, specialized in crafting flexible environments. With a focus on advising and partnering with architects, the studio produces site-specific solutions with their innovative and interactive structures. Their work enhances functionality and ambiences of spaces, optimizing acoustics, climate control, and energy efficiency.