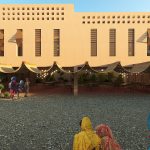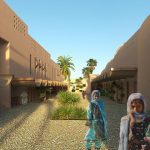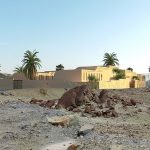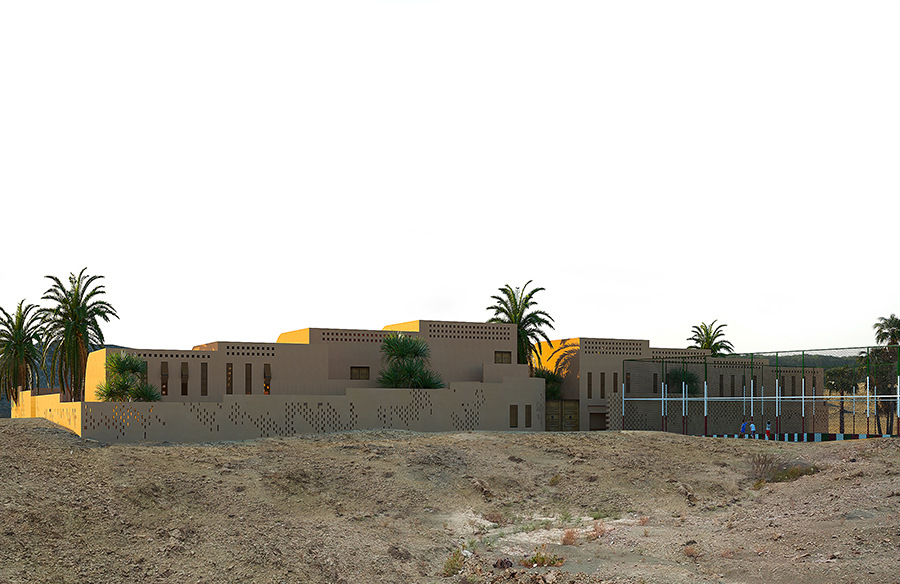
Nestled in the heart of a dry desert, surrounded by towering and low mountains, there lies a village characterized by modesty and low expectations. Beneath the shadow of earthen-colored buildings, girls in vibrant Baluchi attire live with a dream of attending a school equipped with the kind of facilities typically reserved for urban girls.
Project Name: The event highschool
Studio Name: olay studio
Project Concept:
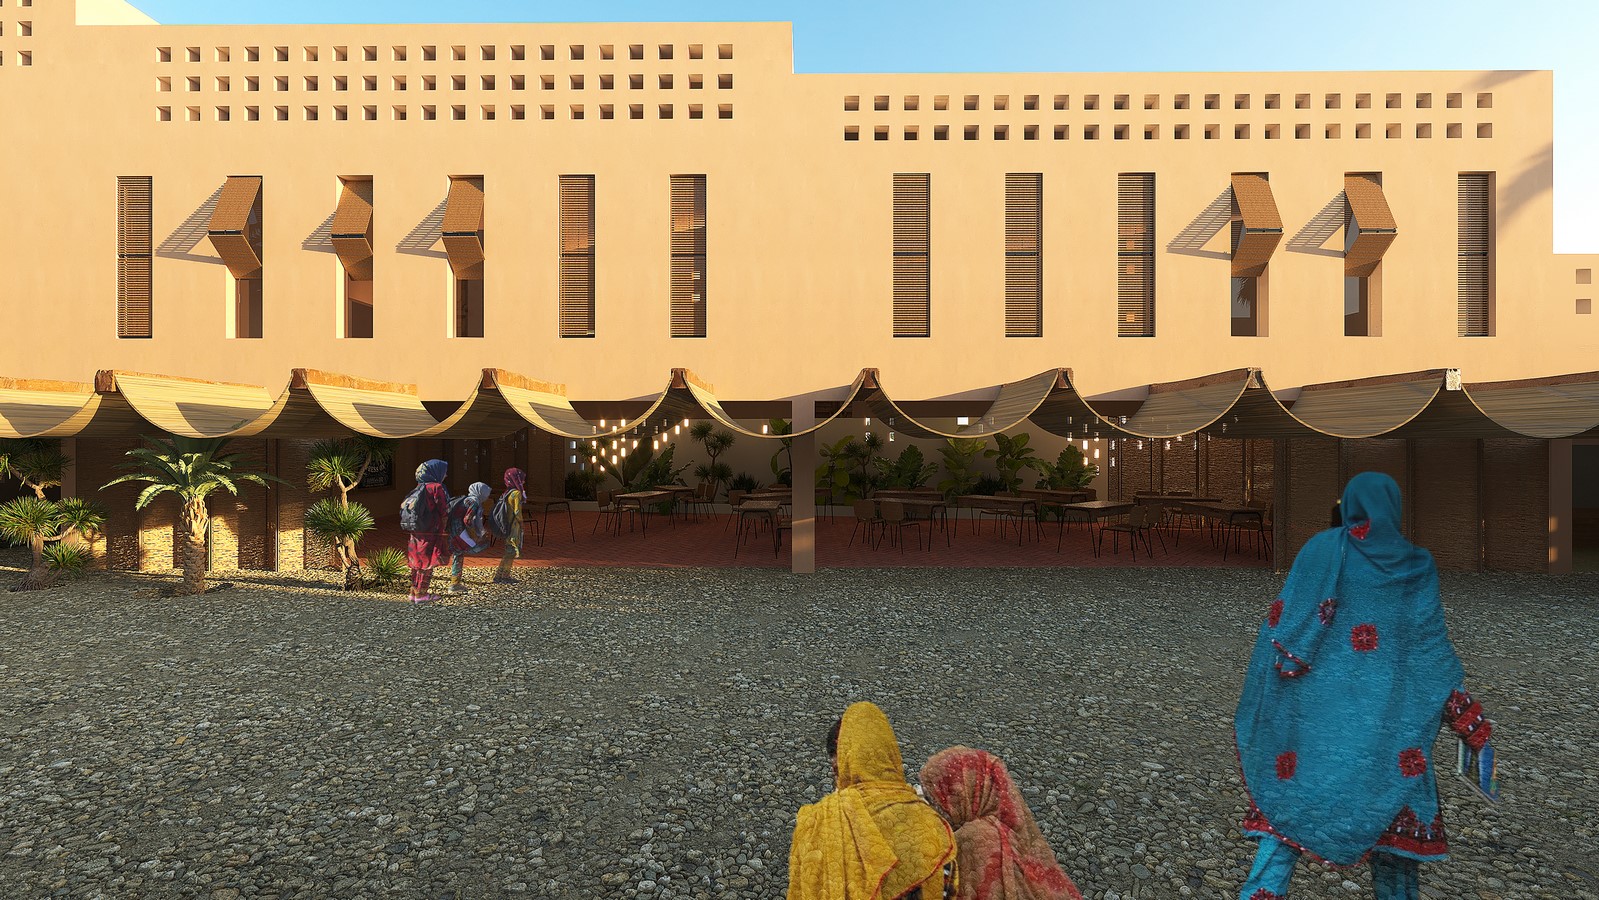
The first step in addressing any site is determining whether the response should be one of conflict or adaptation. This decision requires a deep analysis of the project site, determining whether we should challenge nature and impose on its privacy, or whether we should tread lightly, creating a building that resonates with the surrounding environment and blends seamlessly with the neighboring landscape. The best approach to designing any project is to adapt to the natural surroundings. A building should interact with the earth in a gentle, unobtrusive manner. This reflects a characteristic of the interaction between the building and its site, which is essential for the green process. In essence, every building must maintain a connection to its site, creating a bond between the conditions of the environment and the structure itself.This connection is inherent in the traditional dwellings of the Bedouin Baluchis, who crafted lightweight, peaceful homes that were not only mobile but made with materials that reflected the natural environment. Their use of tents and capers exemplifies this philosophy. The region’s rich cultural heritage, with its deep-rooted traditions, also influenced the design of the project. Through environmental and climate studies and in line with the region’s cultural values, we designed a sustainable and native architecture that harmonizes with nature and climate.
Climatic Design:
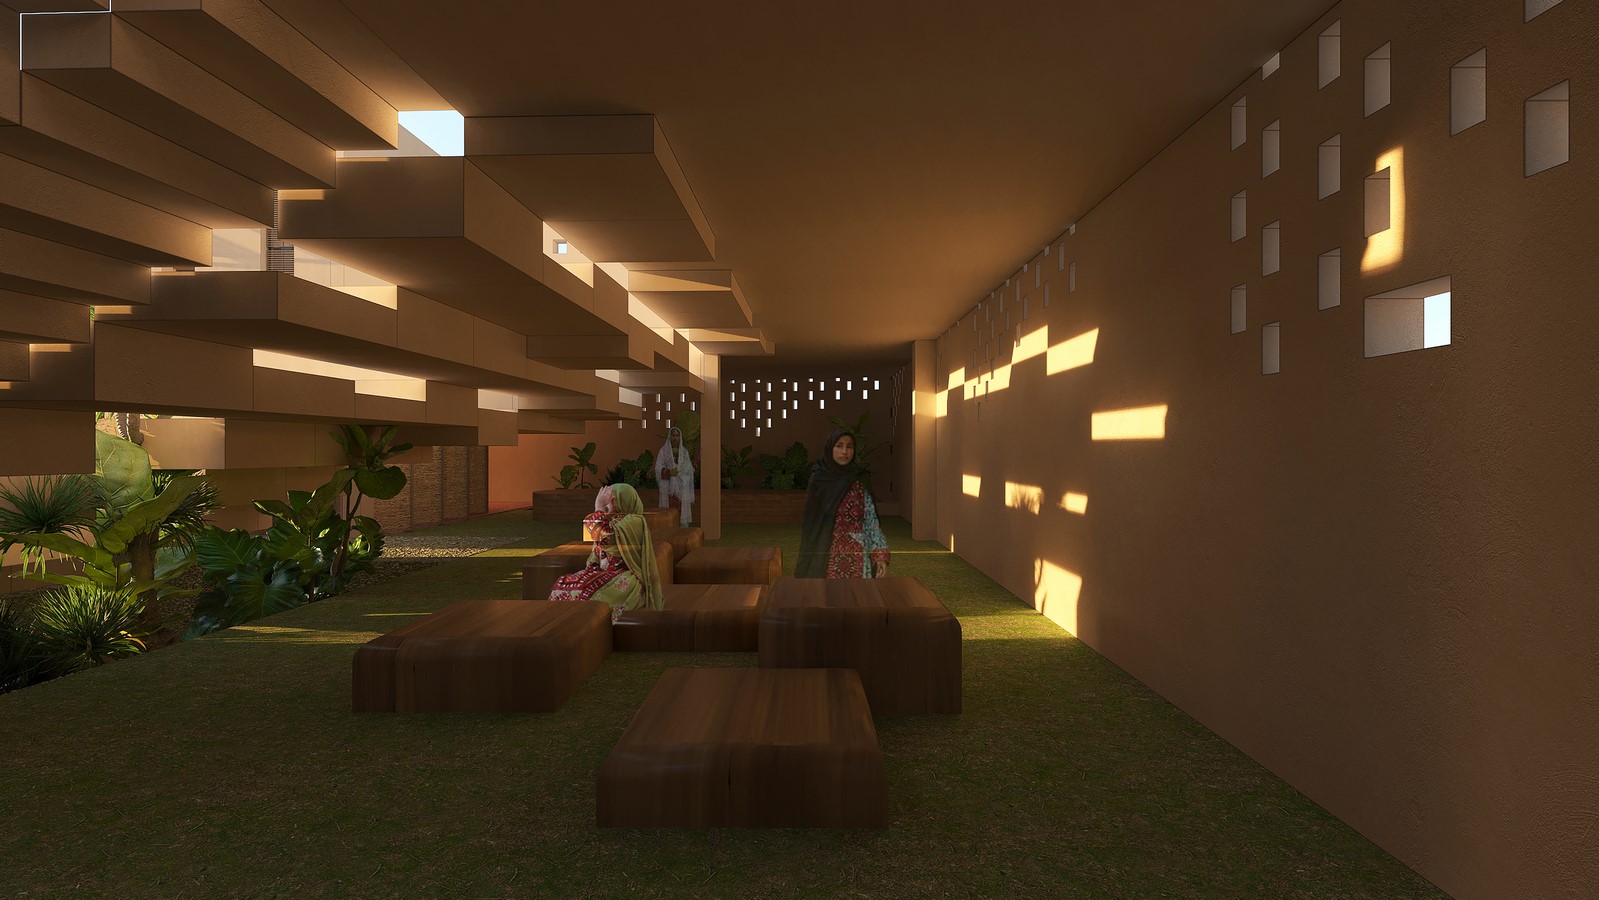
By analyzing ancient climatic practices in Sistan, we identified the optimal use of wind energy, which serves many of the region’s needs. The local climate patterns contribute to two key functions: first, creating natural blinds for the interior spaces, and second, providing humidity to the rooms during the hot months. Wind deflectors, known as Kolak, were used to direct air into the rooms, and windows with multiple small openings allowed for better airflow. To create a cooling effect during hot days, a system known as the “thorn house” uses moisture-laden shutters to cool the air as it passes through them. This cooling system promotes air circulation and enhances thermal comfort.The design includes a flat northern portion and an arched southern section to create shading and to guide the desired wind inside. Additionally, lattice valves on the northern front direct airflow, significantly lowering the ambient temperature during summer. By regulating the air flow through open and closed windows, the temperature inside can be adjusted as needed. Two methods are used to create evaporative cooling: one on the ground floor through the garden and drip irrigation, and another on the first floor using a water cooler-like system with wet thorns and wind flow.
Spatial Layout:
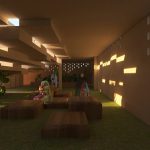
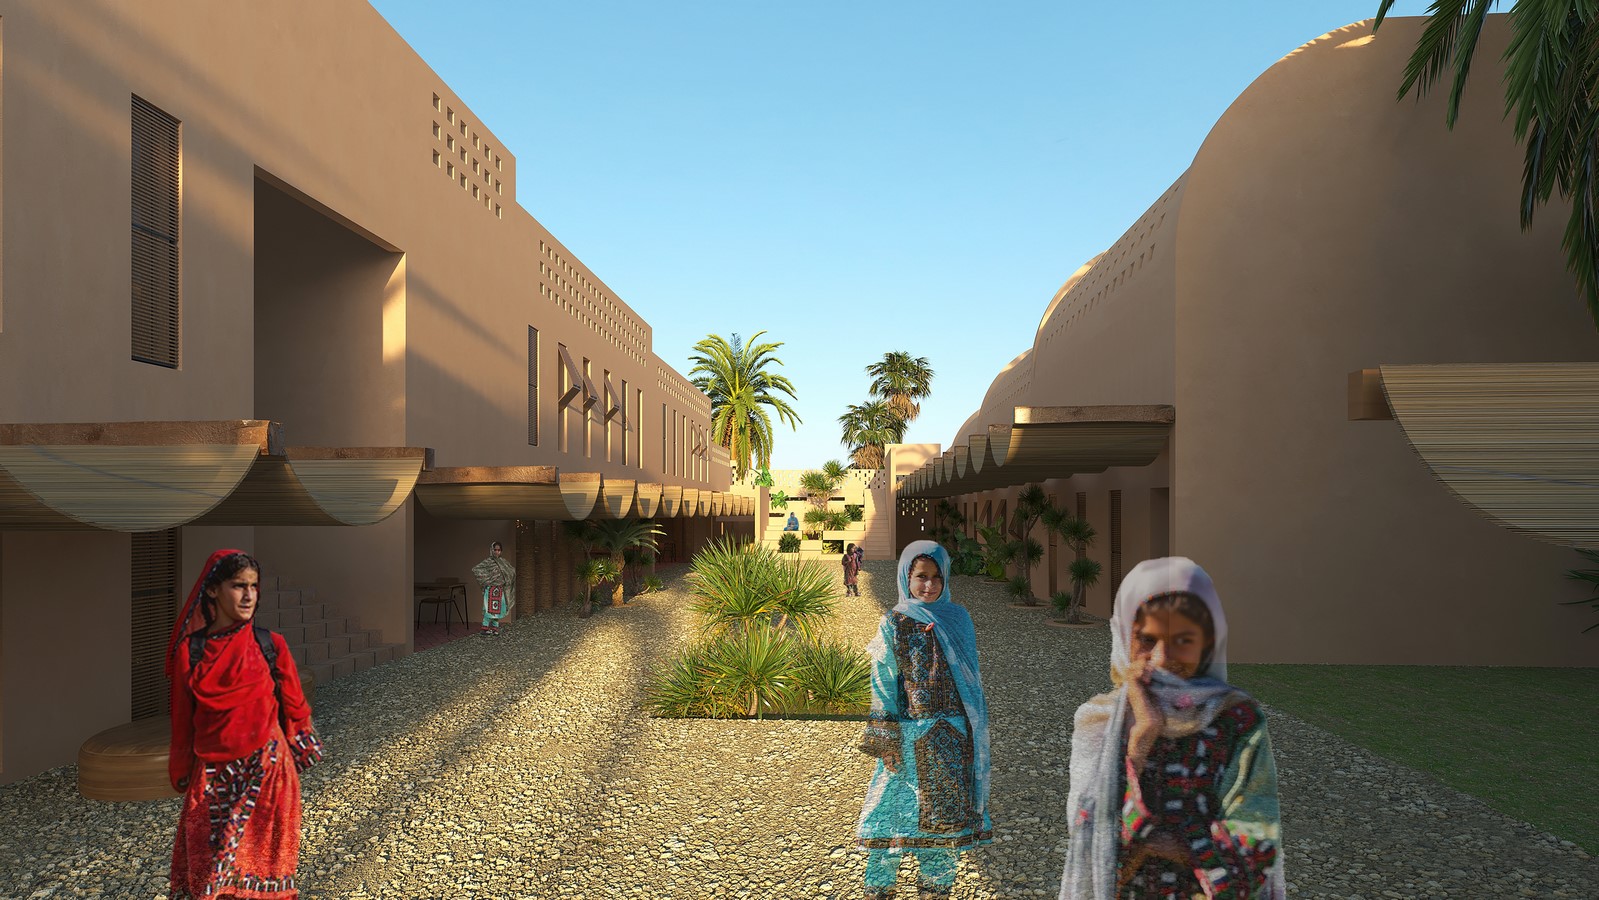
The building is divided into modular sections. Each module is placed on a 10×10-meter grid, aligned along an east-west axis. Due to the location of the site in the desert surrounded by low mountains, the building modules start at a lower height and gradually rise to their highest point in the center. From a distance, it appears as though the surrounding mountain slopes have extended into the building, creating a seamless connection between the structure and its environment.Shading has been incorporated into the design through tent canopies in the courtyard, and to enhance flexibility, spaces like the prayer room, workshops, and restaurant are separated by bamboo partitions. These partitions create shaded courtyards, ideal for group activities during the hottest seasons. Stairs along the western wall lead to a terrace where children can gather to watch special events in the cooler seasons. In the lower levels, spaces for group activities like theater, music, and local dances are also created.
Materials:
The choice of materials is deeply rooted in the region’s climatic conditions. Cement blocks, micro-cement for facades, sandblasted roofing, brick flooring in classrooms, and wooden doors and windows have been used. These materials not only reduce the impact on the environment but also ensure the building’s resilience in the harsh desert climate.
Climate Solutions and Innovation:
Compact volumes with high height to create shade and orient the building towards the north wind.Tent and wooden shade structures with an arched roof for passive cooling.Gravel roofing, cement blocks, and light-colored wooden joinery to reflect sunlight.Air intake vents for natural cooling and heat exchange.Wooden doors and windows for better ventilation and light control.A central courtyard with abundant greenery on both the north and south fronts.Using the corridor in front of the classrooms as both a boundary and a climatic regulator, creating comfort within the building.
Access:
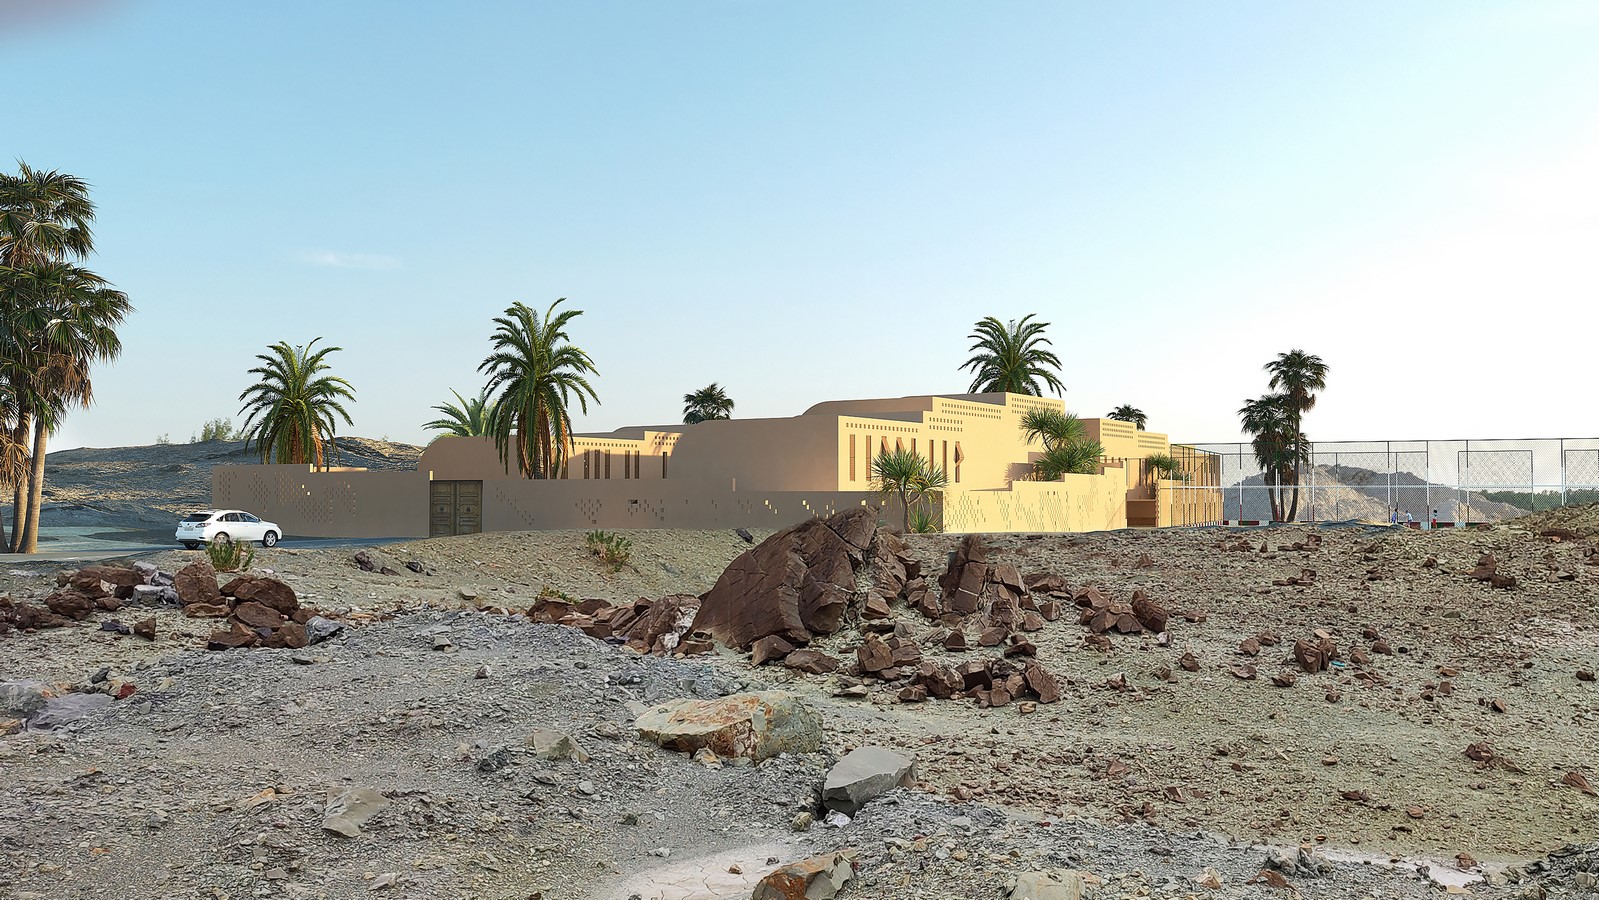
The main access for students and parents is from the north side, with waiting areas for parents and school staff located near the entrance.The access for professors and service personnel is from the eastern side, with parking located nearby.The main access to the classrooms and workshops on the first floor is through a central staircase and a lift for disabled access.The meeting hall and library can be accessed via a northern ramp, providing easier transfer for individuals with disabilities.Secondary access to the first floor classrooms is available through a western staircase.This design strives to ensure comfort, energy efficiency, and environmental sensitivity while creating a space that fosters both community and personal growth.