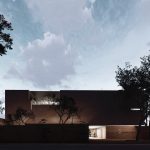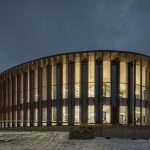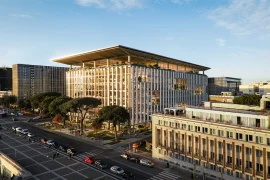
The proposal for the New Belgian Embassy in Mexico is rooted in a clear ambition to create an institutional building that engages in dialogue with the residential fabric of Polanco while embodying the symbolic weight expected of a diplomatic mission. The design emerges as an architecture of precise volumes and restrained materials, intended to merge with its surroundings yet stand as a lasting and emblematic presence.
Project Name: The New Belgian Embassy in Mexico
Studio Name: Lucio Muniain et al, Abraham Cota Paredes & Rafael Pardo
Location: Mexico
Architects: Abraham Cota Paredes, Lucio Muniain, Rafael Pardo
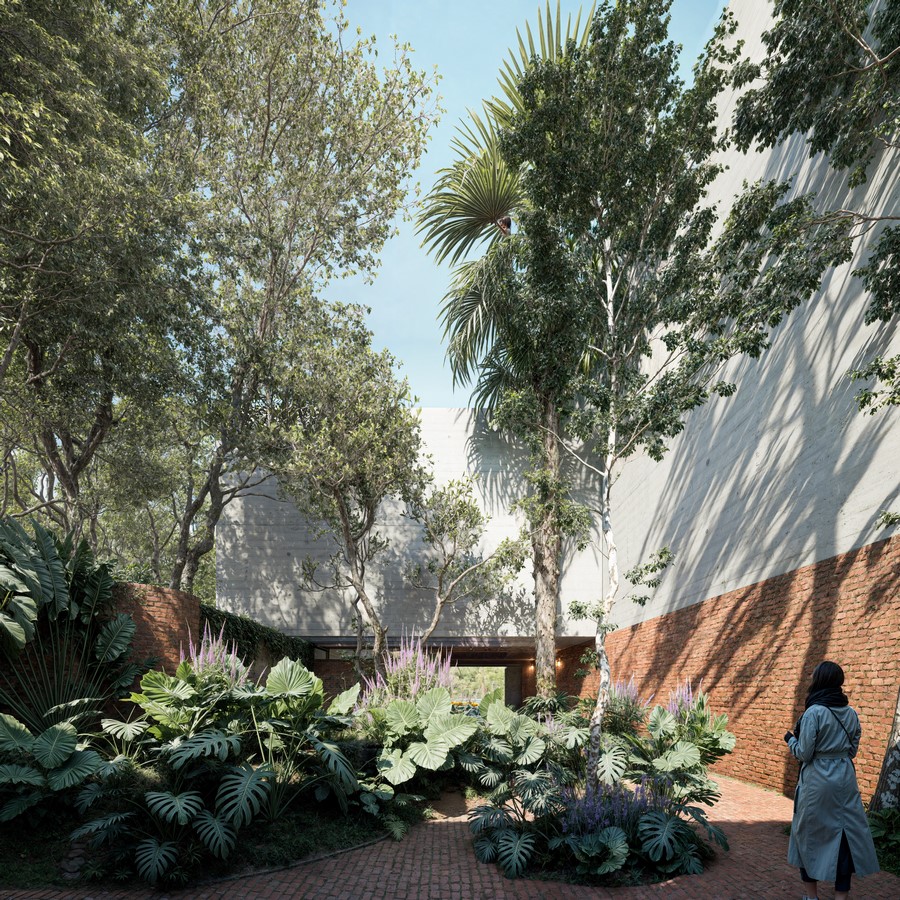
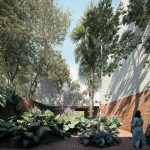
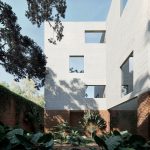
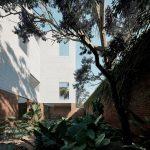
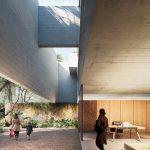

The site, characterized by low-rise buildings of two to three stories and a significant canopy of mature trees, informed the first design move. Every tree was preserved and integrated into the architectural composition, forging a direct relationship between built form and landscape. Rather than imposing itself, the building appears as though it has always belonged to the neighborhood.

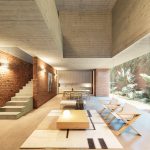
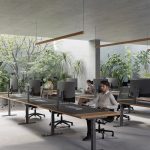
The program unfolds across six levels: a basement for parking and technical services, four above-ground floors accommodating administrative, diplomatic, and residential functions, and a rooftop equipped with solar panels. A central vertical core connects the embassy and residential wings, enabling open-plan floors adaptable to evolving operational needs.
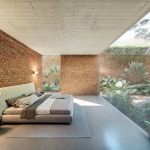
Material selection reflects both durability and environmental responsibility. Exposed concrete, chosen for its solidity and minimal maintenance, is paired with reclaimed brick salvaged from the demolition of the original structure. This restrained palette balances structural rigor with a warm tactile presence. Interior courtyards and gardens secure natural light and cross ventilation, enhancing comfort and reducing energy demands.

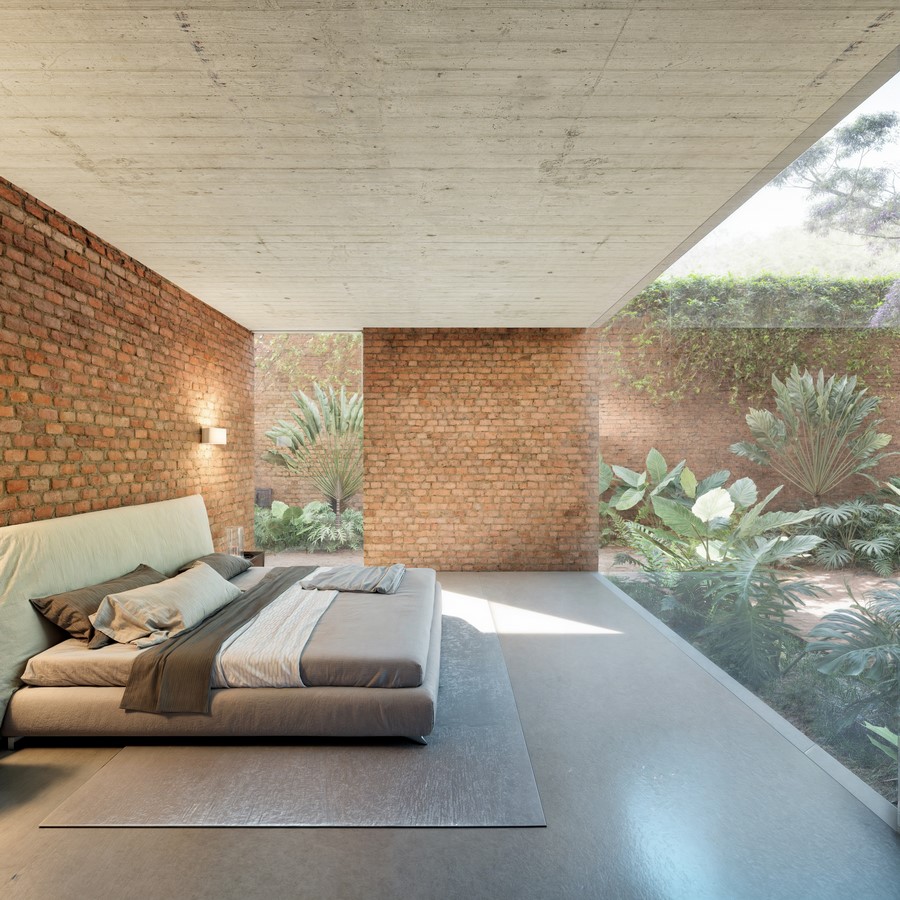
Positioned at the southern edge of the site, the residences benefit from privacy and direct garden views, minimizing the construction footprint while maximizing green areas. Both the embassy and the residences share a coherent architectural language and proportional harmony, reinforcing the sense of unity within the project.

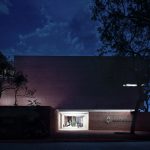
Rather than resorting to overt monumentality, the embassy conveys its institutional stature through a controlled presence. A perimeter wall ensures security while maintaining a measured connection with the city. Altogether, the project offers a diplomatic headquarters that represents Belgium through a synthesis of clarity, contextual sensitivity, and enduring design.