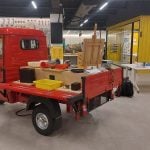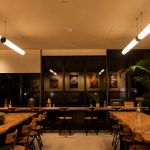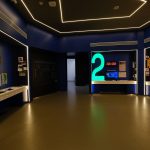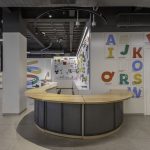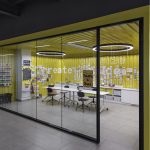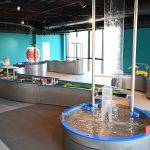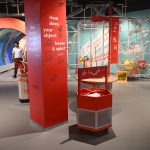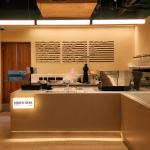
The Museum of Solutions (MuSo) in Mumbai is a transformative children’s museum designed to engage young minds with global issues through design thinking and creativity. This LEED-certified building demonstrates how architecture can embody sustainability and human-centered urban design.
Project Name: MuSo
Studio Name: Bricolage Bombay
Location: Lower Parel, Mumbai
Status: Completed
Area: 100,000 ft2
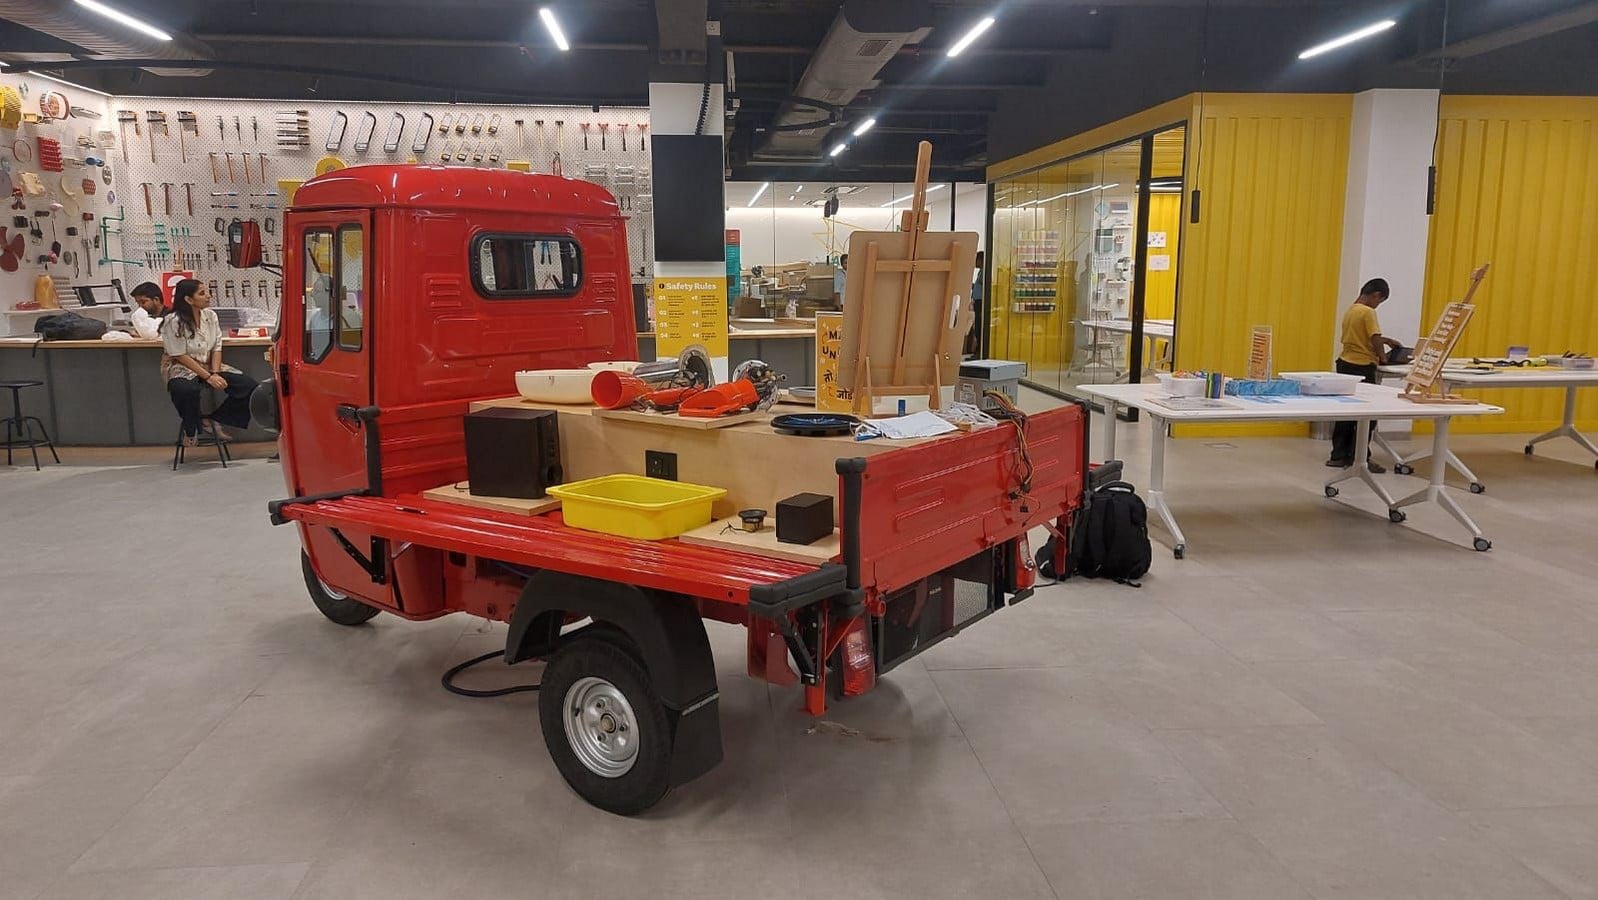
The building serves not just as a museum, but as a laboratory where children collaborate, problem-solve, and exhibit solutions for real-world challenges.
Architecture and Structure:
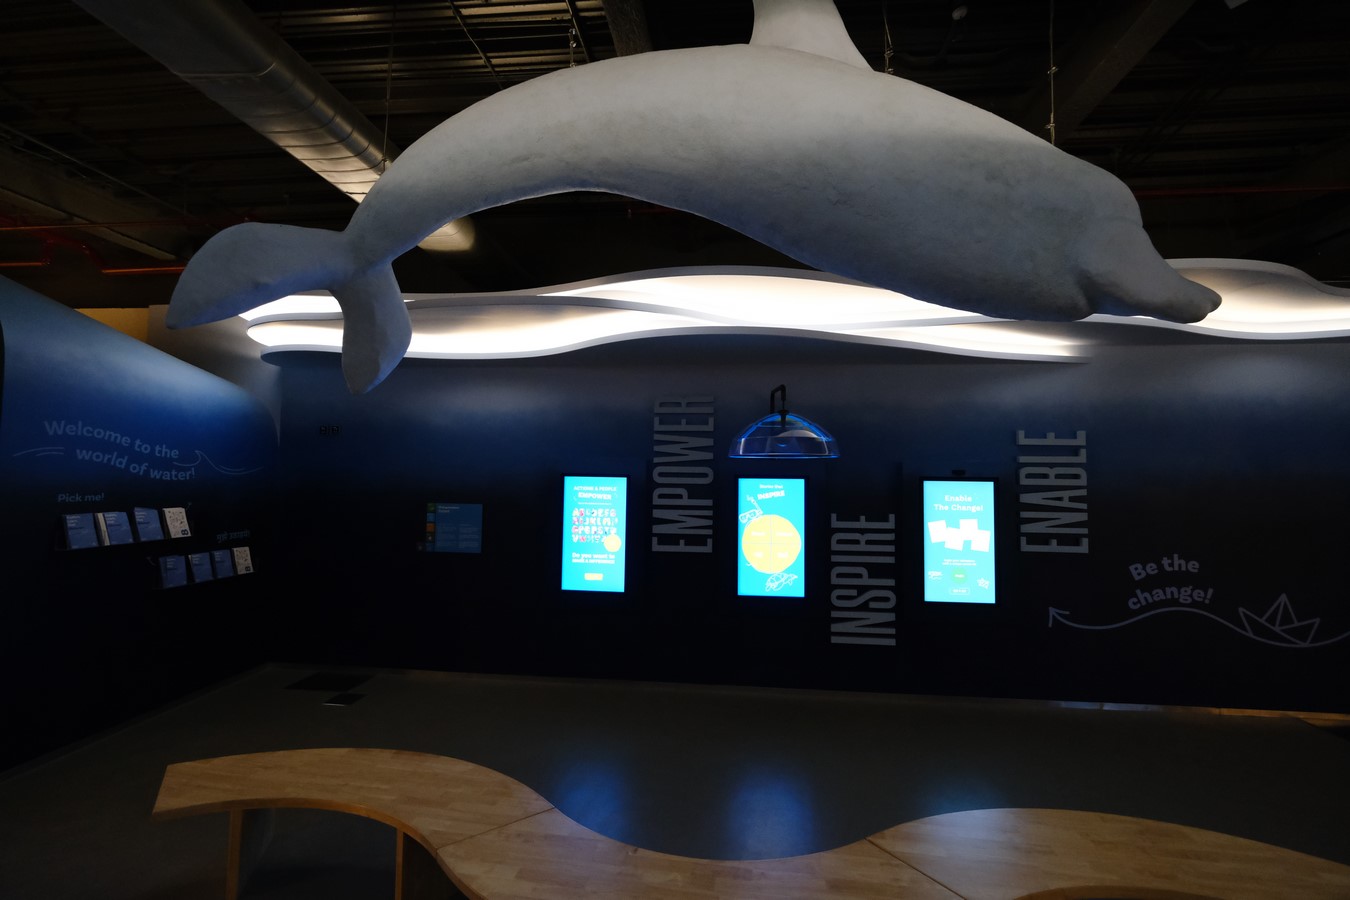
This 1,00,000 sq ft facility is a brownfield development located in one of Mumbai’s busiest districts. The architectural design had to overcome the challenge of being closely flanked by older mill buildings, using a structural system of 40% concrete core and 60% framing steel. The structural design had to be efficient and respectful of the existing context, ensuring that floor plate maximization was achieved without compromising safety or heritage.
Inclusivity and Engagement:
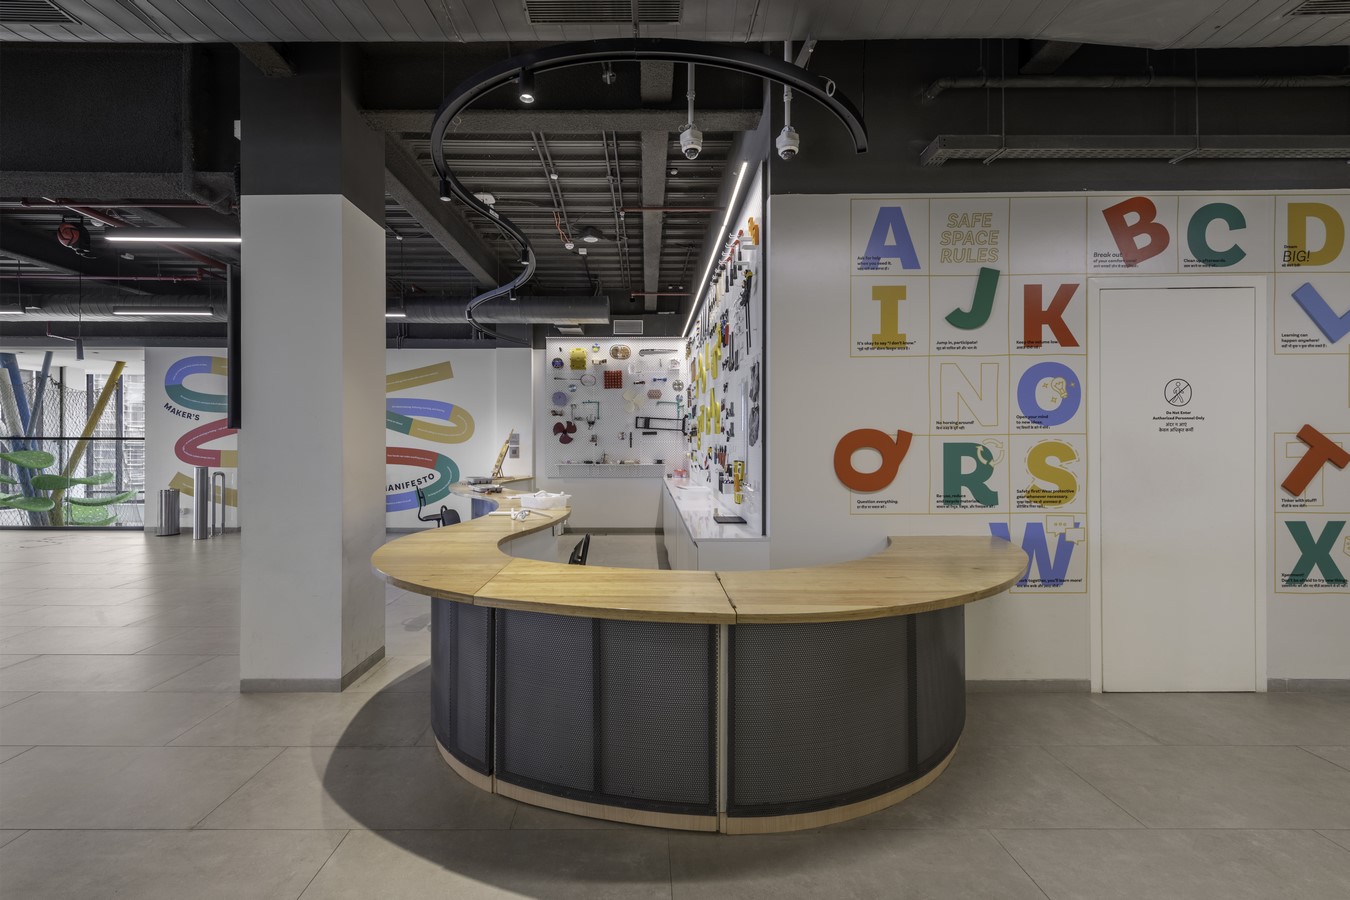
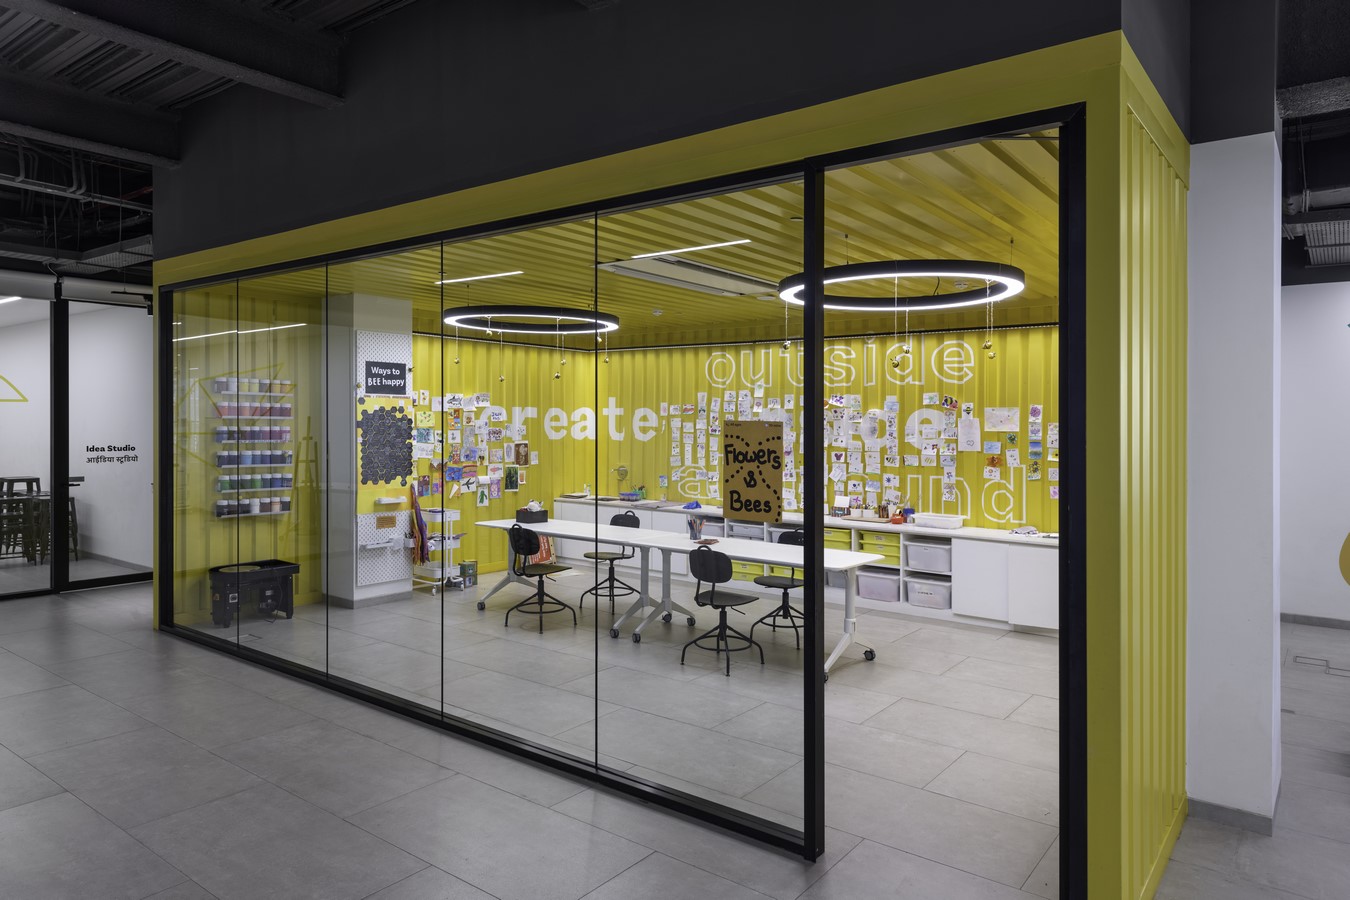
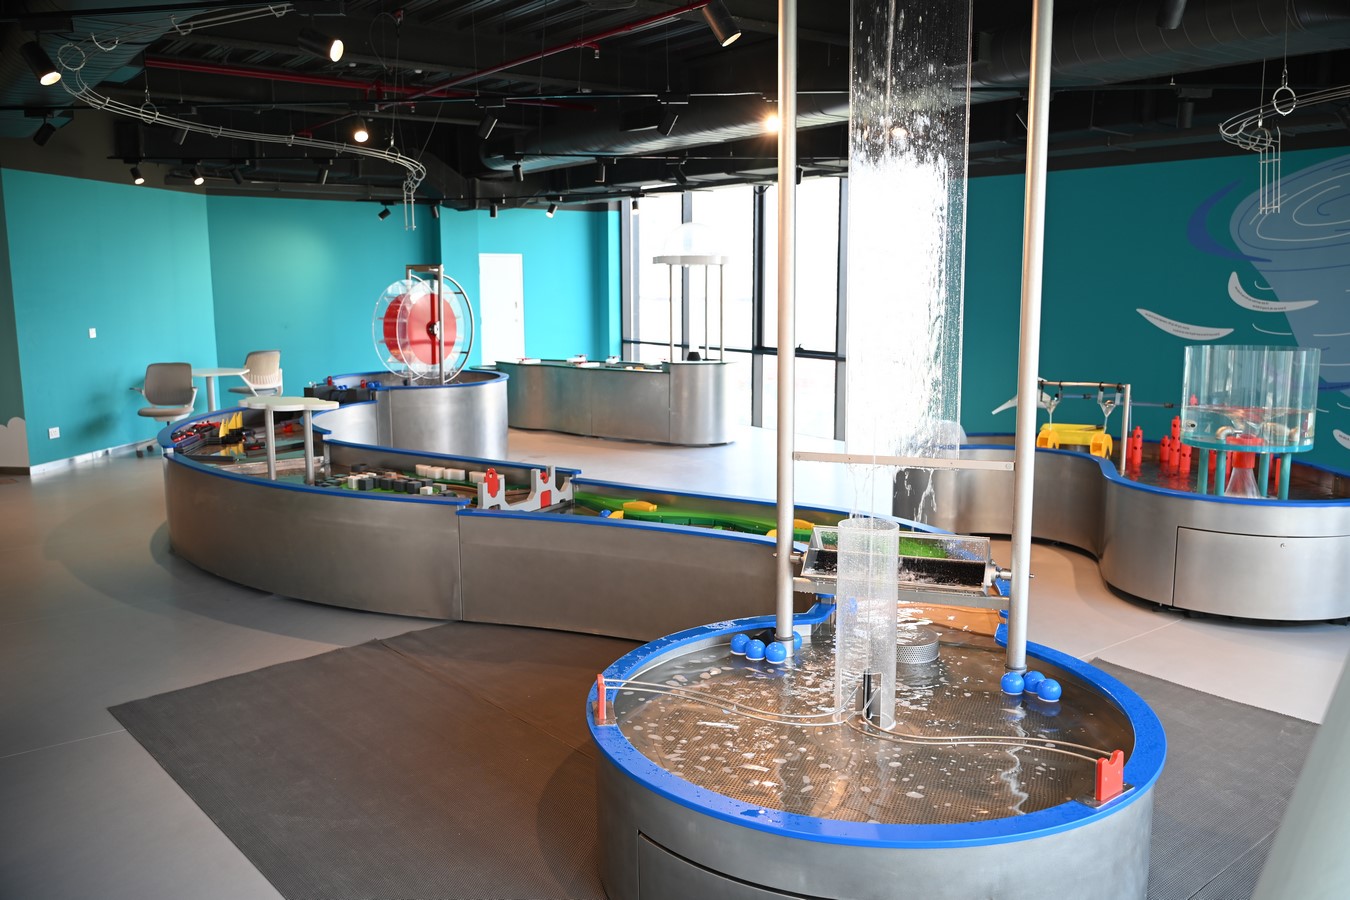
MuSo offers spaces for interaction, learning, and creativity. The museum embraces inclusivity, engaging children from all backgrounds across India, with programs that extend beyond traditional education. Its mission is to ignite design thinking in young minds, aligning with partners to offer both physical and digital spaces for active learning.
Urban Interaction and Design:
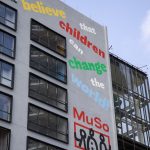
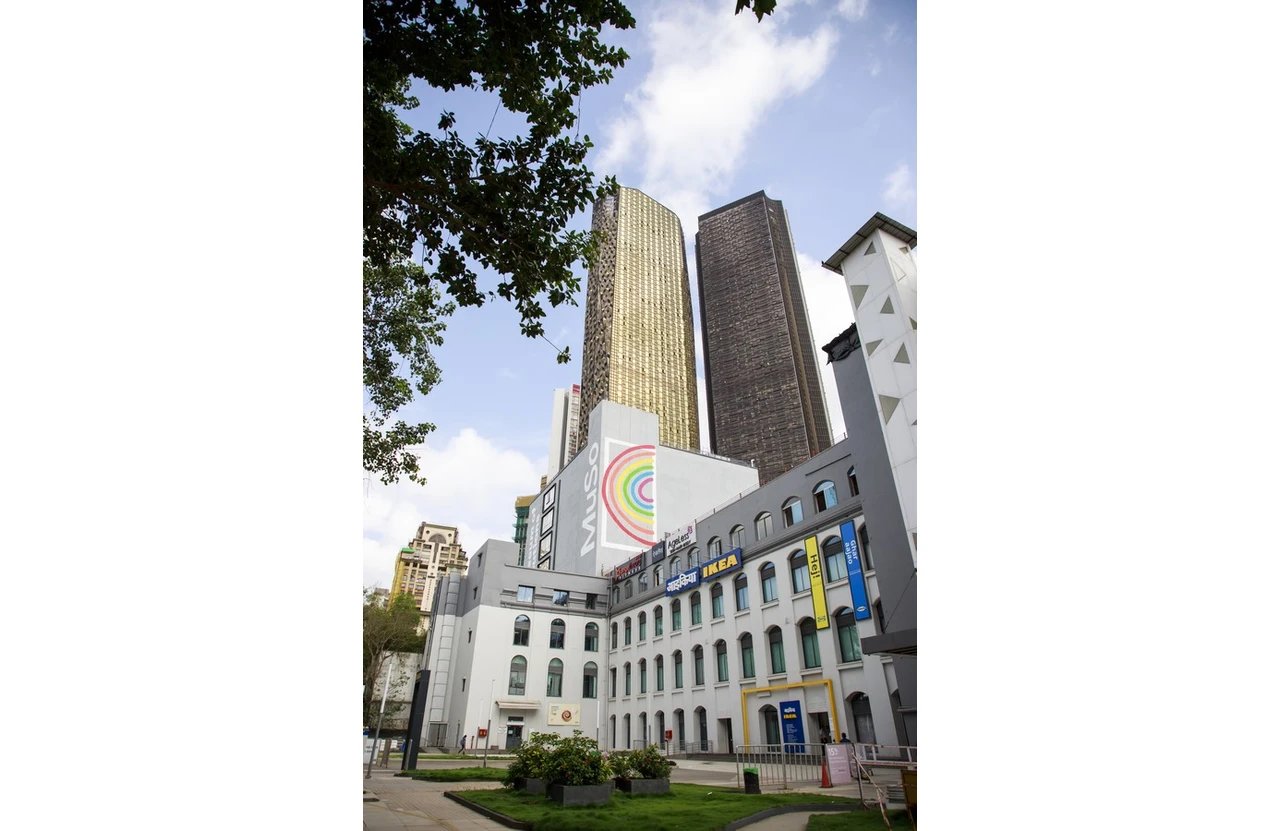
MuSo’s design engages with its urban surroundings through its striking facade—a clean, dynamic mix of glass and concrete, symbolizing a platform for ideas and solutions. The facade acts as a “secondary museum space,” encouraging interaction between the building and the city. The multi-layered facade includes a public-accessible lower zone, a middle green wall, and a transparent upper layer showcasing the museum’s exhibits to the city.
Community and Education:
The museum serves as a Cultural Media Centre with spaces for exhibition, video, and audio production, and actively involves local schools. MuSo fosters an environment of failure and learning, encouraging children to explore, create, and bring their solutions to life. With flexible spaces for expression, MuSo provides an ever-evolving platform where ideas can be tested, exhibited, and funded by agencies or sponsors.
Sustainability and Future:
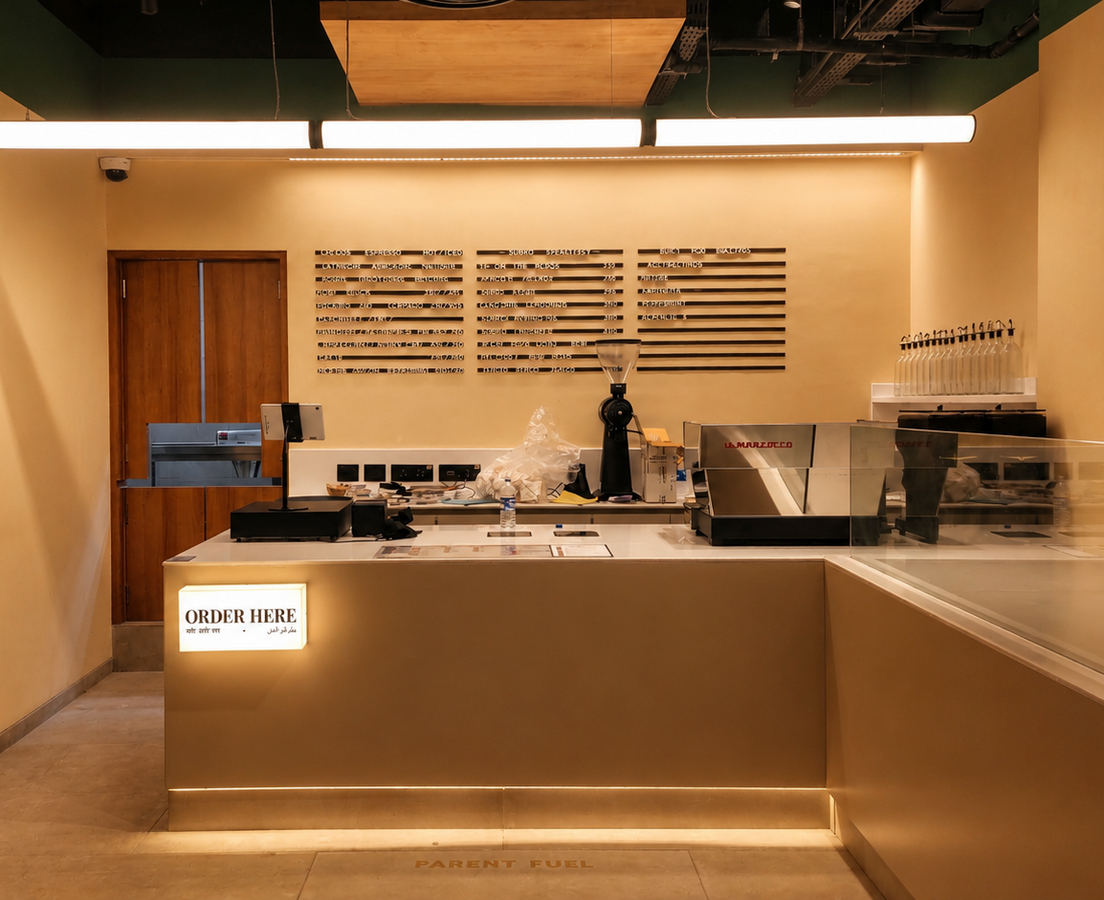
A green roof, windmills, and solar technology are integrated into the building’s design, encouraging children to engage with sustainable practices. MuSo continues to play a vital role as an evolving institution that addresses real-world problems and nurtures the next generation of changemakers.
The Museum of Solutions (MuSo) in Mumbai is not just a building but an incubator designed to grow with the world’s evolving challenges. This 1,00,000 sq ft museum located in the Kamla Mills district is a dynamic and adaptive space where children are encouraged to engage in creative problem-solving and design thinking.
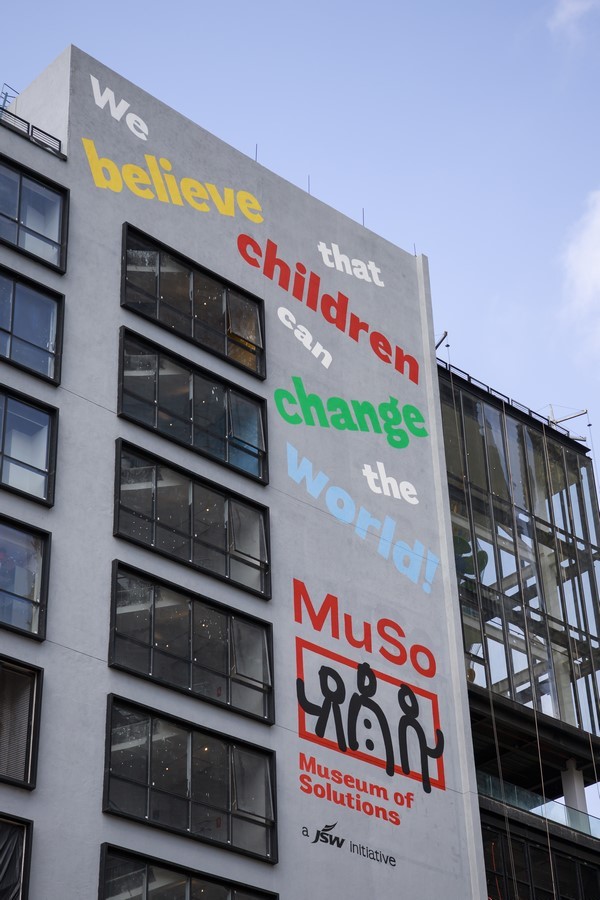
The LEED-certified building is a landmark in sustainable urban architecture. With its blend of glass and concrete, the facade is designed to communicate with the city, standing as an ever-changing beacon of innovation. The museum’s clean and transparent exterior reflects the values it embodies—flexibility, openness, and engagement. At night, the building transforms into a radiating white box, a visual metaphor for the illuminating ideas it nurtures.