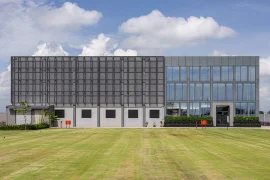
Situated along the bustling Vapi – Ahmedabad Highway, the 600 square feet office space finds its home within a recently constructed commercial complex.

The design brief entailed the integration of ten functional workstations, along with an executive cabin for the managing director, a welcoming reception area, a well-equipped pantry, a convenient printer stand, and a restroom facility.
Project Type : Office Interiors
Project Name : Transport Office
Location : Vapi, Gujarat
Year Built : 2023
Duration of project : 4 months
Carpet Area : 700sq.ft
Project Size: sq feet : 700sq.ft
Project Cost Appx : 25lakhs (Interior)
Principal Architect(s) : Sumeet Rawat, Geetika Bajpai
Team Design Credits (for Particular Project) : Nikita Kumawat
Drawings : GIF of plans and bedrooms attached
Photograph Courtesy : “Whatweclick” by Yash Kataria.
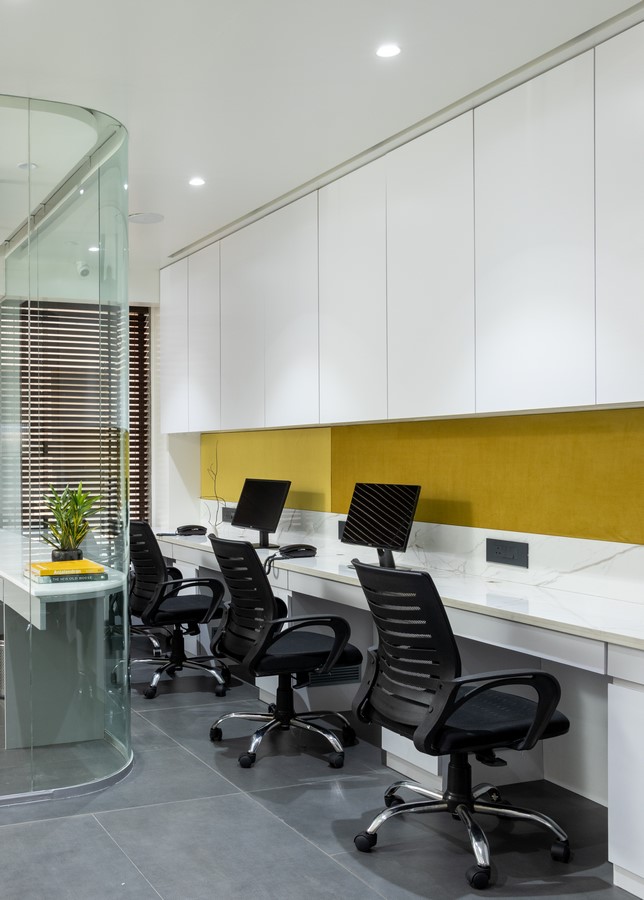
The overarching objective revolved around creating a user-centric environment, prioritizing comfort and employing a minimalist material palette, complemented by a selection of fundamental colors.

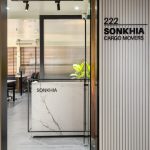
The entrance area was thoughtfully designed to evoke a sense of warmth and elegance, achieved through the implementation of teakwood louvers seamlessly integrated with a gracefully curved wall, seamlessly merging into the mandir.
In line with a minimalist aesthetic, the reception table was kept sleek and understated, utilizing stattvario finish tiles that adorned the surface, creating a clean and polished appearance.



Notably, the client expressed a specific requirement for abundant natural light. To achieve this, the incorporation of clear glass partitions throughout the space facilitated unobstructed visibility between zones, ensuring a seamless flow of natural light throughout the day. This design approach aimed to minimize reliance on artificial lighting, aligning with sustainability principles and promoting a more energy-efficient workspace.

To ensure durability and ease of maintenance, the workstations were furnished with marble tops, providing a resilient and practical surface for daily use. To introduce a touch of vibrancy and alleviate any potential monotony, a fresh yellow hue was incorporated through the soft board fabric, adding a lively accent to the overall workspace ambiance.
Considering the nature of the establishment as a transport office, a creative feature wall was conceived to showcase a vivid depiction of highway and container trucks, effectively capturing the essence of the business and creating a visually engaging focal point within the office space.Top of Form





The executive cabin exudes a sense of sophistication and craftsmanship. The desk base, crafted from seasoned teakwood louvers, exudes a timeless elegance, while the Indian white marble top adds a touch of opulence and refinement to the workspace.
Enhancing the ambiance further, the cabin features a captivating backdrop created through the art of water jet cutting. The wall, intricately shaped to represent the map of India, serves as a powerful visual representation of the business’s extensive reach and influence, creating a compelling focal point that embodies both prestige and geographical significance.