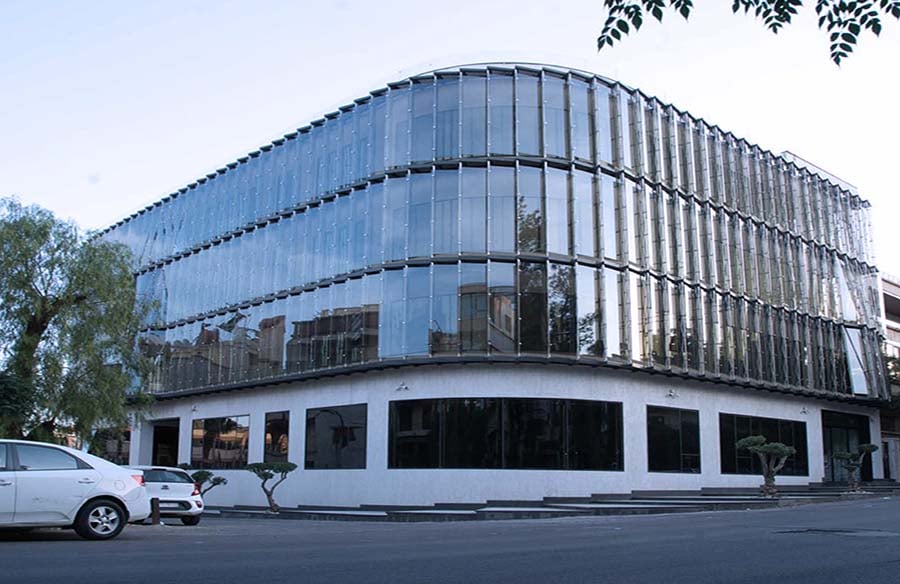
Following the post-war phase in Syria, RIS Studio has introduced “Allure Business Center”, a building considered as the first parametric built project in Syria, symbolizing a significant step forward and demonstrating resilience in a challenging phase that Syria was going through . R.I.S Studio was Founded in 2016 by architect Rana Ibrahim, the Studio focuses on using parametric design and technology to create innovative, sustainable, and high-end architectural solutions.
Project Name: Allure Business Center
Studio Name: RIS Studio
Project Location: Damascus , Syria
Completion Year: 2022
Gross Built Area (m2/ ft2): 5000 m2
Lead Architects: Rana Ibrahim

The Business Center showcases a pioneering design that seamlessly connects the building’s exterior with its interior, creating a cohesive and visually striking atmosphere. The facade, designed with advanced computational design techniques, features a dynamic louvered reflective surface made from double-coated glass panels and supported by metallic structures. This design not only adds a modern touch but also enhances the building’s environmental efficiency by improving insulation and air circulation, which reduces energy consumption.

Architect Rana Ibrahim, founder of RIS Studio, expressed her vision: “Today, after more than two decades, I have chosen to craft innovative architectural solutions that embody the dreamer’s audacity, the maker’s precision, and the builder’s creativity. My goal is to transform this lifelong concept into spaces that come alive every day.”

RIS Studio’s commitment to using local labor for innovative and distinctive designs not only strengthens community ties but also highlights the studio’s dedication to merge sustainability and high end design in Syria.


The Studio’s design approach combines innovation with nature, focusing on creating stunning interior spaces. In the main entrance hall, the mix of natural light and computational design creates a captivating reception area. Using advanced fabrication techniques, each marble piece is carefully crafted with precision. The way light and shadow interact adds a sense of movement and depth, reflecting the delicate beauty of sunlight.
The interior garden’s design is inspired by the way raindrops scatter on water. Using advanced computational design techniques, it incorporates elements from traditional Damascus courtyard cooling systems. The garden’s chrome curves reflect the harmony and beauty of nature, offering a refreshing and calming environment for employees and visitors.

RIS Studio specializes in using advanced computational design to craft innovative spaces that seamlessly combine nature with high-end architecture. The studio is committed to delivering reliable and sustainable solutions, their expertise extends across architecture, construction, interior fit-out, research, and product innovation, representing a major leap in both creativity and forward-thinking design in Syria.