Being climate resilient is very much a necessity today. Climate changes are real and have been affecting lives across the world. And the priority now is to accommodate climate change and react efficiently to come up with viable solutions. The construction Industry has a huge role to play in it as it’s a contributor to climate change by all means.
Buildings have now started playing a greater role for achieving sustainable energy targets and therefore, Many good examples of such Buildings have been set up in the world.Also at the same time it has been very important to address the existing building stock that needs to upgrade to Sustainable Buildings. Mentioning a few are
Powerhouse Kjørbo
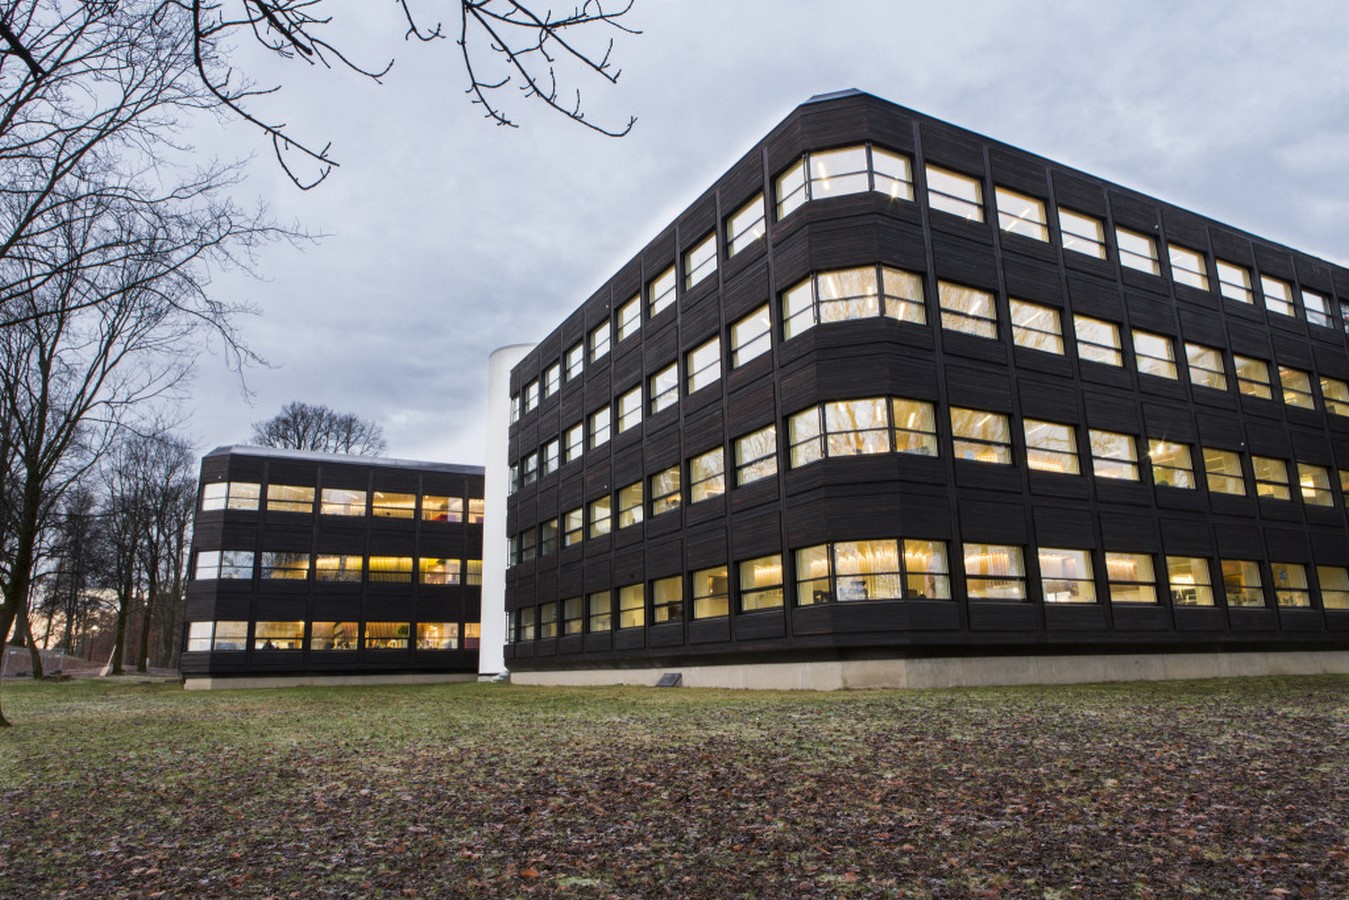
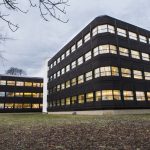
Powerhouse Kjørbo is one of the first ever buildings to have been converted to a sustainably performing building. Being constructed in the year around the 1980’s and has been functioning as office Buildings since then. Located a little away from the capital city of Norway, Oslo, these buildings were able to be upgraded in 2014 and received an extensive amount of appreciation and were placed for the highest classification under BREEAM-NOR.
The outstanding project set an example in the Industry, in terms of renovation and moving towards sustainability.
This Building is very well upgraded by Snøhetta architects, owned by Entra Eiendom AS. It’s one of the Buildings that produces more energy than it consumes. The life cycle balance has been looked into well for this project and taken care of at every stage of the building life cycle from ‘cradle to grave’.
Through the Construction phases of the building both embodied carbon and carbon emissions during the operational phases have been taken care of. Materials were chosen carefully keeping a check on the embodied carbon and a very efficient ventilation system was incorporated to keep a check on usage of energy for ventilation requirements.
Design Considerations
The buildings are originally part of a collective group of Buildings of a Business park. The Buildings are out of the category of high rise buildings but four floors high. Both the office buildings are laid next to each other and consist of 5 sqm of heated floor area.
Though the target was to achieve a better performing building in terms of energy, designing was not compromised and it was well thought to balance and enhance the performance.
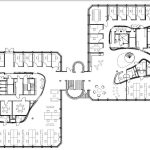
The floor plans were well thought to be interactive with the surroundings and the spaces were made interesting with the distribution of well put together landscape spaces, balancing the closed office cells. The buildings have been kept spacious for usage and with a capacity of 240 people that could be accommodated at once.
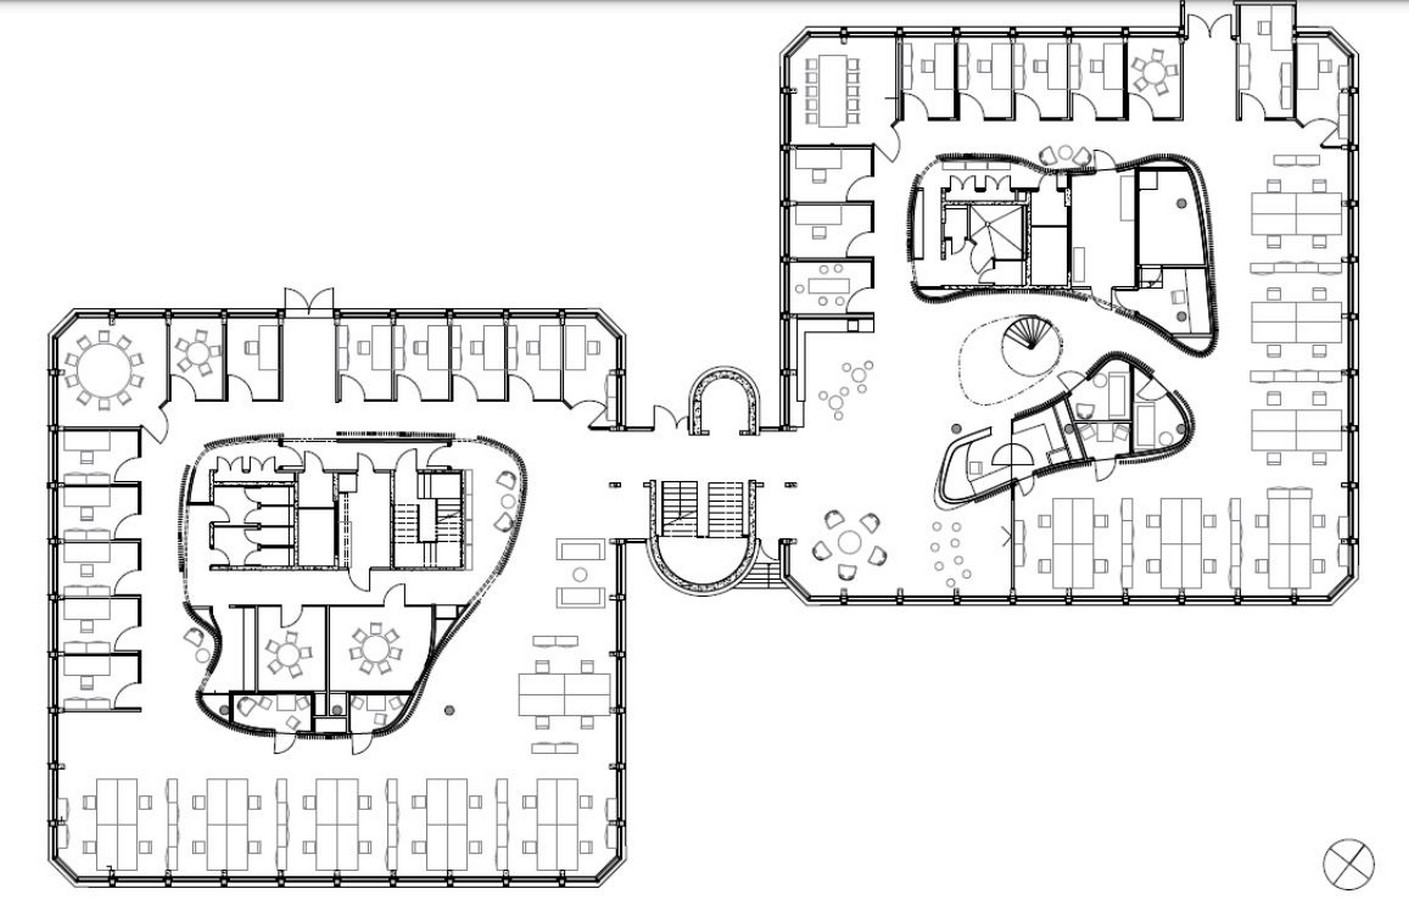
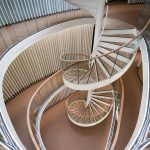
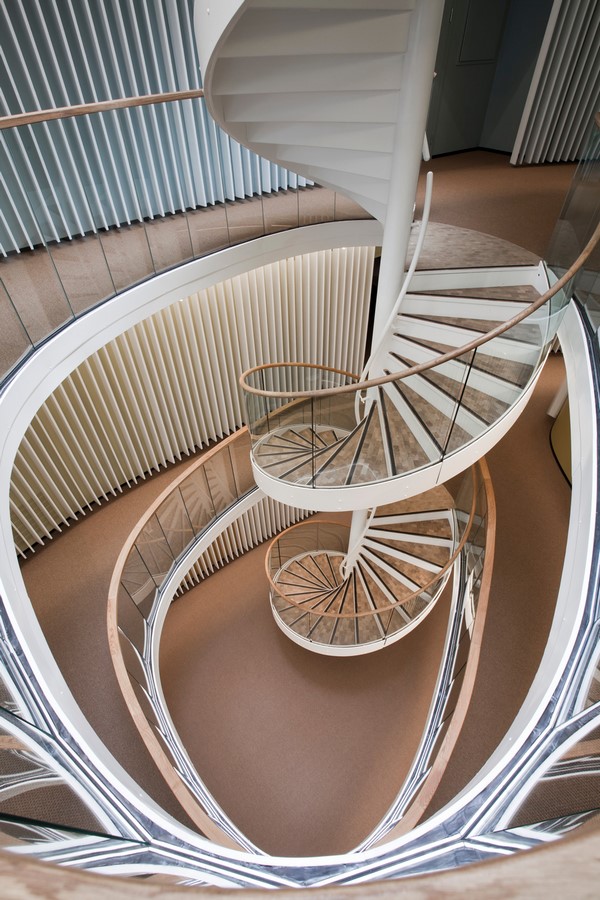
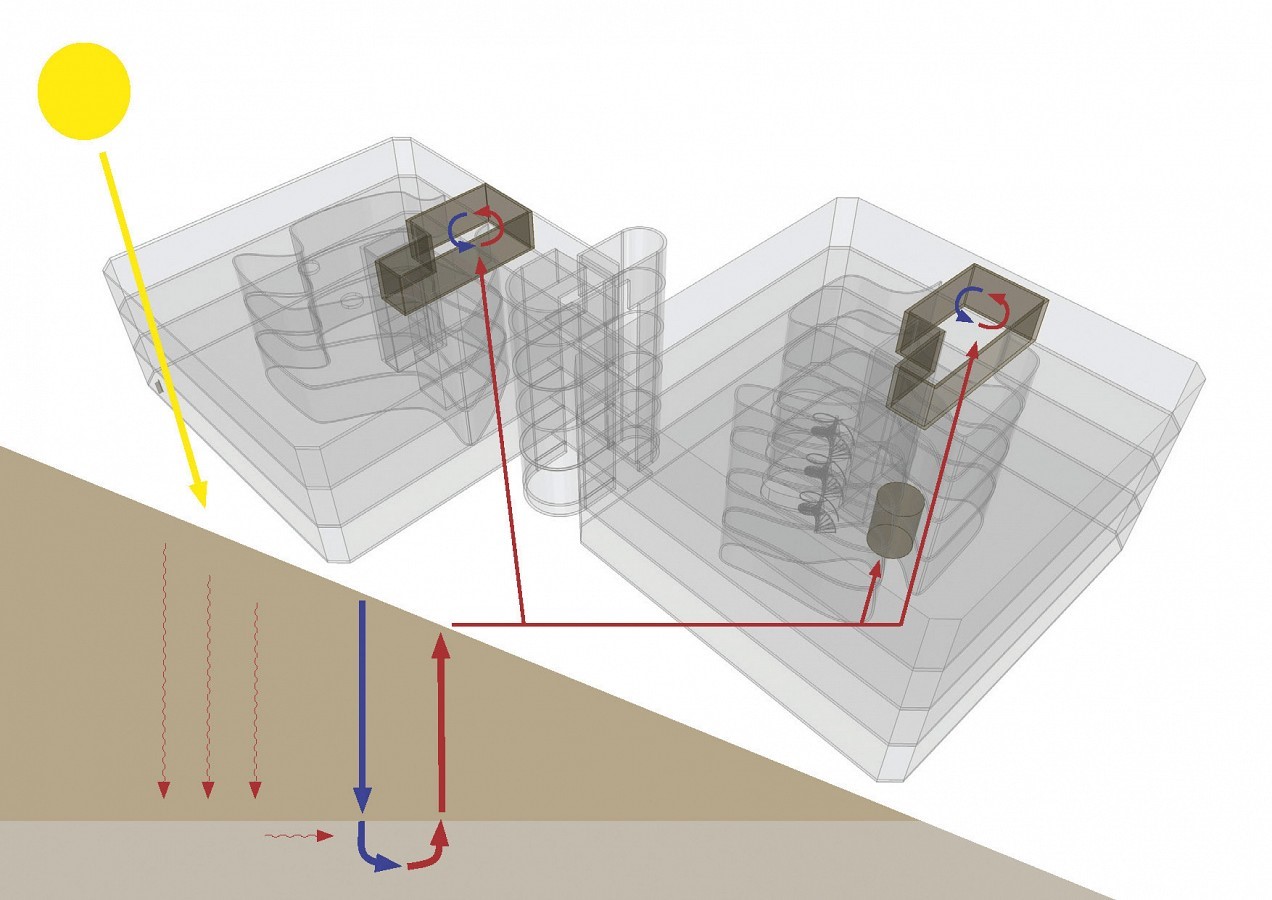
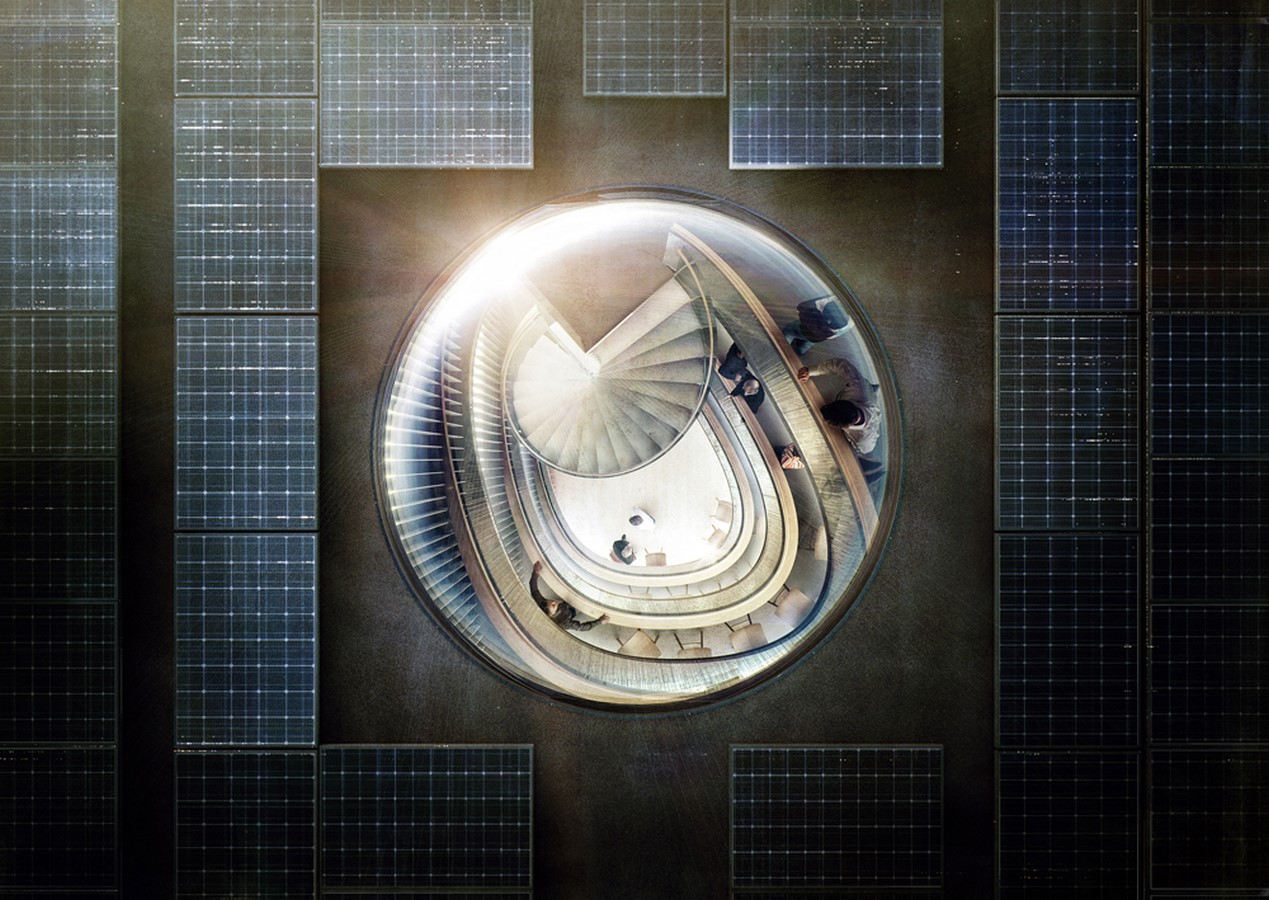
The floor plans considering both Buildings had a total area of 9800 sqm during the phase 2 of the construction phase. Working areas were strategically placed towards the northern and western sides considering the climate of Norway and to avoid overheating of spaces. Open spaces were included towards the southern side more to avoid direct overheating of spaces and creating a buffer to the overheating possibilities from the southern facade. The central cores included dynamic spaces and a staircase which served as a functional element along with it being a technical element for ventilation working as an air Shaft.
Elements considered crucial for energy conservation
All elements of the office building have contributed equally in achievement of the energy targets and since its journey consideration from cradle to grave , has taken all elements of the building into account.
Building Envelope has primarily been one of them. For low energy usage, the building envelope plays a crucial role, in both embodied carbon and operational carbon footprint. So the envelope is well insulated with minimum to none infiltration loss. The Materials used are also well thought of , not only for the walls but also for the windows and doors considered.
Building envelope considerations also have multiple impacts on other factors like Daylight, shading and other possibilities to reduce energy usage and carbon footprint. Thermal properties were improved greatly and the facades were renovated to adjust to the goals kept in mind for achieving a low carbon footprint building.
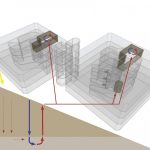
Ventilation was another element which was considered and thought of greatly. To reduce consumption of energy for ventilation, low emitting materials were included reducing ventilation Demand and also focusing on ventilation supply by reducing fan utilisation and better heat recovery planned. For air outlets mechanical ways of disposal of air were reduced and more passive ways were thought of like the central staircase was used for air disposal and used as a Shaft.
Goals Achieved
For a Powerhouse to be born and be functioning to its full potential, energy targets are really important to be taken care of and at times challenging. Firstly the project had to be targeted with being energy efficient and secondly, it had to be generating energy. Both are very challenging to be adopted and sought.
But both the challenges were well tackled but incorporation of well thought systems, well managed embodied carbon emissions and operational emissions.
The goals targeted were achieved with the office Building, turning it to a powerhouse and achieving an outstanding rating under Breeam-Nor.
In calculations the powerhouse was able to achieve a 85.2 % in the BREEAM rating system, and was best seen performing in categories like energy with a score of 96%, Use of area and ecology 90%, Transportation 83% and Waste management 83%.
Because of its outstanding ambitious achievements , it was recognised and awarded in many international platforms and served as an example for transformation of old Building stock to better performing building in terms of energy especially in cold climates.
Reference List
1.Åse Lekang Sørensen, Inger Andresen, Harald Taxt Walnum, Maria Justo-Alonso, Selamawit Mamo Fufa, Bjørn Jenssen, Olav Rådstoga, Tine Hegli and Henning Fjeldheim (2017) Pilot Building Powerhouse Kjørbo As Built Report.
2.Erik Andersson,Nancy B Grimm,Joshua A Lewis4,Charles L Redman,Stephan Barthel,Johan Colding and Thomas Elmqvist (2022) “Urban climate resilience through hybrid infrastructure,” Current Opinion on environ, 55. doi: 10.1016/j.cosust.2022.101158.
3.Powerhouse Kjørbo (no date) https://old.snohetta.com/projects/40-powerhouse-kjorbo. Available at: https://old.snohetta.com/projects/40-powerhouse-kjorbo (Accessed: September 12, 2023).