Five years in an architecture school is a transformation from merely viewing stunning buildings or spaces to creating them. When a student first gets into an architecture school, he is just like every other human with numerous questions like How can this structure be so tall? How was this possibly built? Who produced the design? What technology has been used? And when he graduates out of college with a B.Arch degree, he is now capable of designing those buildings that once left him awestruck. He understands the process and amount of time that goes into it. He knows his priorities and is determined to build his dream. Architecture school bridges this gap from being a student to an architect. The process is intensive. No time to breathe for students as well as teachers.
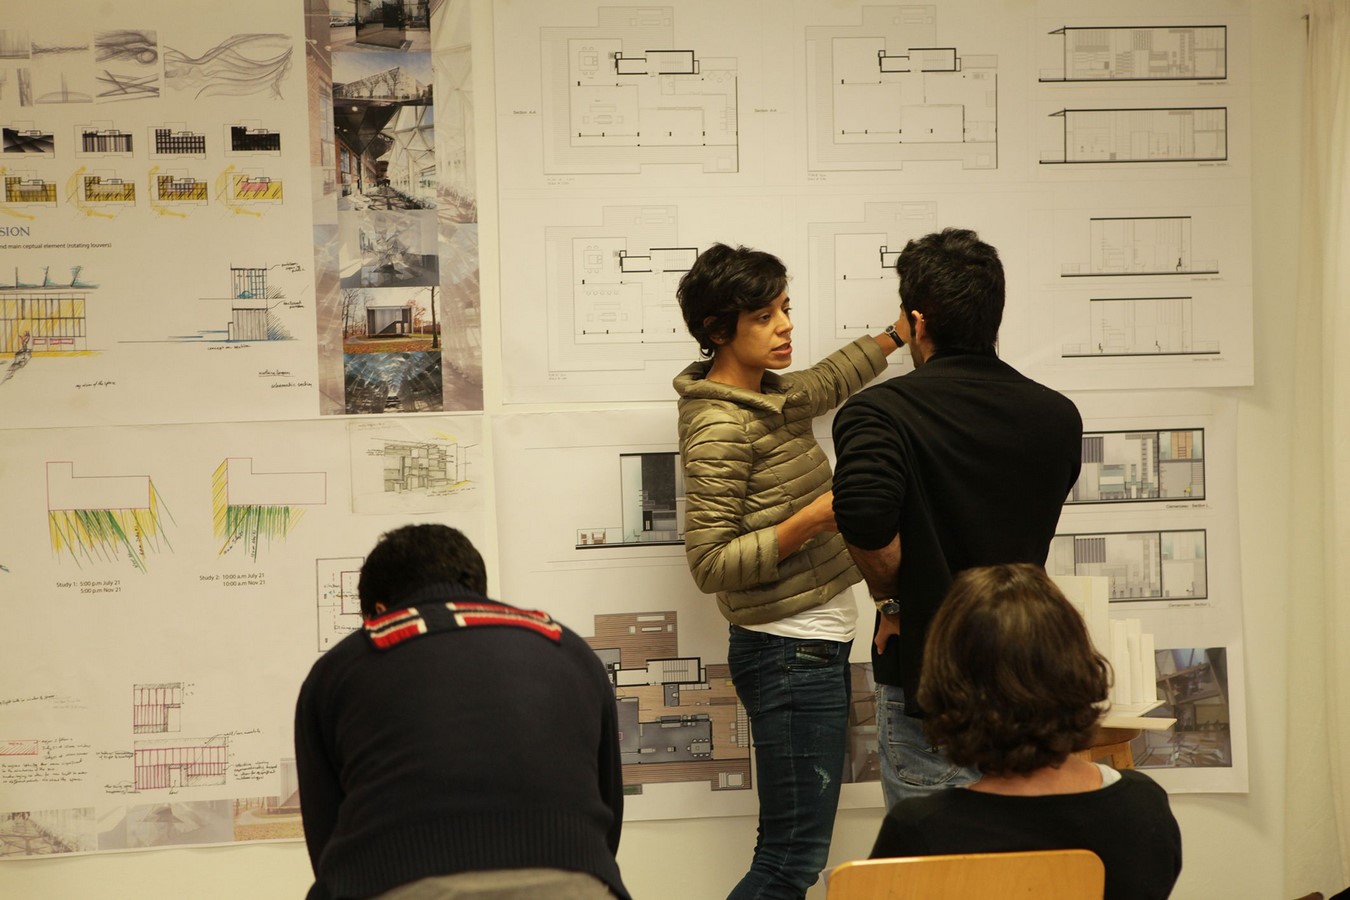
When in the first year, a student is left free to explore his creativity in design. He gets a chance to research every idea/concept that comes to his mind. He can channel all the craziness in his head onto a paper and present it in front of a jury. There are no laws, rules, technicalities, to be followed as yet. It’s all free-flowing. The student starts believing that the process is simple and he is free to do whatsoever he likes even in the real world. But that is a misconception. As the years pass by, one-by-one the student is introduced to numerous aspects that go hand-in-hand with designing. He discovers that he has to refer to various government guidelines and international/national codes even before starting the design process.
The first thing that one learns in the school is that the design process is divided into stages and one needs to be methodical in following them. It is one long and exhaustive process with a lot of physical and mental exertion involved. First, understand the topic, read relevant books, find the users involved, research the functions and ancillary spaces required, read a lot of case studies, learn about design principles, study the sizes of the spaces from standards, study furniture layouts, understand how the vertical and horizontal circulation works, mechanism of lifts, planning of staircases and toilets.
Then comes the site – study the DP (Development Plan), size and shape, location, climate, North, typology, vegetation, roads, approach and access, soil, ground-water level. Now about the laws, refer to the Bye-laws, DCR (Development Control Rules), and NBC (National Building Code) for the technical part of the project. Figure out the Construction techniques, foundation-type, structural systems, materials to be used, design of the roof, water supply, drainage, fire-systems, electrical-systems. Innovation, technology, and sustainability features are key aspects associated with the design process since it is the need of the hour. Teachers always teach the students that to be responsible architects, one needs to give back to the environment what has been taken from it.

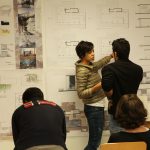
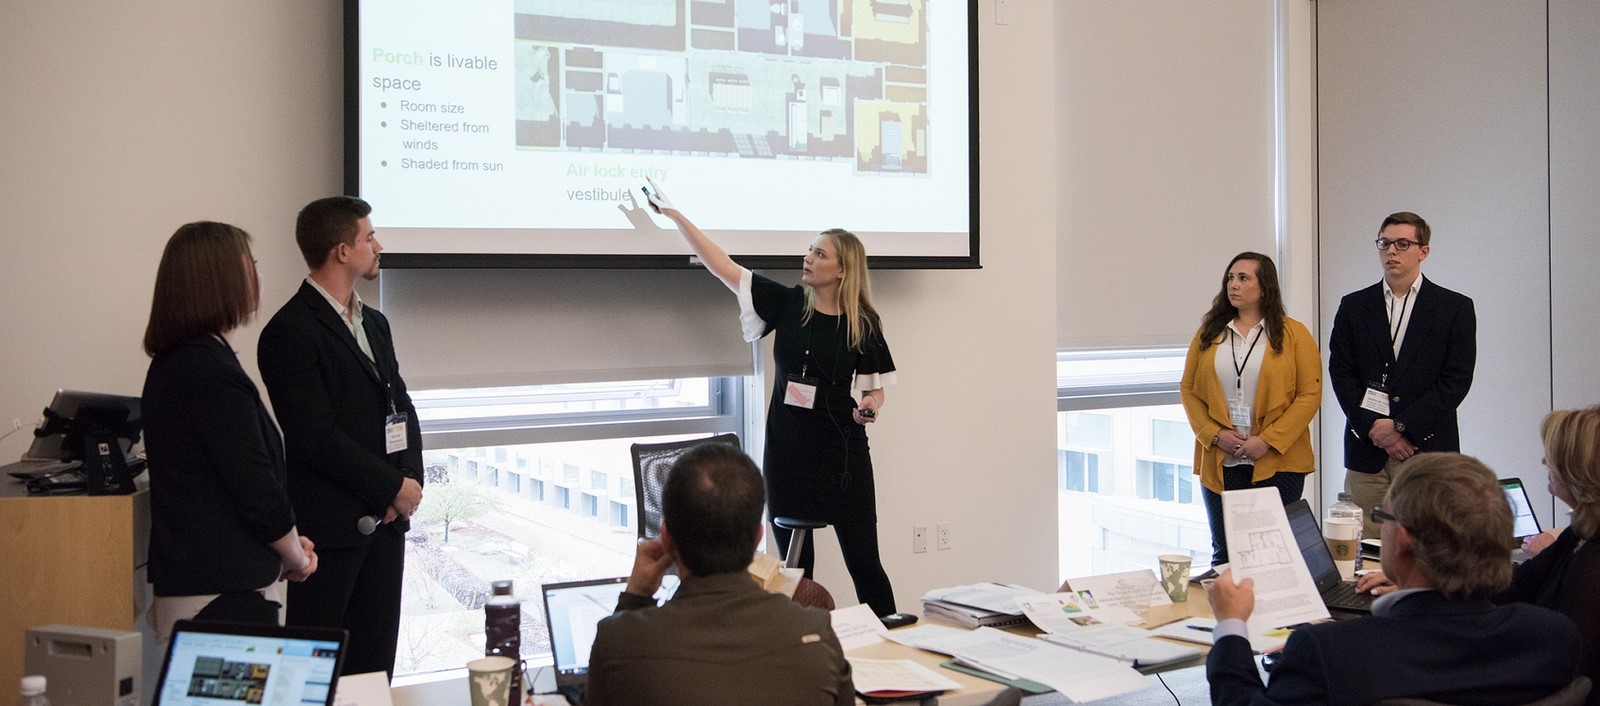
The student learns that an architect cannot work alone and he needs a team of experts while designing a project, however small the scale maybe. Group projects are organized to teach this spirit of teamwork and work out differences between one another. Also, a student masters the art of presentation because for an architect the drawings and sketches do the talking instead of the mouth. It’s the way of communication. When teachers give students last-minute changes in their design or give them unreasonable deadlines to meet where they have to pull all-nighters to complete the work, they learn to deal with immense pressure and time constraints. The students are pushed to do their best. The practical world functions in the same way, therefore, they are already getting trained for it.
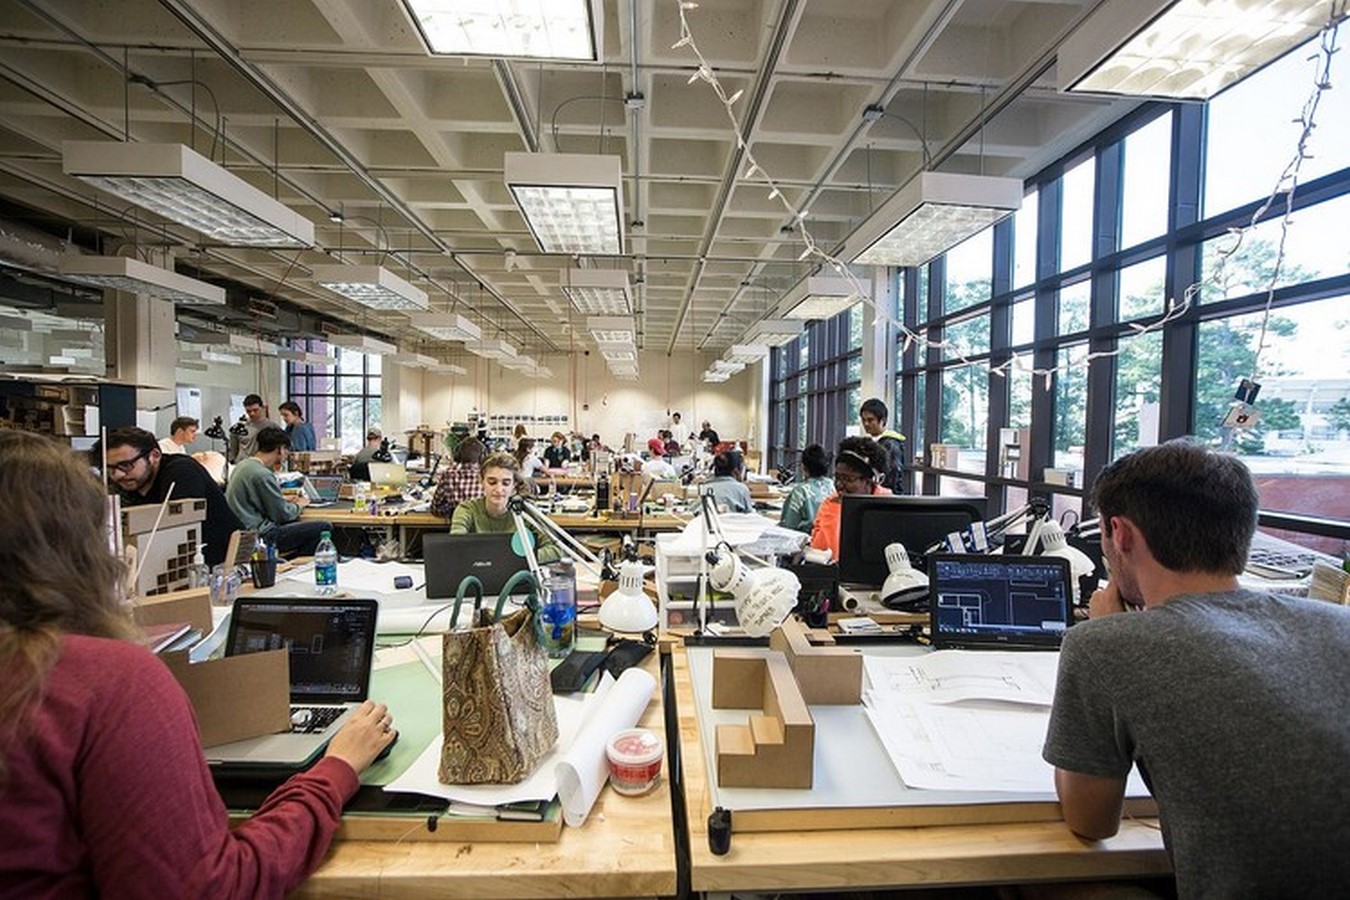
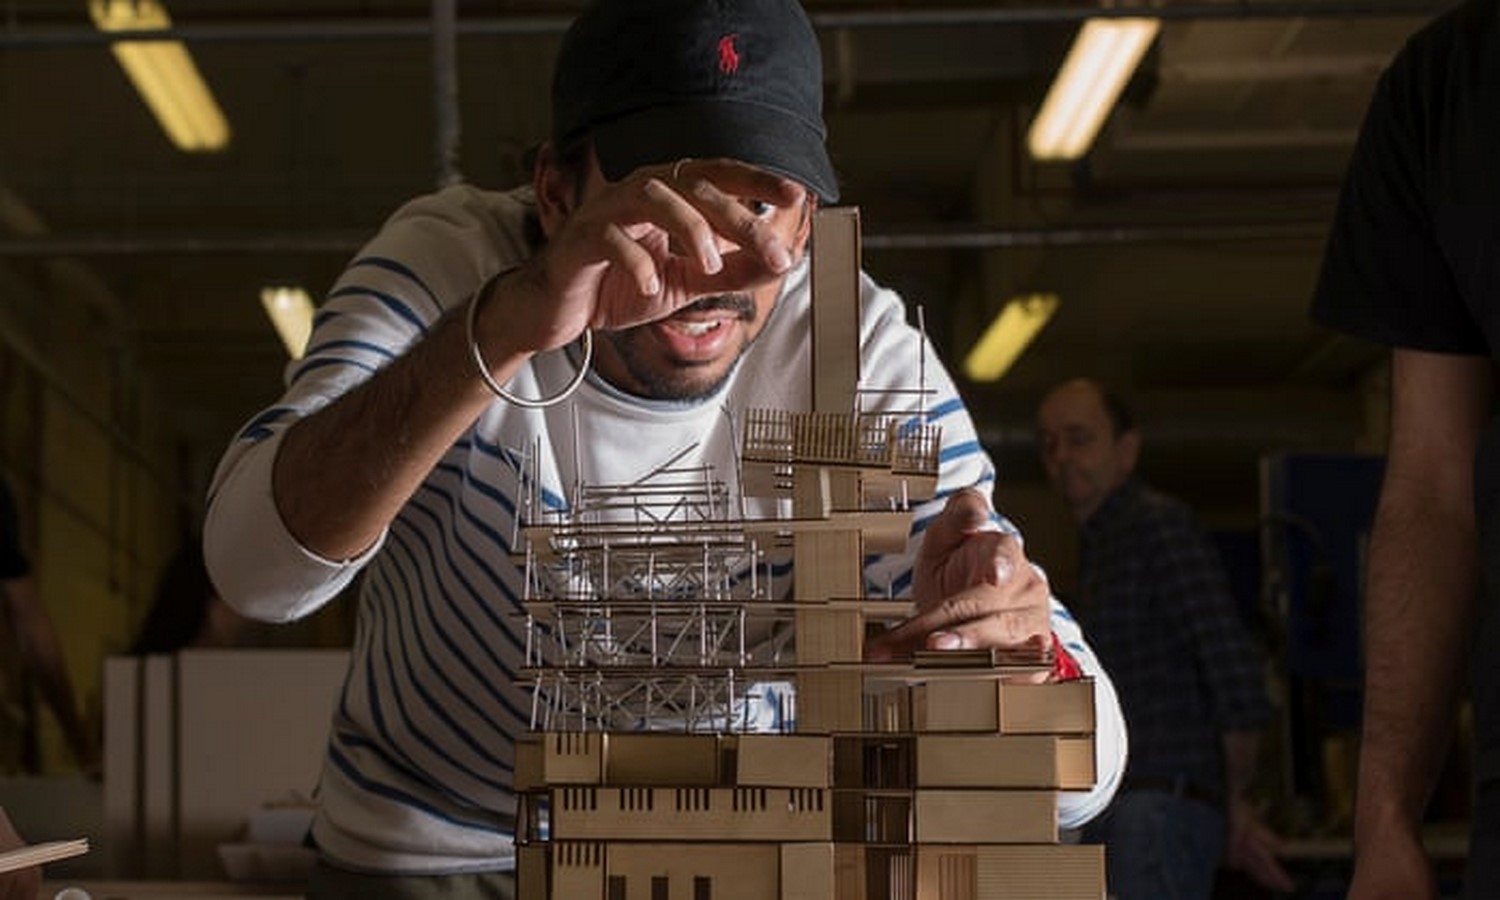
The students are taught to visualize and ideate through physical models. The design process is incomplete without a physical model. Unless one sees a space, one cannot feel a space. Many well-known architects’ design through models and create astonishing spaces. Teachers always encourage model-making since it is a key aspect of designing. When facing different juries, a student builds confidence within himself to face all kinds of people while presenting his design and answering all their queries. This helps to act with various clients while practicing. Every right-minded architecture school believes that a balance between functionality and aesthetics is a skill that every architect should acquire because space should not only look good but also function well. The students not only follow this belief but also try to improvise on it in their way. This is fundamental learning that every student takes back with them for future life.
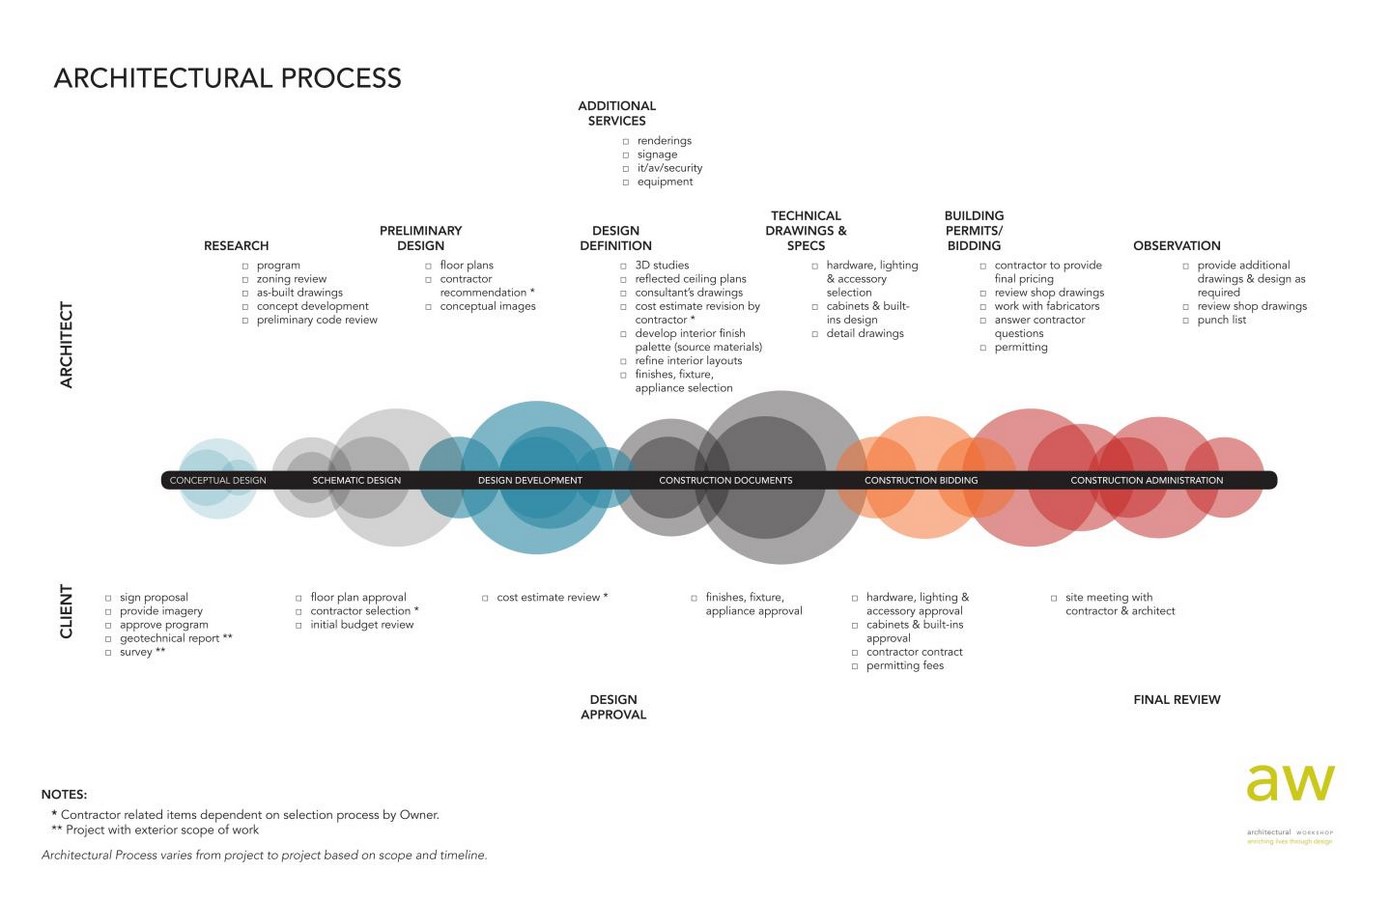
Architecture school makes one realize that designing is a big world that has many hands that need to work together to execute great projects. A good design should follow all the laws, have good construction, materials, services, sustainability, innovation, aesthetics, landscape, and lots of love from the entire design and execution team. A good architect not only designs a space but gives people the reason to be happy in it. Client and user satisfaction defines the success of a project. The school molds raw students through extreme procedures into fine architects of the future. The school prepares them to face an entirely new world filled with challenges where they can make a name for themselves.