10. Apple Aventura, Florida
FOSTER + PARTNERS
2015-2019
Miami, USA.
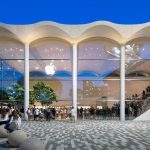
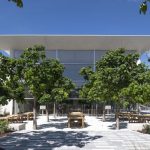
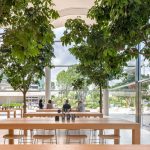
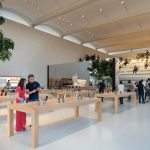
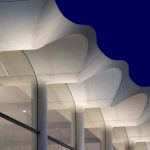
Referencing Miami’s nautical and cultural heritage, this wavy structure is inspired by the white art deco architectural heritage of the city. The external landscape consists of trees and teak wood tables, which is extended to the interiors, separated by a glazed facade allowing natural light inside the double-height hall and creating an open space for visitors to relax.
Made solely from precast elements, the vaulted roof’s 80-foot-long (24.3 meters) concrete beams span 60-feet (18.2 meters) between slender steel columns, that are clad with a concrete casing. Between the beams, 20-foot-wide (6 meters) concrete arches span to form a barrel-vaulted ceiling, covered by a white fabric on the underside for acoustic attenuation.
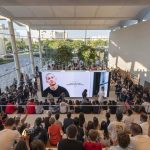
In the middle of the store is an open amphitheater/ stadium-like seating. Its steps span the entire height and are leather covered and equipped with charging ports and faces a ‘Forum Screen’ that displays visuals.
9. Ycone, France
ATELIERS JEAN NOUVEL
2012-2019
Lyon, France.
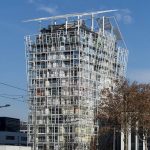
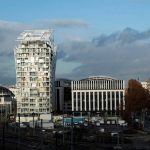
Jean Nouvel has integrated the cultures and styles that merge together in Lyon into a mixed-use apartment building that will act as the urban hub of the city.
The structure consists of 92 apartments designed for no particular social class or category and retail shops. 3 commercial buildings surround YCONE and in order to provide a sense of privacy, Nouvel has introduced a green filter around the building, creating a micro public space and a naturally quiet neighborhood. The building is anchored to a terrace garden.
Jean Nouvel has designed a well-integrated structure that provides for the particular requirements of Lyon and while keeping in mind the quality of living of its users. The structure has 2 facades, a thin outer one over the inner facade, providing an in-between space that can be used interestingly, similar to a partially enclosed balcony. Each of the facades has a chromatic and geometric composition.
8. Engle And Volkers Headquarters And Apartments, Germany
RICHARD MEIER AND PARTNERS
2012-2019
Hamburg, Germany.
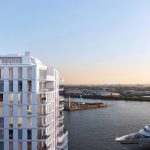
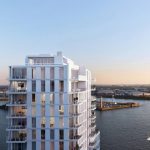
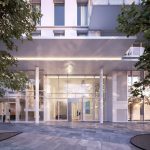
Engel & Völkers’ new headquarters in Hamburg provides a new perspective on the usual disposition of the courtyard typology while including apartments and amenities like training academy, offices and retail spaces within a singular and identifiable building. The exterior of the building is a continuous shell punctuated with horizontal demarcations that follow the interior levels. The design of the headquarters began with a pairing of the courtyard building with the organizational system of a hybrid building.
“The undulating ceiling which caps the atrium divides the public domain (training academy, shop, café, gallery) below from the private functions (residential, office) above but also unifies them through the dramatic interior landscape it creates. This element is revealed on the exterior of the building in key moments as an invitation to come through the building. The ceiling plane transforms into and becomes the horizontal extension of a cone which serves to both light the atrium space and provide vertical circulation.”
7. Beijing Daxing International Airport, China
ZAHA HADID ARCHITECTS
2014-2019
Daxing, China.

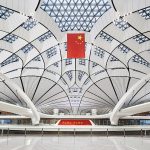
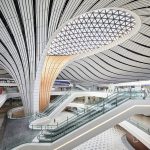
With the capacity of serving around 75 million passengers annually till 2050 and expanding to 100 million, the Beijing Daxing International Airport’s main function is to take the load off from the Beijing International Airport and plans on handling more than 300 takeoffs and landings every day.
The plan echoes traditional Chinese architectural principles, organizing interconnected spaces around a central courtyard. The 6 arms direct passengers towards the center, seamlessly, through the relevant departure, arrival or transfer zones of the airport. The entire airport has linear skylights that provide ample natural light and intuitively guide the passengers towards the central meeting point. Structural spans of up to 100m create the terminal’s generous public spaces and allow the highest degree of flexibility for any future reconfiguration.
The water management system provides natural storage, permeation, and purification of the wastewater, recharging artificial water bodies and hence reducing the overall heat island effect.
6. 611 West 56th Street, New York
ALVARO SIZA
2019
New York, USA.
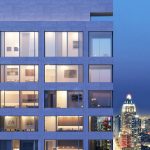
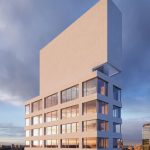
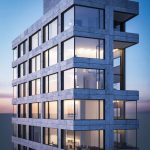
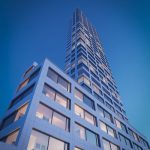
Alvaro Siza’s first building in the United States had the Pritzker prize winner design a high rise clad with limestone in a city full of glass skyscrapers. The Turkish limestone grid facade is interrupted by windows with thin frames which provide a panoramic view of the city.
The structure carries a 4 storey crown, also clad in limestone, conceived as a ‘stone monument’. Among the homes are a mix of one-, two- and three-bedroom units, penthouses and duplex maisonettes with access to private terraces, with over 50% of apartments have direct elevator entry. Residents also have access to a large lounge area, dining room and kitchen for entertaining guests.
The decor inside; designed by Michael Gabellini and Kimberly Sheppard’s New York firm Gabellini Sheppard Associates, is minimal, consisting of pale stone and marble, bright white walls and wooden flooring. “In all the residences, maximizing far-reaching views of Midtown, Downtown, and the Hudson River was a top priority,” said Siza. His project and its unique style and materials stand out in the city’s skyline.
5. ISOM, Massachusetts
BIG ARCHITECTS
2015-2019
Amherst, Massachusetts.
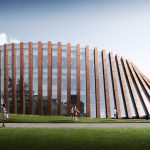
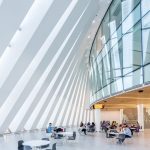
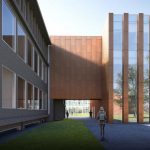
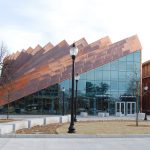
A hyper collaborative, study and social space, creating an environment of learning and innovation, the Business innovation hub is the perfect addition to the University of Massachusetts.
Nearly doubling the functional space, this addition to the campus is meant to accommodate the increasing demand for space, introducing facilities for the more than 150 staff and 5000 students. Users are greeted by a triangular glass entrance, formed due to the domino effect of the vertical pillars lining the exterior of the structure, sloping downward, without any curvilinear form. The pillars are cladded with copper, the dark ochre of which will eventually fade to a patina due to weathering of the metal, changing the entire look naturally.
Natural light enters through the facade and central multi storey atrium, giving the space an enriched social, and interactive ambiance. Designed to be a part of the original campus built-in 1964, the structure joins its east and north sides in a wide circular loop. With longevity and sustainability in mind, this structure also targets a LEED silver certification.
4. Louis Vuitton Maison, Seoul
GEHRY PARTNERS
2019
Cheongdam-dong, Seoul.
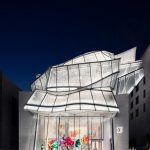
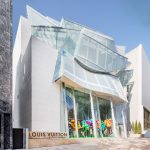
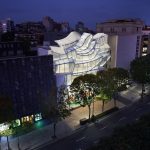
Inspired by the architecture of the Hwaseong Fortress, Frank Gehry has stacked wavy glass sails atop a cube of white stone to create an architectural marvel in the city of Seoul. The Louis Vuitton Maison has 5 spacious floors used to exhibit the brand’s collection.
The exterior is made of high zig-zagging windows which gives the impression of flight and allows light into all floors while providing each one with private terraces. Designed to attract and provide comfort, this masterpiece by Frank Gehry and Peter Marino beautifully incorporates Korean traditional architecture and culture in a very subtle but noticeable manner.
3. National Museum Of Qatar, Qatar
ATELIERS JEAN NOUVEL
2003-2019
Doha, Qatar.
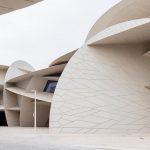
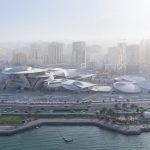
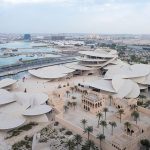
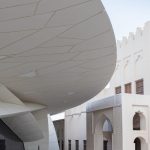
The 52,000 square meter museum includes the early 20th-century palace of Sheikh Abdullah bin Jassim Al Thani along with a new structure designed to look like a series of colliding discs designed by Jean Nouvel. His objective was to create a dynamic experience full of uncertainty about what comes next, in terms of architecture.
A steel frame that spans an insulated waterproof superstructure supports the discs, which are clad in a glass- fiber reinforced concrete and form a barrier against the sun as they cast long protective shadows in the open areas. The ochre color of the discs blends in with the immediate natural context of the desert landscape.
The architecture is a reflection of the history of the peninsula, its inhabitants, and their exploration of the coastal and desert life. According to Jean Nouvel, “Symbolically, its architecture evokes the desert, its silent and eternal dimension, but also the spirit of modernity and daring that have come along and shaken up what seemed unshakeable. So, it’s the contradictions in that history that I’ve sought to evoke here.”
2. The Twist, Norway
BIG ARCHITECTS
2019
Jevnaker, Norway
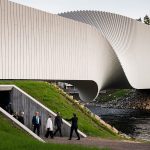
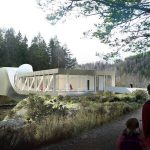

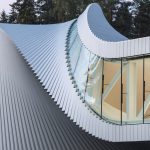
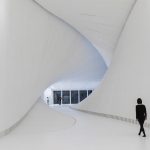
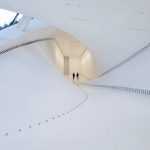
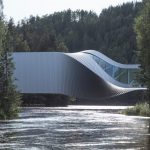
An inhabitable bridge torqued at its center, this 1000 sq m contemporary art institute doubles as an infrastructure connecting two forested river banks, completing the cultural route through northern Europe’s largest sculpture park. A simple twist in the building’s volume allows the bridge to lift from the lower, forested riverbank in the south up to the hillside area in the north.
The double-curved geometry of the museum is comprised of straight 40cm wide aluminum panels arranged like a stack of books, shifted ever so slightly in a fanning motion. The same principle is used inside with white painted 8cm wide fir slats cladding the floor, wall, and ceiling as one uniform backdrop. The curve can be seen in the windows too, forming 3 different spaces depending on the way natural light enters the structure; a naturally lit vertical gallery on the northern side, a twisted middle with a sliver of light entering from the roof, and a horizontal dark artificially lit southern side, without any physical barriers. Walking through the bridge gives the visitors an experience of walking through a camera shutter.
1. Al Janoub Stadium, Qatar
ZAHA HADID ARCHITECTS
2013-2019
Al Wakrah, Qatar.
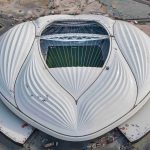
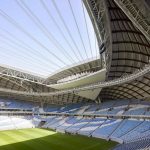
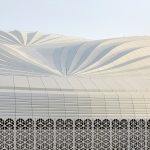
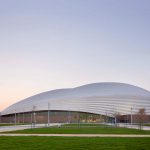
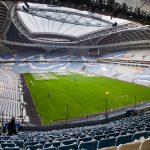

One of the 8 venues for the 2022 FIFA World Cup in Qatar, and the host stadium for the group and quarter-final matches, the Al Janoub stadium is located 23kms from Doha in the coastal area of Al Wakrah. The stadium provides seating for an audience of 40,000 for the 2022 World Cup. The capacity could be reduced to 20,000 seats, the optimum capacity for the legacy use as the home ground for the Al Wakrah sports club professional football team of the Qatar Stars national league. Apart from the seating, the design required to reflect the maritime traditions and history of the location. ZHA responded with a design that incorporates cultural references to the ‘dhow’; a traditional boat of the region, in an abstract form and combines them with practical responses to the climate, context and functional requirements of a football stadium.
The extra seating is demountable and transportable and can be reused after the world cup. The operable roof, designed by Schlaich Bergermann Partners, uses pleated PTFE fabric cables which allow it to operate like a sail, creating a sheltered environment during the summer months.