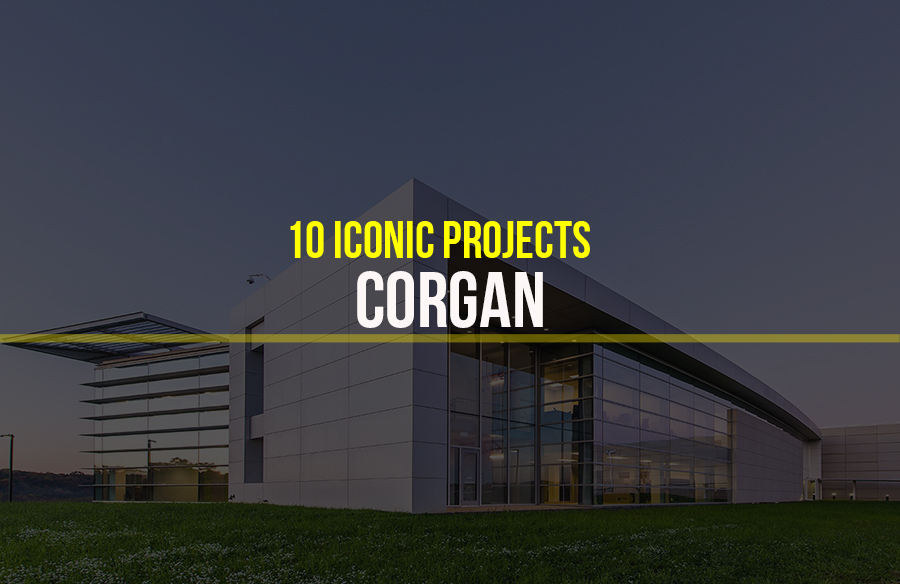
Corgan is a leading architecture and design firm with deep technical expertise and a reputation for great service. They provide master planning, architecture, interior design and space planning for new and existing buildings.
Corgan’s strengths in research, user experience, and design empowers them to foresee emerging changes and provide solutions that minimize risk, create flexibility, and maximize longevity. They believe in change and elevating the process, the space for the user, and the impact of the design on business.
Corgan provides professional services to corporate and institutional clients on a wide range of project types but has developed special expertise in corporate offices, aviation facilities, renovation and adaptive reuse projects, schools, colleges, healthcare facilities, and special use technical spaces such as data centres, telecom facilities and call centres.
Some examples are elaborated below:
1. Social security administration data centre | Corgan
The General Services Administration (GSA) awarded Corgan, and its design partner, SOM the design of the new Social Security Administration (SSA) National Support Centre (NSC) as part of the Hensel Phelps Design-Build team.
Located in northeast Maryland, the new 280,000-square-foot office and data centre replaces the existing outdated National Computer Centre and houses critical computer operations essential to providing prompt and accurate benefit payments to millions of Americans. Funded by the American Recovery and Reinvestment Act (ARRA), the state-of-the-art office and data centre facility sets the benchmark for optimal energy performance in federal data centres. As of today, the project is pursuing LEED Gold ranking and is expected to meet all federal energy and water conservation goals.


2. Cyrusone
Corgan has completed multiple projects for cyrusone including a project in Phoenix, Arizona, upfits in San Antonio and Carrollton, Texas, as well as Cincinnati, Ohio, and a renovation in Lebanon, Ohio. In Carrollton, Corgan energized the facility to express the cyrusone culture and added a new, two-story fitness centre, locker rooms and break room. The 8,200-square-foot space includes a rock climbing wall, putting green, ping pong tables, Wii Zone, Yoga Zone, golf driving range and foosball. The project in Phoenix consisted of master planning a 57-acre campus and design of a central office building and data centre. The total built project was 80,200 square feet with 72,000 square feet of white floor.


3. O’hare global terminal and concourse design competition
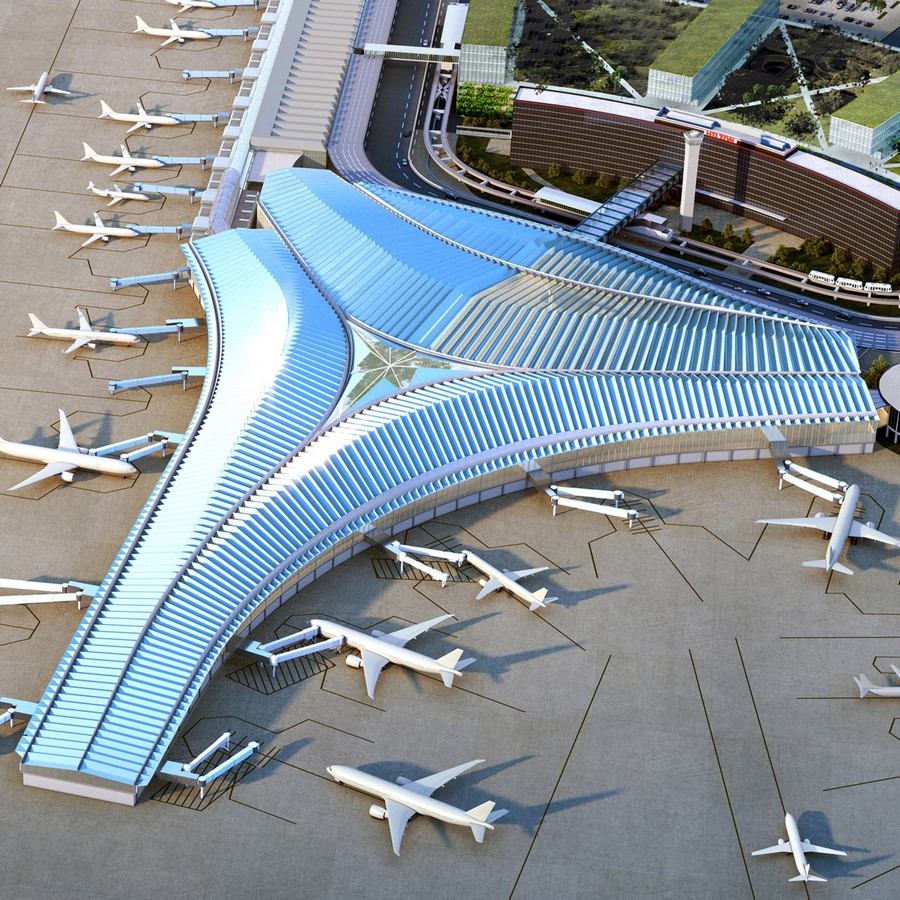
Studio ORD’s design for the new O’Hare Global Terminal and Concourse celebrates Chicago’s rich history as a city shaped by lines of movement. The tripartite design merges terminal and concourse into a single building.
A dramatic Oculus welcomes visitors under a six-pointed glass skylight. Surrounding the Oculus is a pleated roof of long-span steel trusses. When seen from above, the building’s form greets passengers with an easily recognizable, distinctly Chicago icon: the city’s “Y symbol,” or Chicago’s municipal device, that represents the tree branches along the Chicago River. Beneath the Oculus, the Central Green is a flexible space that can support pop-up events, music, and informal gathering.
The greenery extends through the terminal’s three branches, framing boulevards of restaurants, shops, and retail that together evoke the liveliness of Chicago. A light-filled Mezzanine above the concourse houses ticketing and security for departing passengers. It offers expansive views of the airfield beyond and of the neighbourhood and gates below, helping to orient passengers.


4. Pvg Shanghai Pudong south satellite concourse
The world’s largest satellite concourse is set to be built at Shanghai Pudong Airport (PVG). Designed in association with Chinese partner IPPR, the complex is expected to boast 100 boarding gates when fully operational. Corgan was one of six firms that submitted concept bids as part of a design competition held by the Shanghai Airport Authority. Corgan’s concept focuses on maximizing passenger flow and experience in an efficiently organized building that is designed to be beautiful yet efficient in both its operation and maintenance. The design of the satellite concourse allows for future growth and change with the aviation industry and city.


5. Forty five ten | Corgan
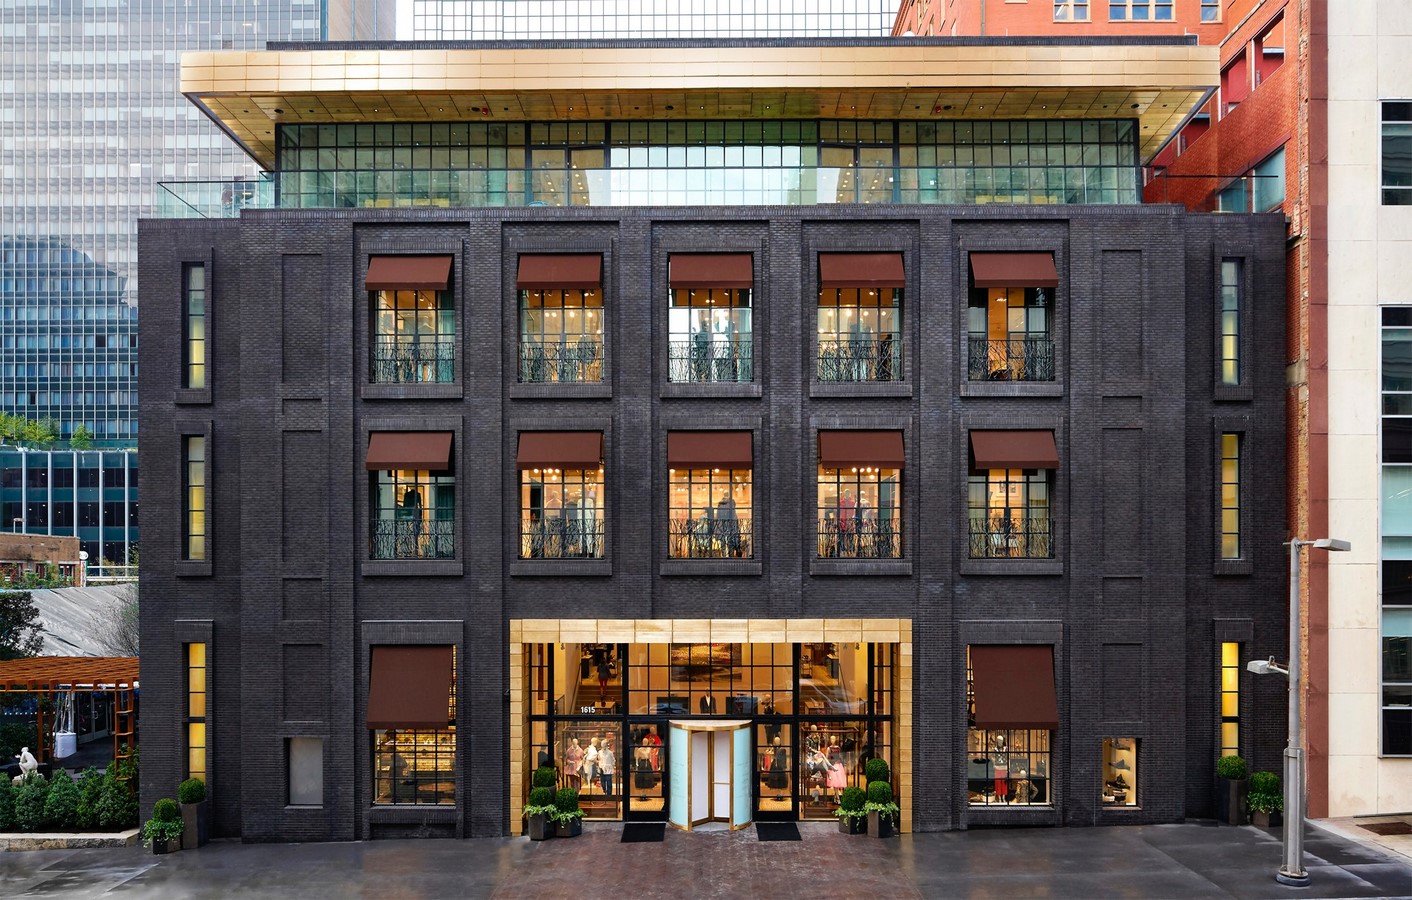
This 45,000-square-foot project for the high-end retailer, Forty Five Ten, is located in the heart of Dallas within a historic downtown block. Corgan partnered with Droese Raney Architecture to design the four-story building with a basement. Corgan was responsible for the core and shell, while Droese Rainey focused on the interior design. The building features an iron spot brick façade with bronze panelling, Netherlands fabricated custom steel windows, a four-story monumental stair with intricate custom steel art enclosure and custom steel art railings featured along the multiple Juliet balconies. The exterior of the building also includes a café/champagne room on the ground floor opening onto a terrace and urban garden featuring sculptures and art throughout the space. The penthouse restaurant and hair salon offers additional luxury accommodations to the space as well as a surface valet parking lot.



6. Stryker communications
Corgan was engaged to provide workplace strategy and interior design services for Stryker’s new 325,000-square-foot facility in Flower Mound, which includes nearly 90,000 square feet of office space. Corgan led Stryker’s executive team and the change management team through an in-depth visioning session to better align everyone’s vision for the project. We reviewed survey results from various departments, including Marketing, HR, Operations, Accounting/Finance, R&D, Customer Care and more, to understand what currently doesn’t work and the aspirations for the new space. Corgan created a concept that not only supported the employees but served as a sales tool for customers. The company was recently named one of Fortune’s 2016 World’s Most Admired Companies and one of Fortune’s 100 Best Companies to Work for, so being a very employee-focused company, great care was taken to make sure this new facility accommodates the needs and desires of those who would be occupying it. Because of this, the company was very interested in WELL building certification. In 2017 Stryker became the first building WELL certified in Texas.
7. Toyota North American headquarters
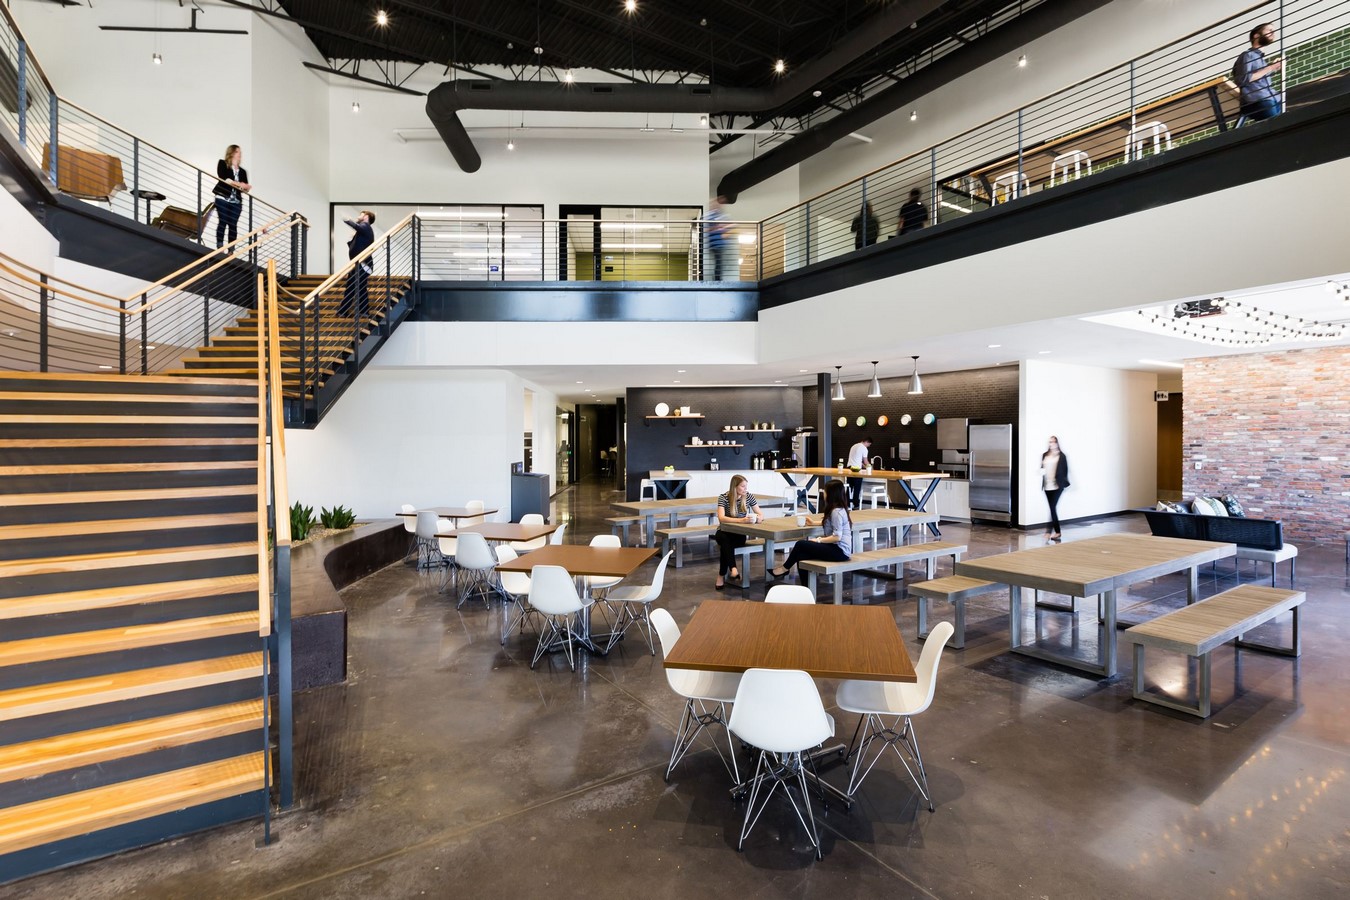
Toyota announced the momentous relocation of its North American headquarters to Plano, Texas. The Japanese automaker recognized it was time to re-envision a more connected future that would allow its North American operations to be successful for the next 50 years and beyond. The result was a commitment to bringing its entire North American workforce together under a plan known as “One Toyota.”
Harmony with nature, connectedness, mobility and experience here the central theme of the design.


8. Rodriguez middle school – Denton | Corgan
Rodriguez Middle School accommodates 1,000 sixth through eighth grade students. Each grade level is separated into its own classroom wing. These self-contained classroom neighbourhoods include flexible collaboration spaces and multiple outdoor learning environments. Each classroom wing includes a “learning stair” that connects the first and second floors and can be used for small group collaboration, lecture seating or a study area. All classrooms surrounding the stairs have glass windows, allowing teachers more visibility of students as they work in the space. At the centre of the floor plan is a learning hub, which houses the library and learning labs. The second floor has special education and career and technology education classrooms, along with other learning labs. Additionally, the school design includes administrative and counselling offices, cafeteria, competition and practice gymnasium, fine arts spaces, and two internal courtyards designated for sciences, outdoor eating, and performing arts use.


9. Echo canyon k-8 school – Scottsdale
Echo Canyon School, previously known as the Arcadia Neighbourhood Learning Centre, is a multi-grade school (K-8th) that steps outside the boundaries of traditional education. The vision of the school is to foster creative, joyful, life-long learning and develop self-directed, self-motivated and self-disciplined learners while providing a 21st-century learning environment. The project was completed in three phases and included the demolition and replacement of the existing school on an approximately four-acre site, while the site was occupied. The new school has the capacity for 773 students and includes 63,000 square feet of single and two-story classrooms, a multi-purpose kitchen, gymnasium and administrative spaces to support the school’s mission.


10. Parkland hospital | Corgan
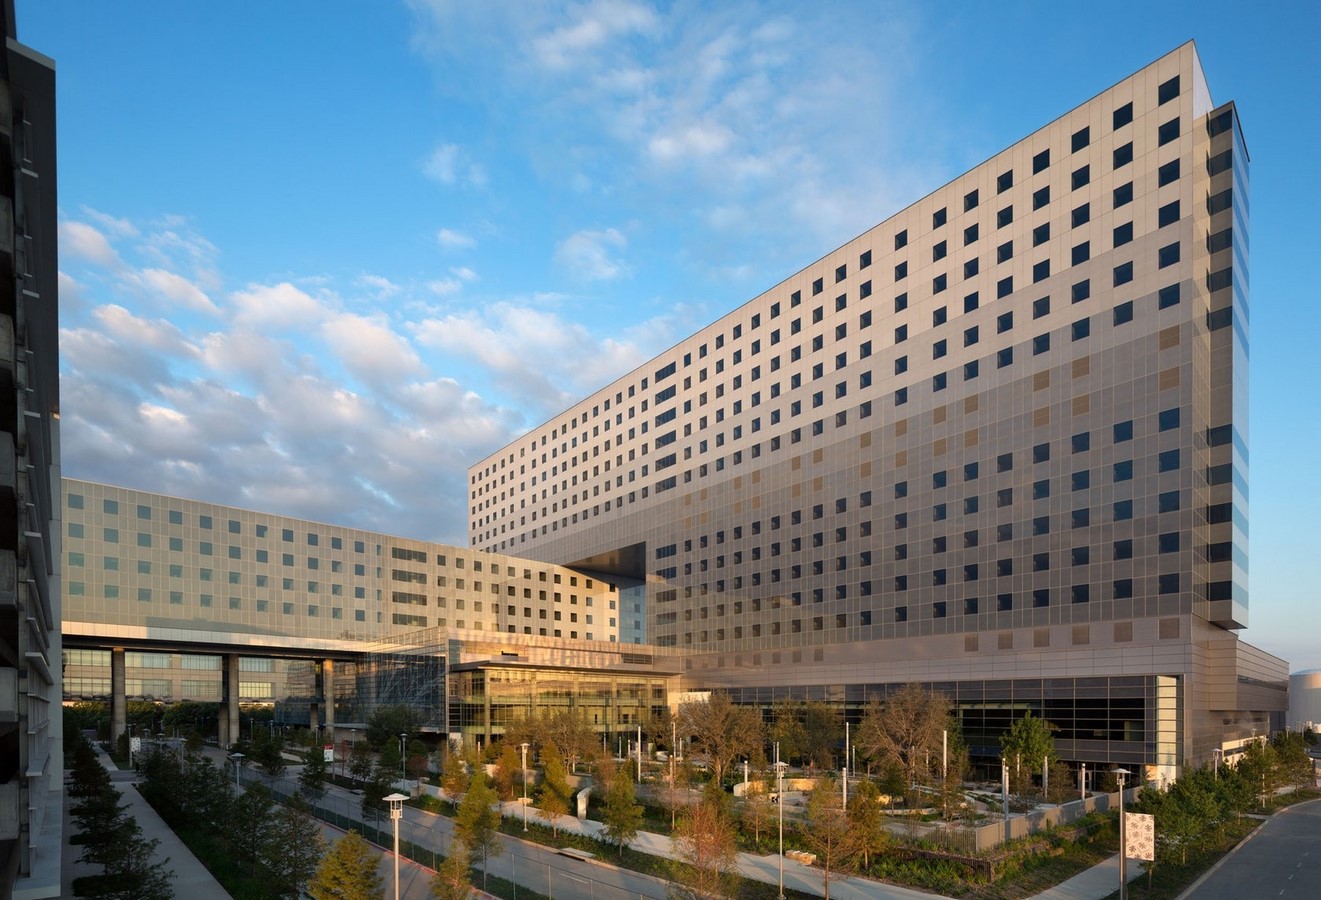
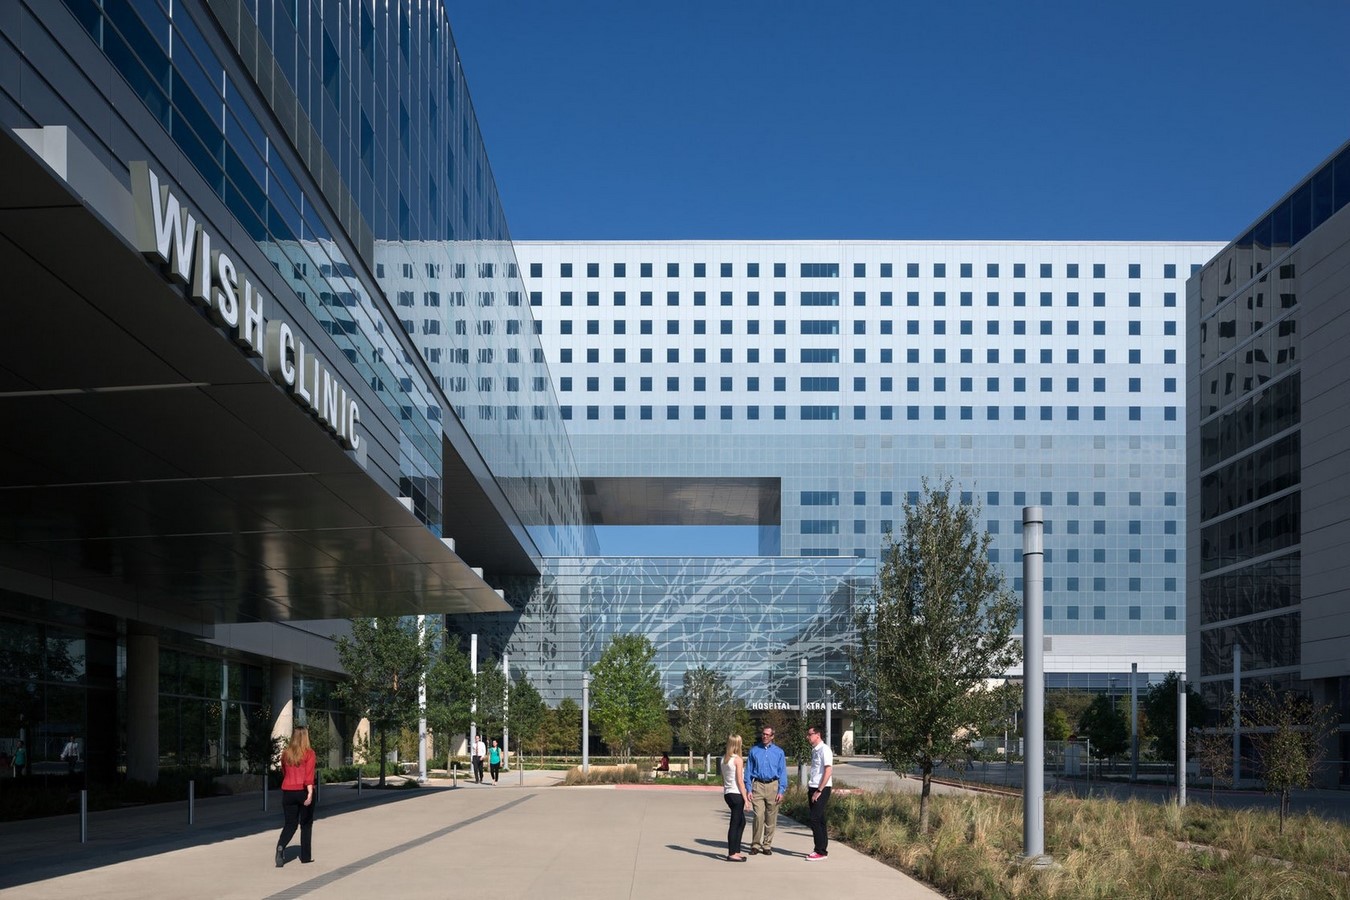
In a joint venture, Corgan designed and master planned the new, 1.9 million-square-foot, 862-bed hospital and attached Women’s and Infants Specialty Hospital. The hospital incorporates evidenced-based design, lean design principles and is LEED Gold certified, resulting in a landmark medical campus that will serve the community for decades into the future.
11. Maxim rehabilitation hospital
Maxim Rehabilitation hospital’s goal was to provide a comfortable, homelike environment for their patients to gain the strength and skills needed to live as independently as possible. Their customized rehabilitation program is focused around the individual needs of each patient and provides evaluations, treatment, and education for individuals. Each patient’s requirements are different and constantly evolving, therefore their services are tailored to meet the needs and interests of individual clients. The exterior design fits well in this rural community with a standing seam metal hip roof, natural stone and wood siding as well as a front porch available for dining. The entry tower brings natural light into the family waiting areas. The use of colour and texture in the interior finish materials provide interest for patients and families in public spaces and respite areas. These respite areas are located as milestone points for patient walks inside the facility and provide resting areas with pleasant views to landscaped areas and the wooded creek. The physical rehabilitation space offers physical therapy, occupational therapy and speech therapy as well as ADL training areas. This space also provides outpatient services for follow up therapy after discharge. An outdoor therapy garden allows additional therapy on a variety of walking surfaces and is connected to the walking trail with scenic views to the creek area.


12. Southwest airlines headquarters
Corgan provided full architectural and interior design services for Southwest Airlines’ (SWA) headquarters restack and renovation. The project drivers were to increase density in the building and to consolidate standards in order to reduce ‘churn’ costs. These goals needed to be accomplished while maintaining the vibrant, employee-focused culture of SWA. Corgan established and led an employee focus group as well as the Executive Steering Committee in a visioning process to define the guiding principles for the SWA workspace and ultimately, the vision for the project. Corgan also led SWA through a furniture RFP, analysis and mock-up. Over 1,200 employees were involved in the review of the mock-ups! Given the extensive changes set to take place, Corgan implemented a change management program in conjunction with SWA’s culture and communications teams.


13. Indeed, regional office | Corgan
After Indeed’s Scottsdale office had tripled in size over the course of a year, they desired to expand their sales team and move into a larger location in the Galleria. Indeed’s goal was to capture the local flair of Arizona, while also providing an energetic and tailored work environment for its employees. The Galleria, formerly a shopping mall, gives the office a unique layout with large windows and abundant natural light flooding through skylights. Keeping with the young and energetic culture of the company, Corgan focused on designing a space that could keep up with the young talent pouring in through a workspace packed with amenities such as a large café fully stocked with beverages and snacks, local beer and cold brew on tap, and a fitness centre complete with showers, a wellness room and a designated meditation room. Each open office neighbourhood is supported by a variety of meeting rooms and open lounge collaboration spaces, each utilizing intuitive wayfinding through glass decals and wall graphics reminiscent of the surrounding desert. As a nod to the arid climate, warm earth tones and materials were used such as core-10 steel, soft oak veneer, and rich tones of acoustical felt wallcoverings. The materiality accompanied by an array of desert plants further embraces the surrounding geography leaving Indeed Scottsdale with a space that feels much more Arizona resort, than tech office.


14. Plaza of the Americas
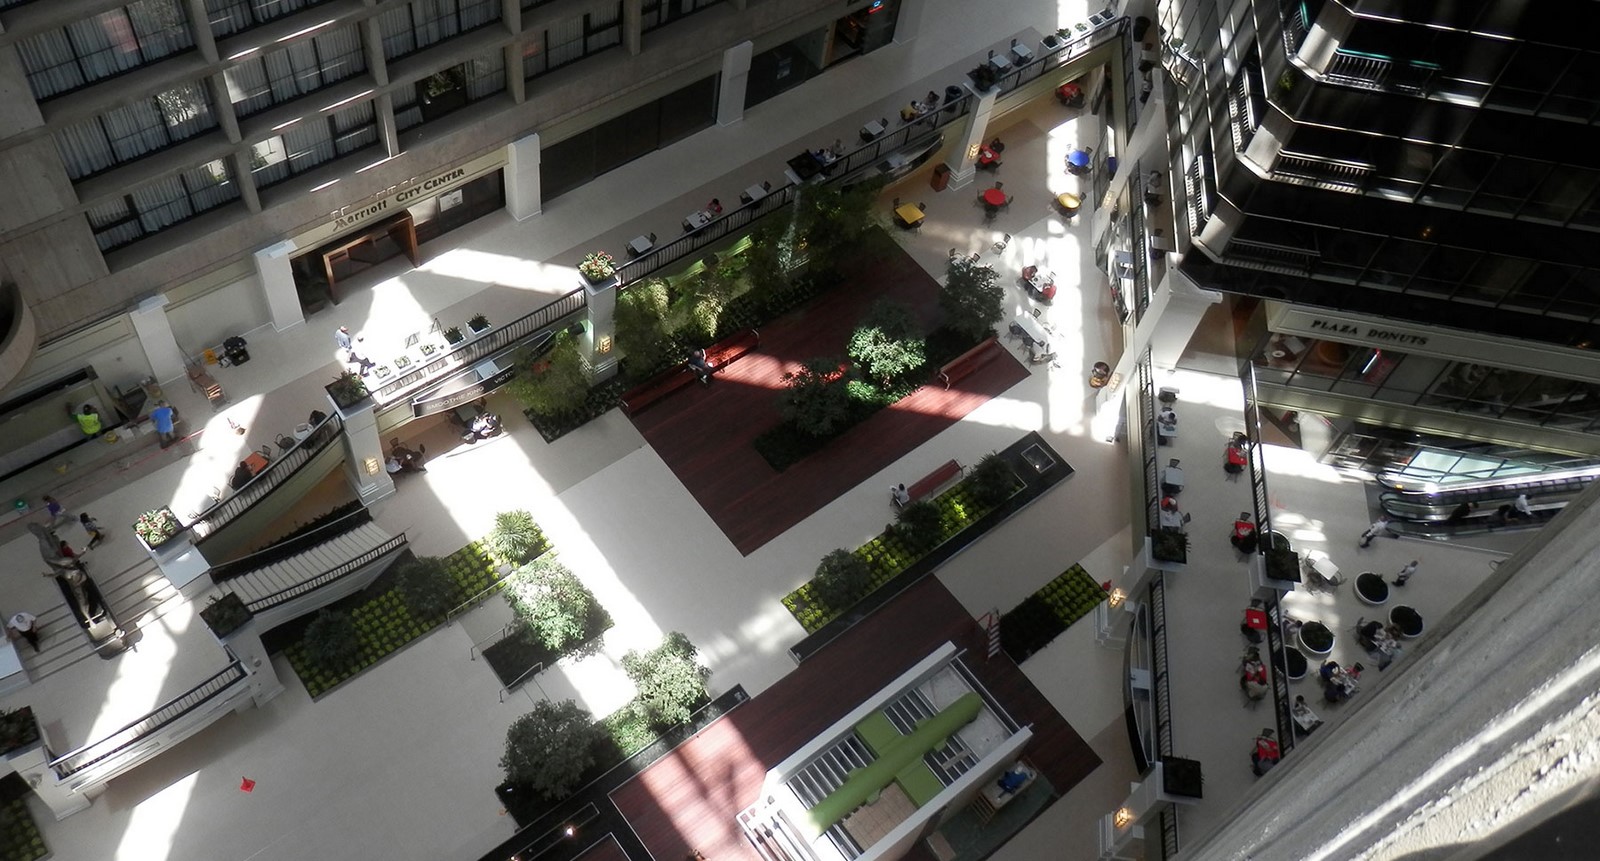
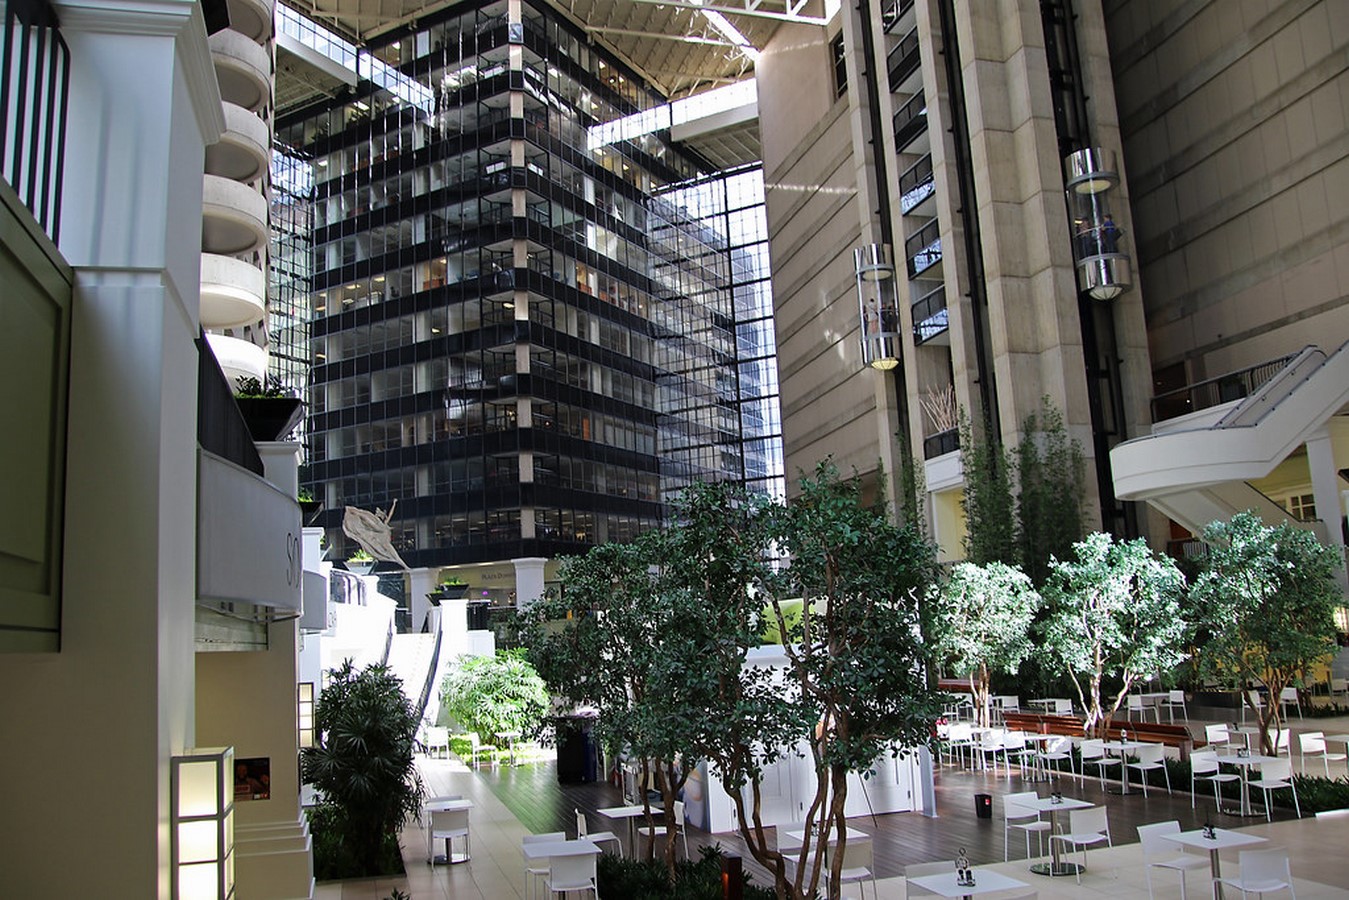
The Plaza of the Americas project is a re-purposing of the existing atrium into a more user friendly space for building tenants and pedestrian visitors alike. Designed in collaboration with the landscape architect, The Office of James Burnett (Klyde Warren Park), the repositioning transforms the lightly used sunken ice rink space into a 40,000-square-foot indoor oasis of live greenery, water features, textured surfaces and gathering areas. Other architectural renovations include new retail pavilions, new fitness and conference centres above the parking garage, new parking garage and lobby entries and new finishes throughout.

15. The residential tower | Corgan
This residential tower is part of a proposed development. The 42-story tower, when completed, would house 550 residents in 270-units. The tower “twists” 30 degrees over the 42 stories, maximizing the views of the park for those on lower stories and the city skyline for those on the upper floors. The parking structure would be five stories with an amenity deck on the roof featuring pools and cabanas that afford a view of the city. Most units will have two balconies, one with a screen to block the bright sun and another with an open view.