11. Four Seasons (Kyoto, Tokyo) | MG2
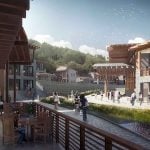
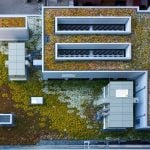
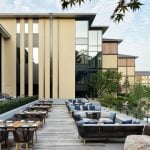
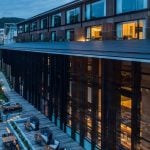
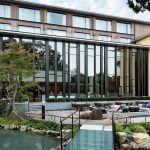
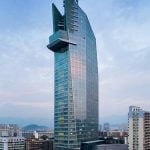
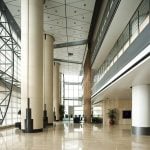
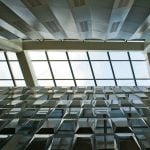
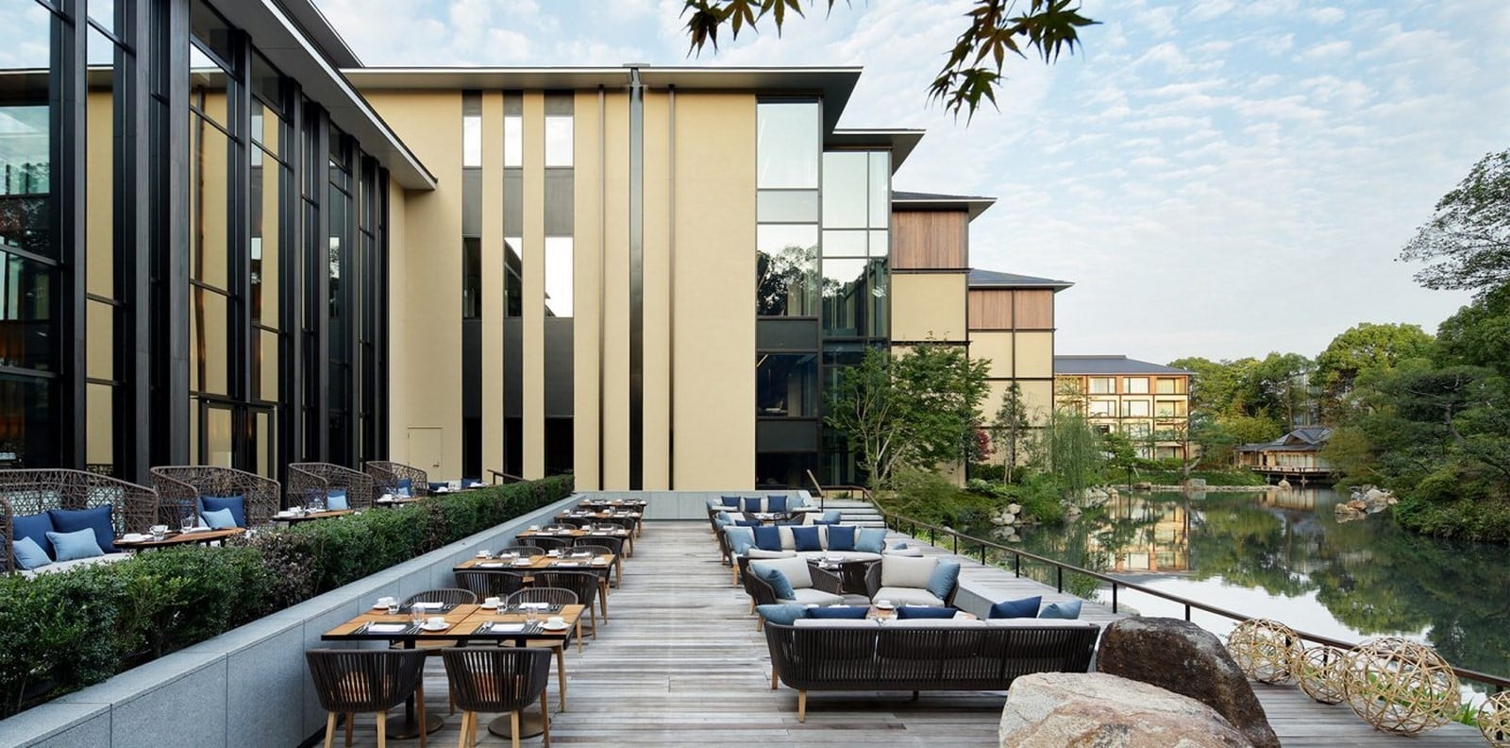
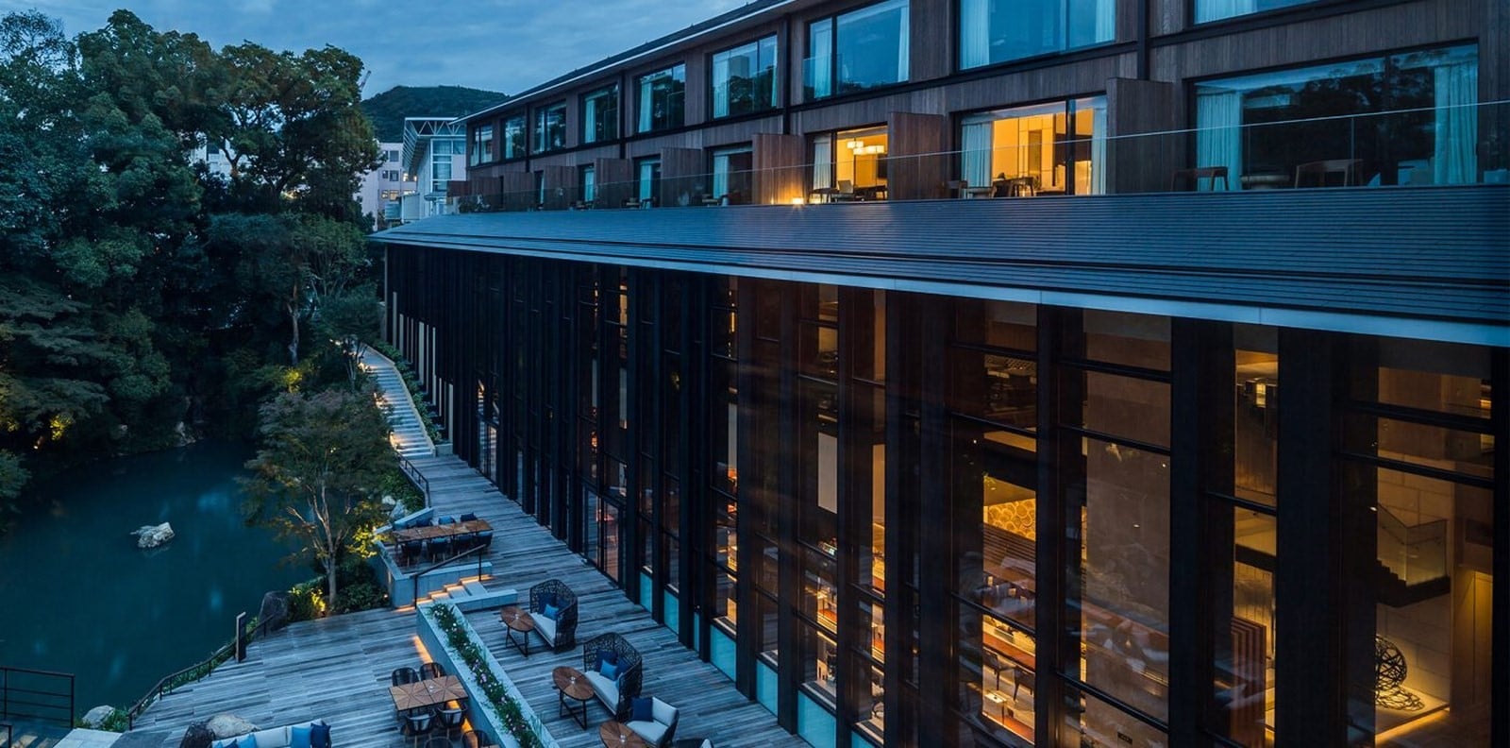
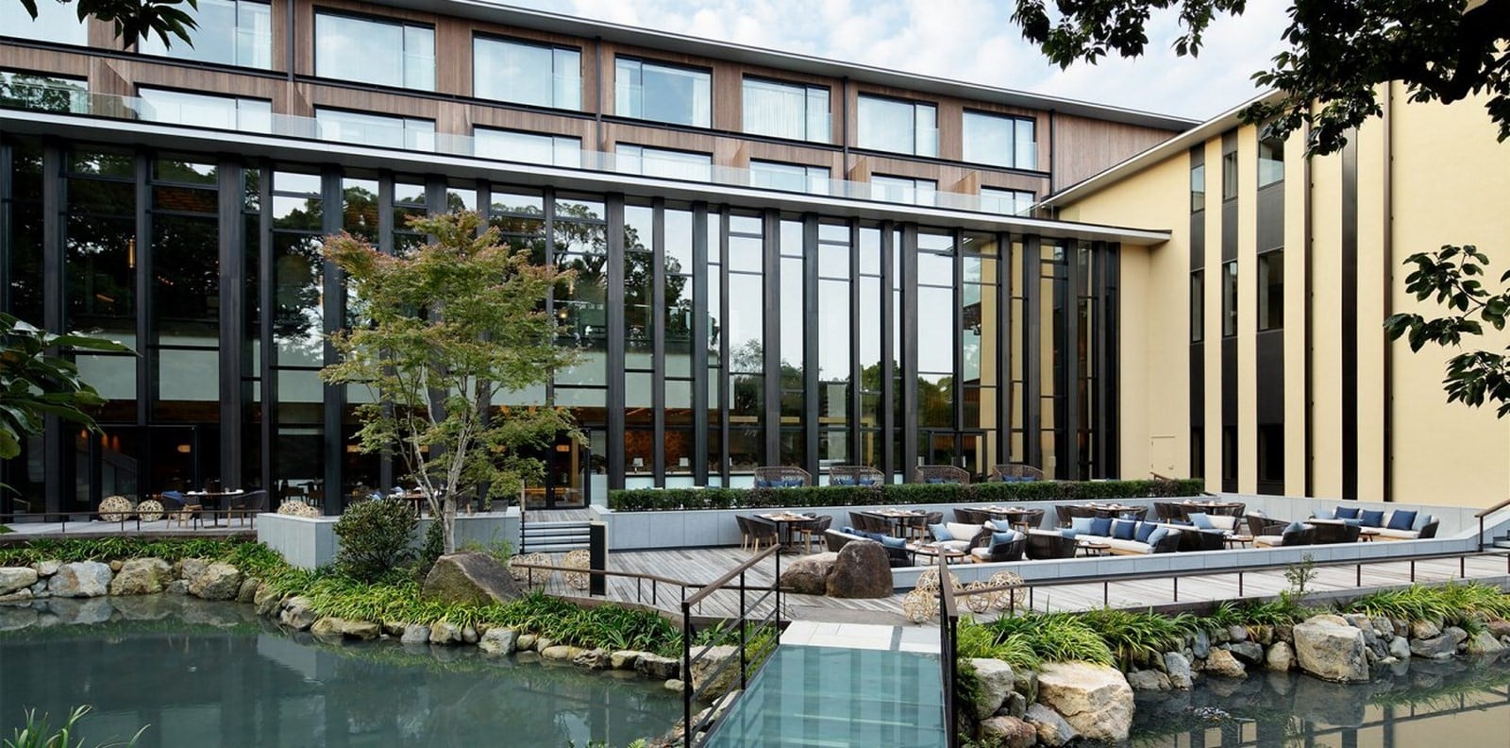
The strong historic context of a 1500-year-old temple and a water garden, along to serve international tourists, gives both a challenge and an opportunity to the architectural response on the site. A mixture of traditional and contemporary, in material usage, and programme development creates an environment of Japanese tradition alongside international comfort.
12. Arena Sports (Mill Creek, Washington)
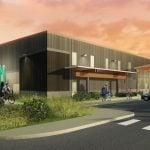
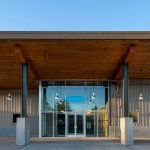
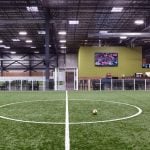
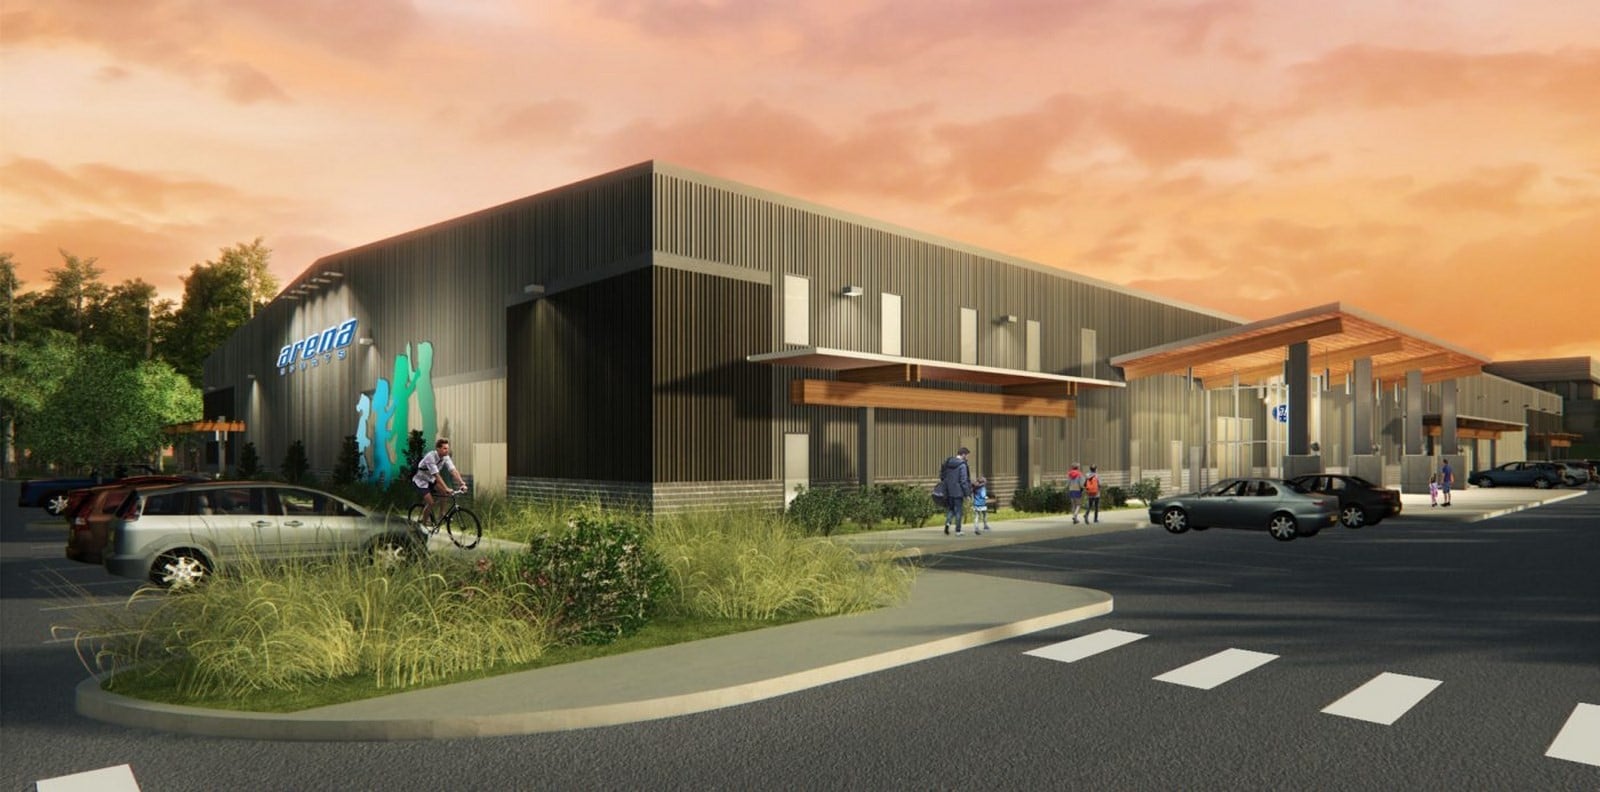
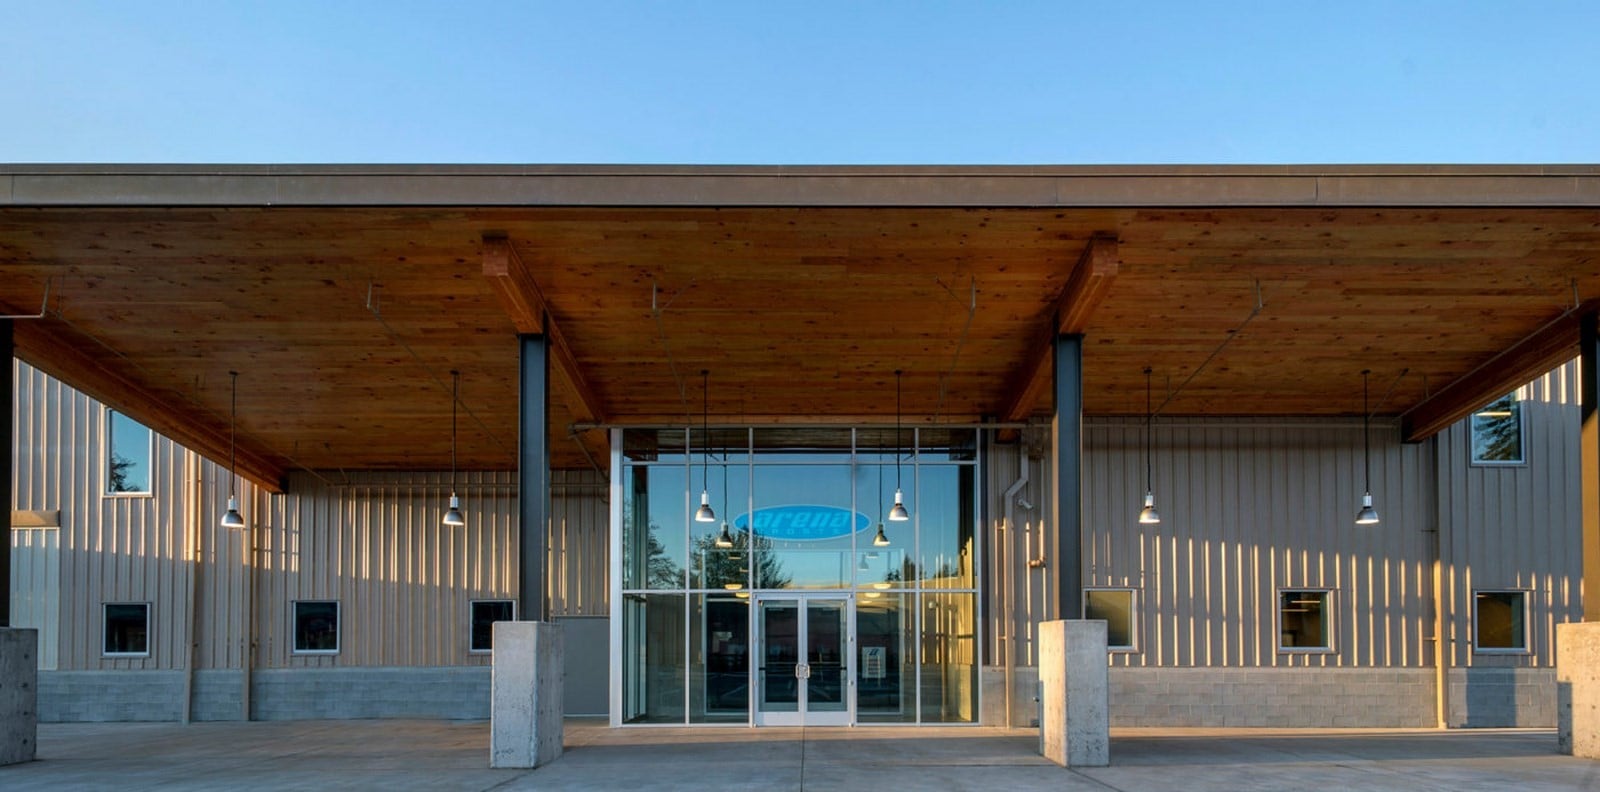
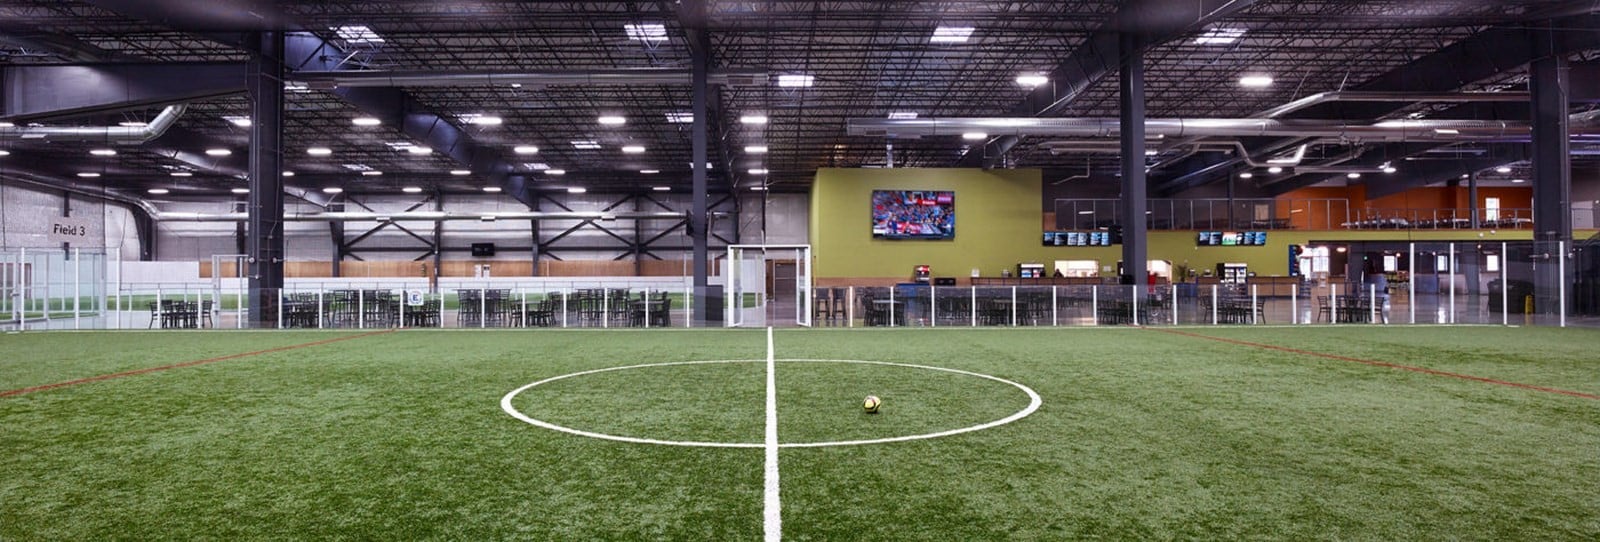
Arena Sports Centre is a soccer-first, one-stop destination for sports and entertainment. For the design of this 98,000 sq. feet industrial project, MG2 extended its facilities for casework and fixture design as well. The design of the complex is made flexible and comfortable enough to accommodate private parties and corporate events, through large open spaces in the layout along with ample daylight.
13. Anthony’s Restaurants (Multiple Locations, Washington)
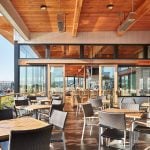
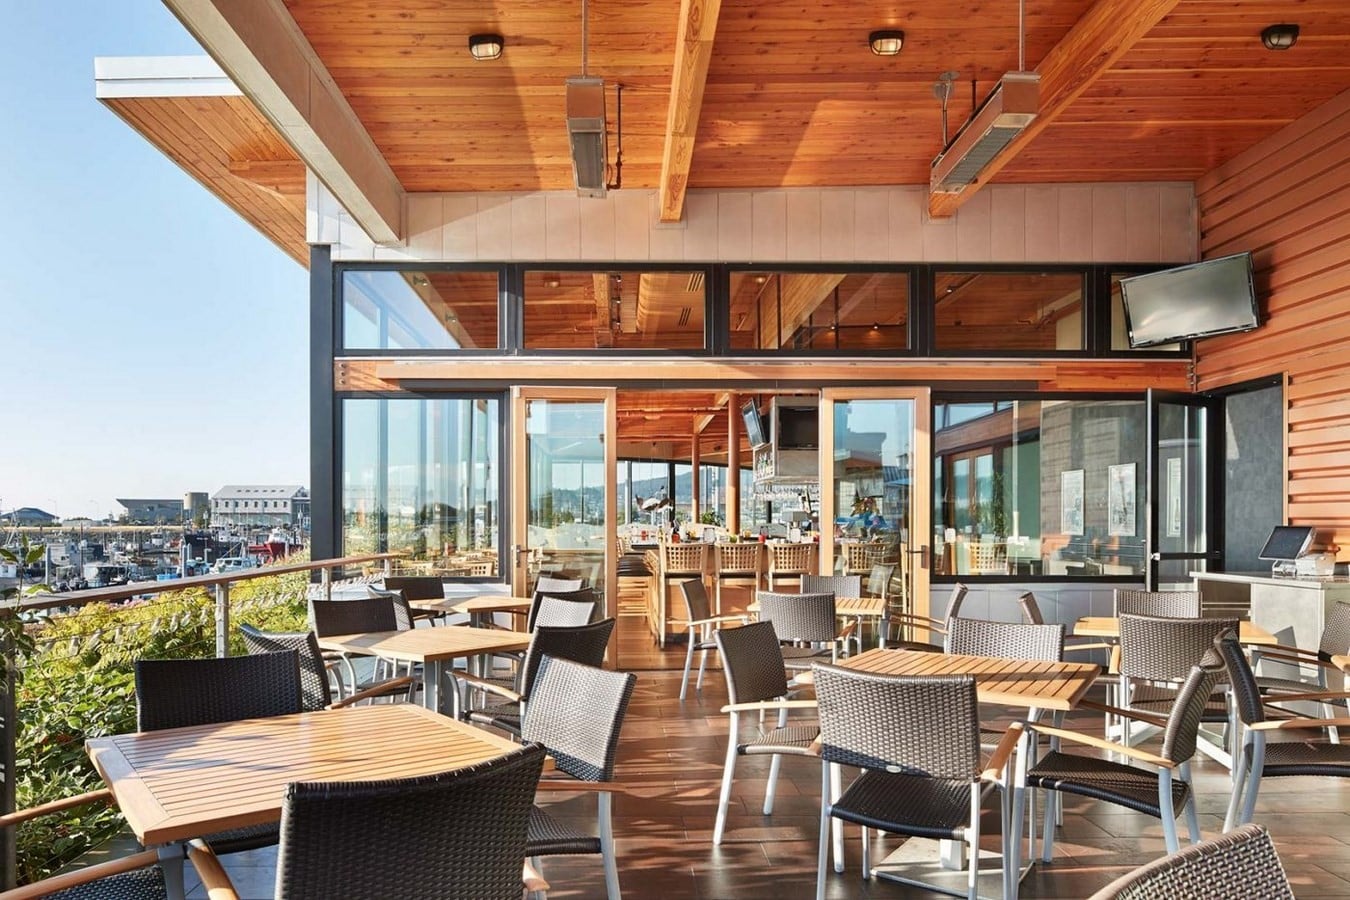
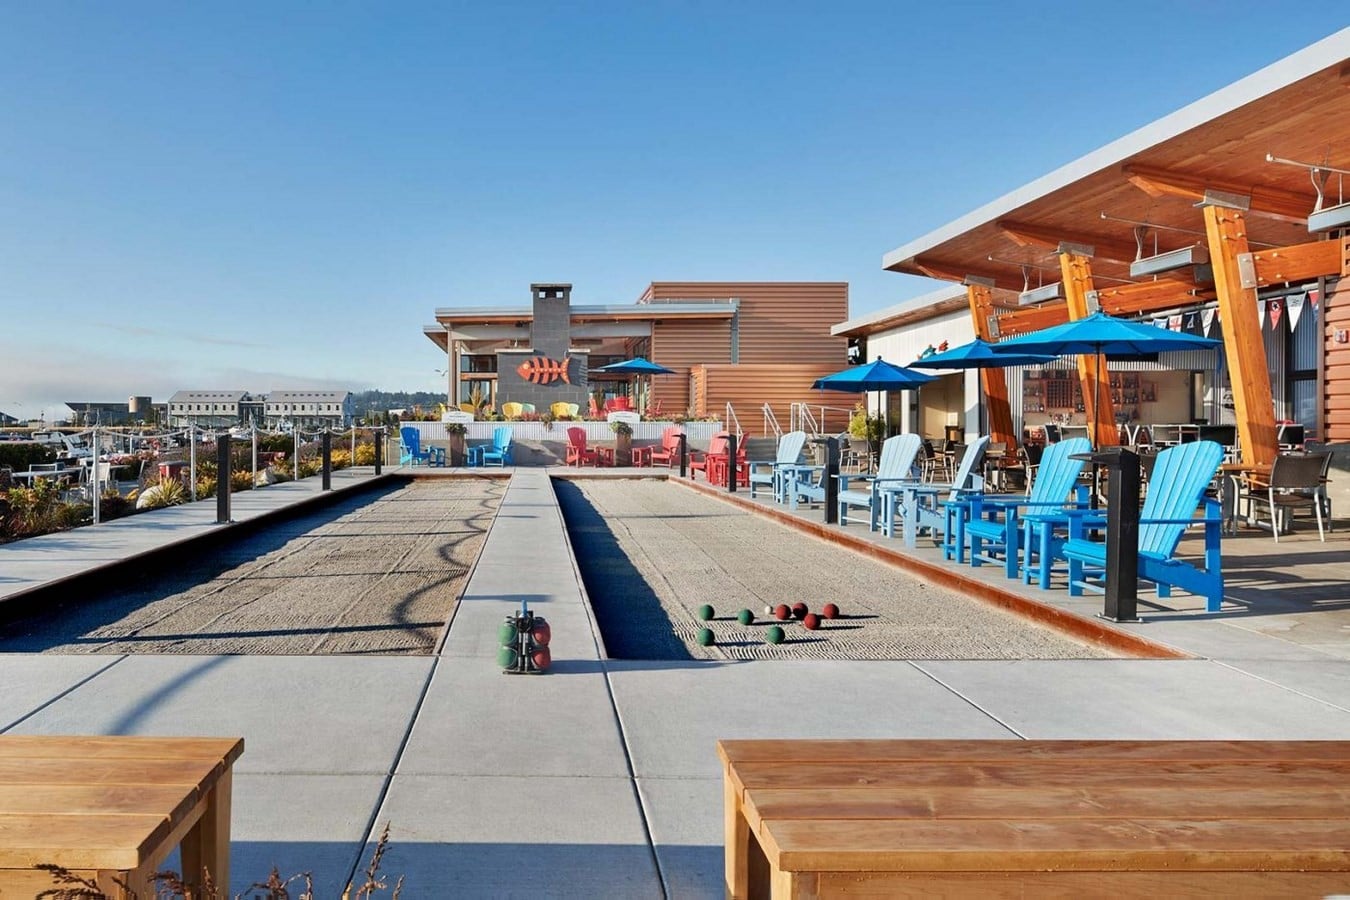
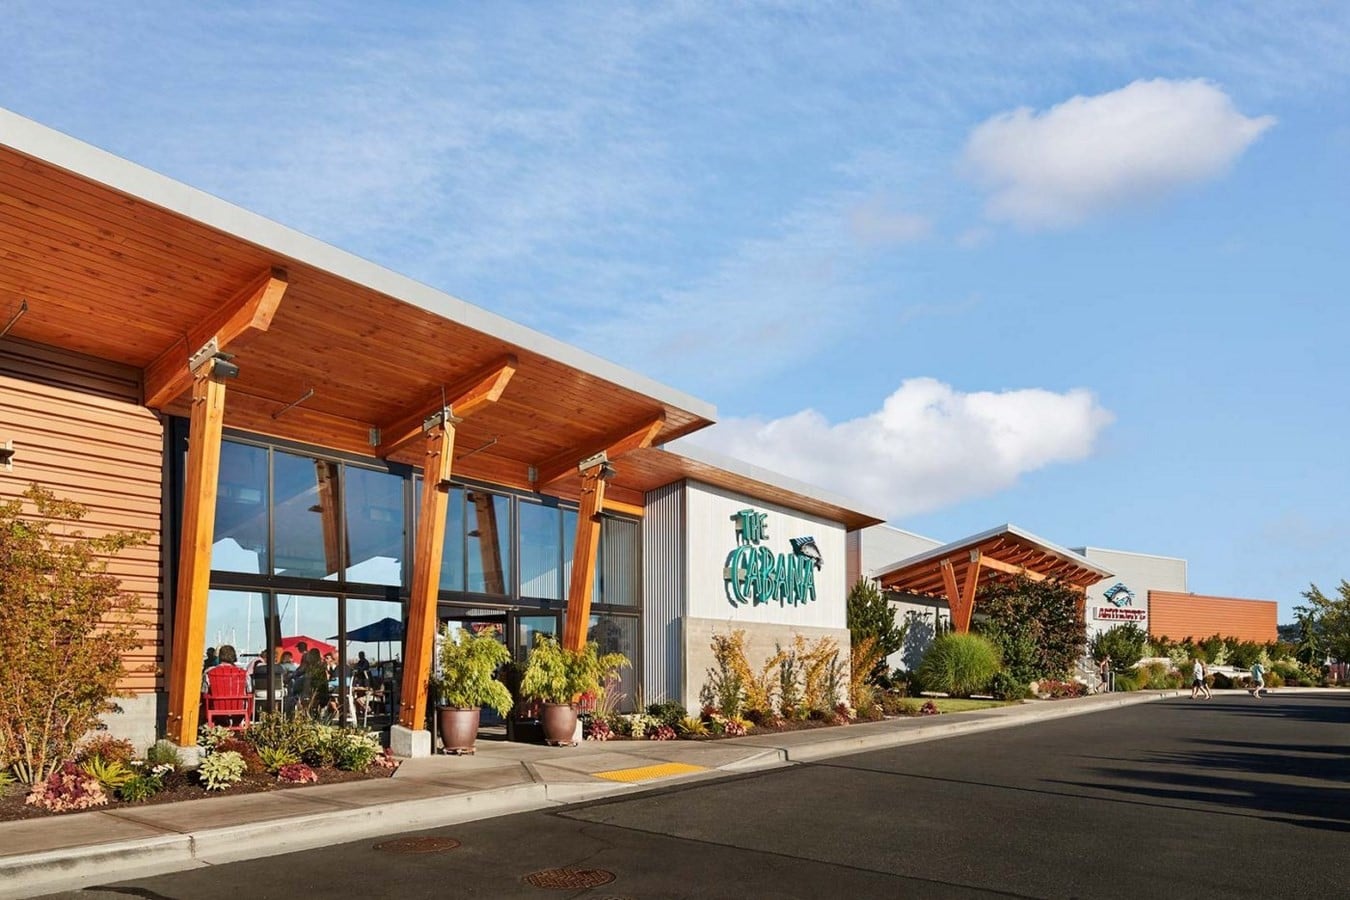
The architectural style of a restaurant becomes a part of its trademark. Anthony’s Restaurants aim at providing the best seafood, a fine dining experience to its users, so does the architecture. Since most of the restaurants are built alongside water bodies, a special effort is taken to integrate the water bodies with the casual dining space.
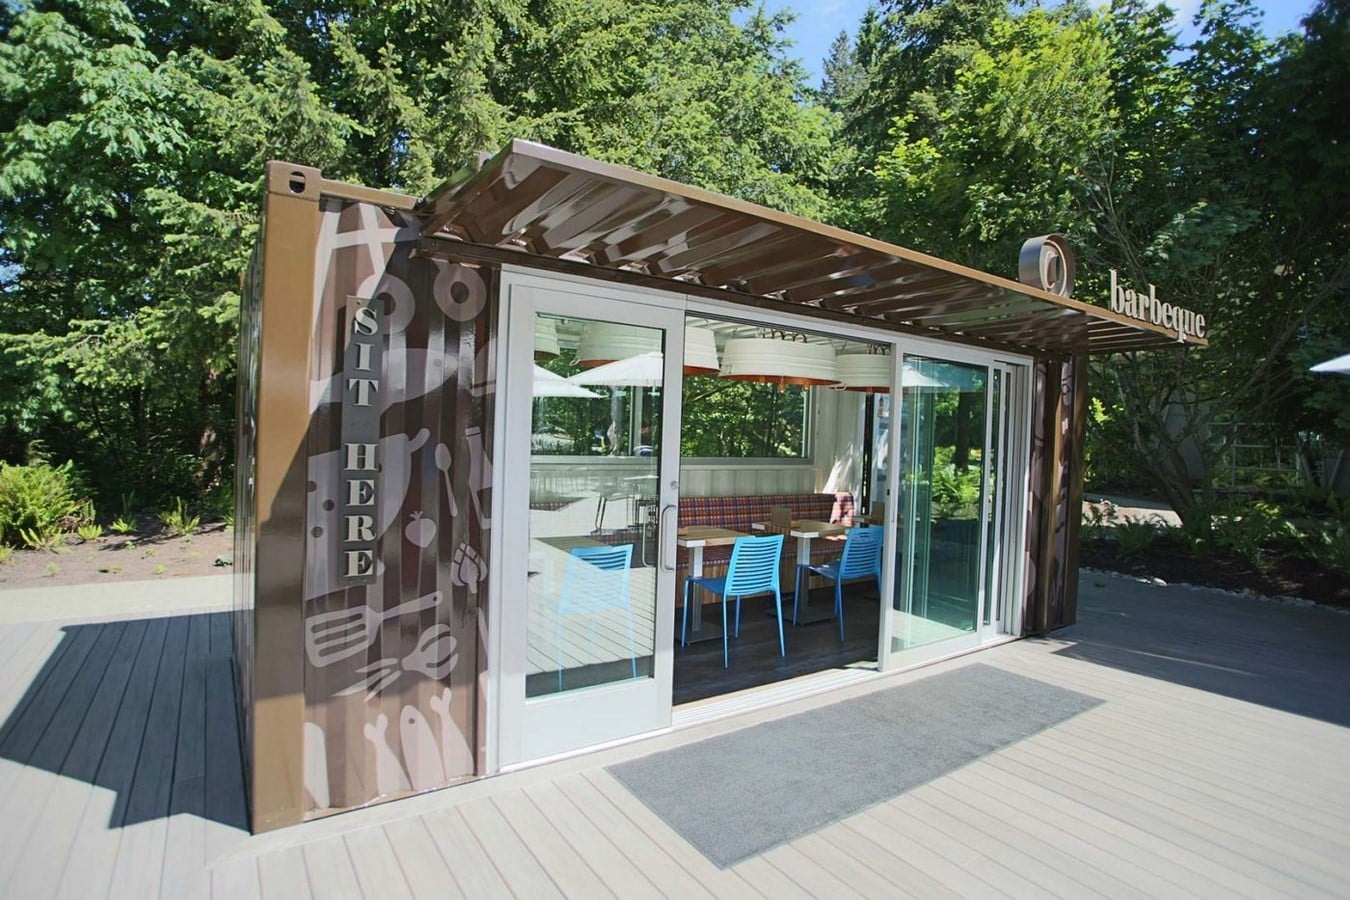
14. Corporate Campus Food Pods (Prototype)
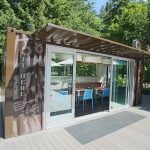
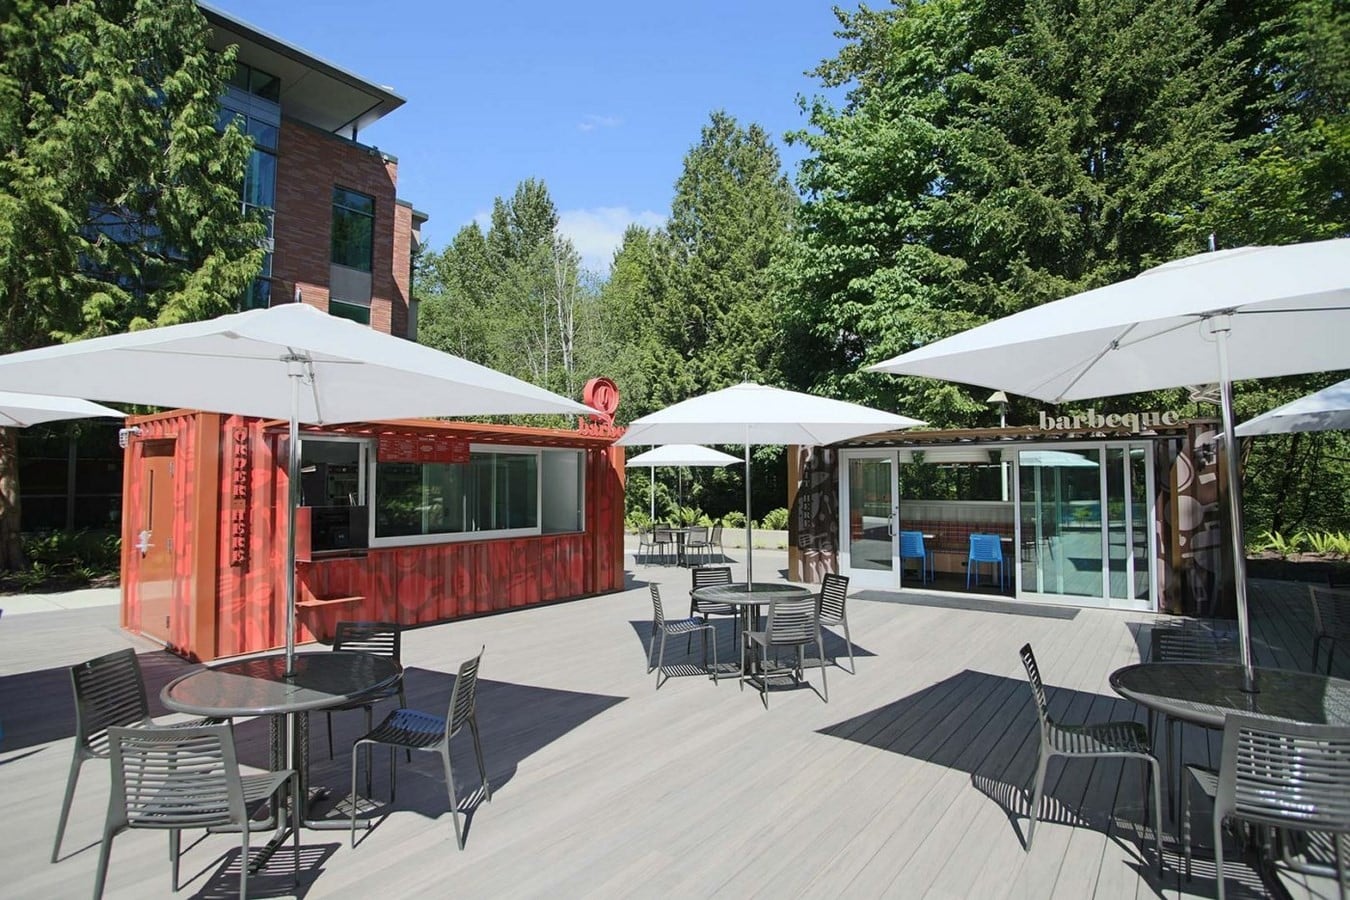
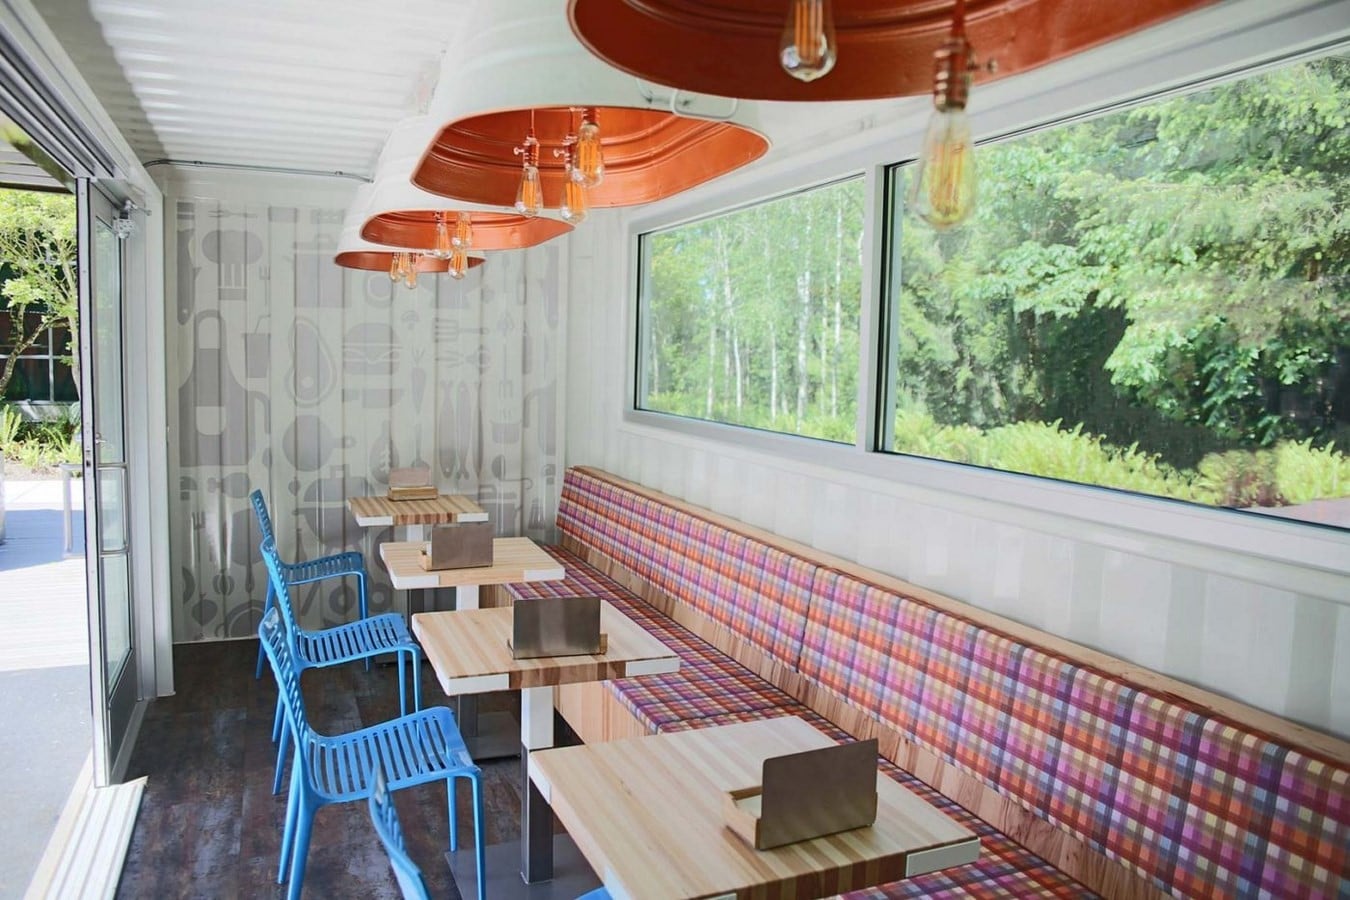
Through this project, MG2 has attempted to convert unused urban spaces into potential cafeterias with the help of a prototype of a kitchenette and selling facility created by refurbished sea containers. Careful understanding of the food preparation, selling, and casual dining process has made the functioning of the module rather smooth.
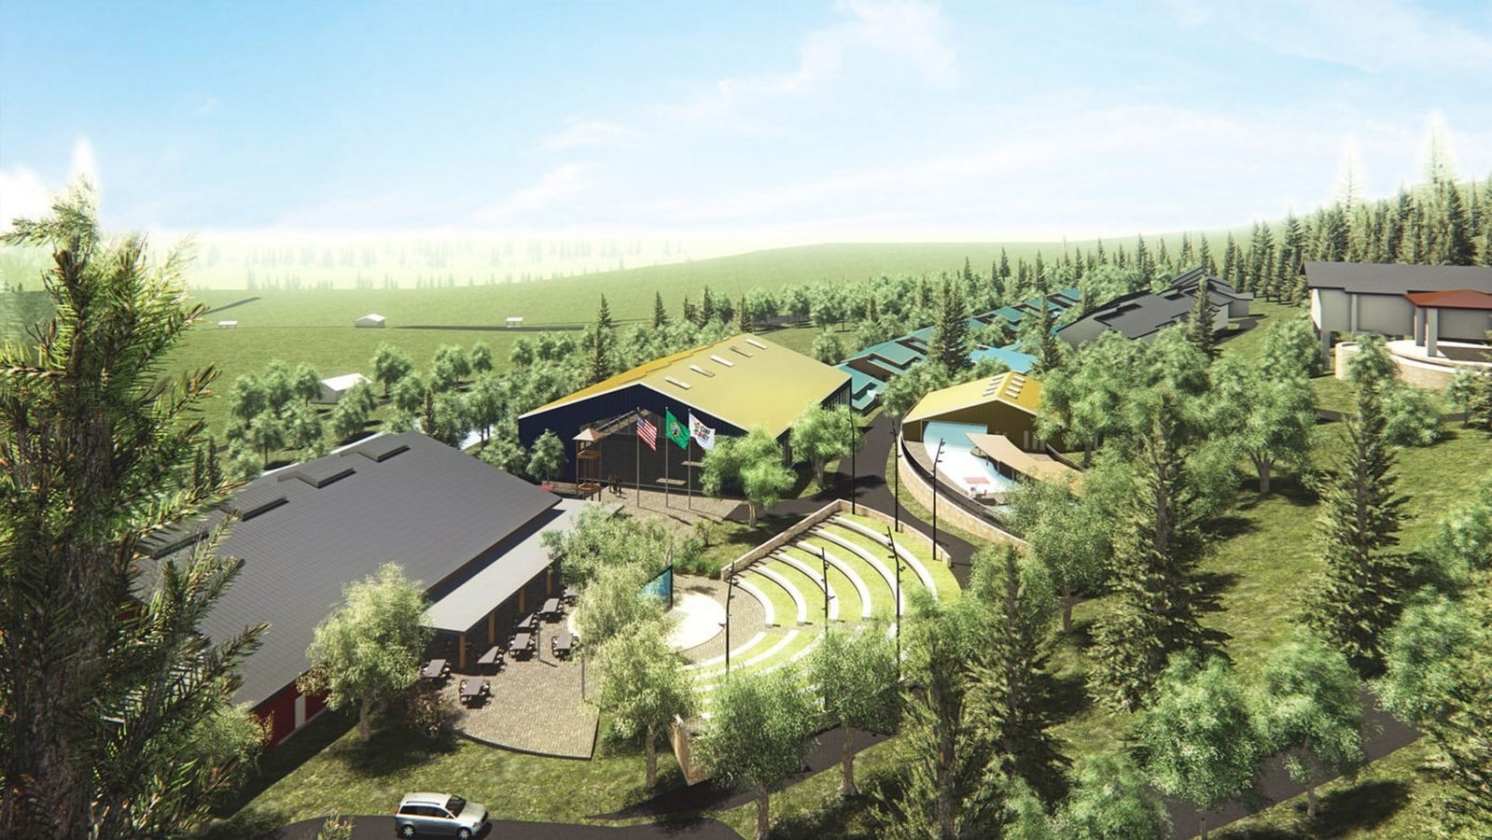
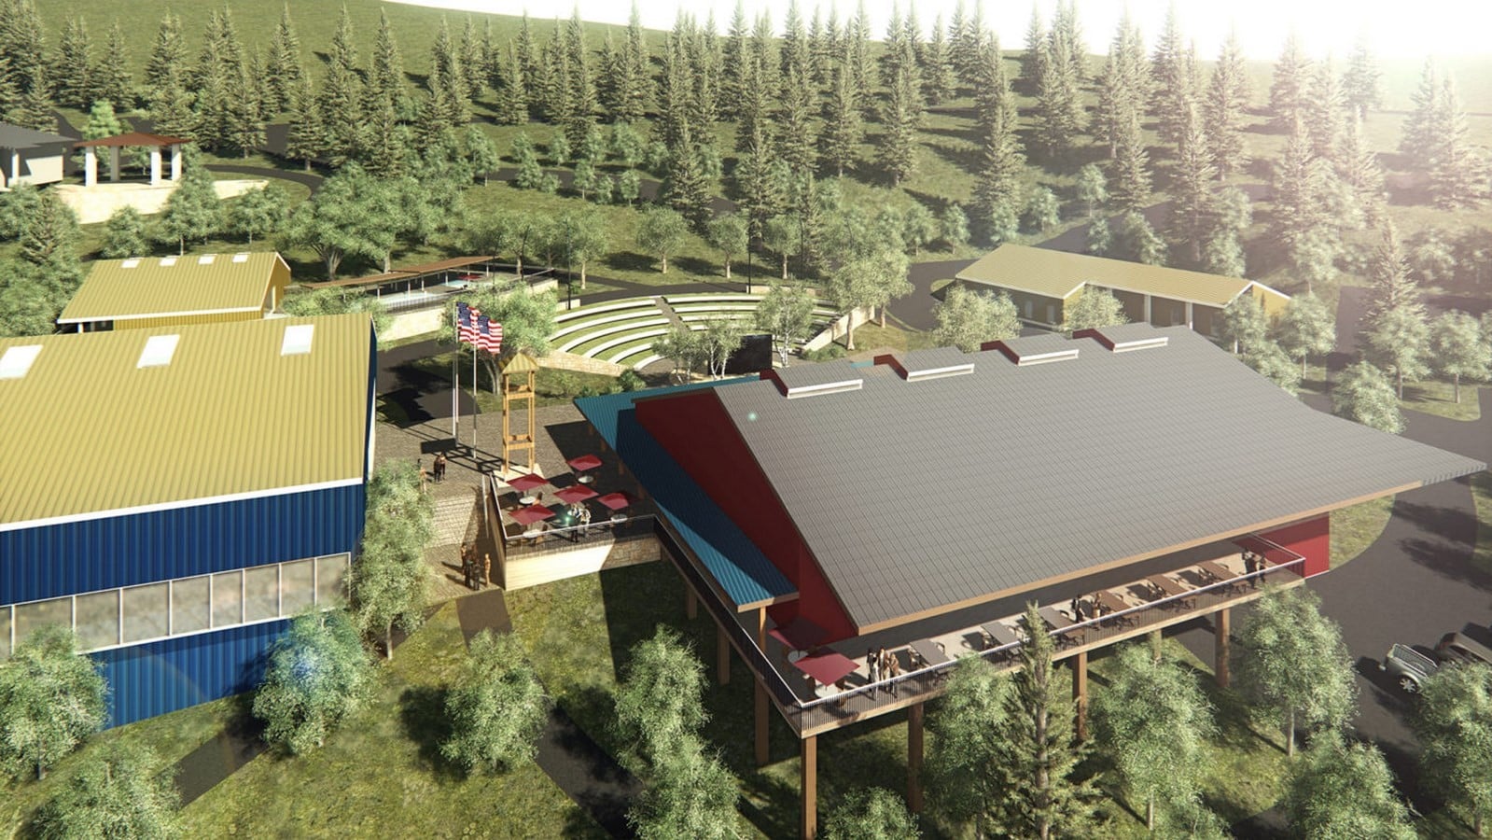
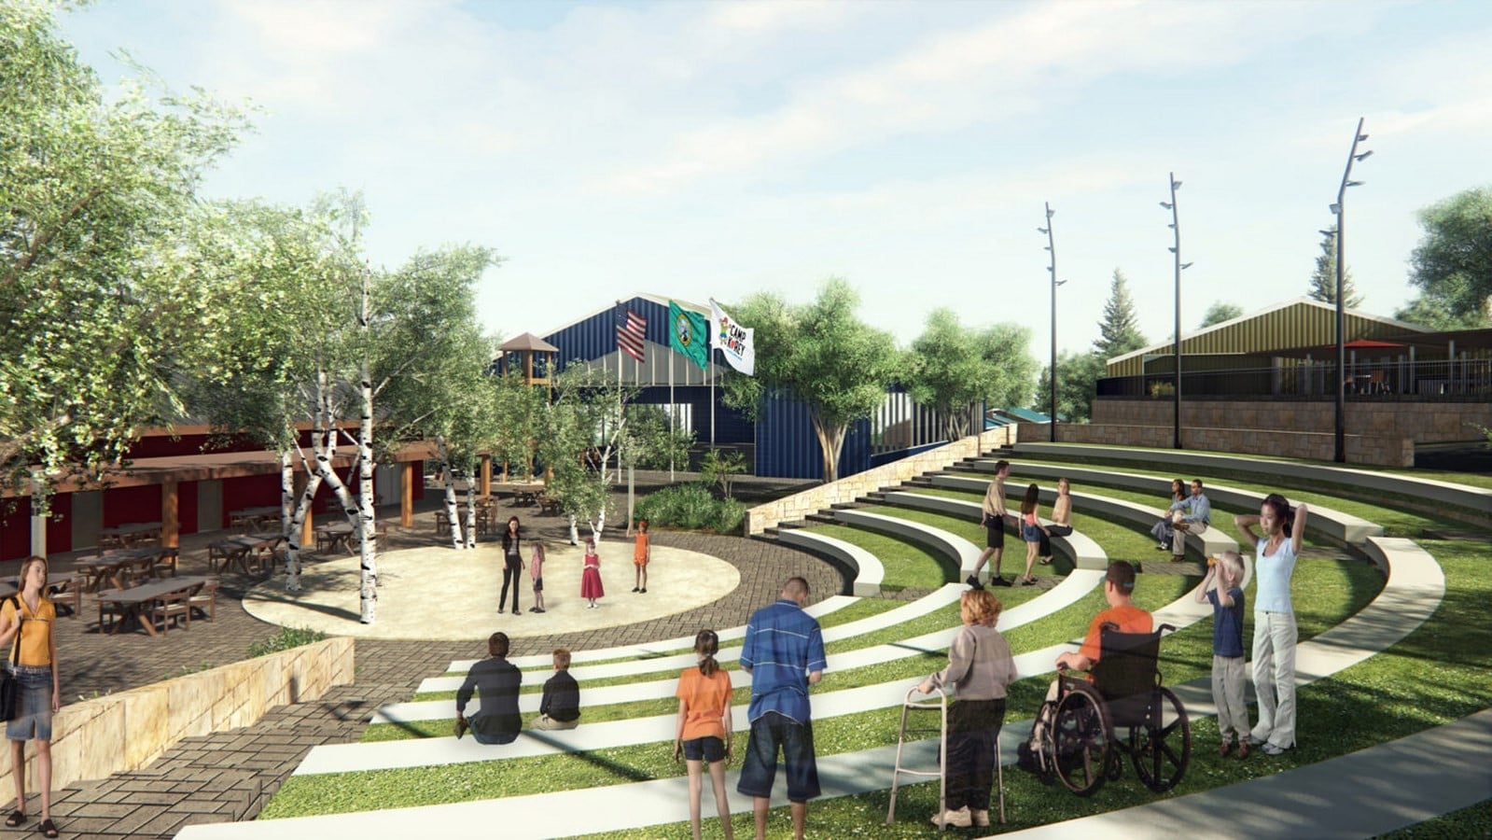
15. Camp Korey (Mount Vernon, Washington) | MG2
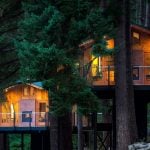
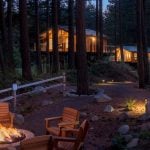
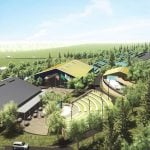
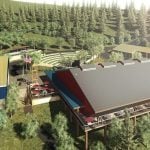
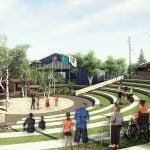
MG2 extended its service for developing an extended master plan for Camp Korey, which is a not for profit organization working with children with special medical needs. The project aimed to improve the accessibility and connectivity issues at the same time resolving short- and long-term goals of expansion.