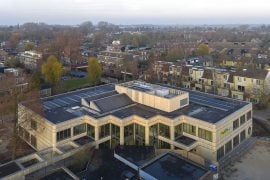
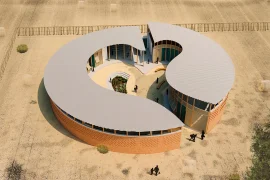
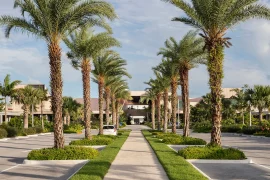
Presenting itself front and centre as an important gateway building for the campus, PLC’s Learning Resource Centre creates a new focus for the school through its planning and architectural form, connecting with and drawing in the unique fabric of the college’s established formal and semi-formal learning spaces and settings, sports ovals and gardens.
Project Name: 21 PLC Learning Resource Centre
Studio Name: Cox Architecture
Location: Melbourne, Australia
Photography: David Yeow
Project size: 300 m2
Project Budget: $9000000
Completion date: 2012

The Centre creates a new participatory architecture that actively supports communities of learners, harnessing the potentialities of a 21st Century Campus, its physical spaces and places, pedagogical changes and emerging learning environments. We understand that learning extends well beyond the classroom, it has become richer and more complex. With advanced technologies generating new ways of learning and the tools to support them, students are seeking more collaborative and immersive experiences within the Campus environment.

The form of the building, its roof and façade components and its planned environments have been configured to create a reflection and extension of its landscape setting, drawing this context into the experience of the new; a piece of armature that orientates the student journey through the campus, redeveloping and strengthening primary and secondary connections.

The various space types and environments within the Centre have been organised like a City Campus into public, semi-private and private areas. The most community-centred of spaces being the central ‘Market Place’ an active community hub defined within and by a light filled central atrium, undulating roof form and expansive glazed façades that float, fold and wrap themselves over a diversity of activities in and around the building.