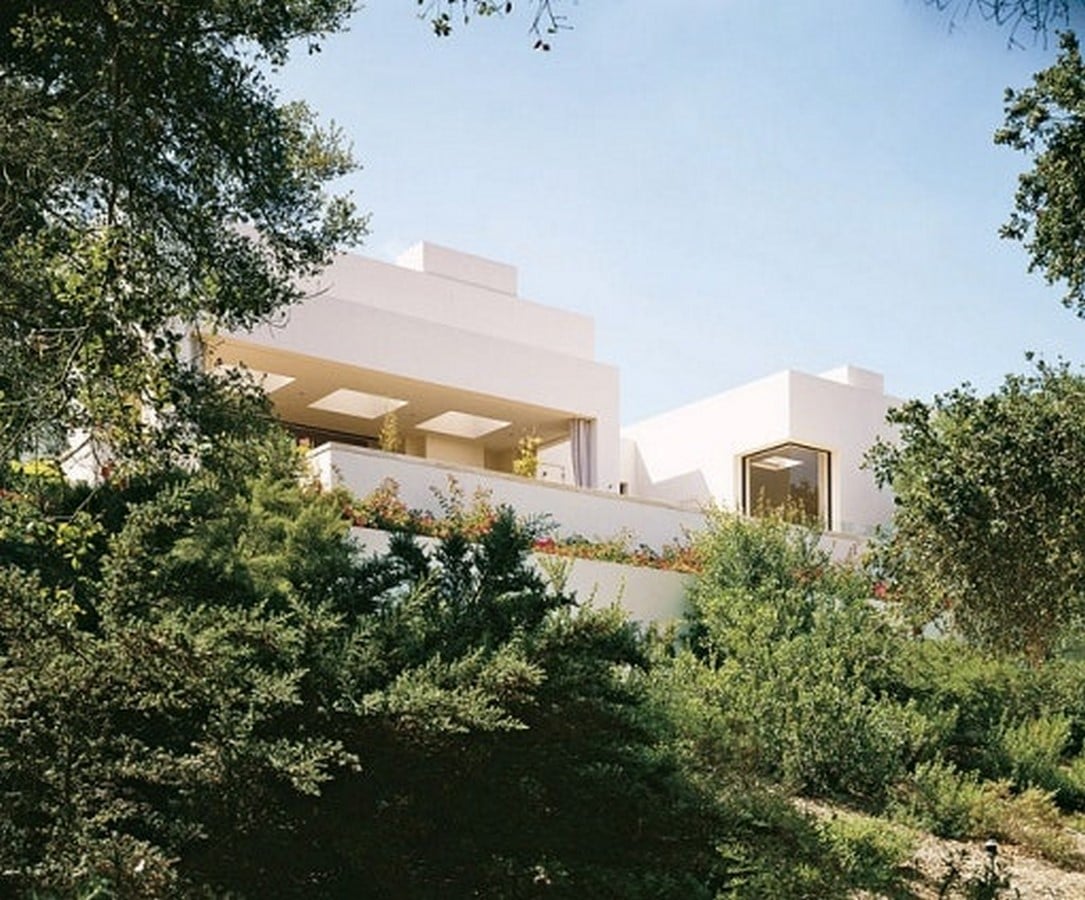
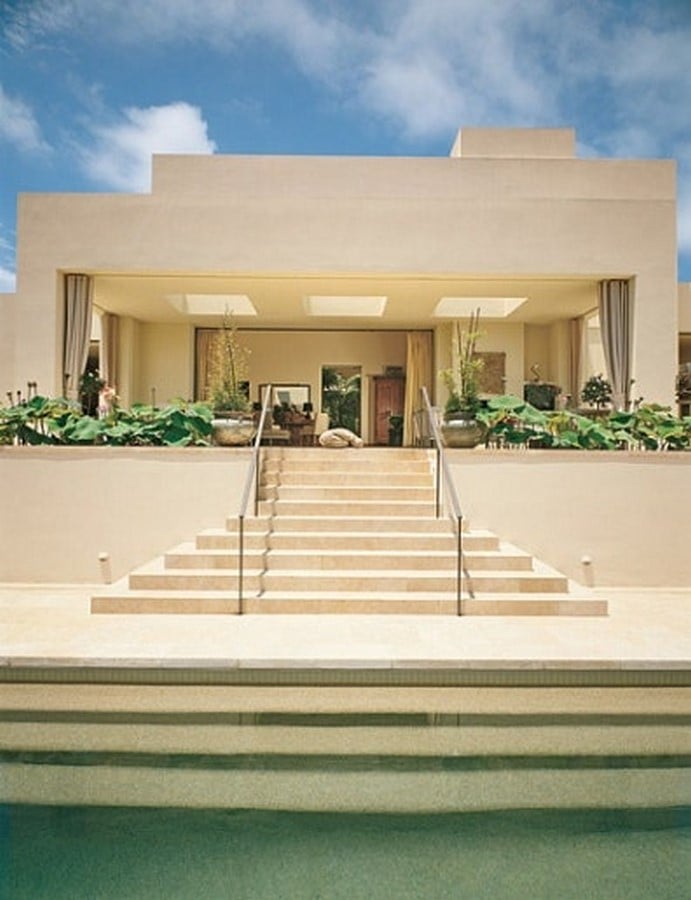
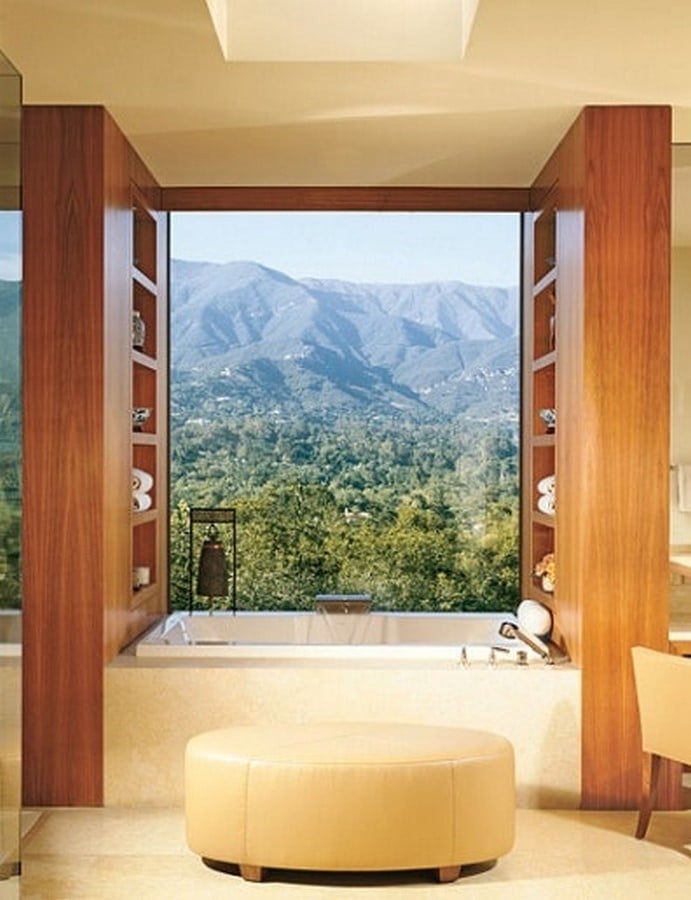
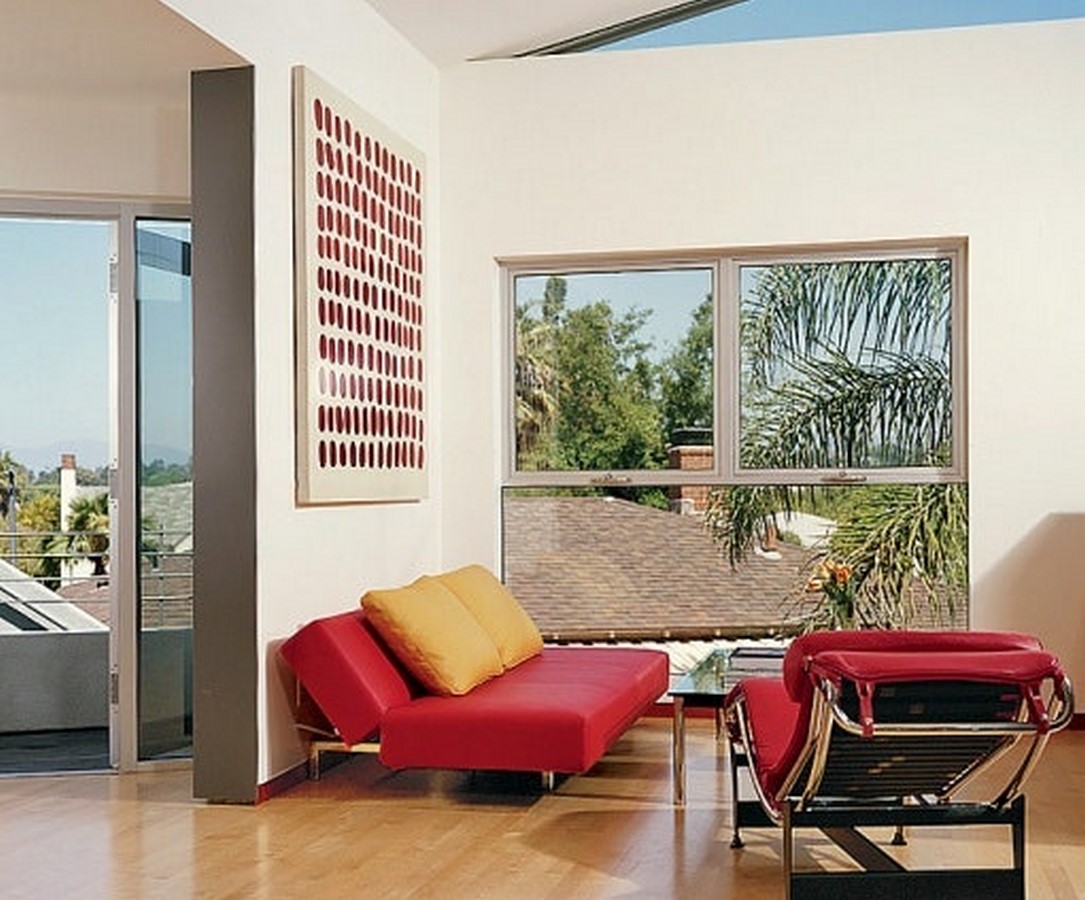
The house is located on the hilltops of Montecito, California. It is designed by the partnership of Architect Jack Lionel Warner and Los Angeles designer Barbara Barry. The house is an amalgamation of contemporary and traditional elements.
The dwelling has elements from all around the world. The house is light-filled and has multiple terraces.
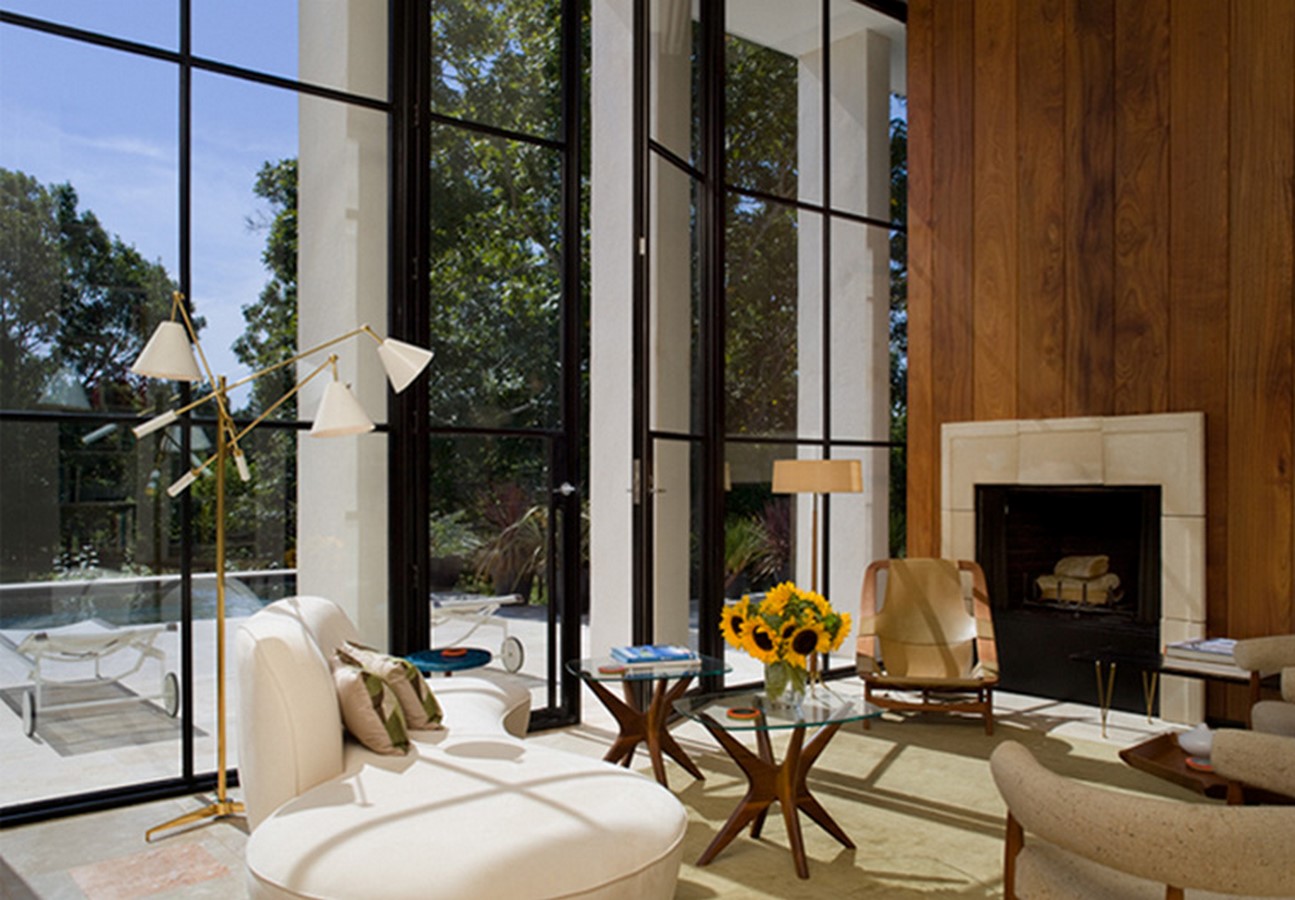
Cascading terraces_httpswww.architecturaldigest.comgallerygroup-slideshow-052005open spaces surrounded with nature_httpswww.architecturaldigest.comgallerygroup-slideshow-052005views framed in the interior spaces_httpswww.architecturaldigest.comgallerygroup-slideshow-052005
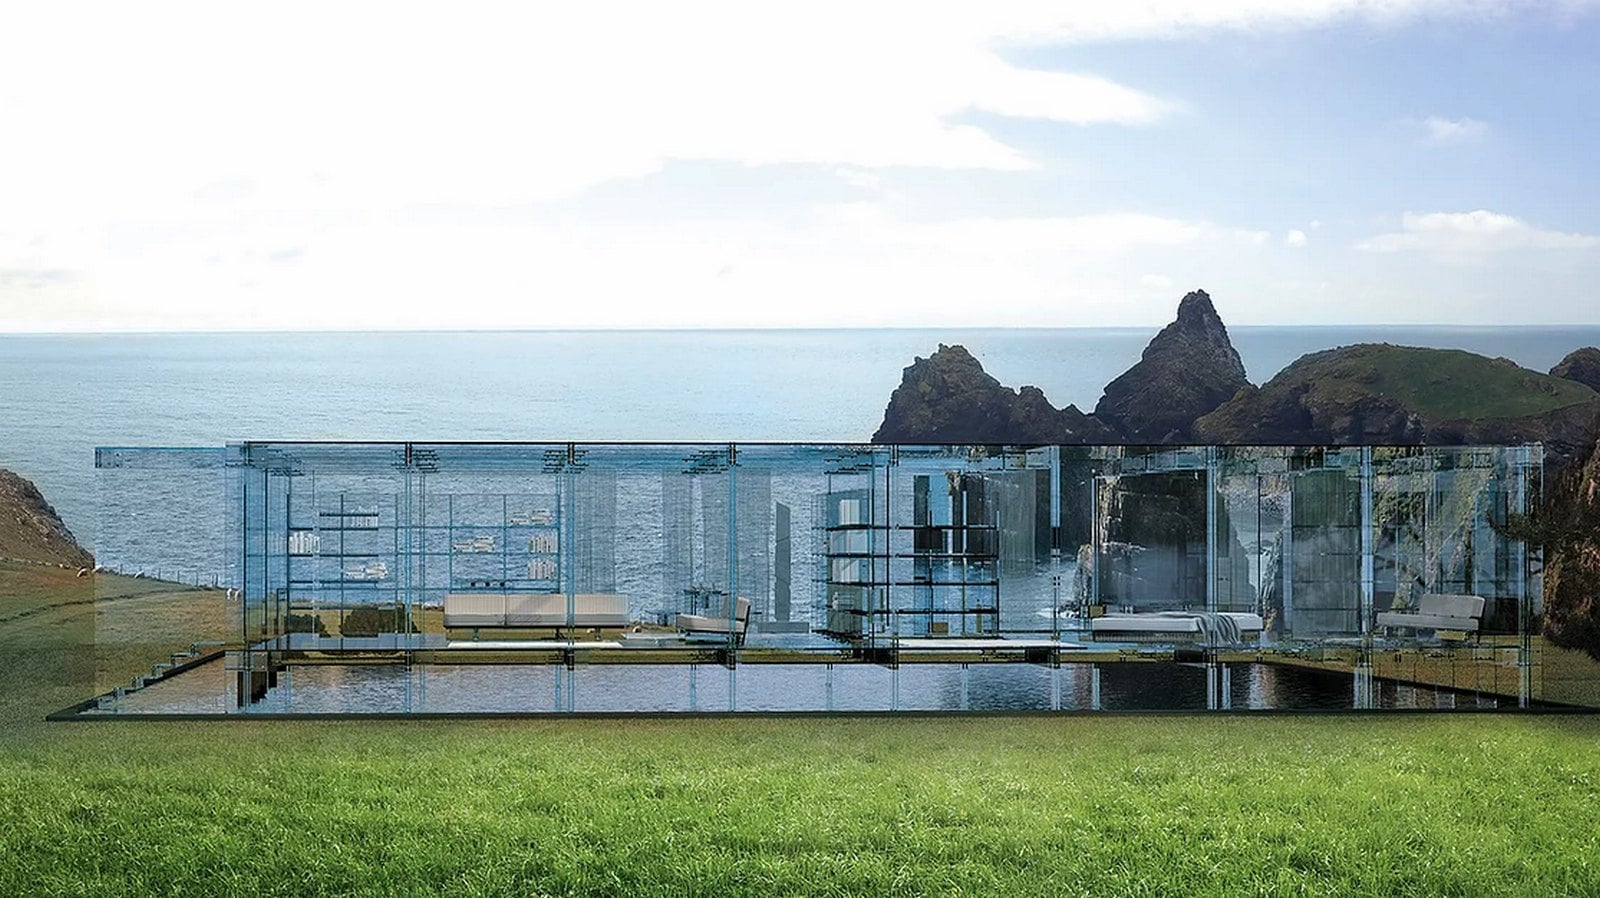
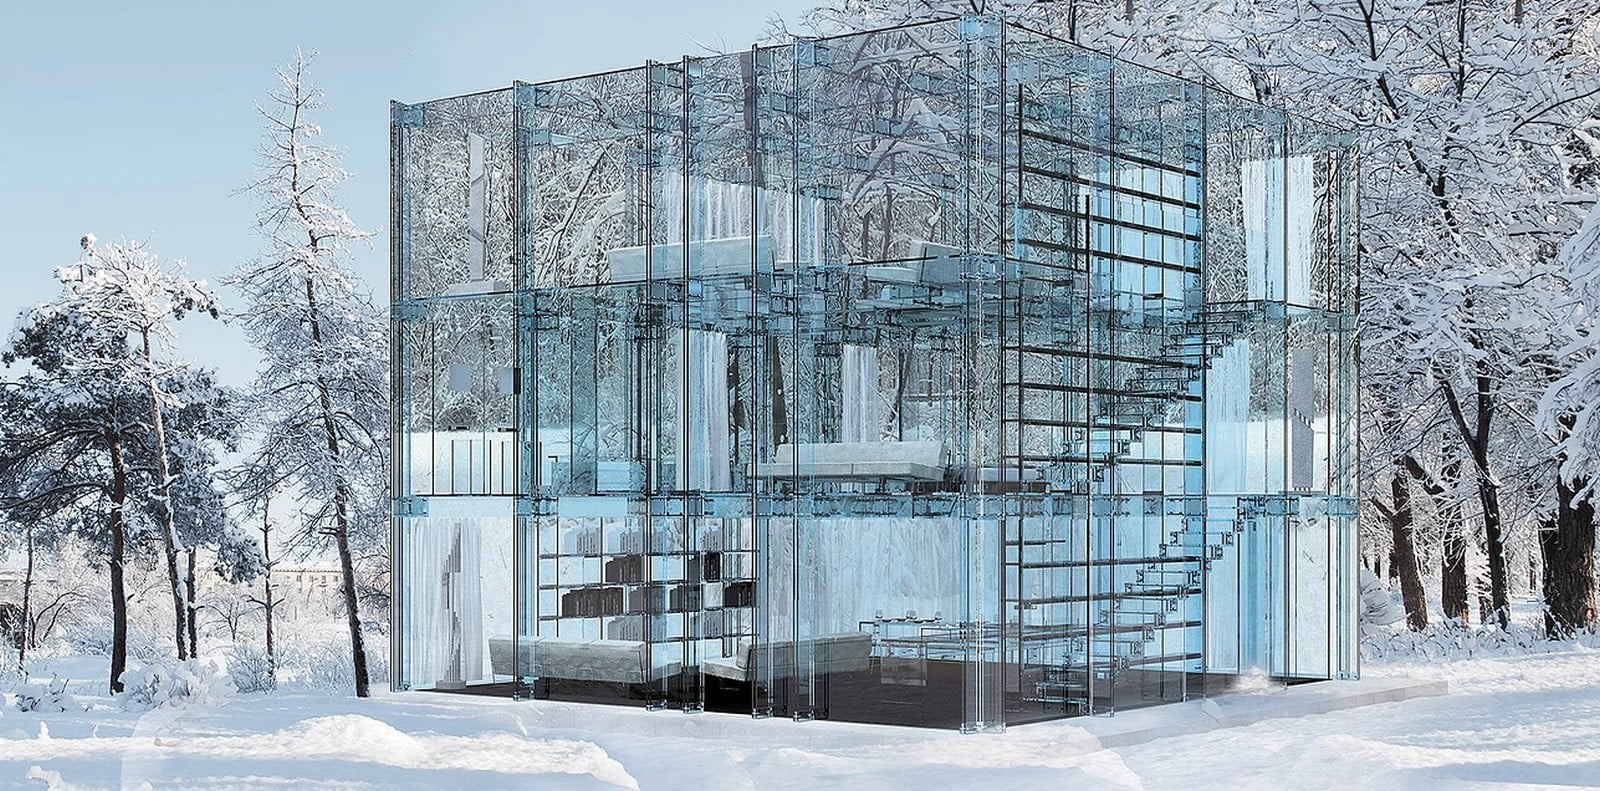
12. The Glass House
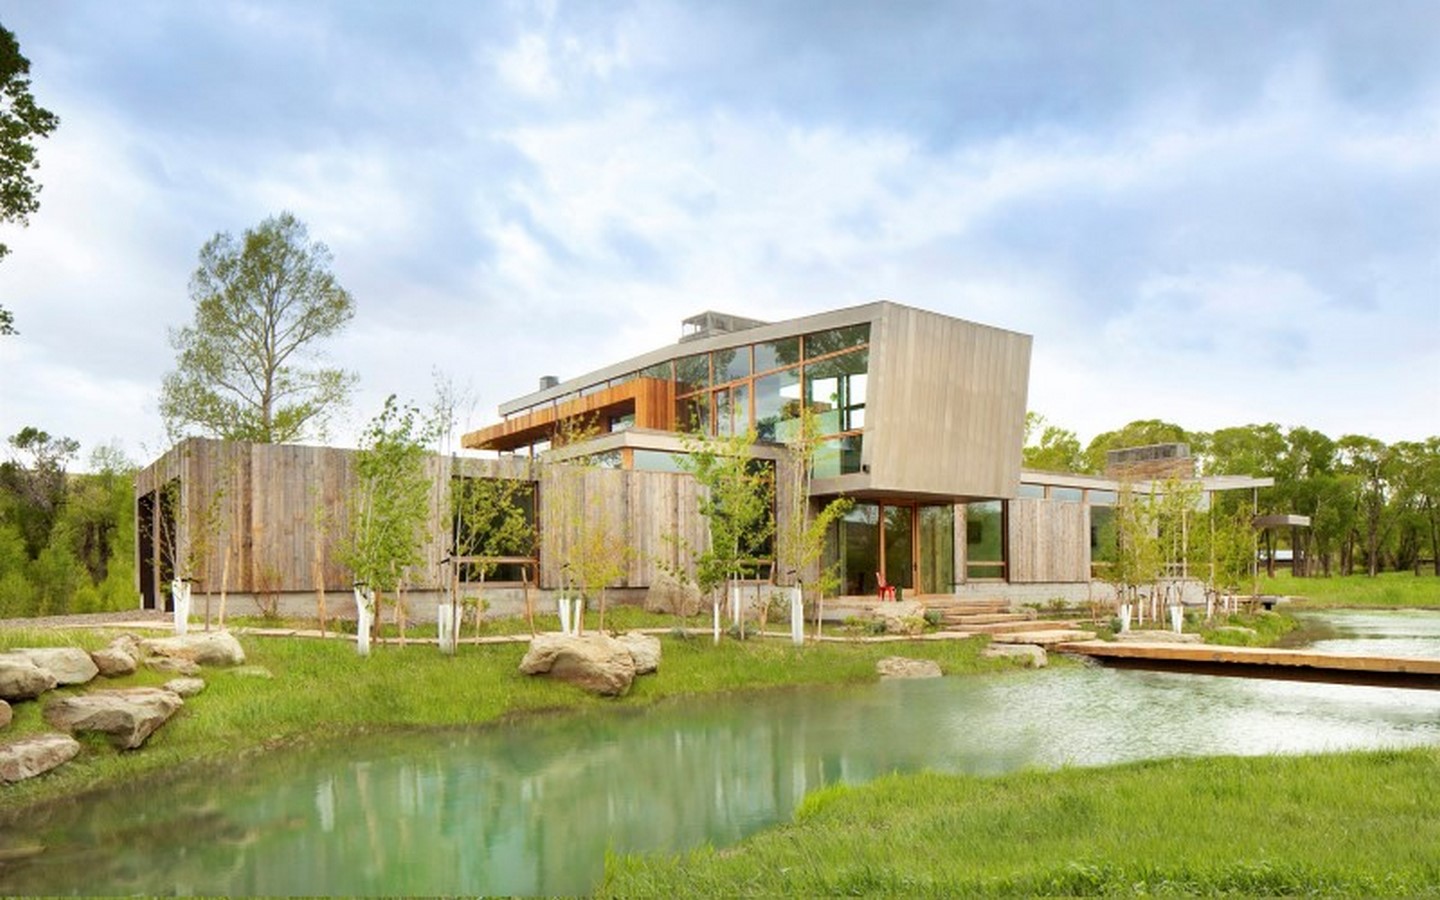
The house designed by Santambrogio in Milan is designed by the core values of simplicity. The firm designed all-glass structures with an attempt at being effortless and simple.
View of the house surrounded by water _httpswww.santambrogiomilano.comthe-glass-houseIteration of the house_httpswww.santambrogiomilano.comthe-glass-house
13. Maison de Verre | Contemporary style house
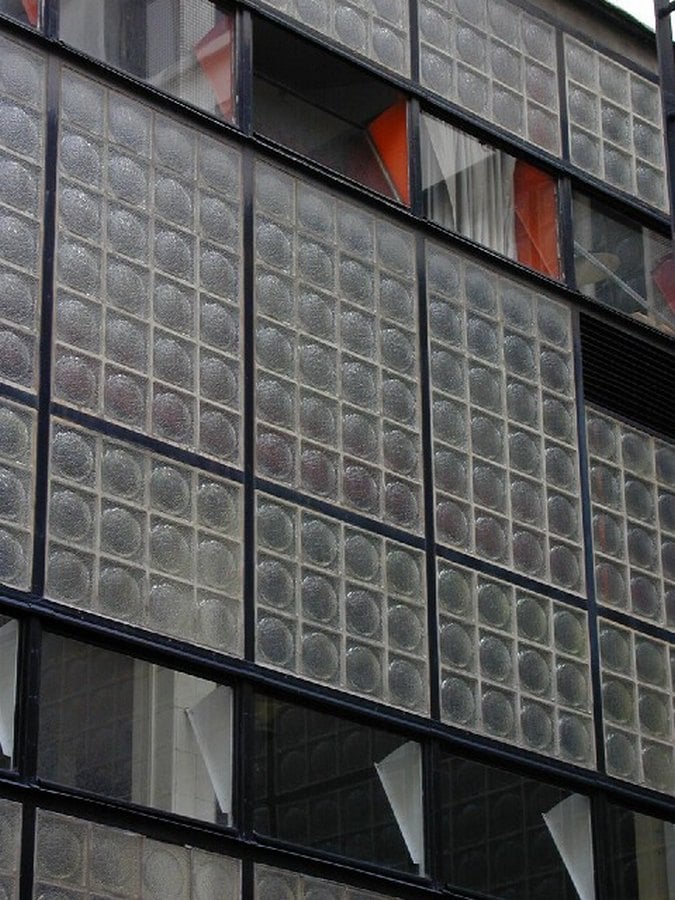
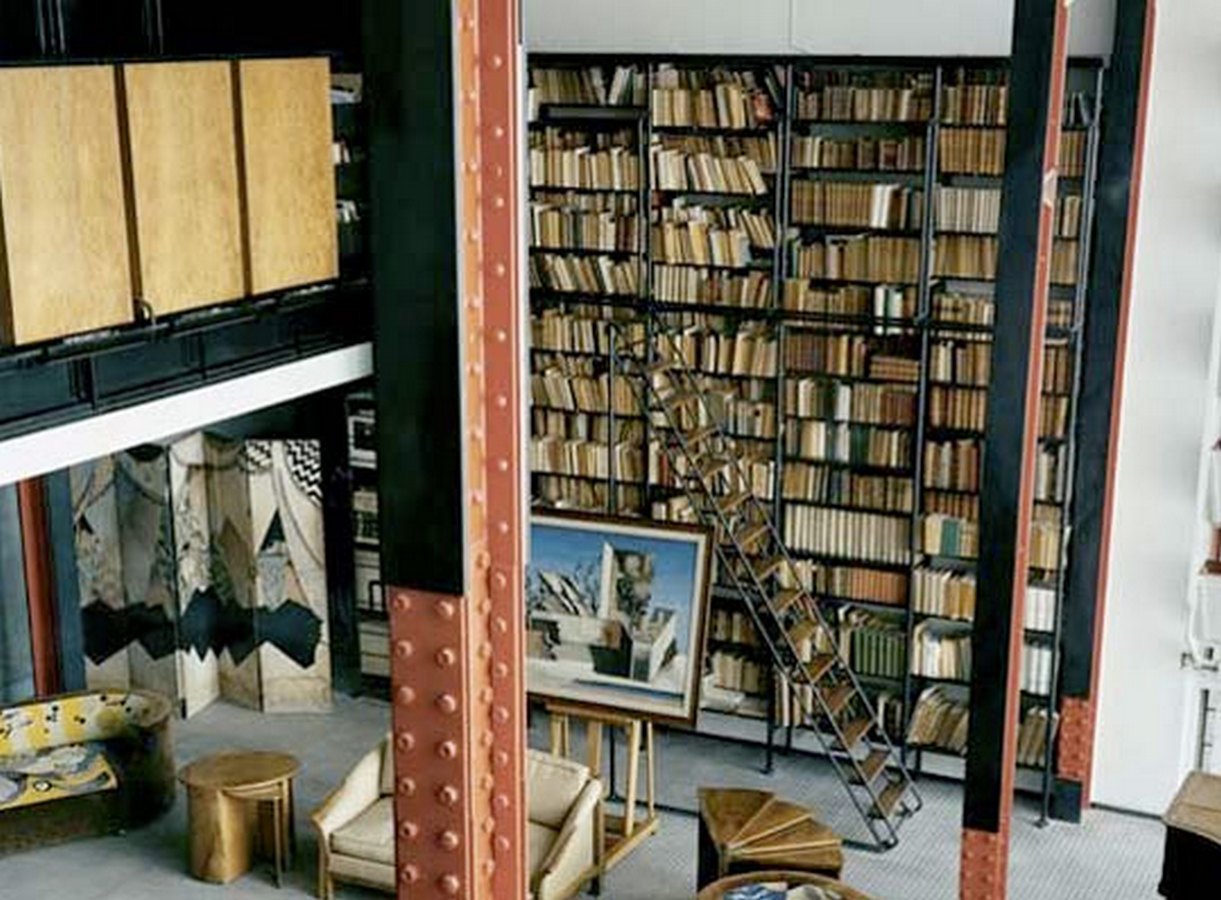
The house was designed by Bernard Bijvoet, Pierre Chareau in the 1930s. The name of the house translates as the house of glass and was a milestone in the early modern and contemporary style of architecture. Contrast is achieved by using industrial materials in the traditional home layout.
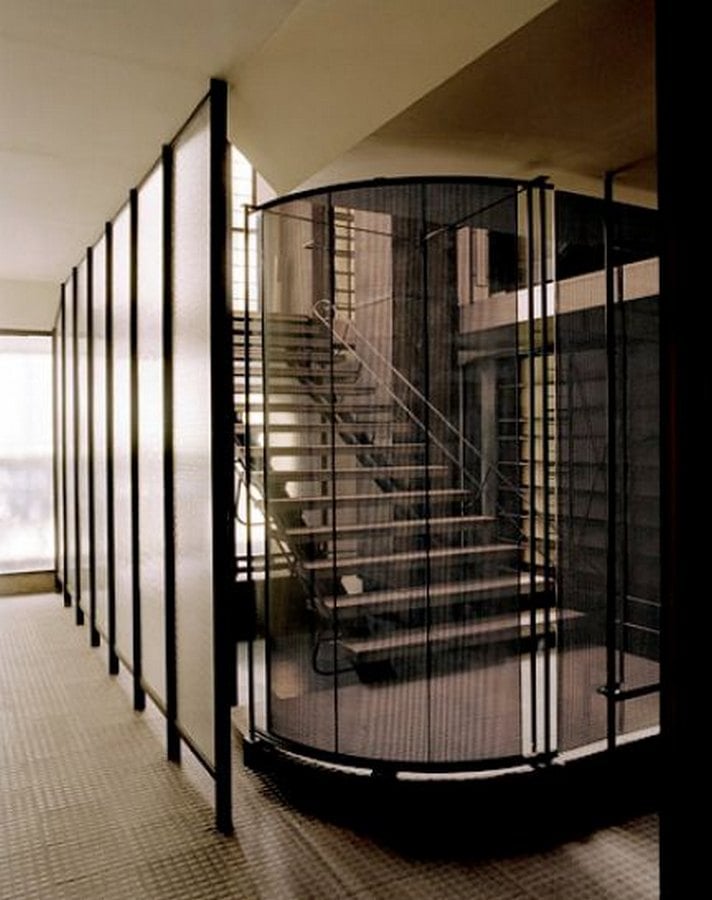
The house is a free plan space and spatial planning is customizable using sheets of glass and perforated metal.
Interior space with steel columns_httpswww.archdaily.com248077ad-classics-maison-de-verre-pierre-chareau-bernard-bijvoetExterior facade material_httpswww.archdaily.com248077ad-classics-maison-de-verre-pierre-chareau-bernard-bijvoetStaircase at the Maison de Verre_httpswww.archdaily.com248077ad-classics-maison-de-verre-pierre-chareau-bernard-bijvoet
14. Echoes of Tuscany
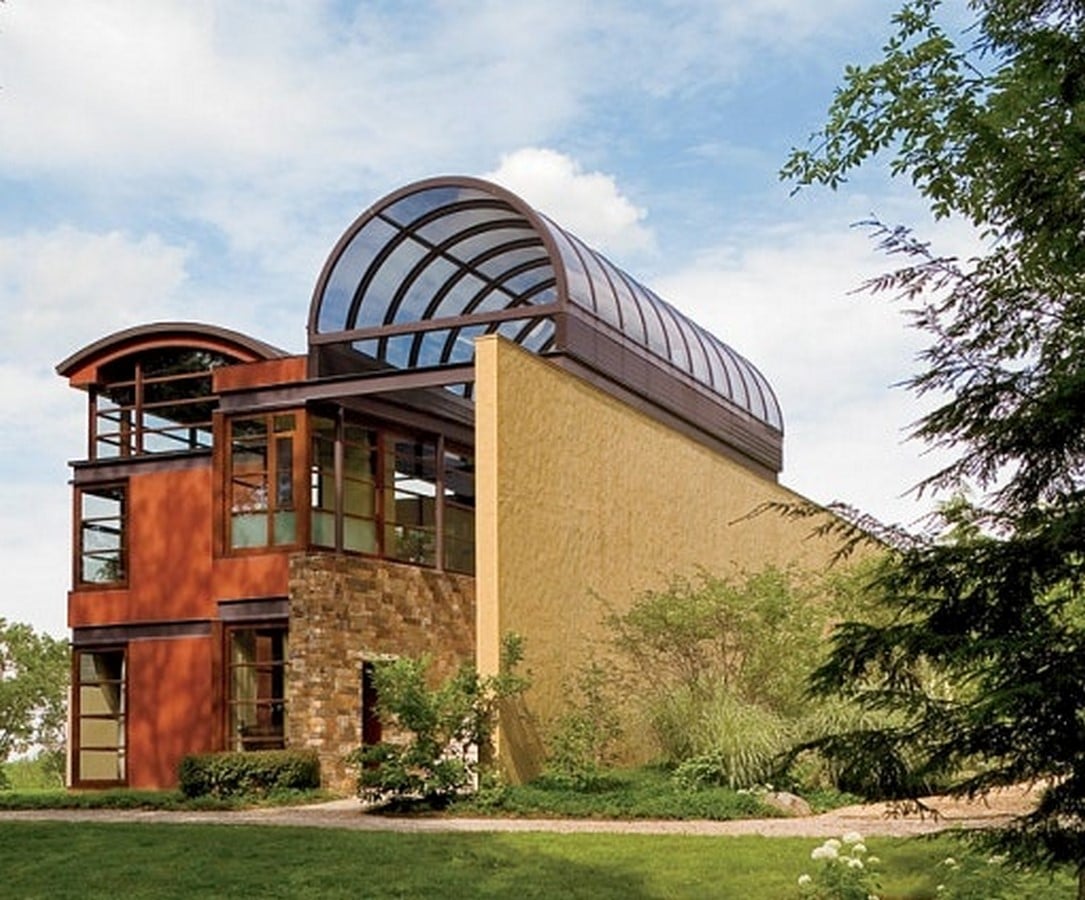
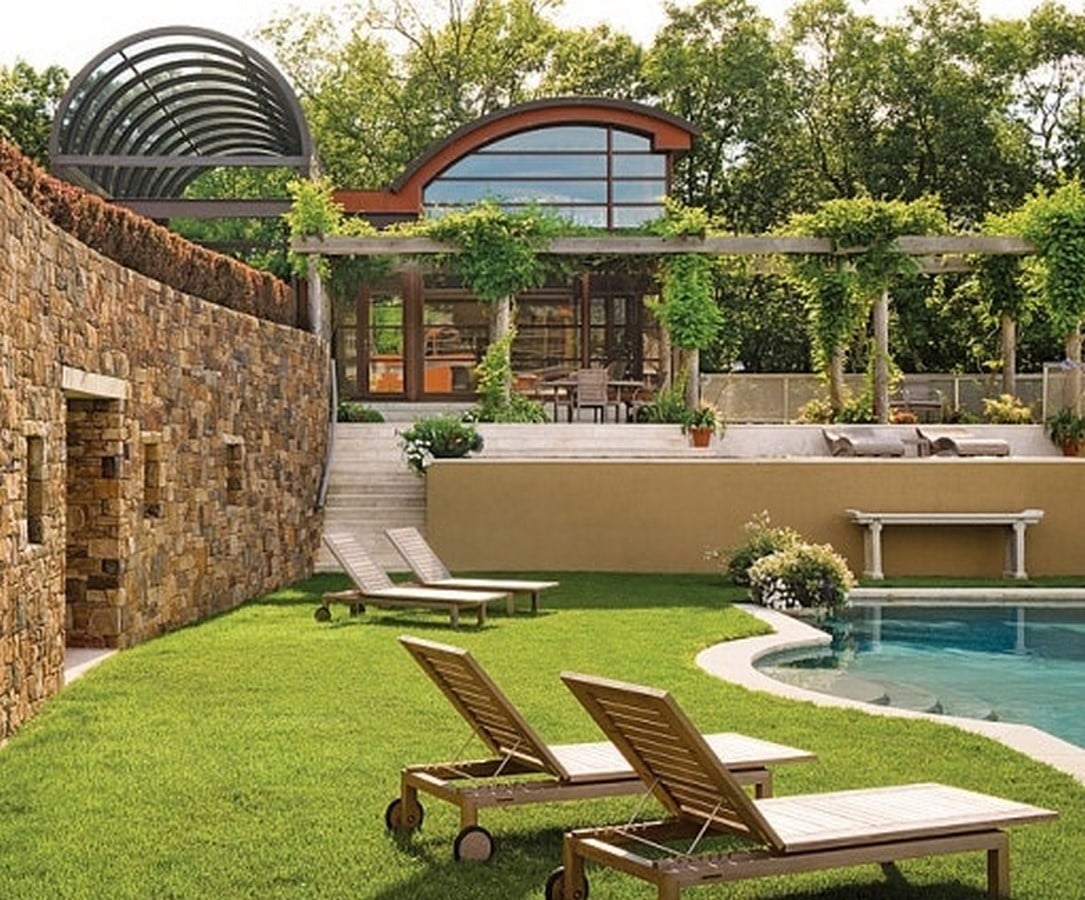
The house is in Litchfield County, Connecticut. The house channels Italian countryside architecture in New England. The house is on various levels with a courtyard.
The property consists of the main house, guest house and a pool.
Contrasting materials with emphasis on form_httpswww.architecturaldigest.comgalleryhaas-slideshow-2007-07View of the house and swimming pool _httpswww.architecturaldigest.comgalleryhaas-slideshow-2007-07
15. Mill Valley Residence | Contemporary style house
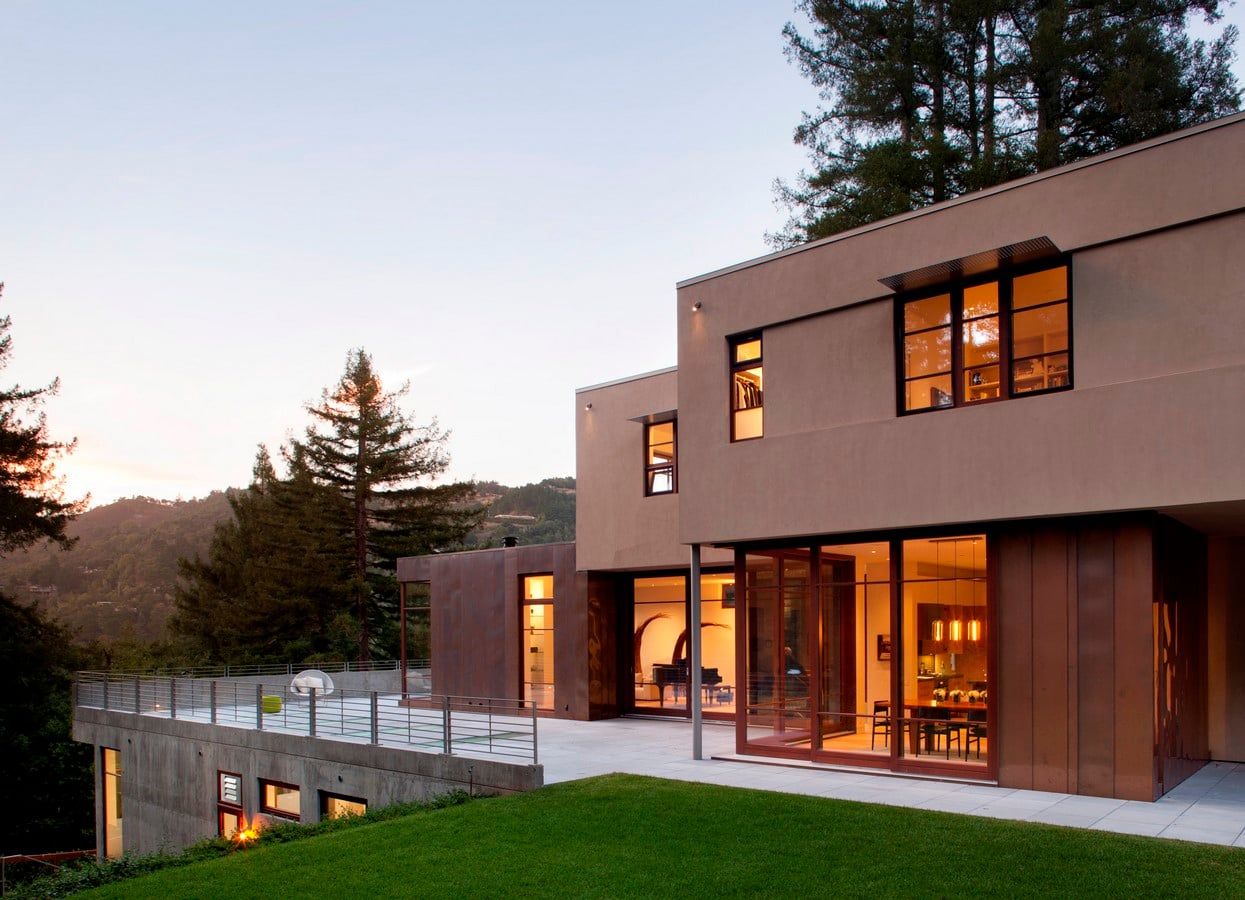
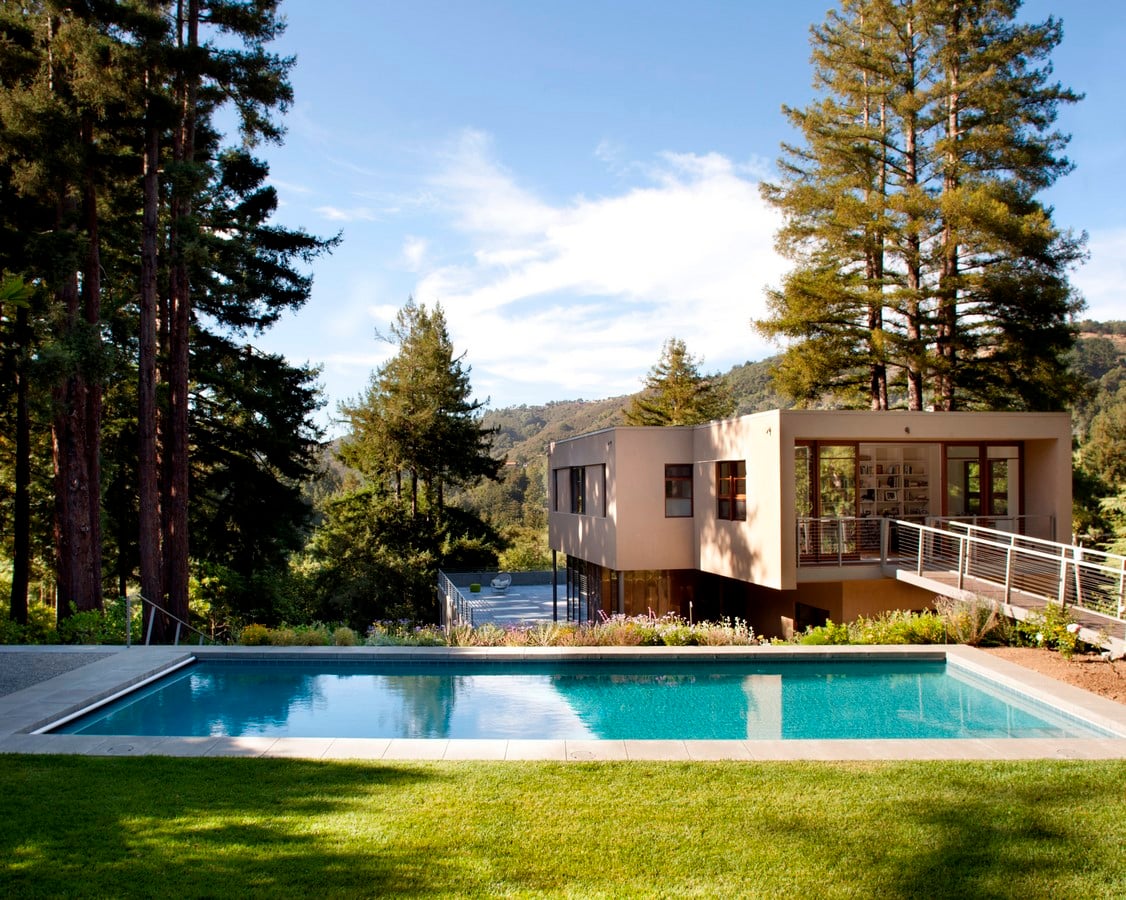
The House is located in Marin County, California. The architect of the house is Melissa Werner. The 4000 square foot house has the topography as the guiding element. The lower floor is embedded in the hill while the top floors have abundant light and ventilation. The views of Mt. Tamalpais are captured through various spaces of the houses.
Lower floor of the house within the hill. Exterior view of the house_httpsarchello.comprojectmill-valley-residenceHouse designed as per the contours of the site_httpsarchello.comprojectmill-valley-residence
16. Mothersill Project
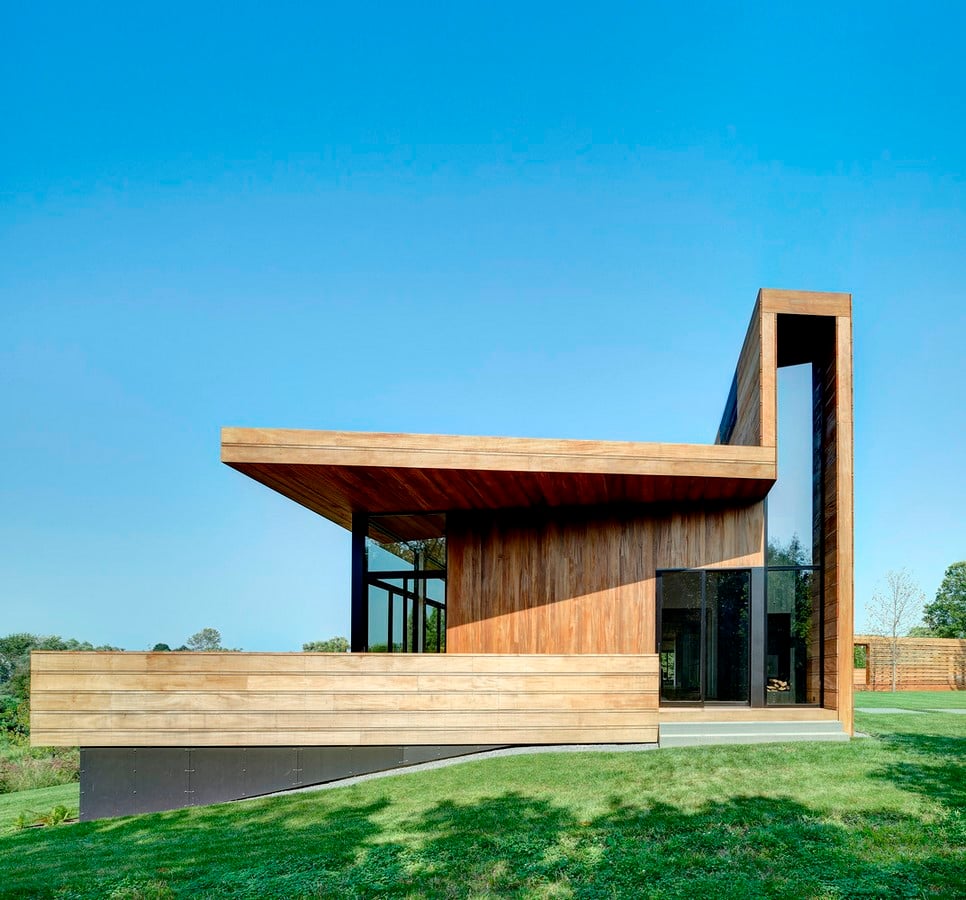
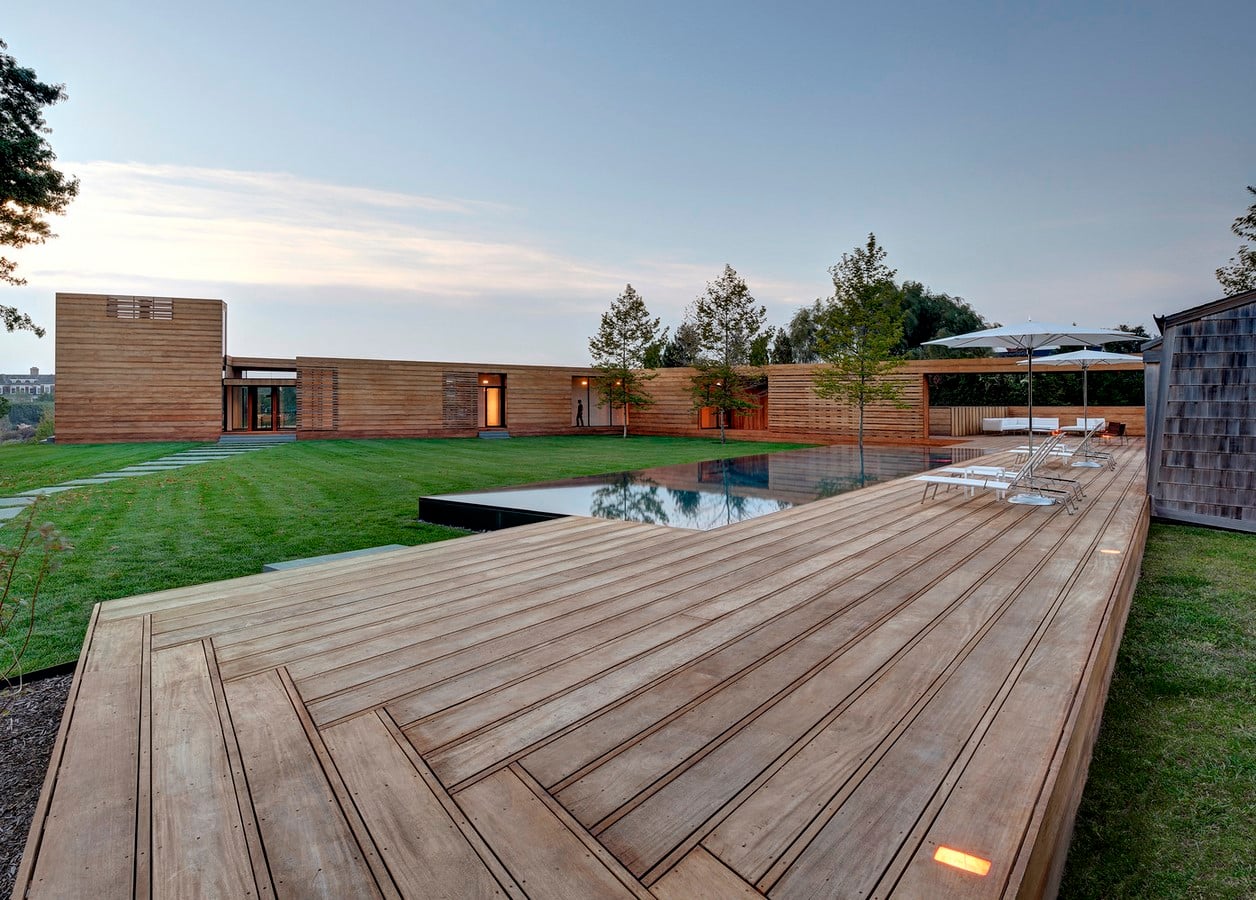
The house is designed by Bates Masi Architects. The house is made on sloped terrain. The façade of the house is composed of vertical and horizontal light wood material. The elevated boardwalk leads to the beach.
Entrance of the house_httpswww.archdaily.com528099mothersill-bates-masi-architectsDeck of the Mothersill Project_httpswww.archdaily.com528099mothersill-bates-masi-architects
17. Sotogrande House
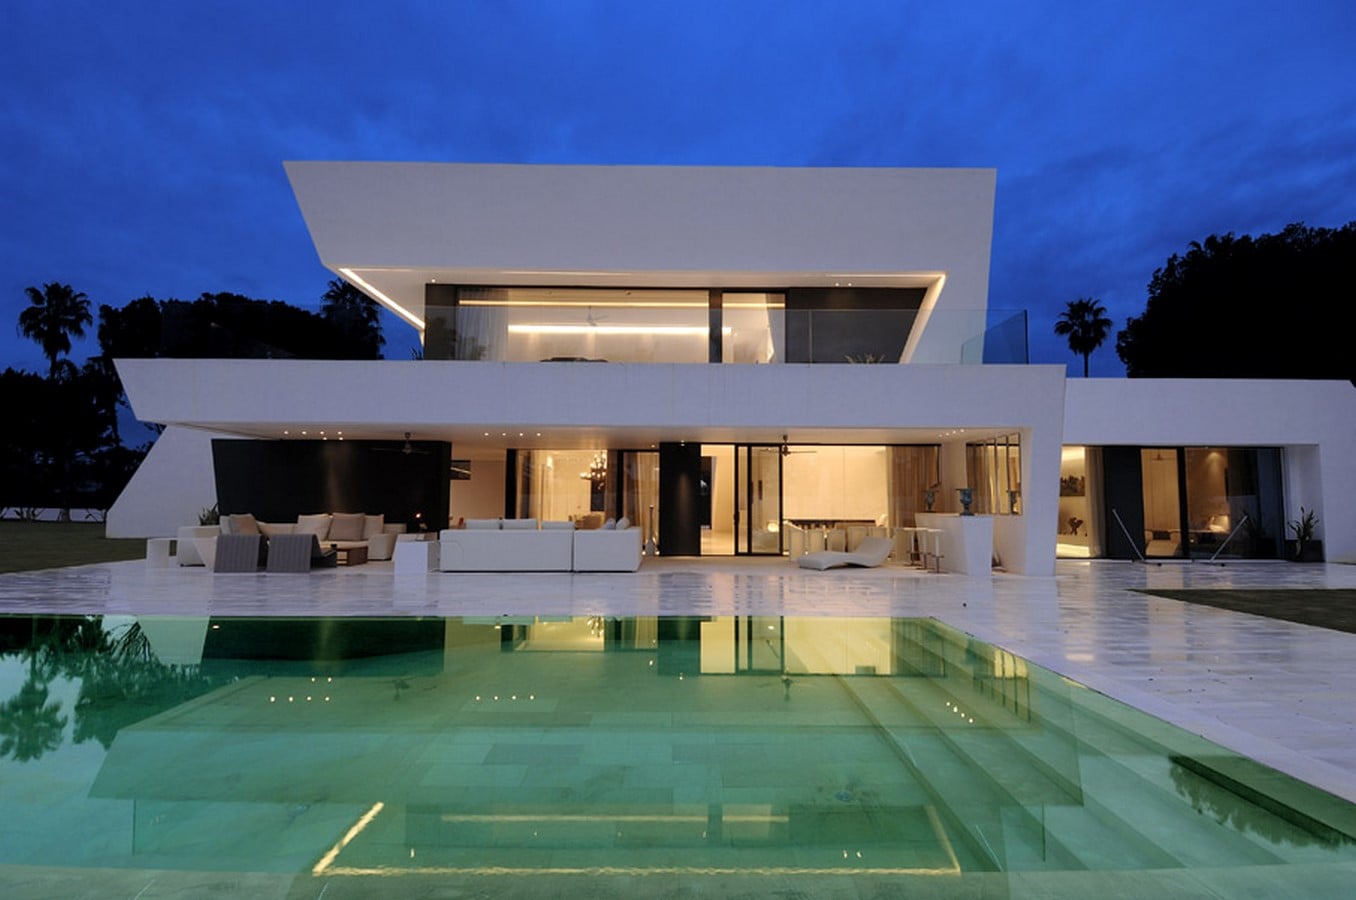
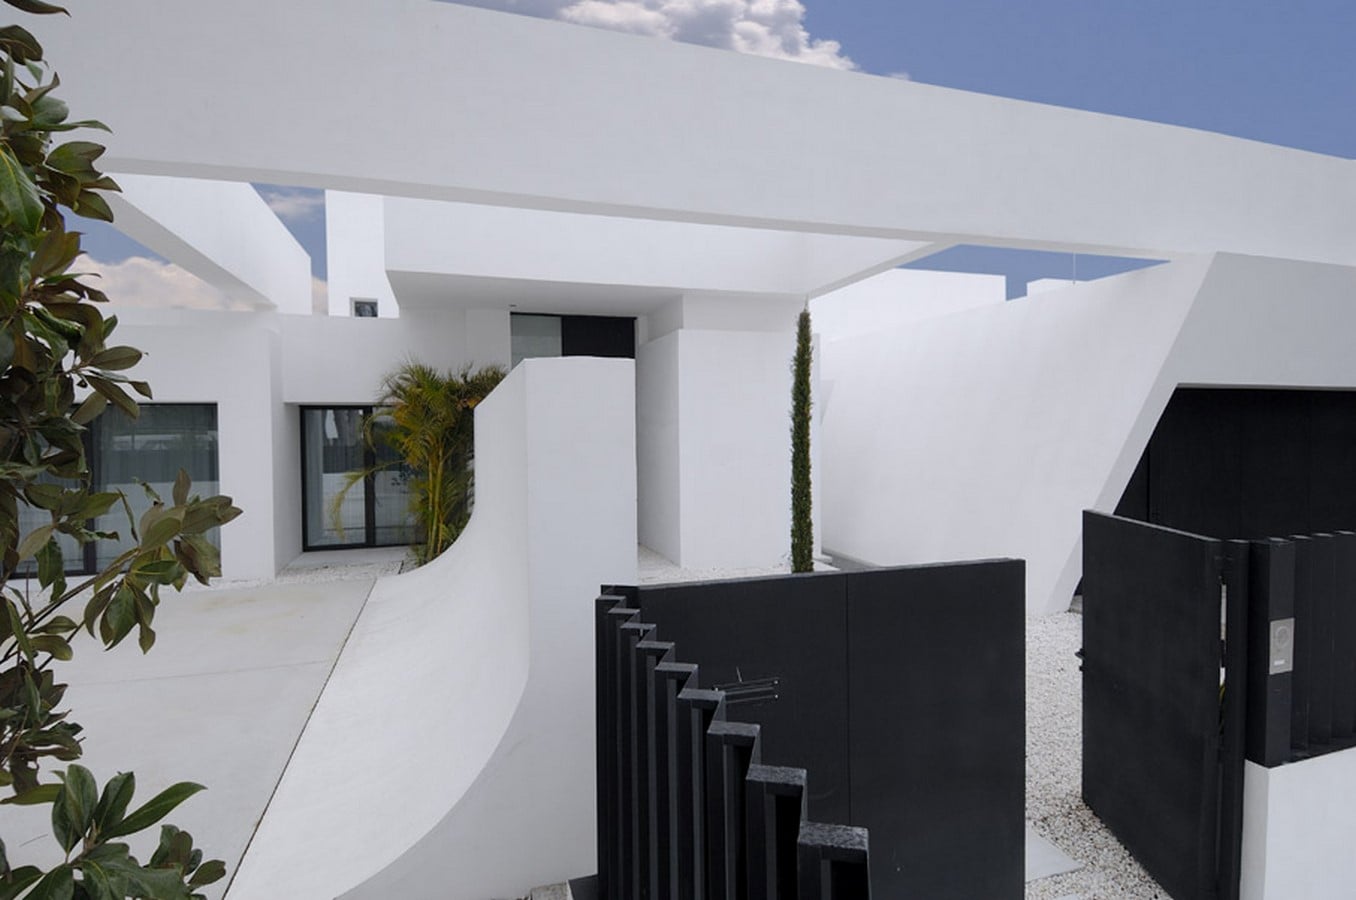
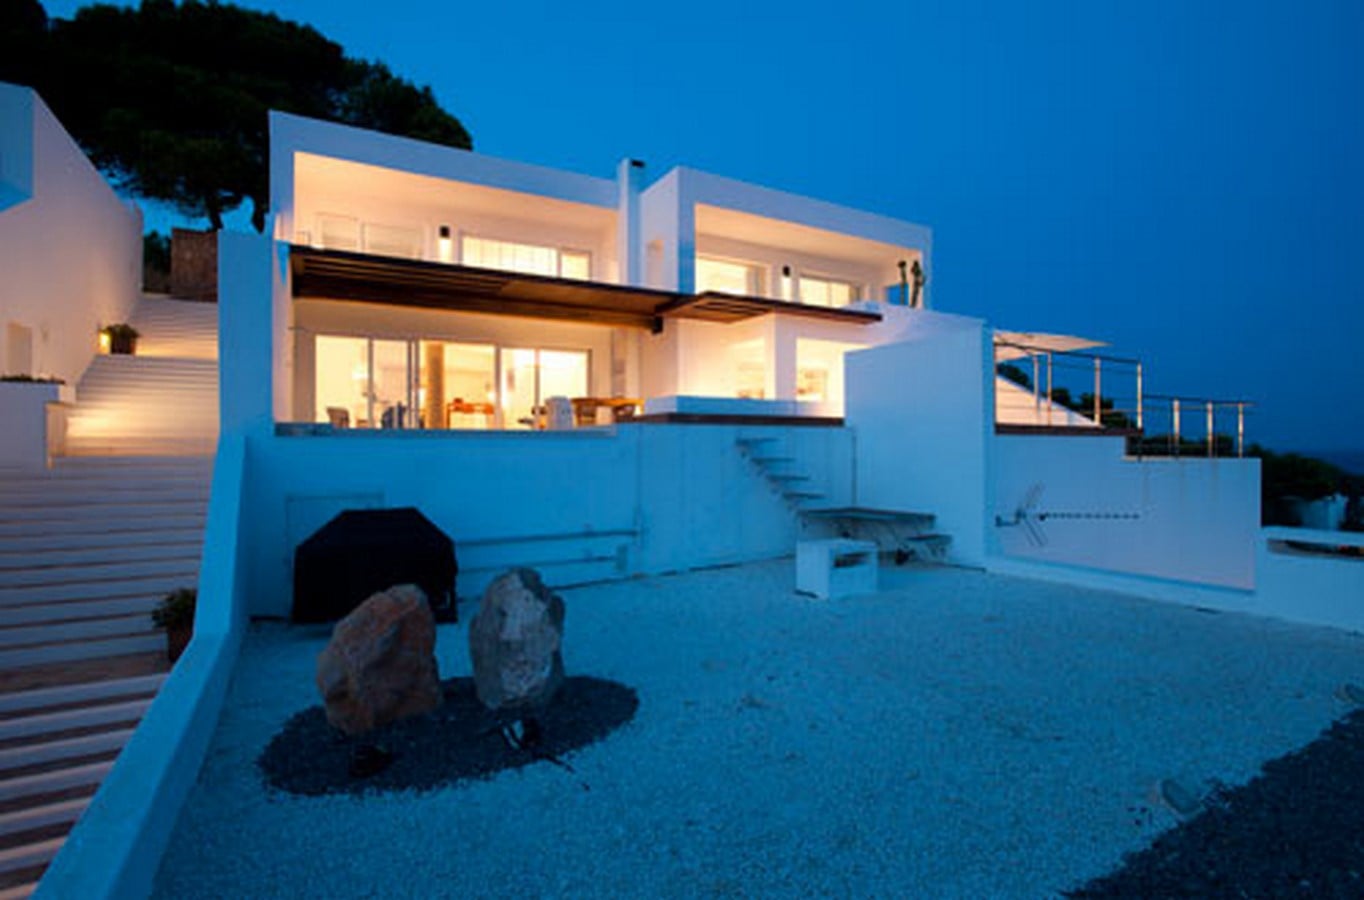
The Spanish architectural firm A-cero house is located in Cadiz, a city and port in southwestern Spain. The two-storey house is a cubic volume with white as the main design element. The exterior of the house is white to provide a relaxing feeling.
White facade provided for relaxing feeling_httpswww.homedsgn.com20110626sotogrande-house-by-a-cero-architectsEntrance of the house with contrasting colors_httpswww.homedsgn.com20110626sotogrande-house-by-a-cero-architects
18. Wilden Street Project | Contemporary style house
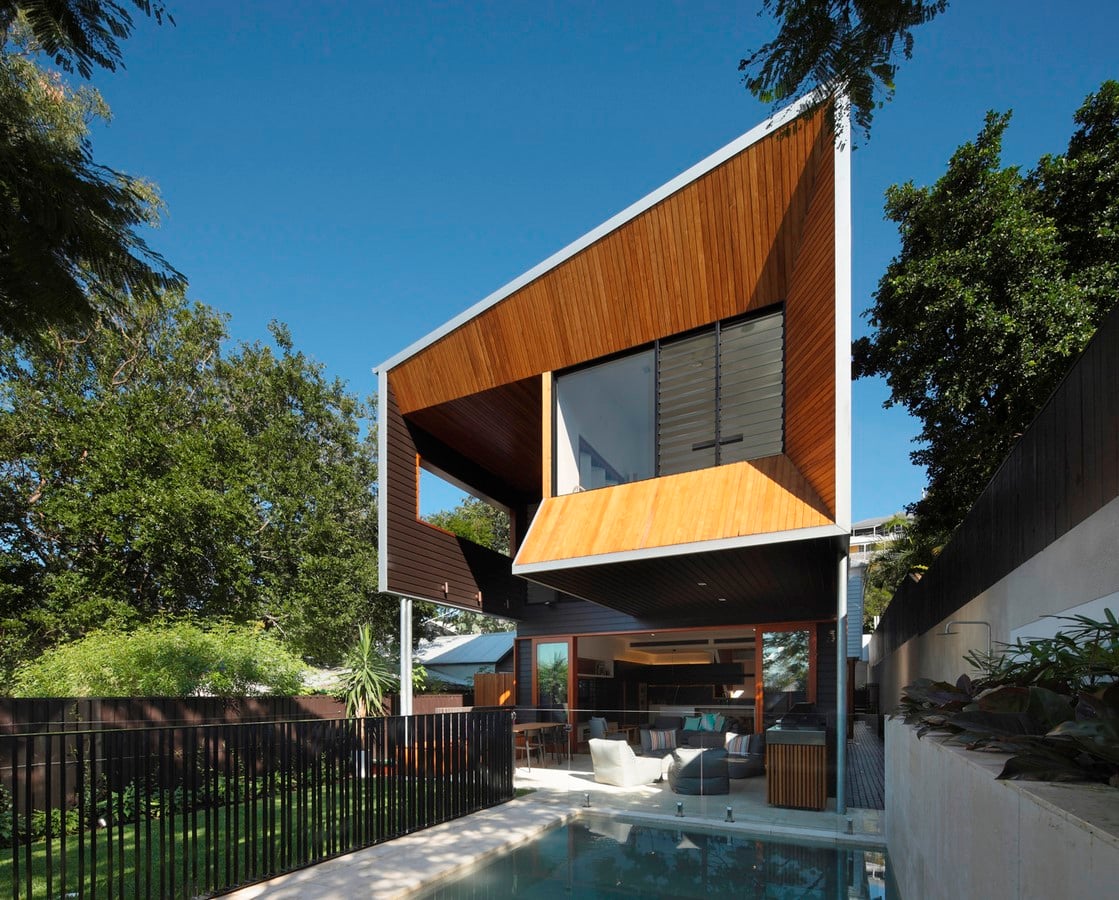
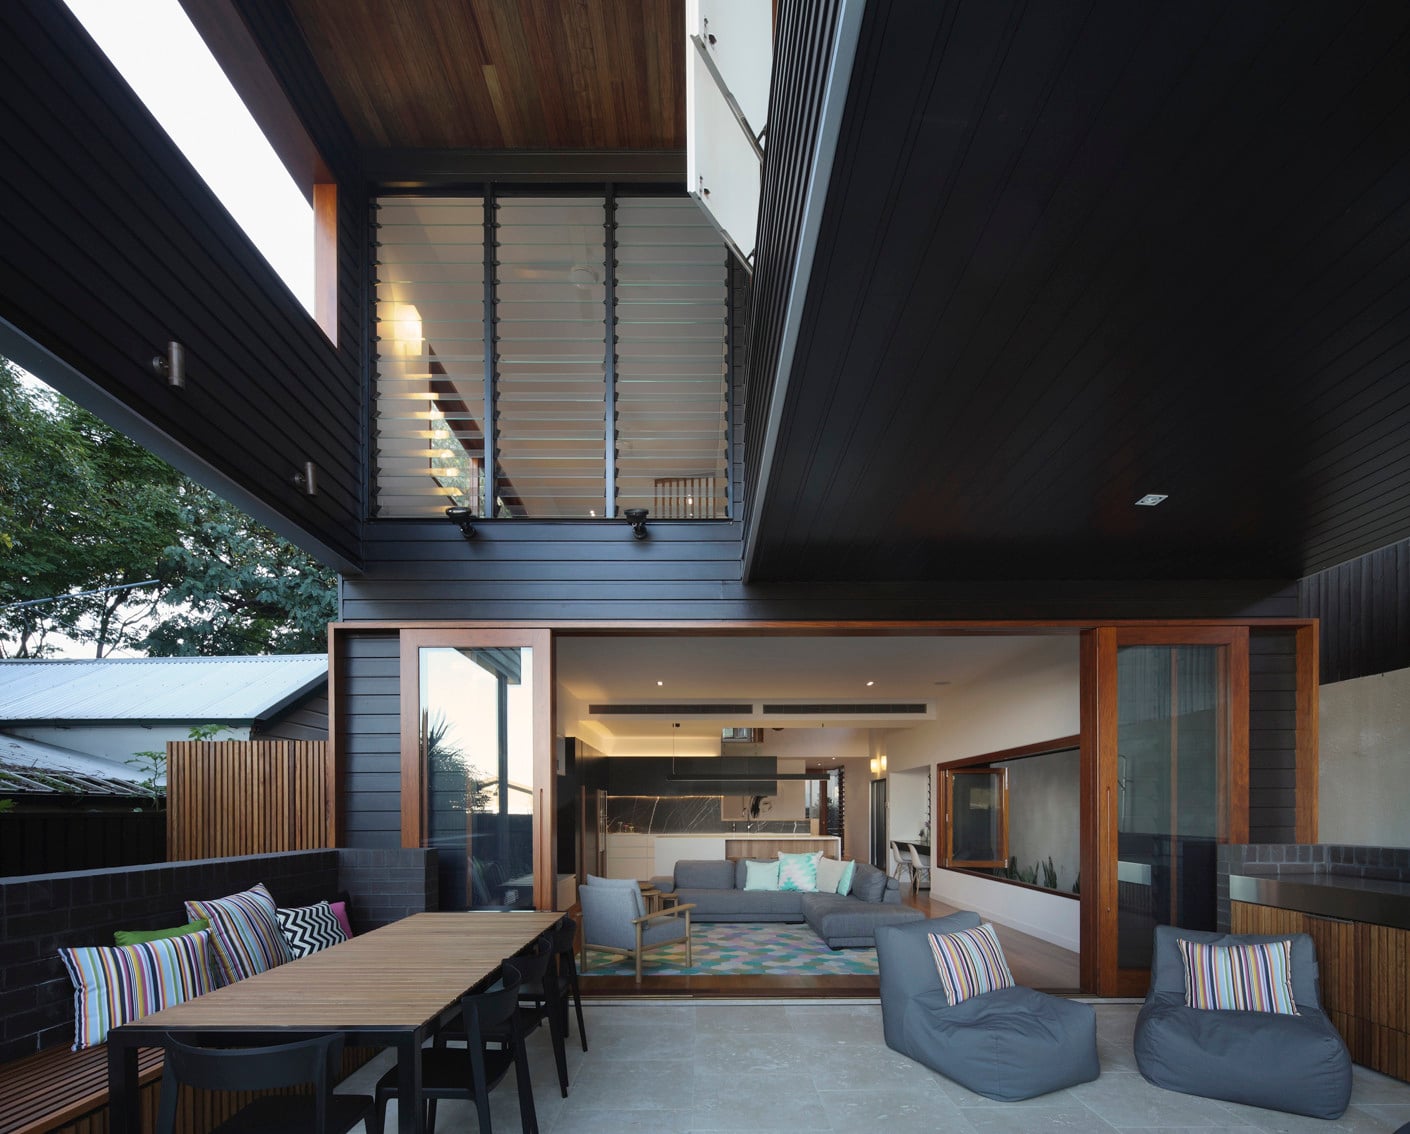
Shaun Lockyer Architects are the architects of the project. The project is a renovation of a pre-war cottage in Paddington, Brisbane. The site enjoys city-wide views which the house enhances by providing generous
Exterior facade of the house_httpswww.archdaily.com475635byram-house-shaun-lockyer-architectsInterior spaces_httpswww.archdaily.com475635byram-house-shaun-lockyer-architects
19. Rancho Palos Verdes
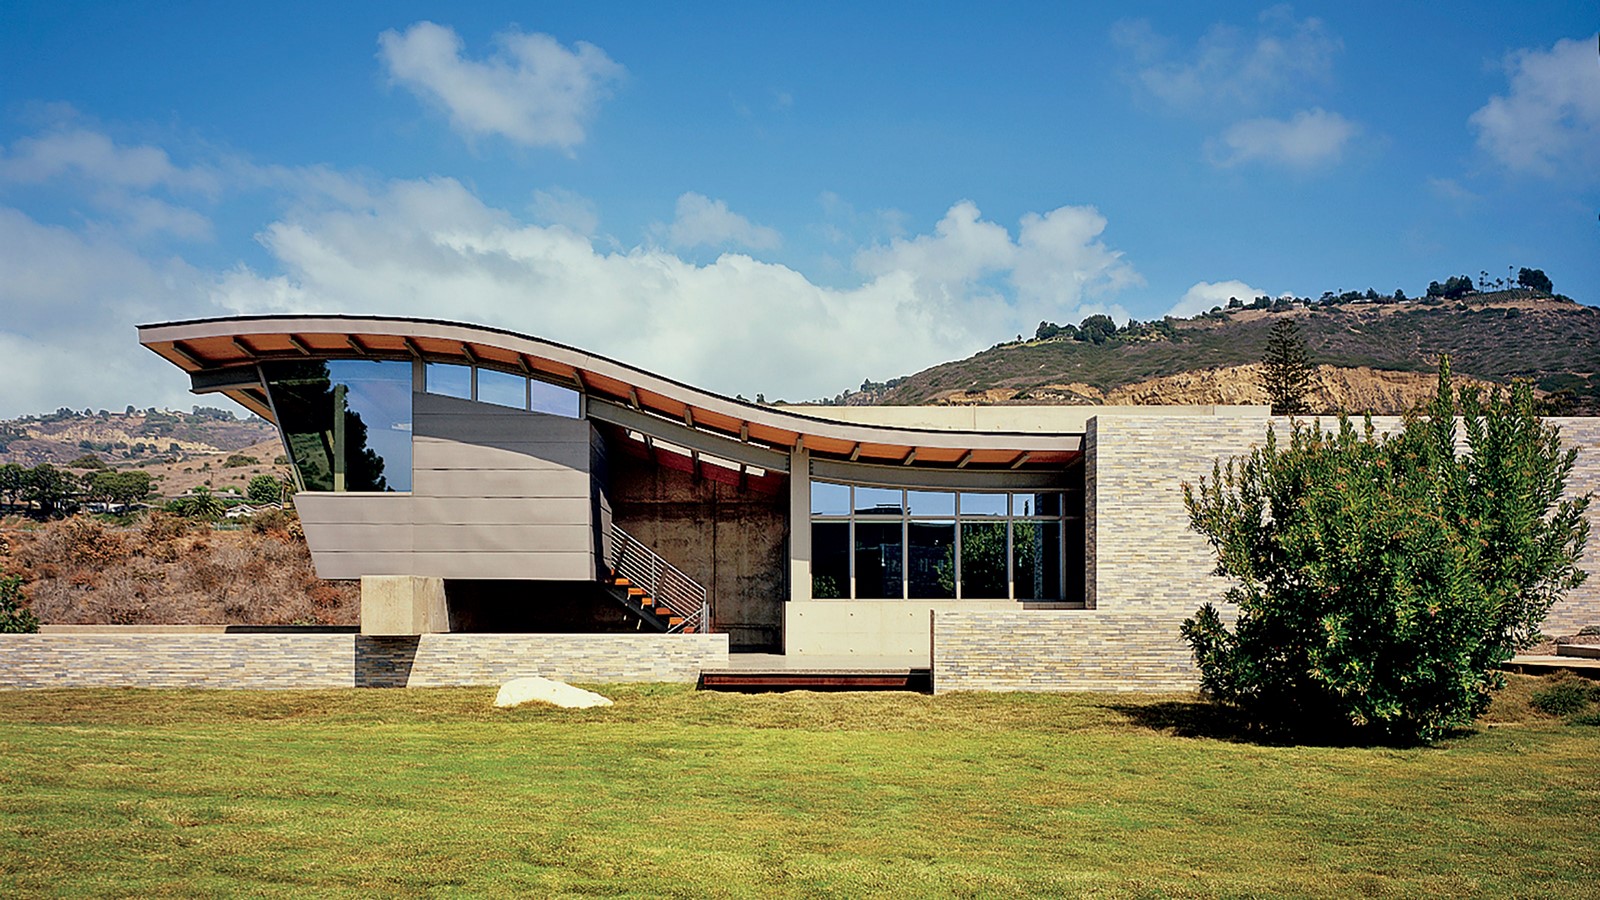

The house is located on the ocean bluff in Rancho Palos Verdes, California. The house is designed by Leo Marmol and Ron Radziner. The house aimed to create a secluded space in this paradise. The roof of the house resembles the hills in the surroundings.
Elevation showing complementary form with surrounding_httpswww.architecturaldigest.comgallerymarmol-radziner-slideshowHouse changes with the topography_httpswww.architecturaldigest.comgallerymarmol-radziner-slideshow
20. Fallingwater house | Contemporary Style House
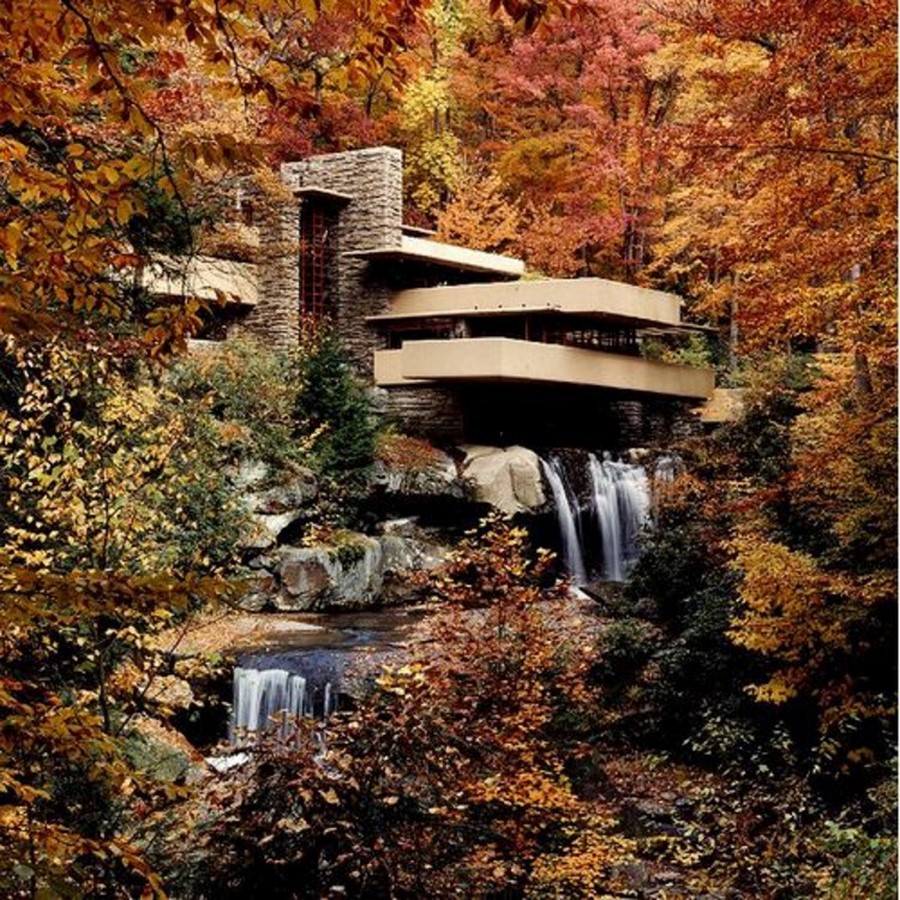
Saving the best for last, the Fallingwater house designed and conceptualised by Frank Lloyd Wright is an iconic structure. Situated in Mill Run, Pennsylvania in the Bear Run Nature Reserve, the house is located on the edge of a waterfall. The spatial layout, connection to site and aesthetics, transformed architecture and people’s perception about it forever.
The fallingwater house F.L Wright _httpswww.archdaily.com60022ad-classics-fallingwater-frank-lloyd-wright
References
McGrath, K., 2021. 27 Contemporary Homes That Are Works of Art. [online] Architectural Digest. Available at: <https://www.architecturaldigest.com/gallery/contemporary-home-exteriors-inspiration> [Accessed 26 April 2021].
ELLE Decor. 2021. Striking Must-See Photos of Modern U.S. Home Exteriors. [online] Available at: <https://www.elledecor.com/design-decorate/g8674077/modern-houses/> [Accessed 26 April 2021].
Architecture Beast. 2021. Top 50 Modern House Designs Ever Built! – Architecture Beast. [online] Available at: <https://architecturebeast.com/top-50-modern-house-designs-ever-built/> [Accessed 26 April 2021].
The Dining Room framing the beautiful St. Lawrence river_httpswww.archdaily.com905857long-horizontals-thellend-fortin-architectes
Harmony in the exterior facade at the Long Horizontal house_httpswww.archdaily.com905857long-horizontals-thellend-fortin-architectes
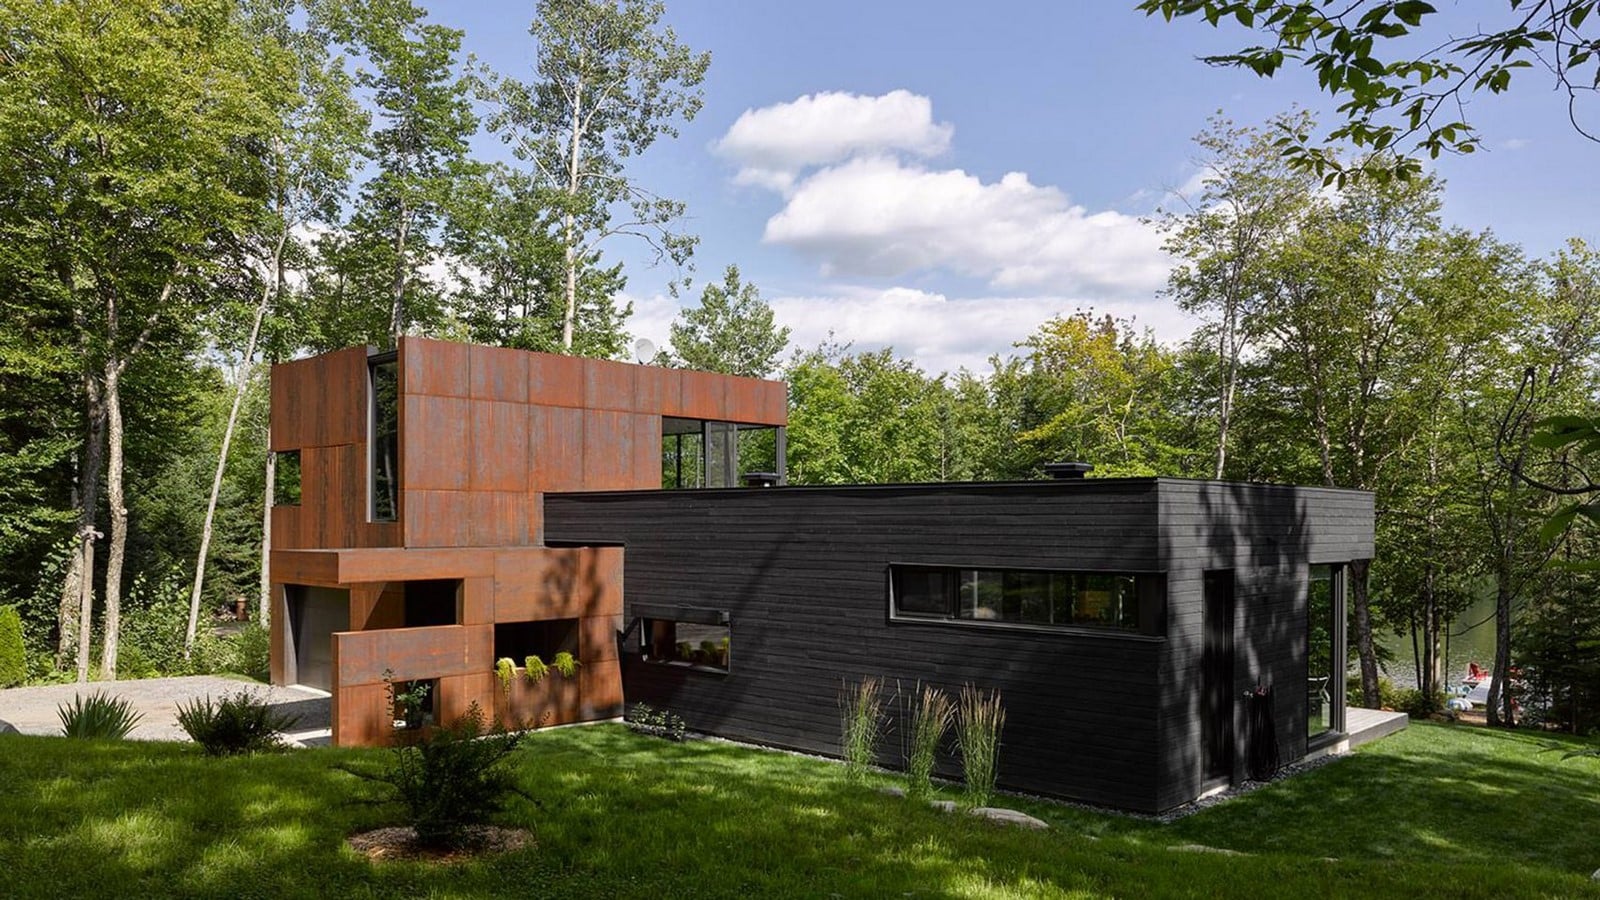
Close connection to the ground with small plinth_httpswww.dezeen.com20170819canadian-lake-house-lac-charlebois-paul-bernier-architecte-dark-wood-rusted-metal-quebec
Open living concept with connection to the outdoors_httpswww.dezeen.com20170819canadian-lake-house-lac-charlebois-paul-bernier-architecte-dark-wood-rusted-metal-quebec
Levels of the house transforming with the topography of the site_httpswww.archdaily.com803508estrade-residence-mu-architecture
Front facade of the house_httpswww.archdaily.com803508estrade-residence-mu-architecture
Jali made for privacy at Casa Clara_httpswww.archdaily.com867297casa-clara-1-1-arquitetura-design58c9d658e58ecee2f60000fe-casa-clara-1-1-arquitetura-design-photo
Simple and Clean exterior_httpswww.archdaily.com867297casa-clara-1-1-arquitetura-design58c9d658e58ecee2f60000fe-casa-clara-1-1-arquitetura-design-photo
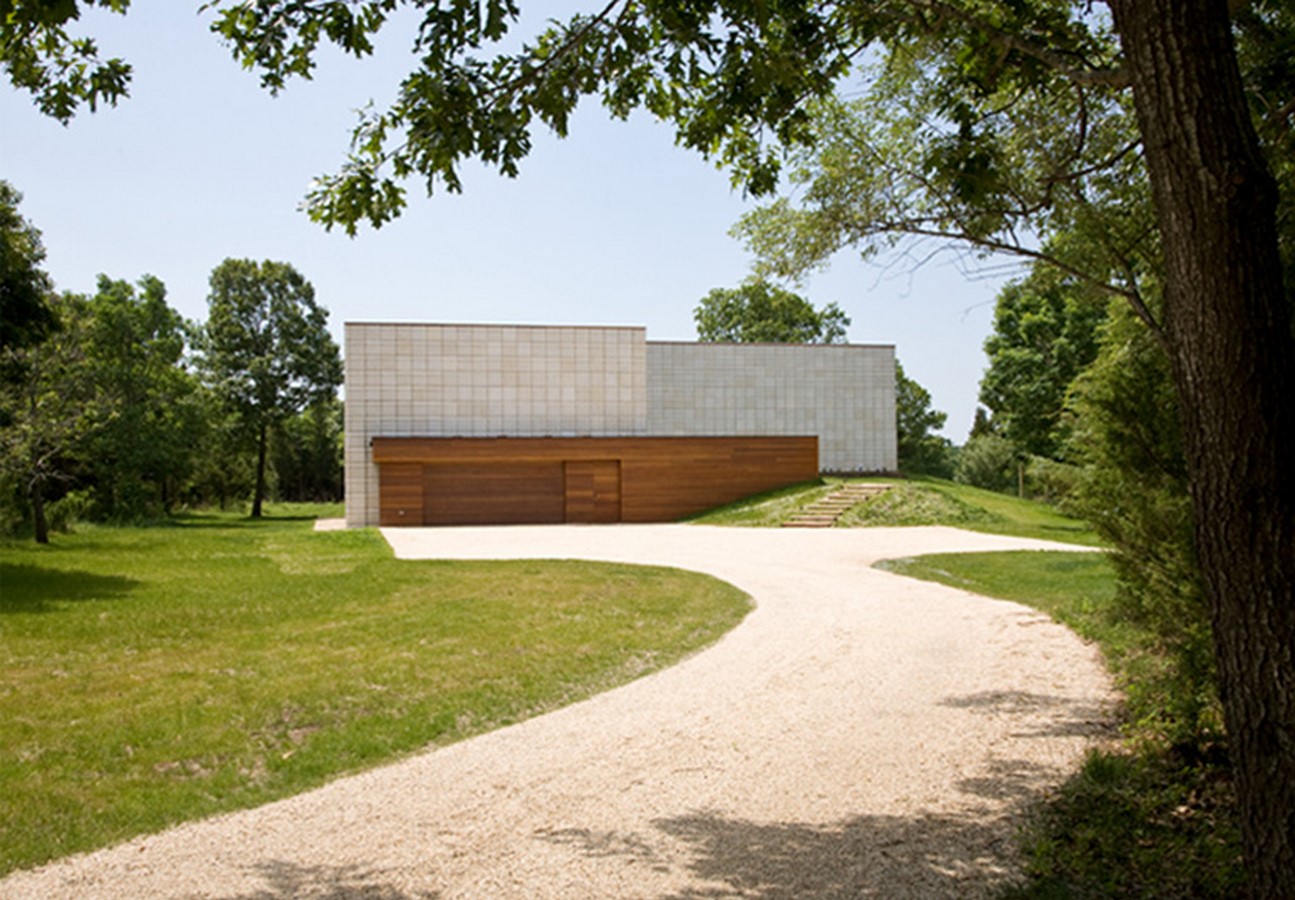
Front Facade without any windows or openings_httpsmichaelhaverland.comprojecthouse-east-hampton
Back side of the house with clear and open spaces_httpsmichaelhaverland.comprojecthouse-east-hampton
Front view of the house creating contrast with the surroundings. _httpswww.architecturaldigest.comgallerynota-slideshow
We use cookies to ensure that we give you the best experience on our website. If you continue to use this site we will assume that you are happy with it.