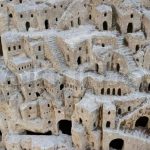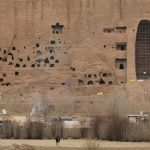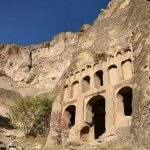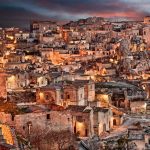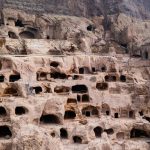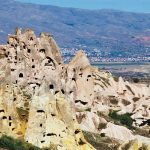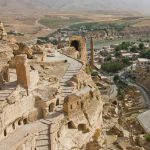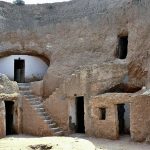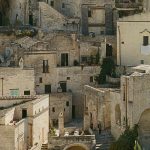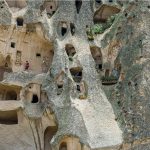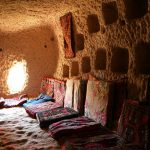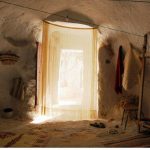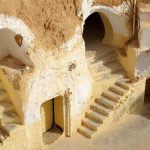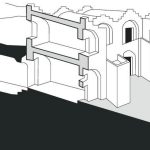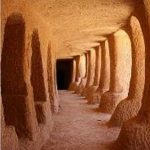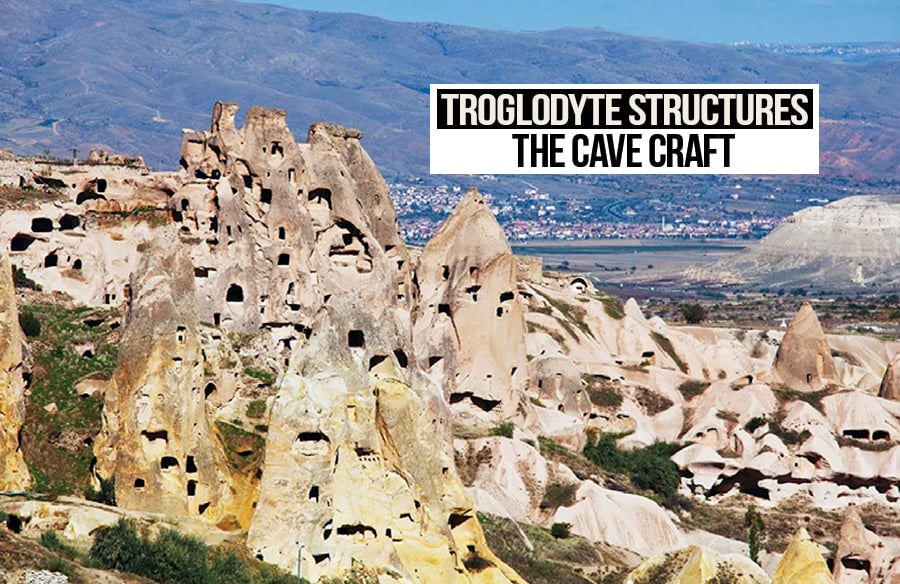
Conscious thought, reverence for the site and skilful use of the forces of nature led to the evolution of a new form of architecture. An architectural practice which is manifested by voids as opposed to the general notion of creating new mass. Space is realised by subtraction rather than addition or new construction. Trogolyte architecture is how this meditative craft is named.
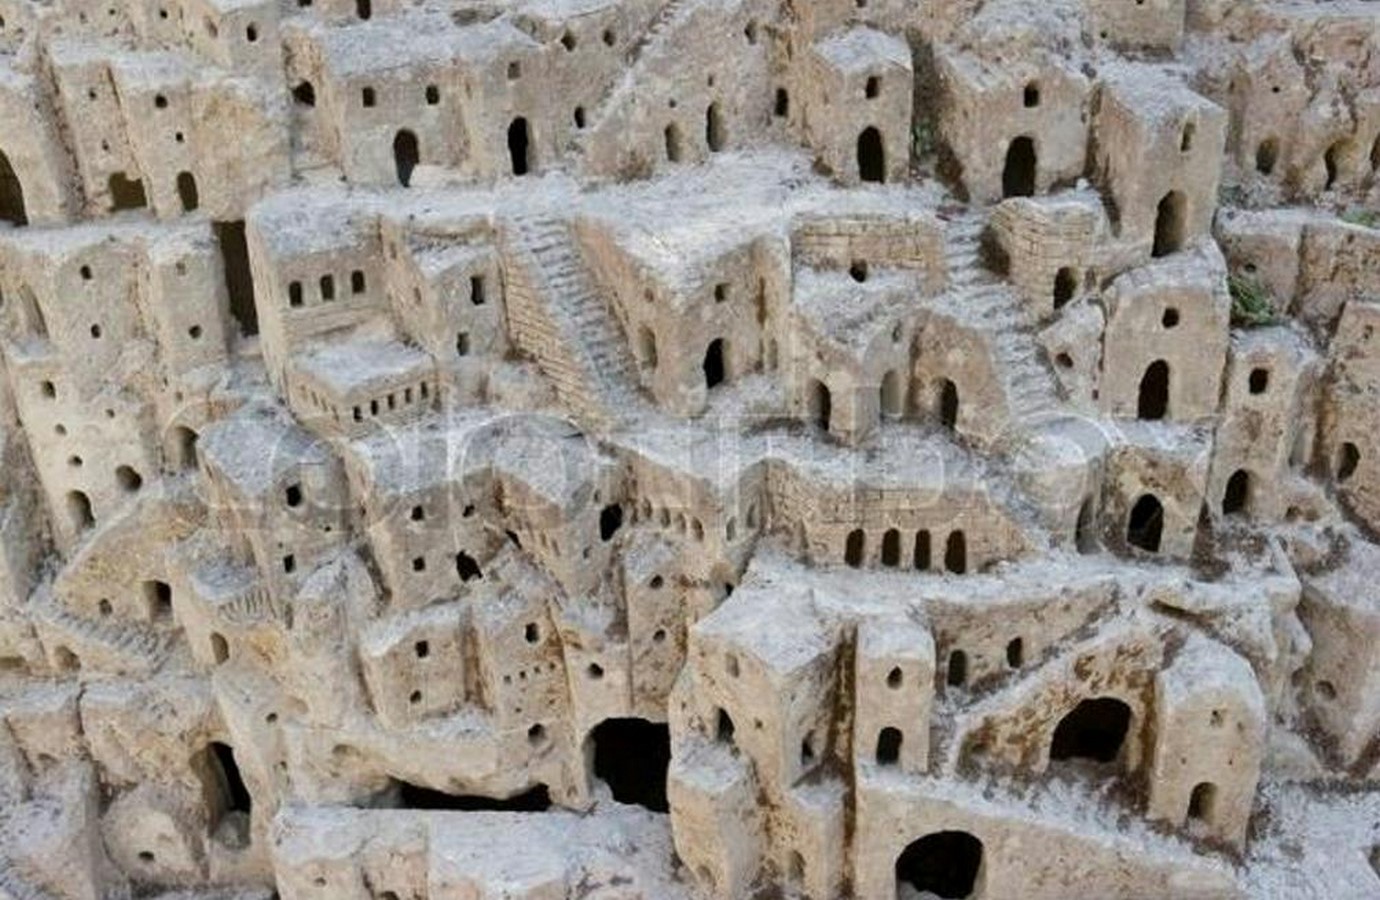
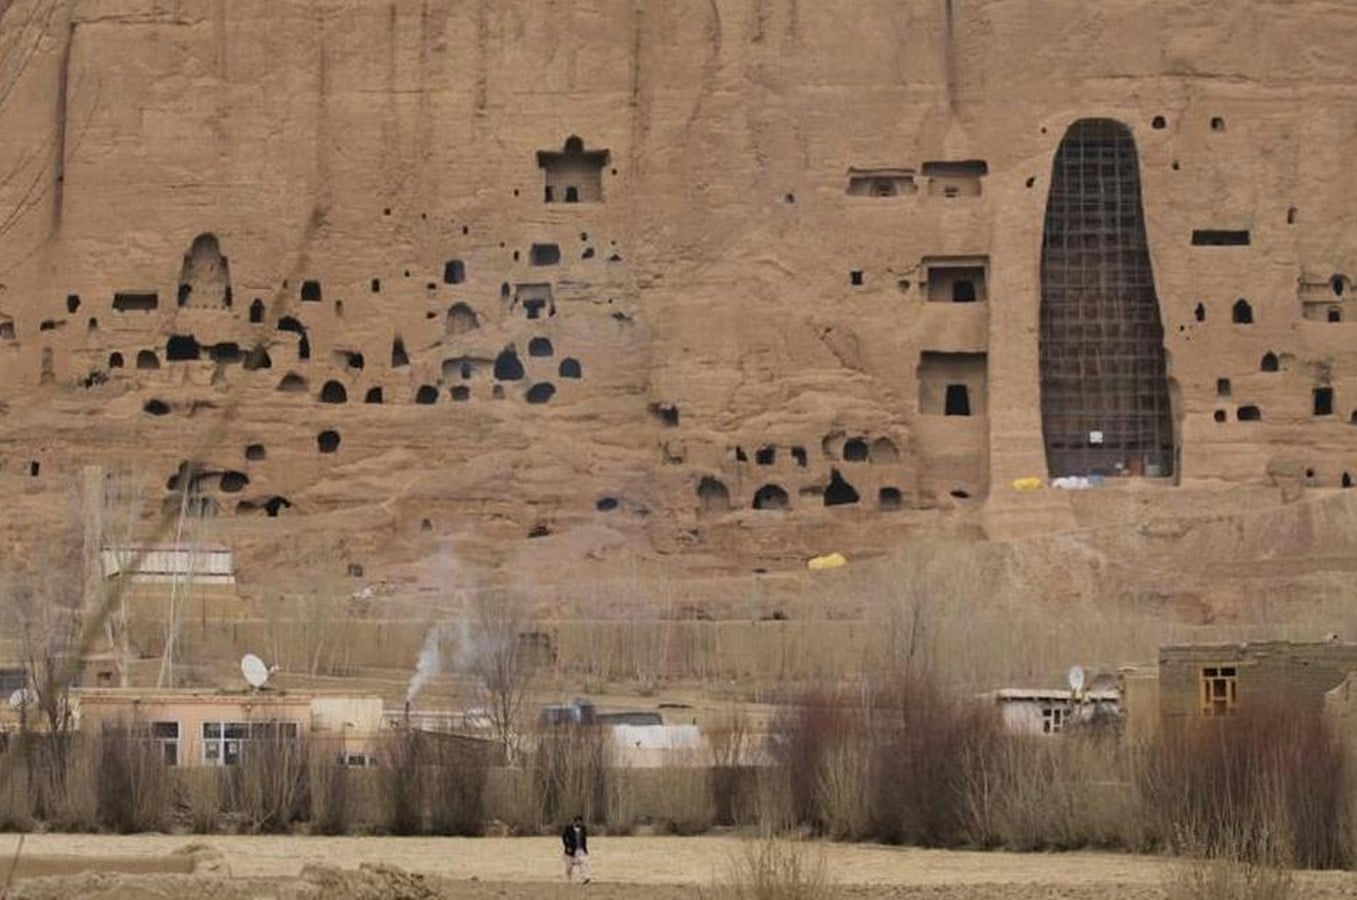
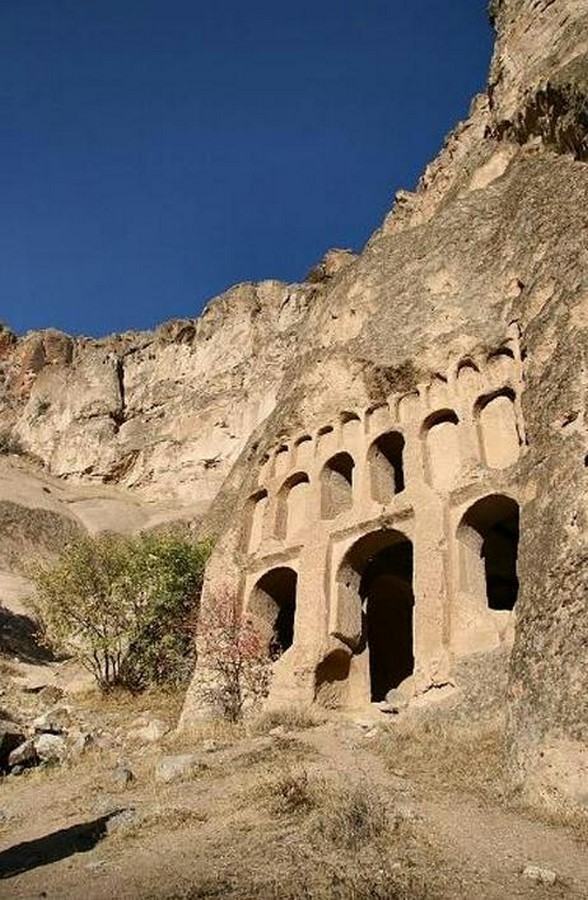
Why and how did this come into existence?
When the early gatherers and hunters transitioned from their nomadic life to practise agriculture in the early Neolithic period, the need for permanent settlements arose and eventually, these cave dwellings emerged. The term troglodyte comes from the Greek (trốglê) translating into “cave” and (dýeiê) “to penetrate into”.These subterranean habitats have been scooped out of rock formations and moulded within natural cavities.
The design and construction of troglodytes have been practised in various civilisations over time and across regions for varied reasons. Similar conditions and constraints have led to the development of these habitats. Firstly the needlessness for material transport made it a viable option in regions where building materials were scarce or difficult to source. It was also an economical option. Secondly, these dwellings have been found in arid regions as a response to the harsh weather conditions. These rock-embedded dwellings also offer protection from extreme events such as storms and earthquakes. Thirdly these habitats have been adapted to protect from invasions and provide shelter in times of insecurity.
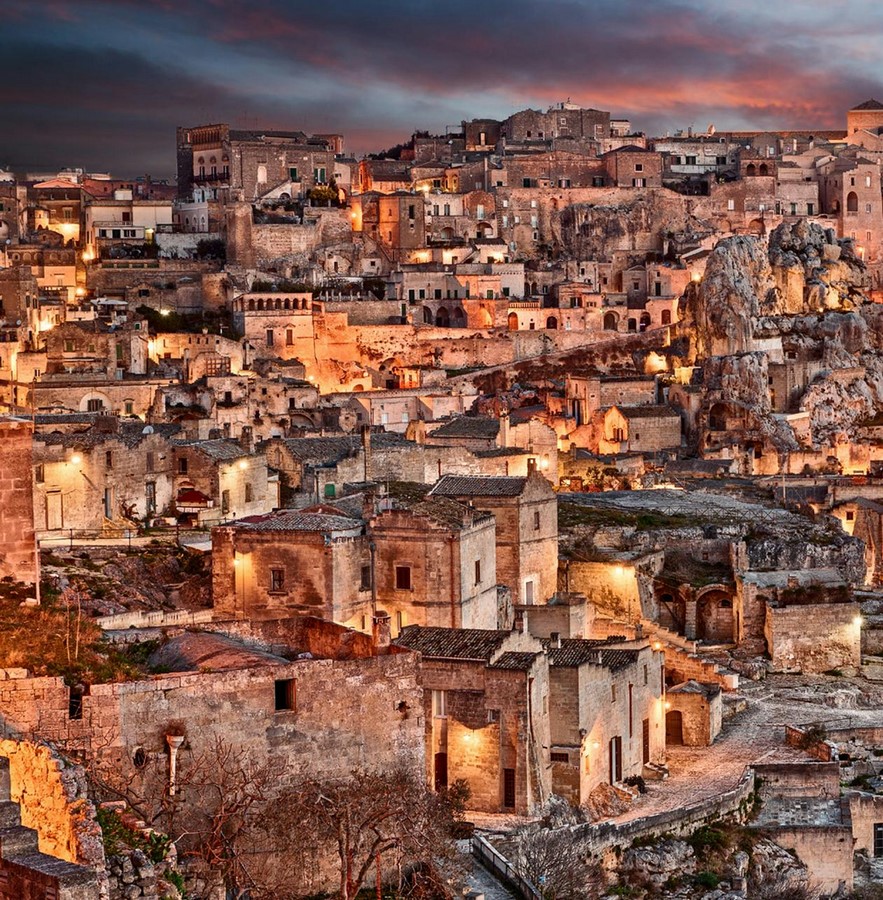

Where is it found?
Troglodytic architecture is found in many different regions across the world, some of which are listed below:
- Villages of Matmata, Tunisia
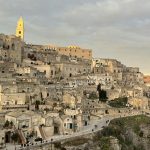
- Sassi of Matera, Italy
- Granada Cave Homes, Spain
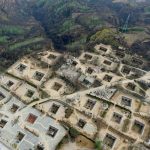
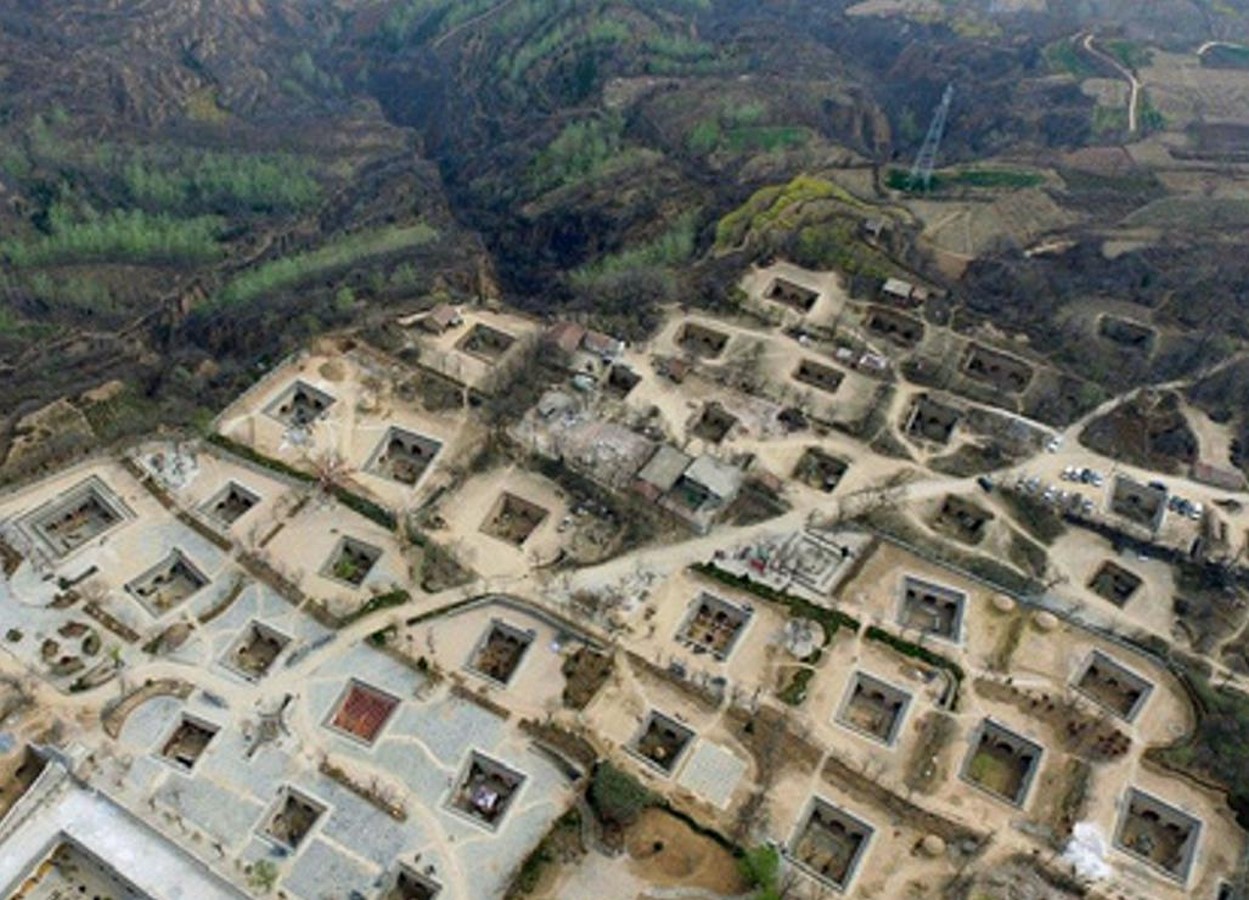
- Sunken courtyard houses , China
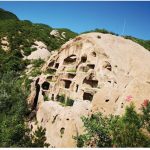
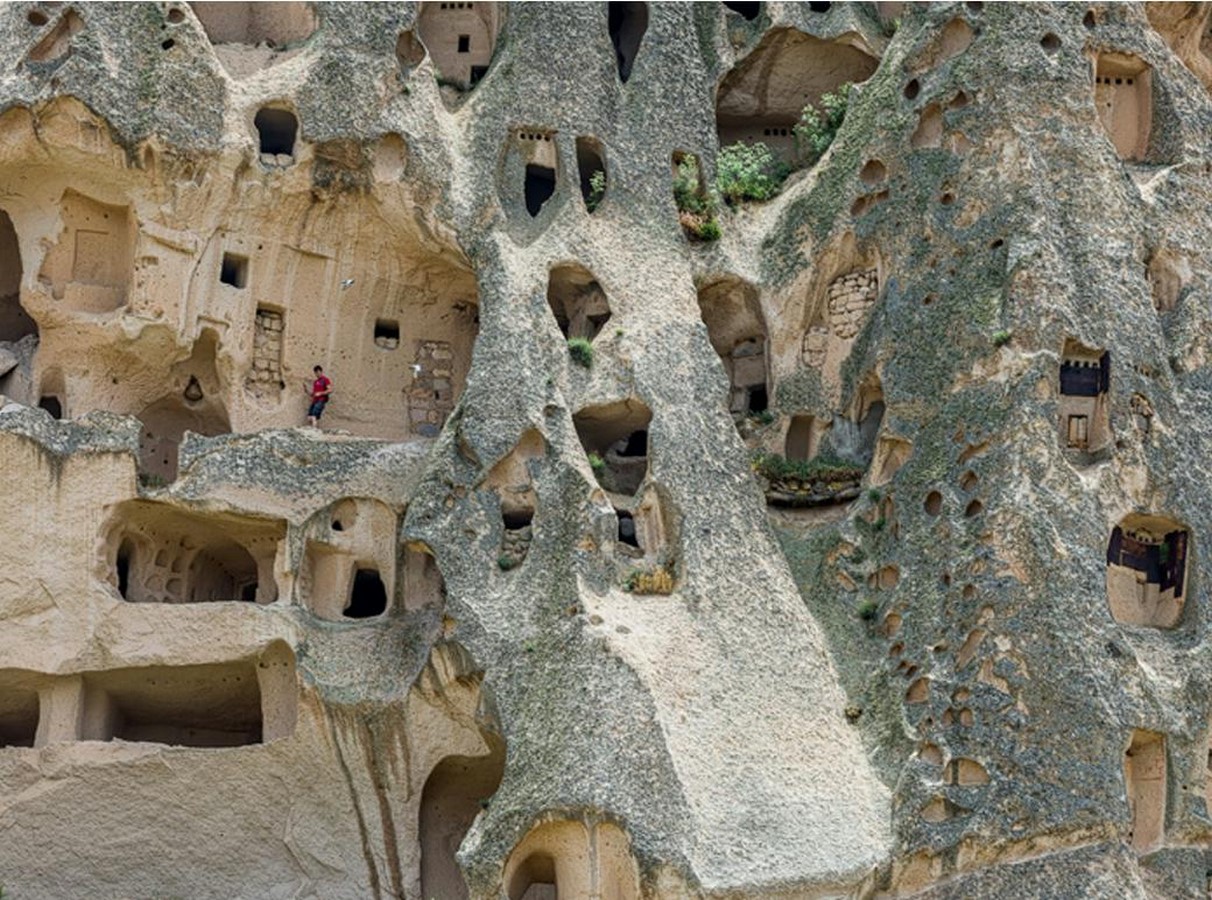
- Region of Cappadocia, Turkey
- Tabas City, Iran
- Chabahar City in South-east of Iran
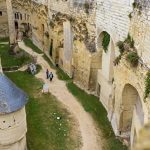
- Loire Valley, France
Remains of troglodytic structures have been found in parts of Europe and more abundantly in Asia. Loire Valley in France has the largest network of rock-cut galleries in Europe.
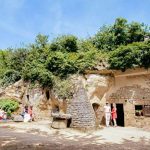
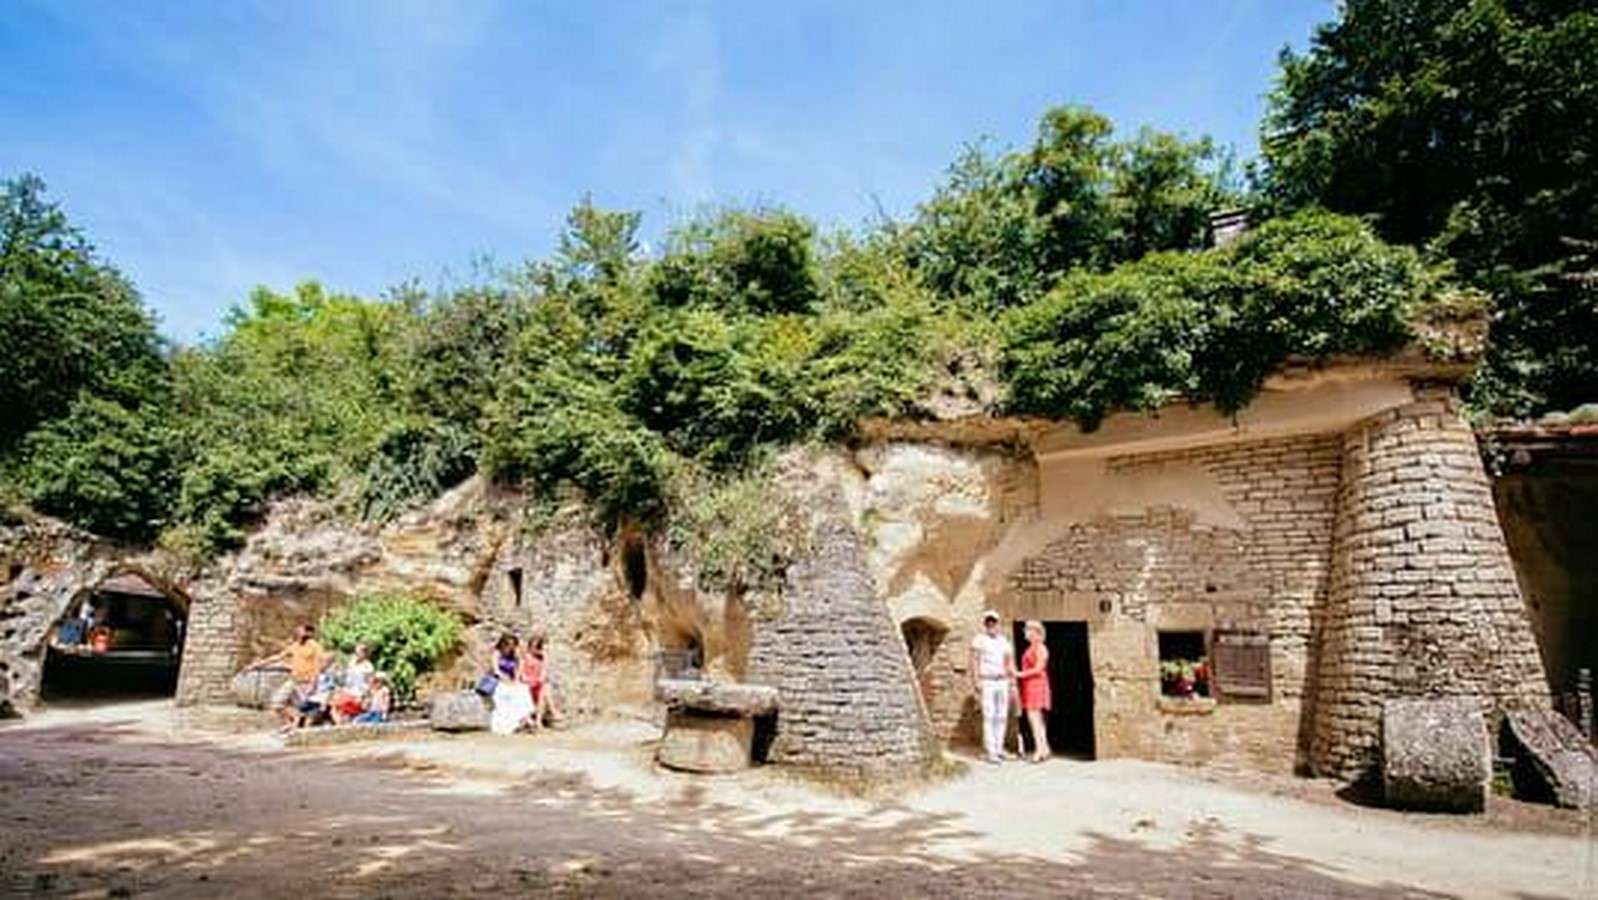
One of the most complete surviving examples of underground living is the village of Rochemenier, France. A part of it has been retained as a museum to exhibit the lifestyle of troglodytes in the early 1930s.
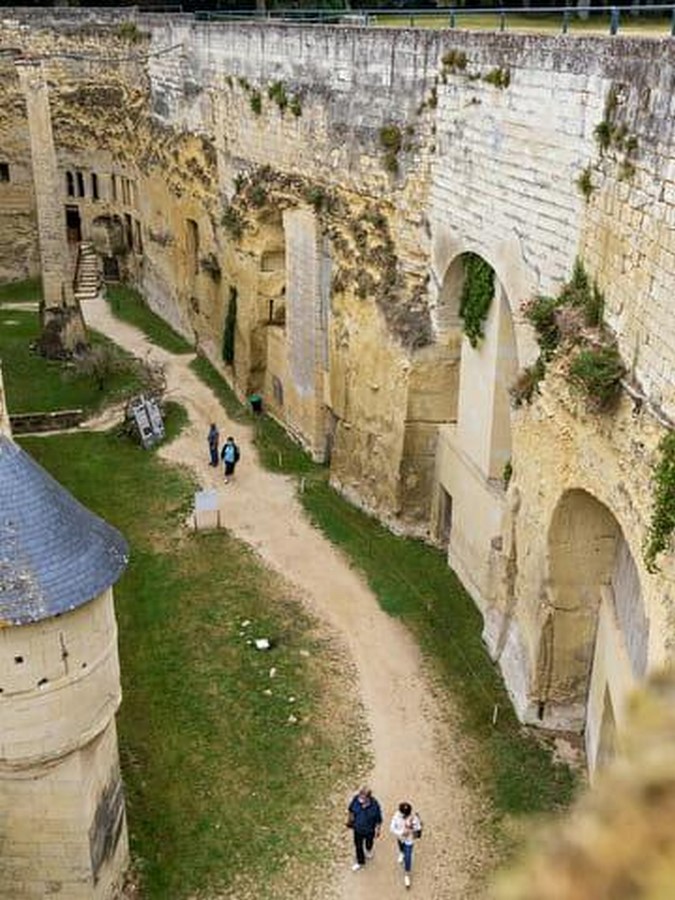
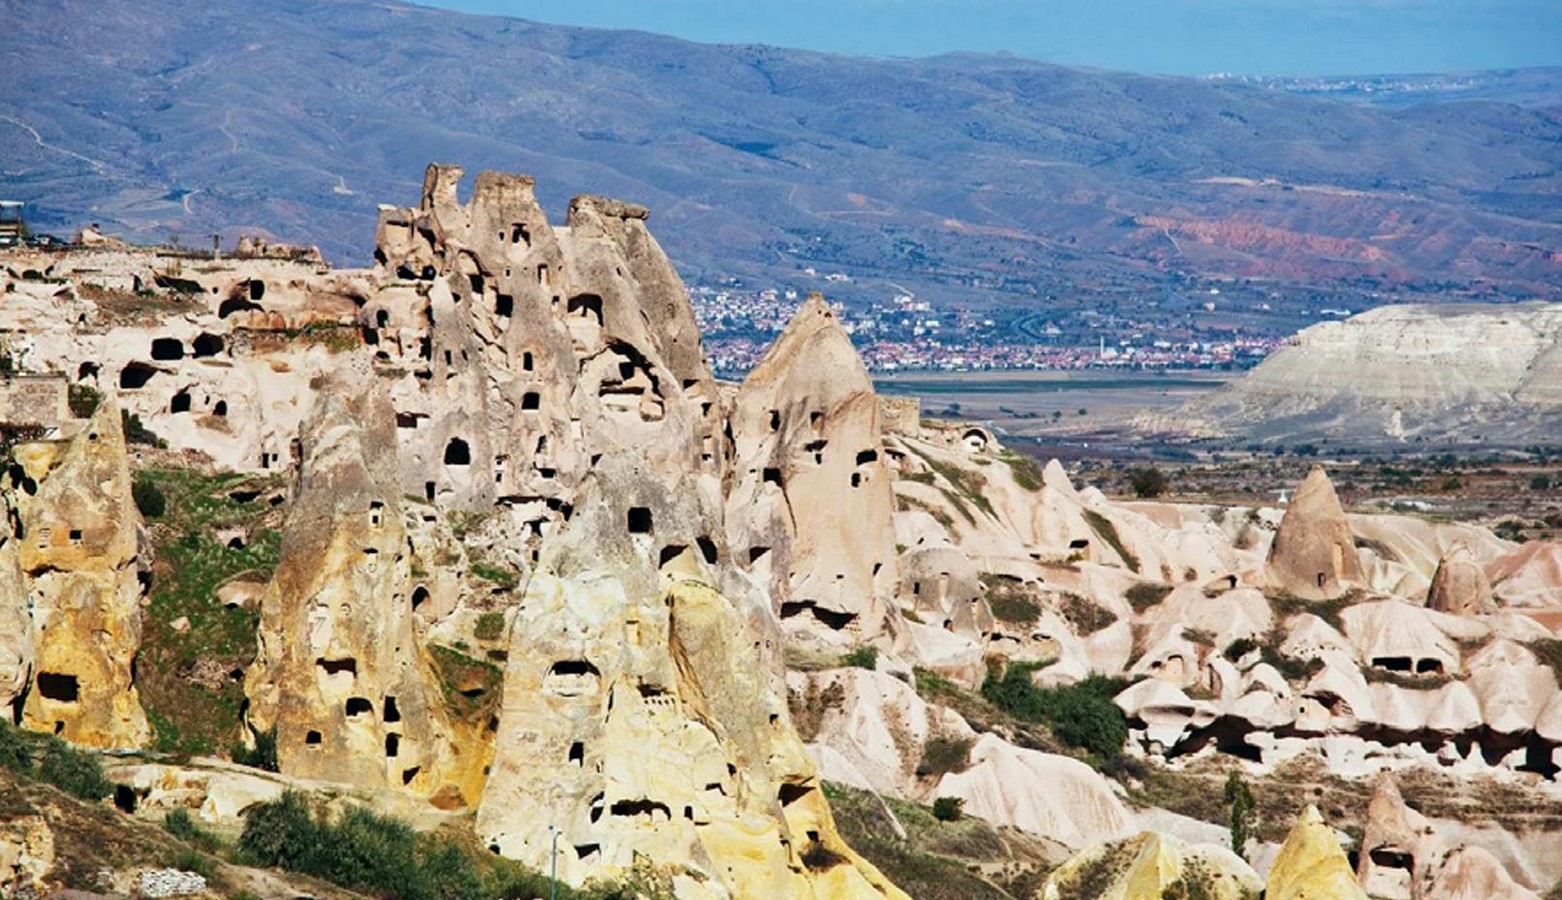
Jerusalem is regarded as the “daughter of troglodyte architecture” with fine examples being found in(Anatolia Eyalet) Cappadocia, Turkey. Troglodyte architecture in India is seen in the form of Buddhist caves and monasteries dating back to around 100AD to 170AD. The Barabar caves in Bihar are one of India’s oldest surviving rock-cut architecture. Other examples are seen in regions of Maharastra( Bhaja caves, Bedsa caves, Karle caves Kanheri and Ajanta caves.
Design
Usually, troglodyte houses are cut out of soft rock such as sedimentary rocks (limestone, sandstone, travertine) to facilitate construction. These rock cavities require careful monitoring by inhabitants to ensure the stability of rocks. Careful planning goes into the design of troglodyte structures to counteract the natural erosion of rock.
The cave formation has three stages namely corrosion, erosion and incision. Corrosion is the process where carbonic acid from rainwater dissolves the rocks. When water is mixed with clay washes the walls leading to the erosion of rocks. The incision is when the rock breaks away from the ceiling or walls. It is thus a more dynamic living environment which undergoes morphosis and impels the user to be connected with their habitat and live in collaboration with nature and the soil.
Parameters of Troglodyte Housing
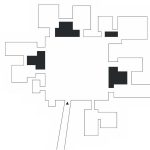
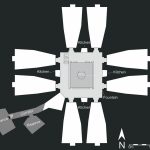
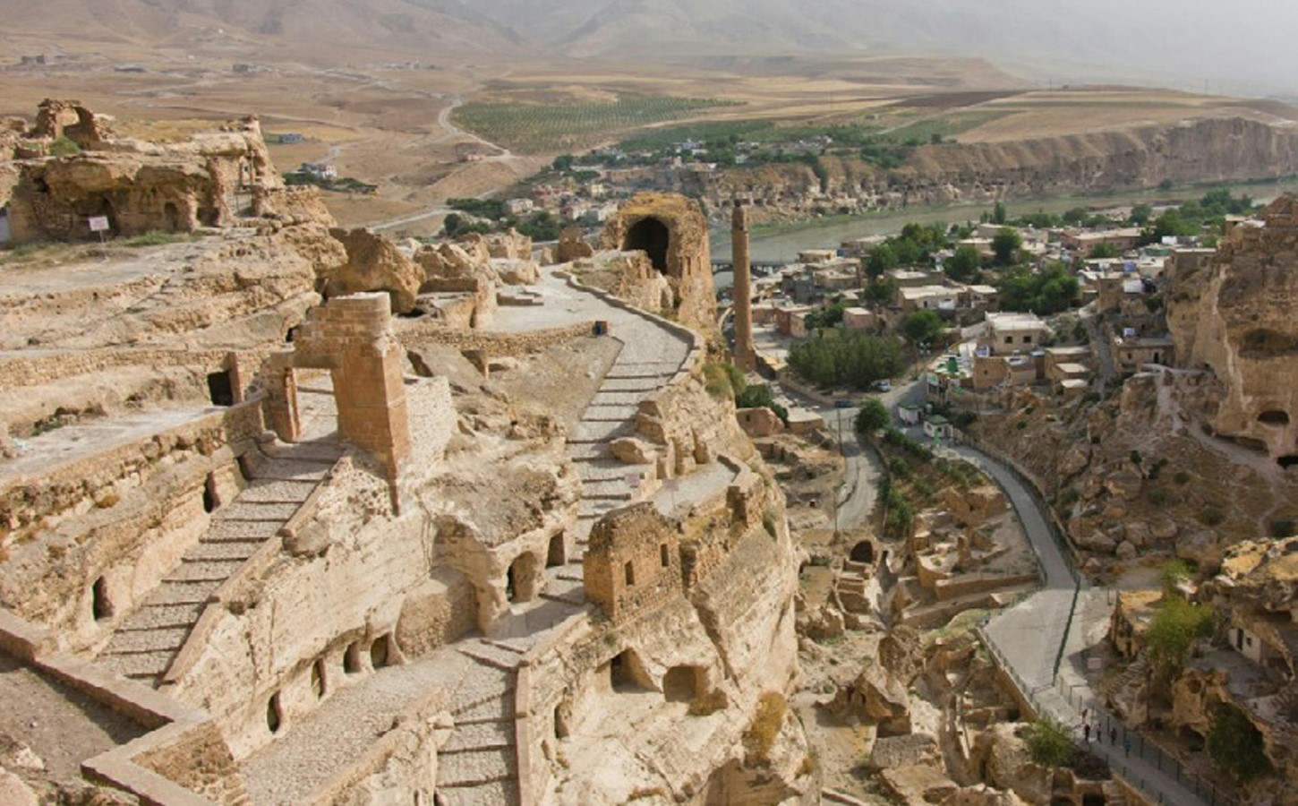
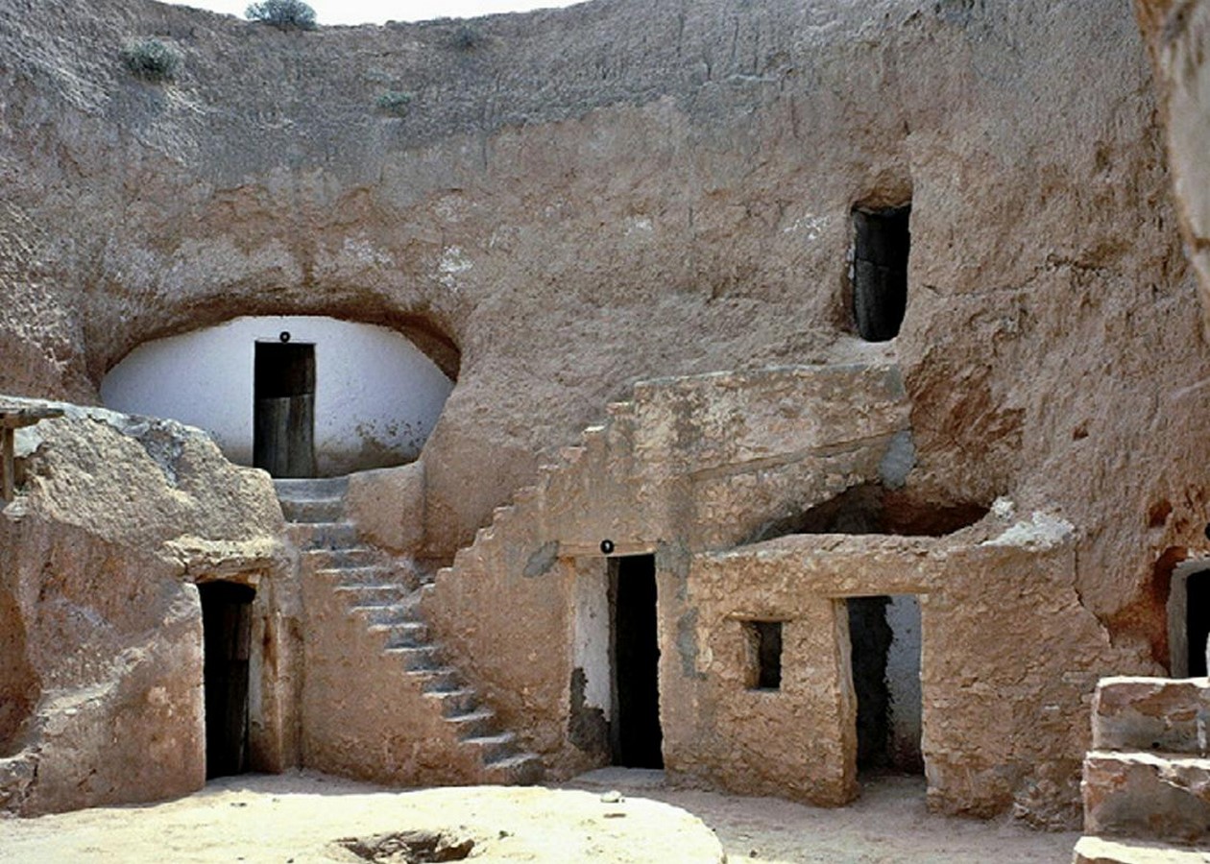
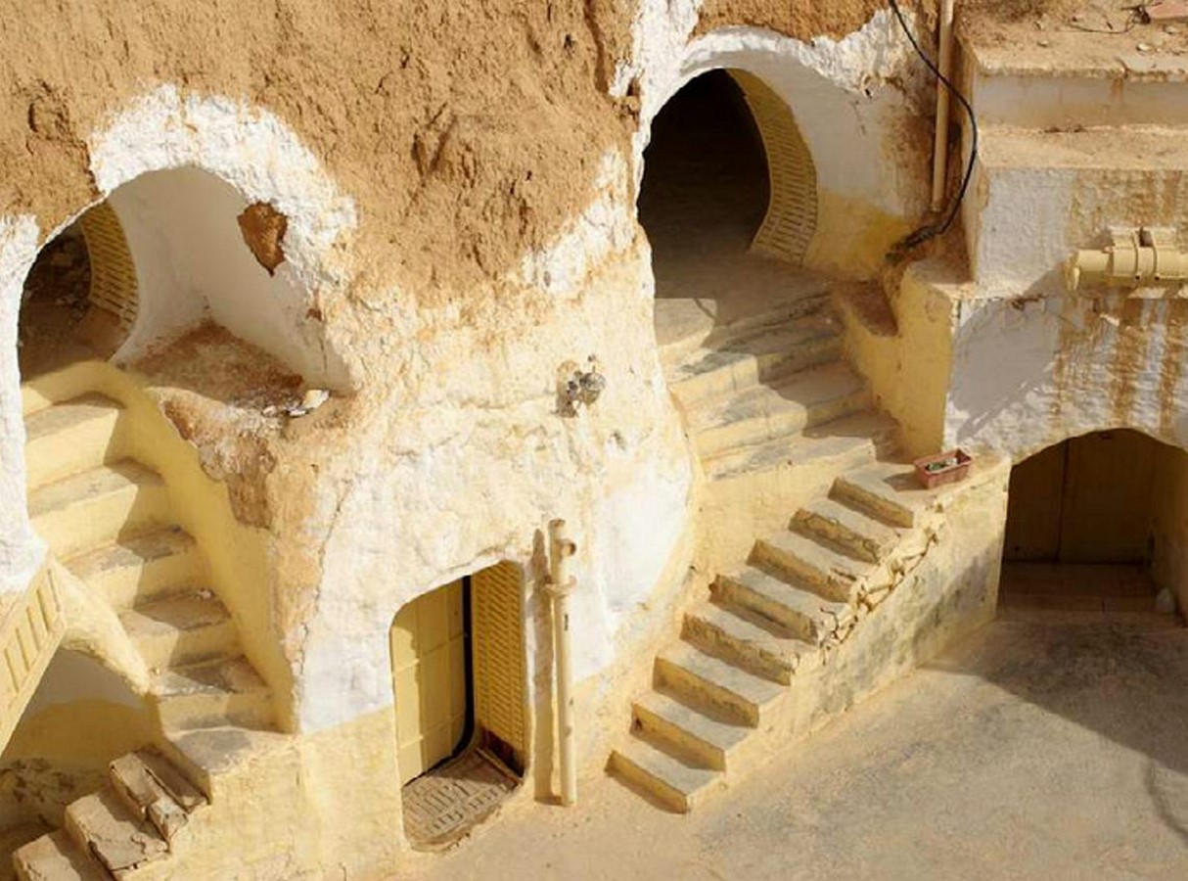
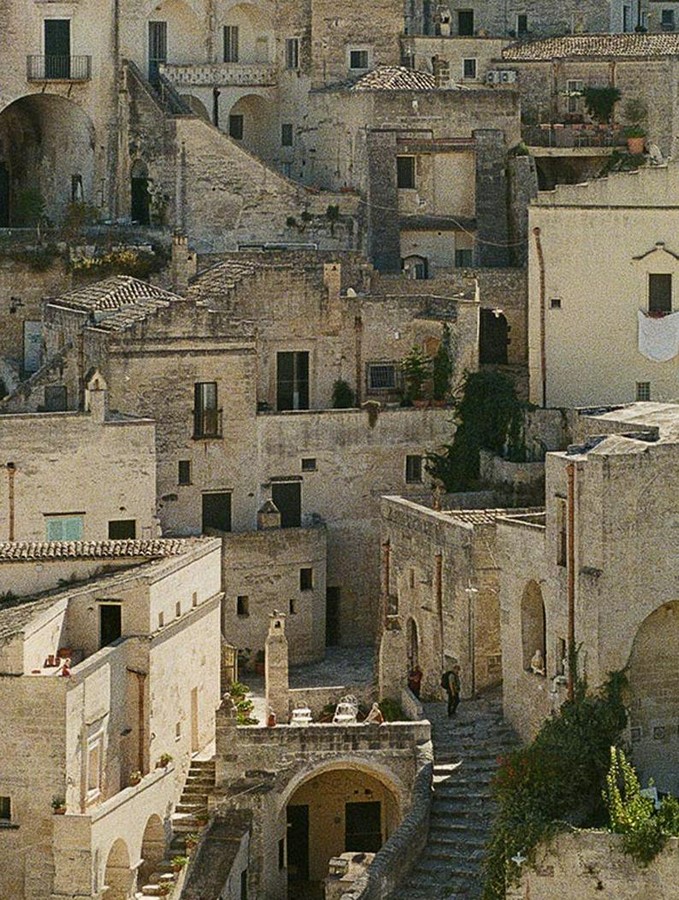
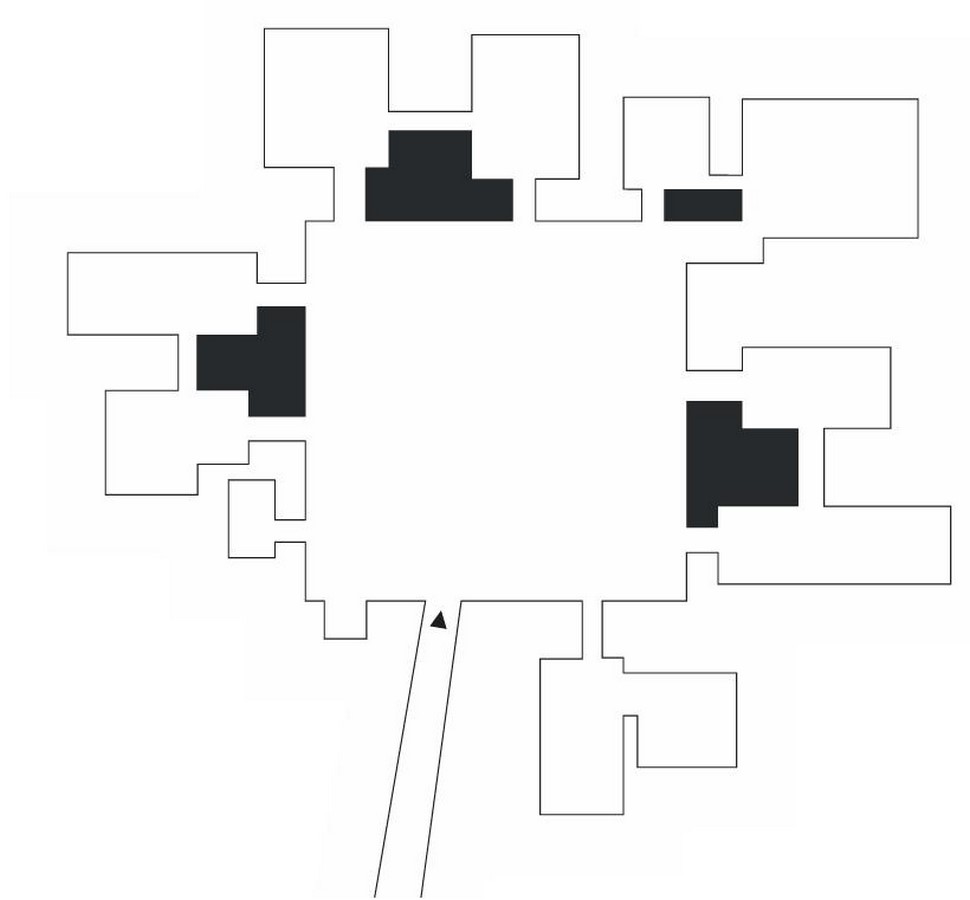
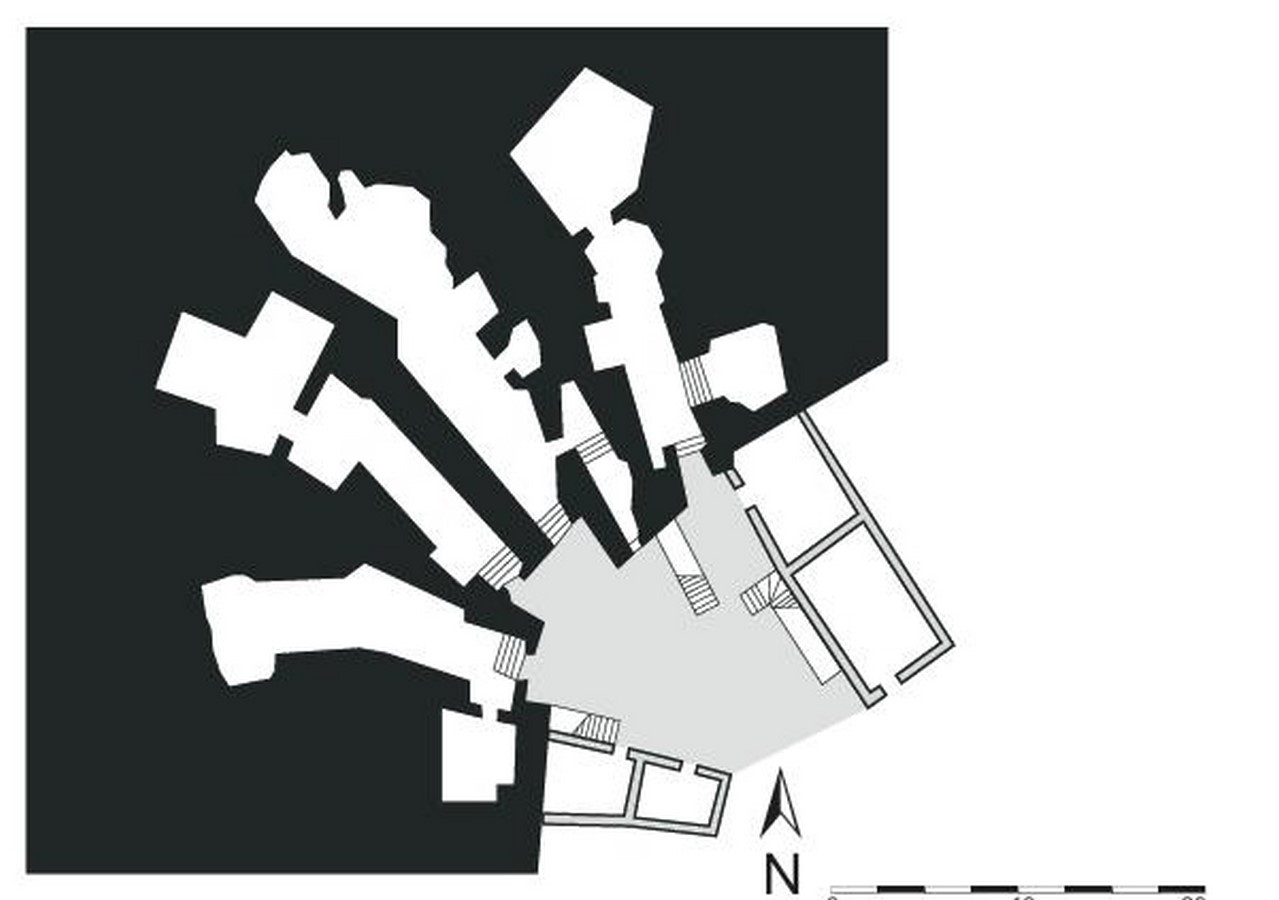
Irrespective of the cultural and geographical differences, the concept of troglodyte villages is very similar. The topography of the land dictates the design. The houses are built in alignment with the rock faces with a large central courtyard which helps with thermal control and encourages social interaction. Circulation to and within is through tunnels, stairs, ramps and paths along the terrain.
Moisture Regulation
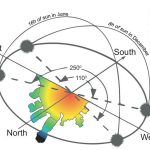
Managing humidity is crucial as it affects the cavity’s stability. The rooms of these dwellings are fitted with wooden doors that do not touch the ground, enabling air circulation to combat the rock’s natural dampness. The rock facade is designed to act as a natural solar oven to dehumidify the rock. This is done by modulating the orientation and size of openings to let in natural light and air facing the south or along the path of the sun.
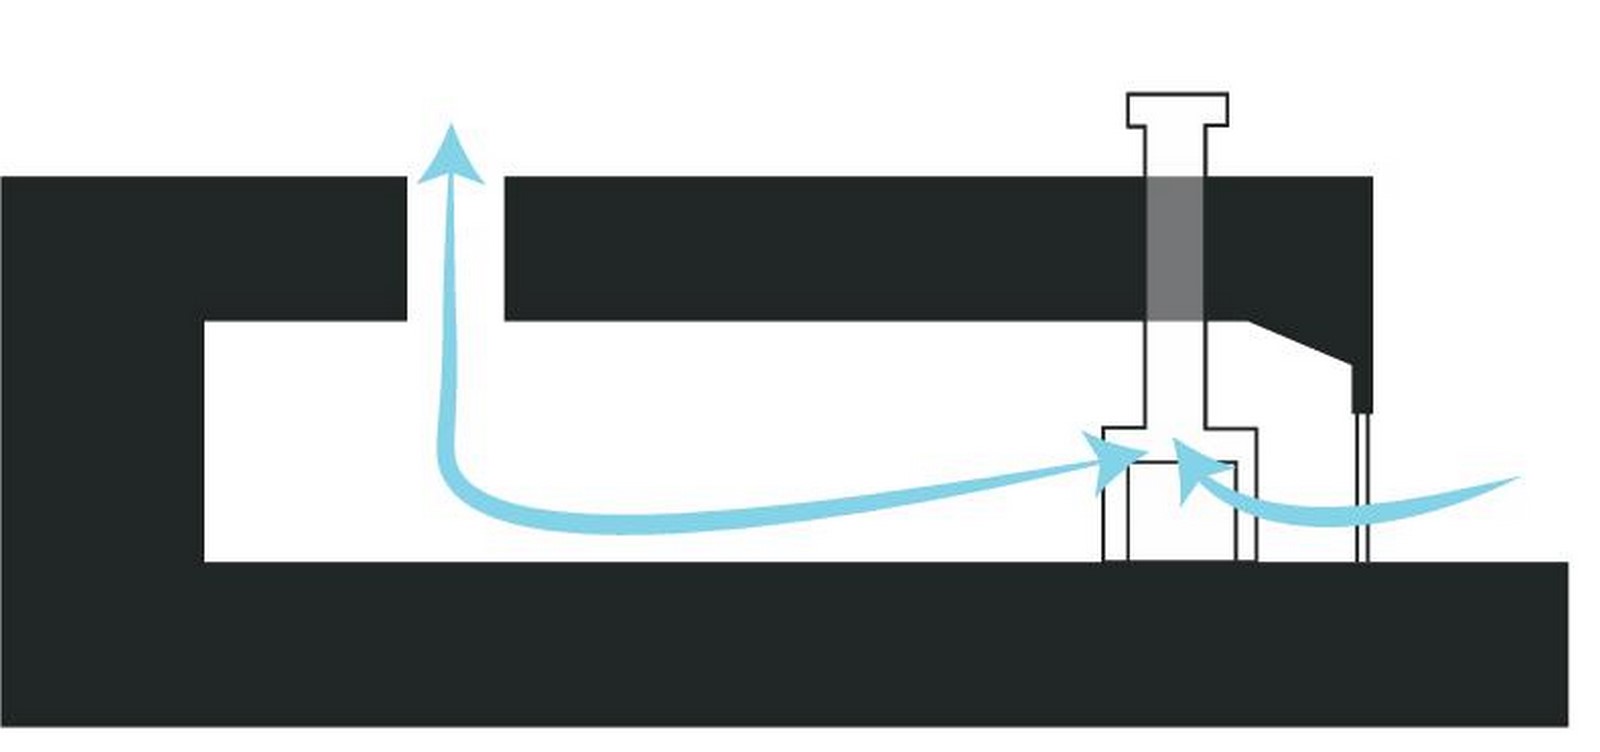
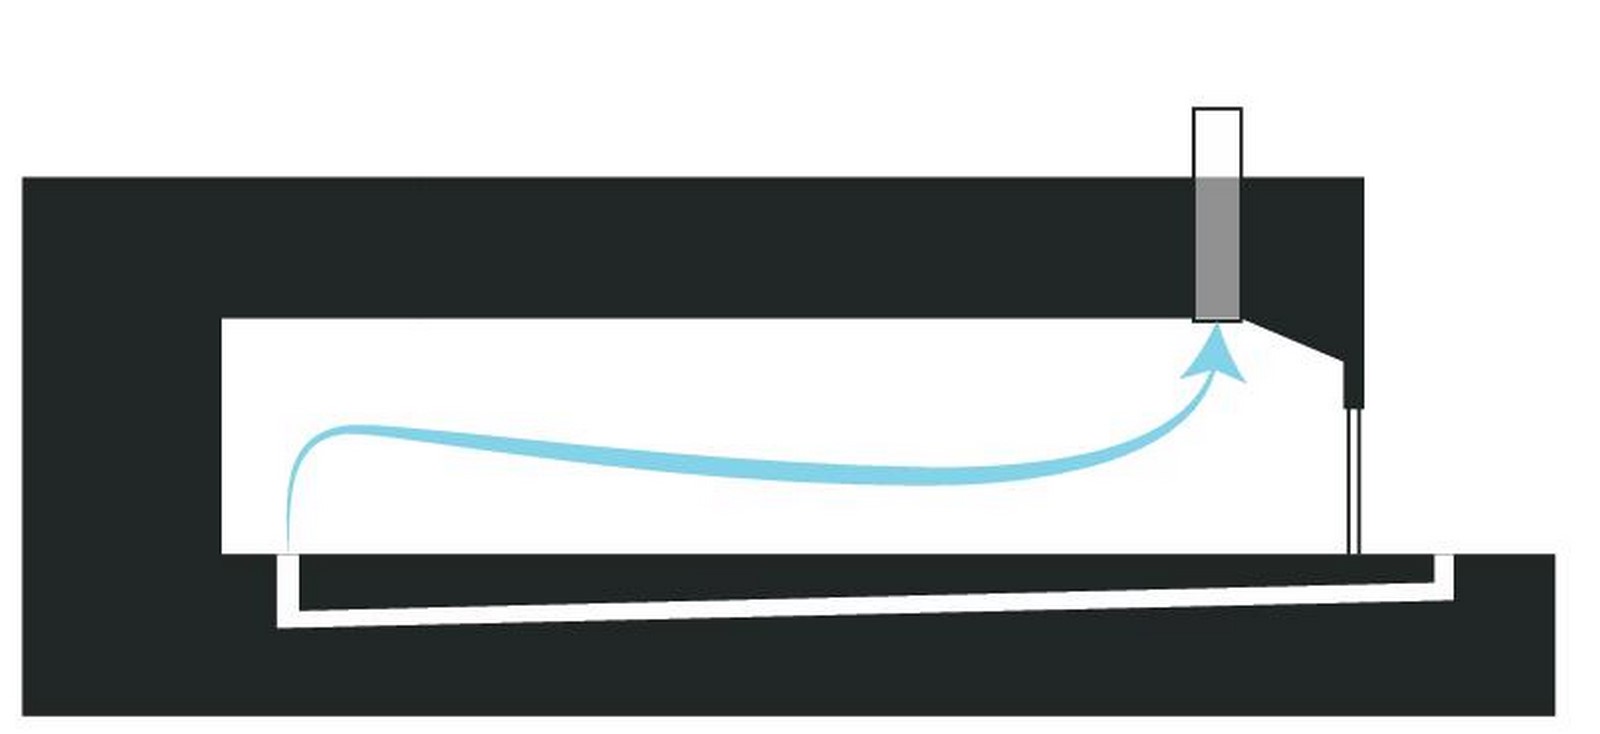
Several techniques are employed to maintain airflow within these cave dwellings. The first method is using a chimney connected to the door and an opening at the rear end of the cavity creating a natural airflow. This technique is seen in Cappadocia and Matera. The other method is using a system of heated floors and a cavity connected with the open courtyard. The warm air from the kitchen gets distributed in the caves. This is seen in Matmata and China. The thermal inertia of the ground above the caves modulates the thermal capacity of these cave dwellings. This phenomenon enables the profile of the caves and the punctual ovens close to the facade to induce convective air currents preventing the air from becoming too dry and keeping the temperature around 20 degrees C (+/- 4deg C) thereby maintaining the stability of rocks.
Orientation
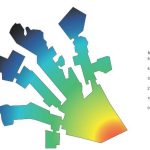
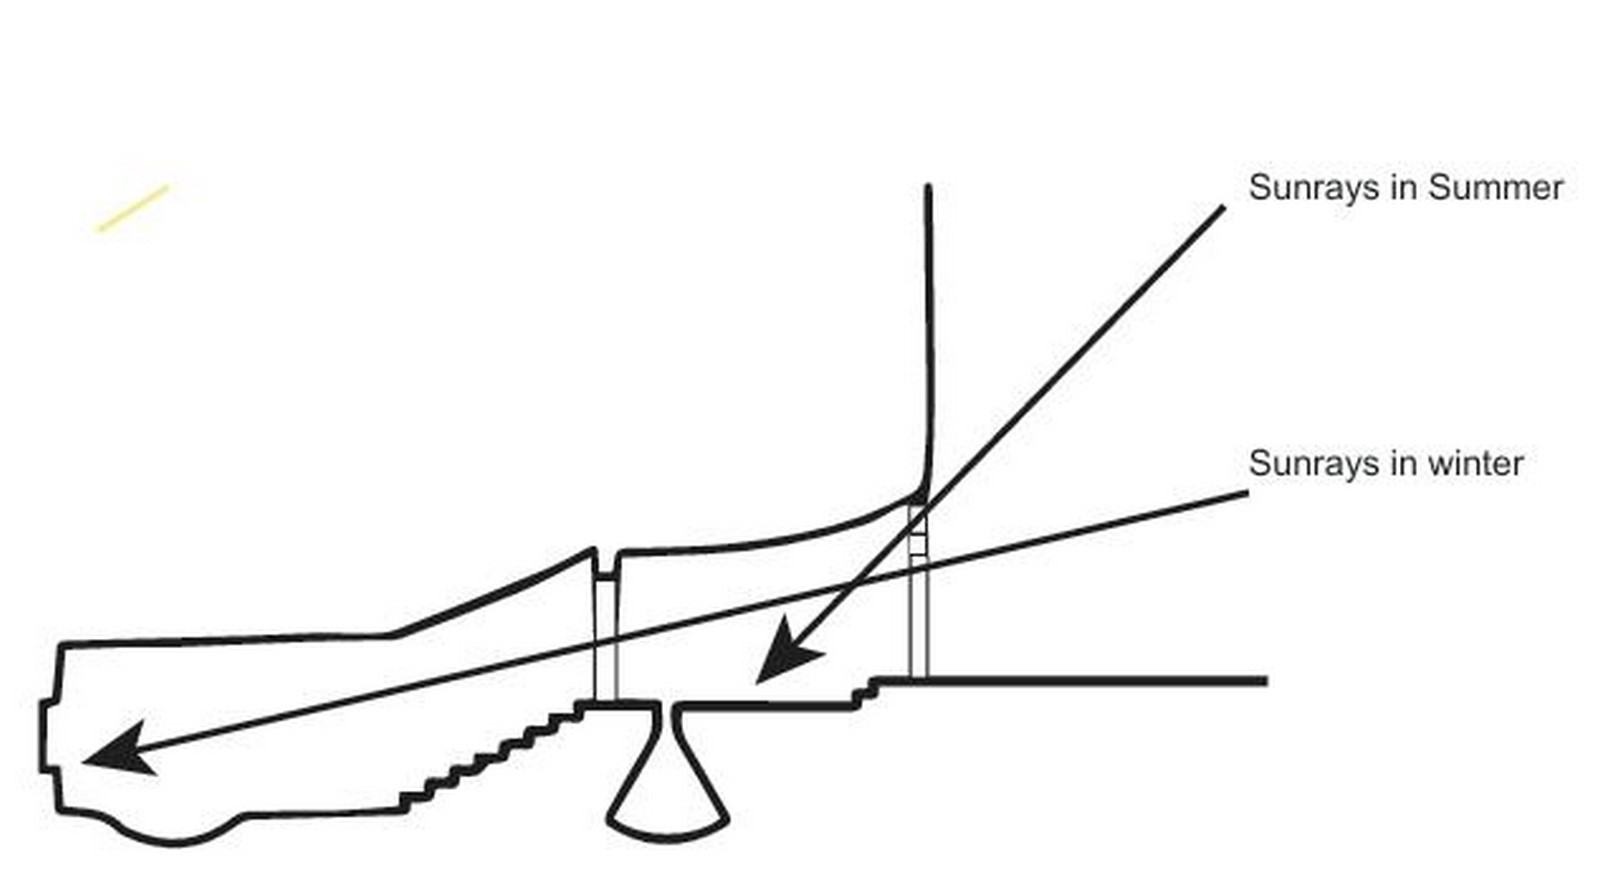
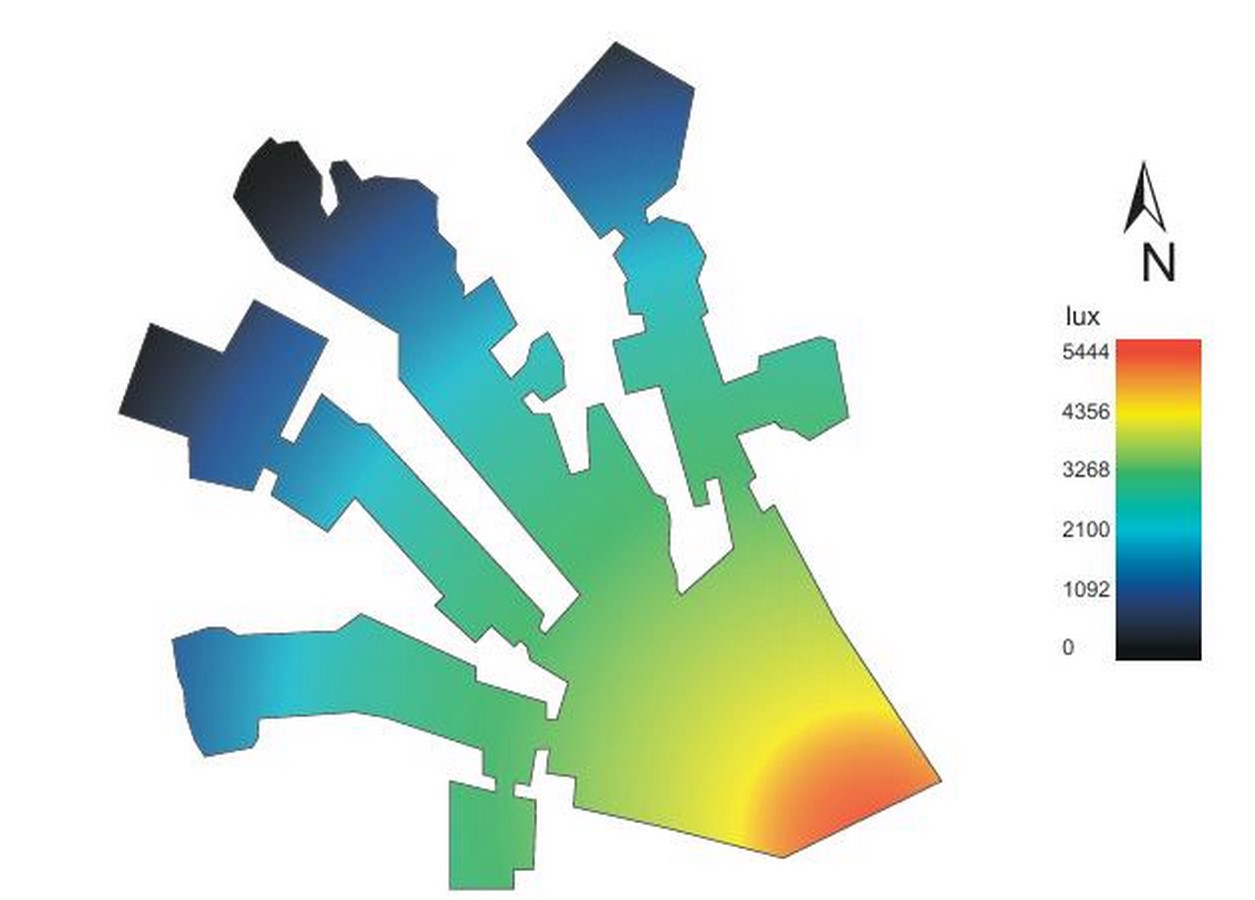
The size of the openings modulates the amount of natural light, generally opening onto a courtyard with a hollowed-out area forming a zenithal window to prevent heat loss. Rooms have been hollowed out into staircases to allow light to penetrate deep into the voids and walls have been treated to enable light reflection. The excavations for the underground rooms are directed downwards according to the inclination of the sun’s rays in winter, to provide an adequate amount of light and heat in every season.
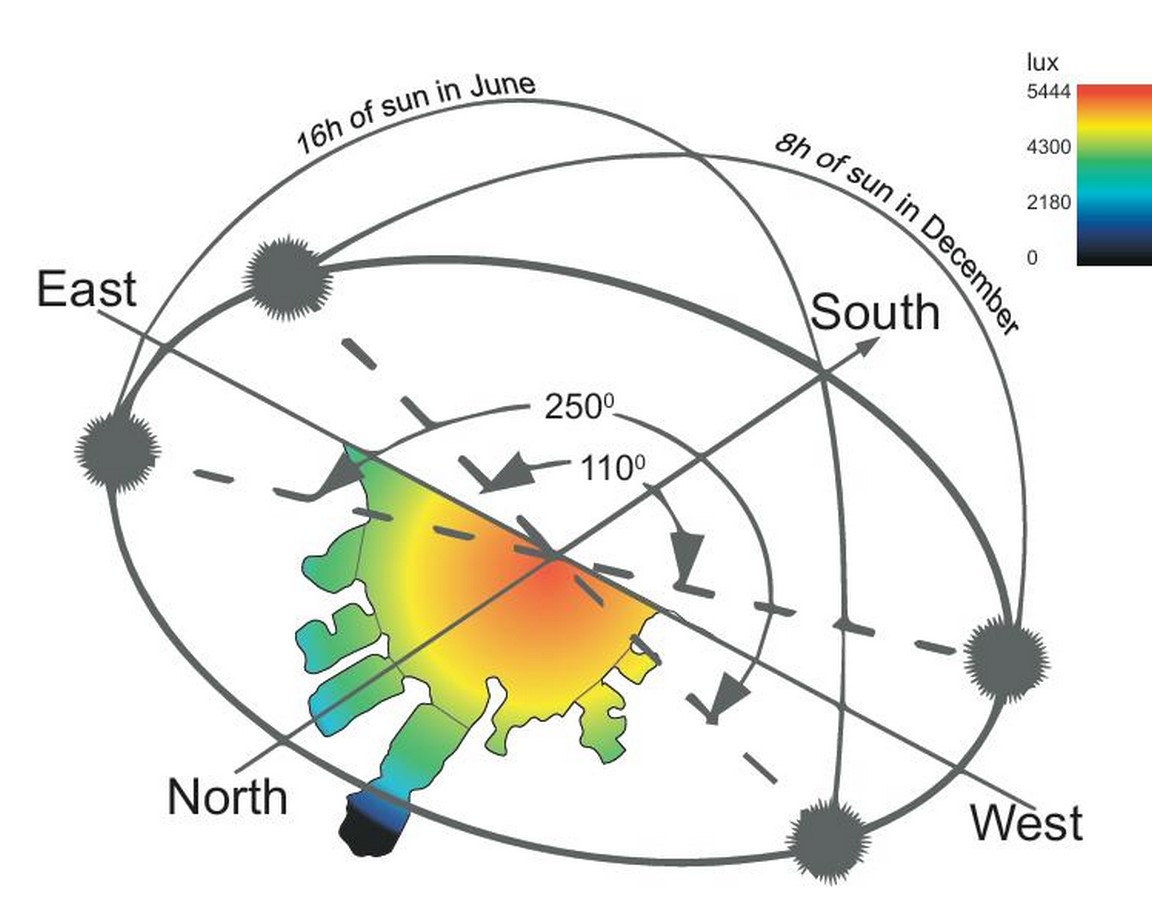
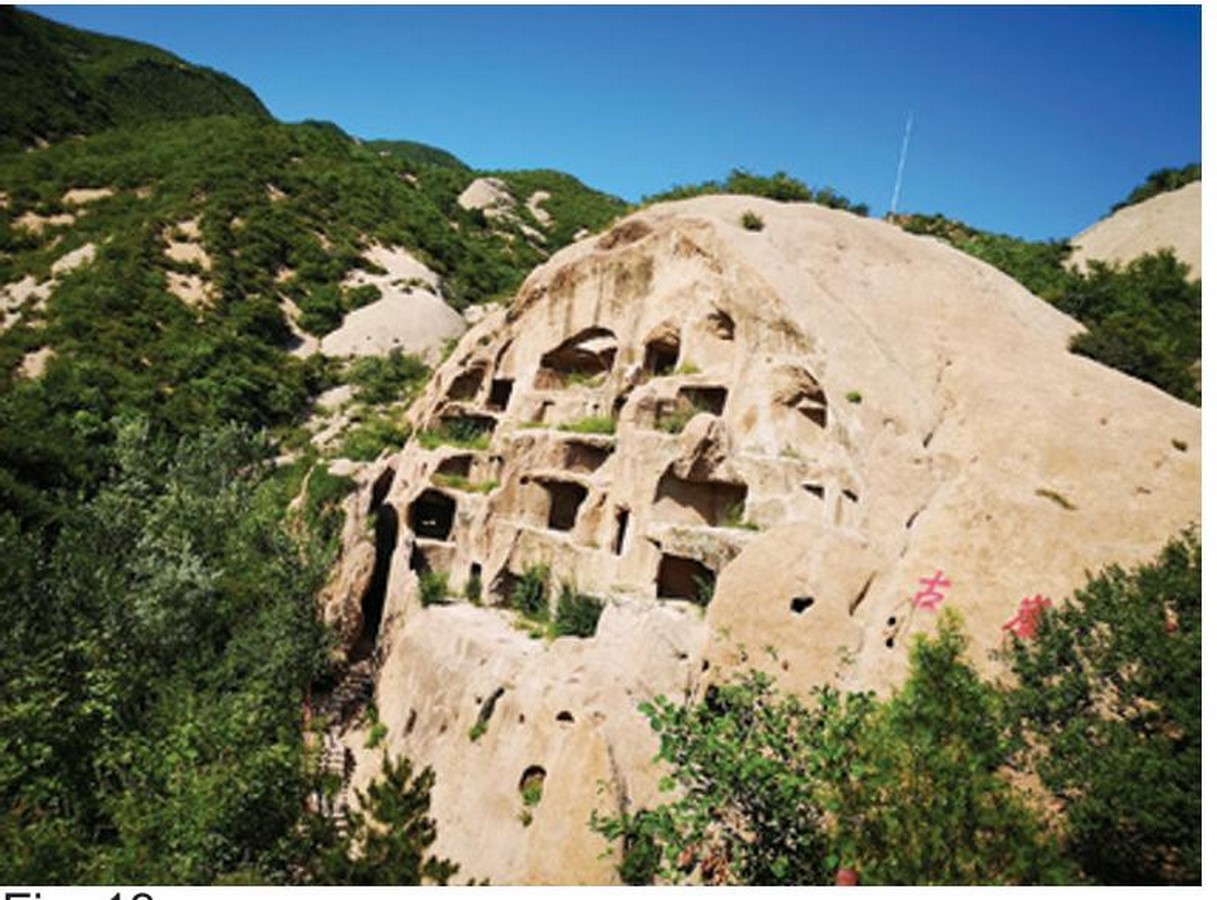
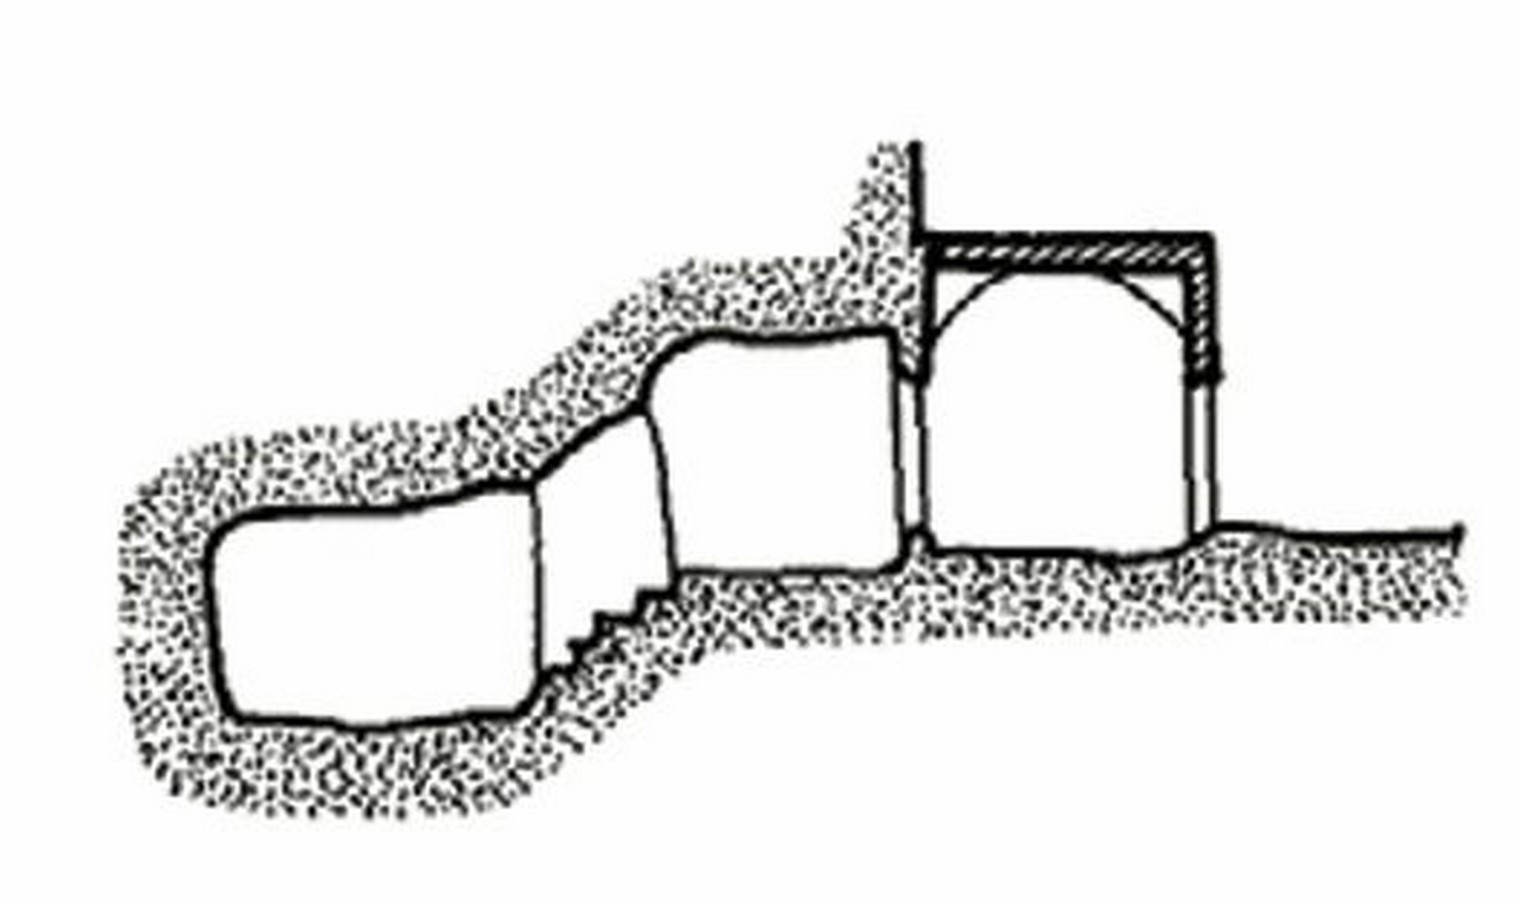
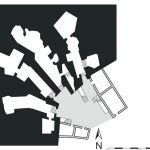
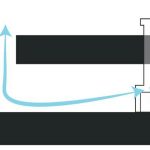
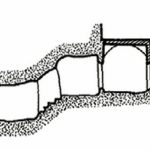
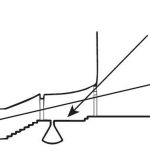
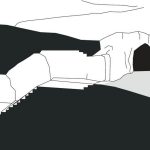
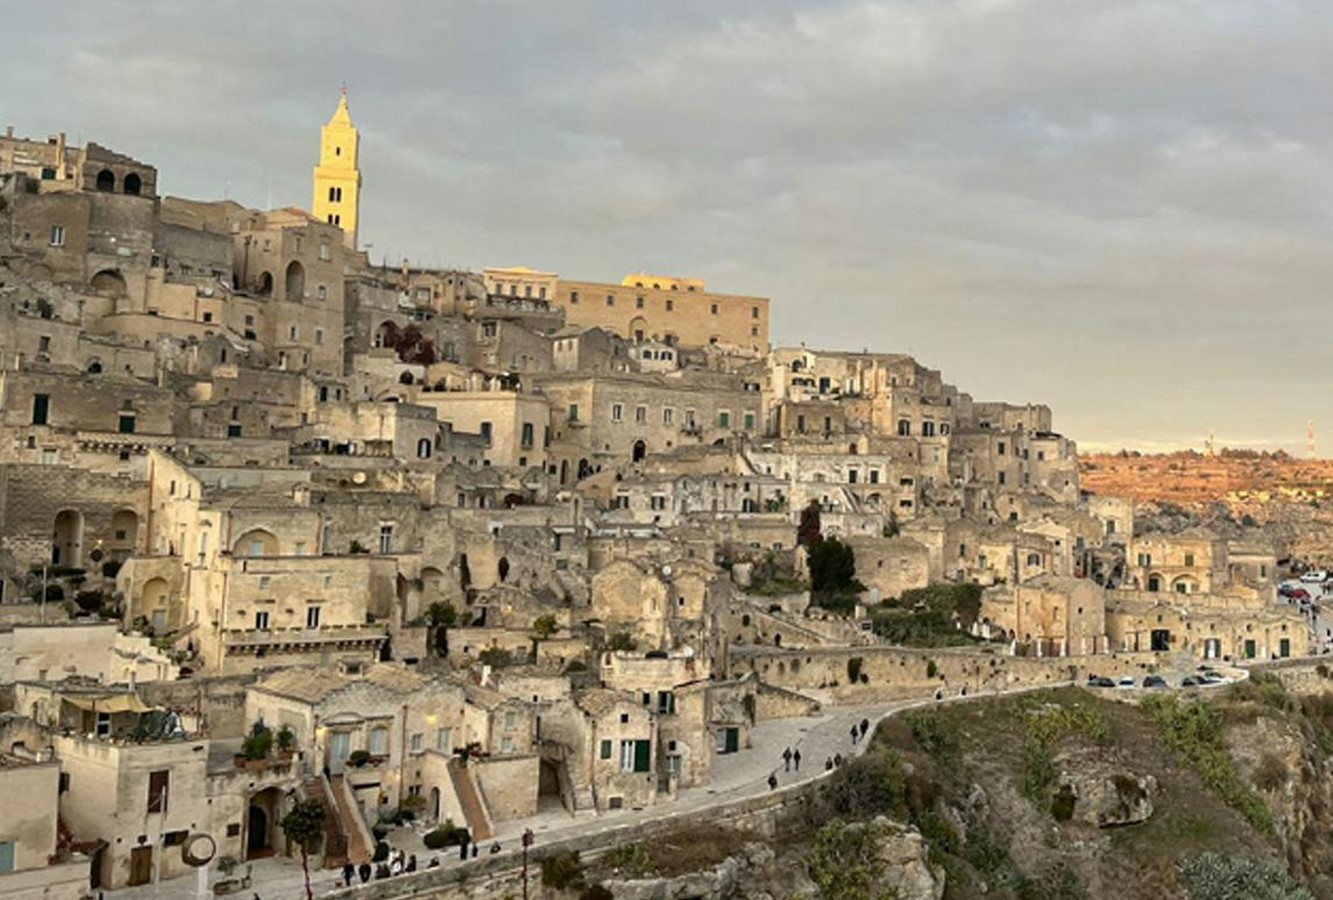
In the Sassi of Matera, the extent of sun exposure determines the depth of caves to ensure sufficient illumination. Some of the troglodyte structures found in this region are horseshoe-shaped with a deeper central cavity. Interestingly the cavities are not carved downwards but rather downwards. A small level difference is introduced between the chambers based on the angle of the sun. During summers, the sun is at a higher angle and reaches only the entrance thereby keeping the interior cool. Eventually, the low winter sun penetrates deep into the cave and heats the rocks which later creates a warm environment inside.
Types
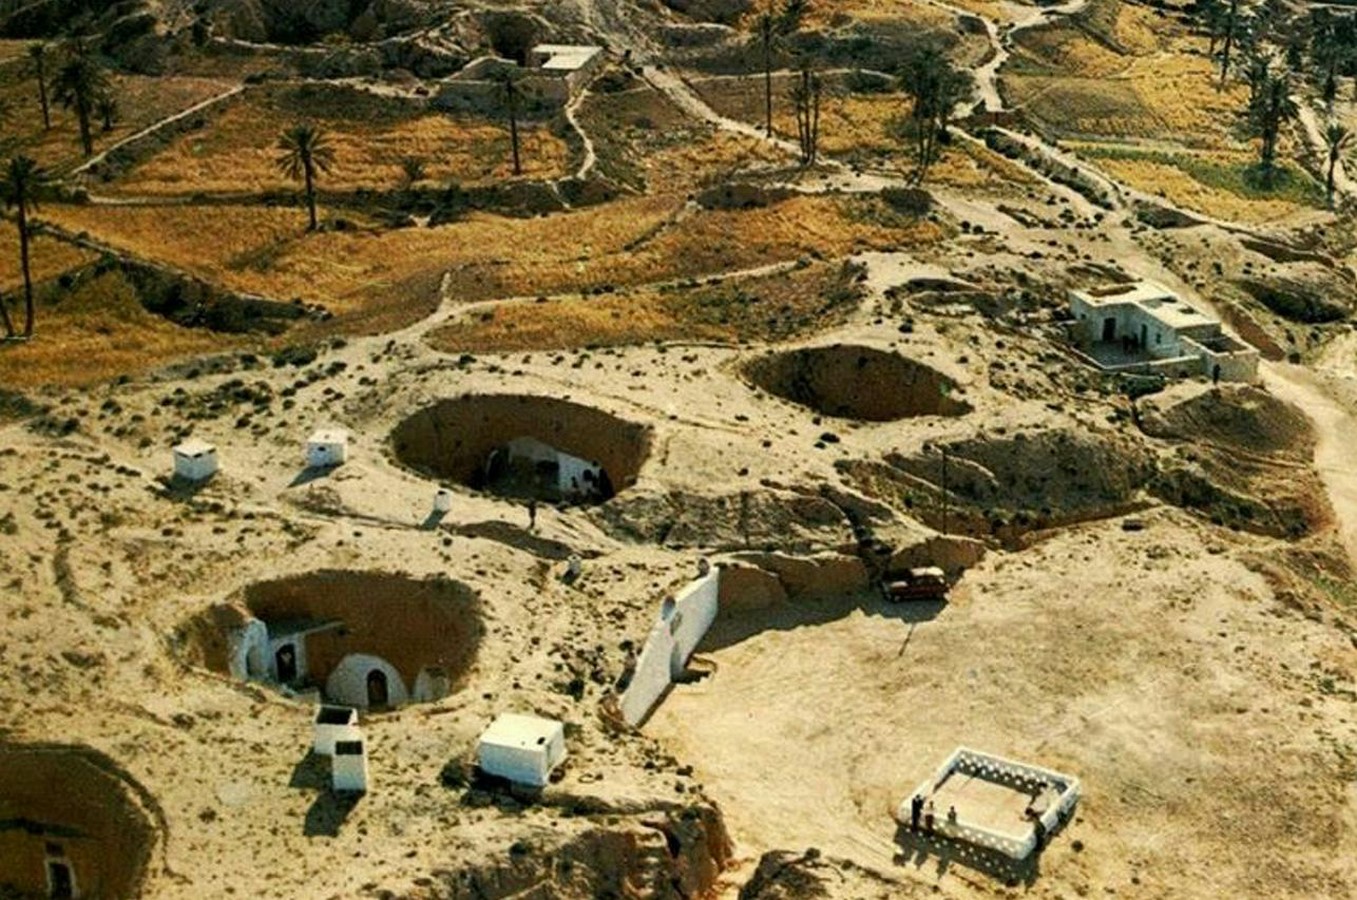
Troglodyte dwellings are of two types: hypogean dwellings and semi-hypogean dwellings.
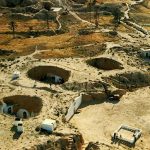
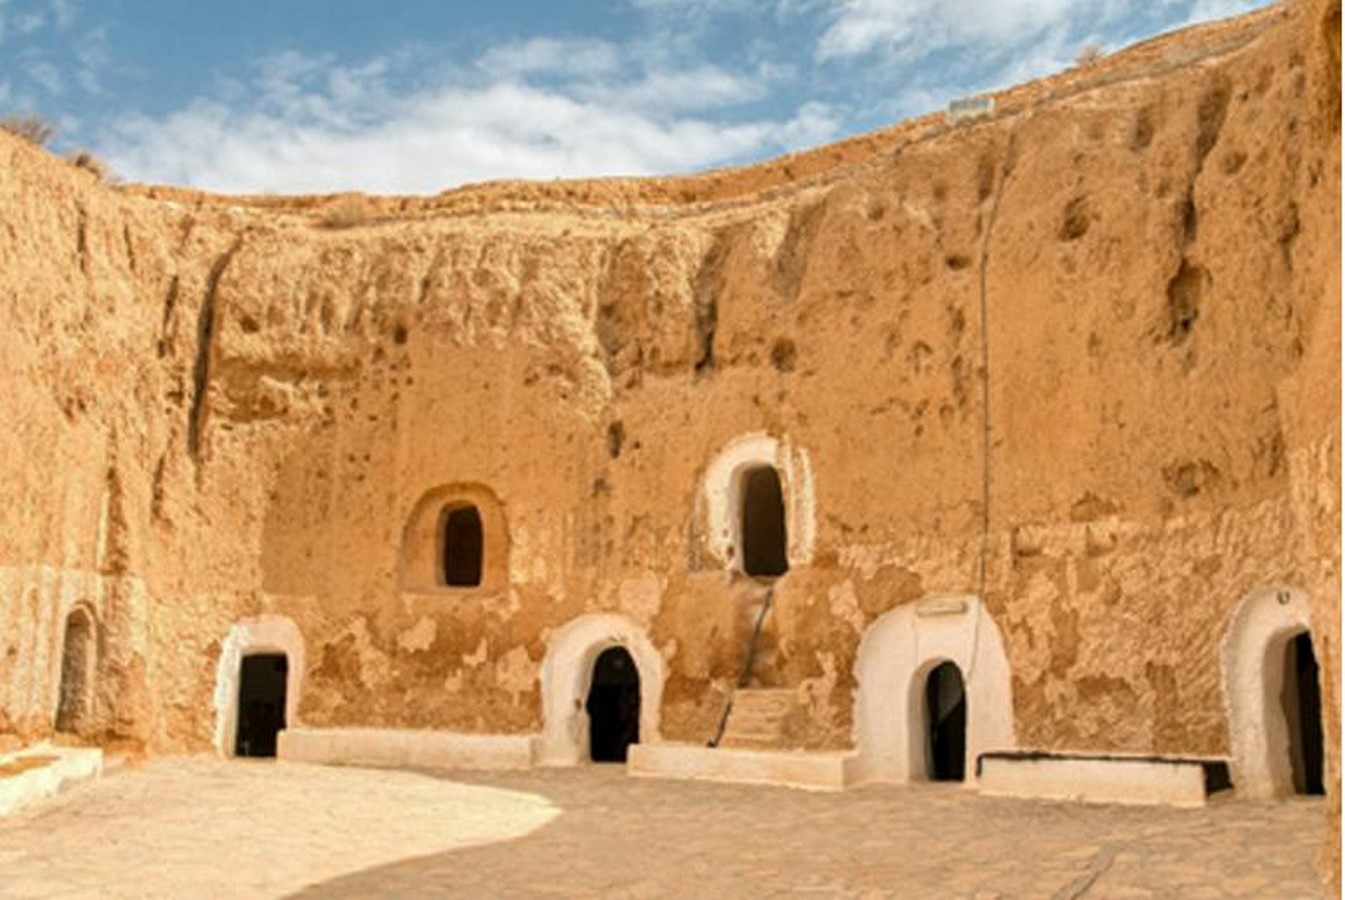
The hypogean dwellings are built entirely underground like in Matmata. Semi-hypogean dwellings are constructed by first creating the hypogeum space(cave) and then constructing outdoor structures using the excavated material. Semi-hypogynous dwellings are characterized by parts of the cave-dwelling and outdoor spaces.
Planning and construction
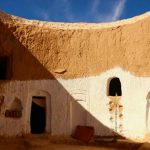
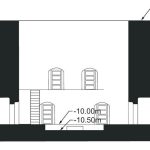
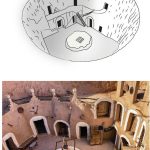
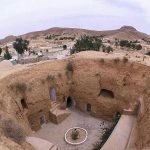
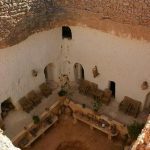
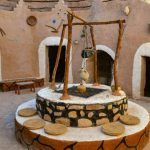
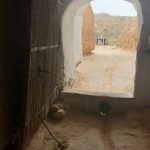
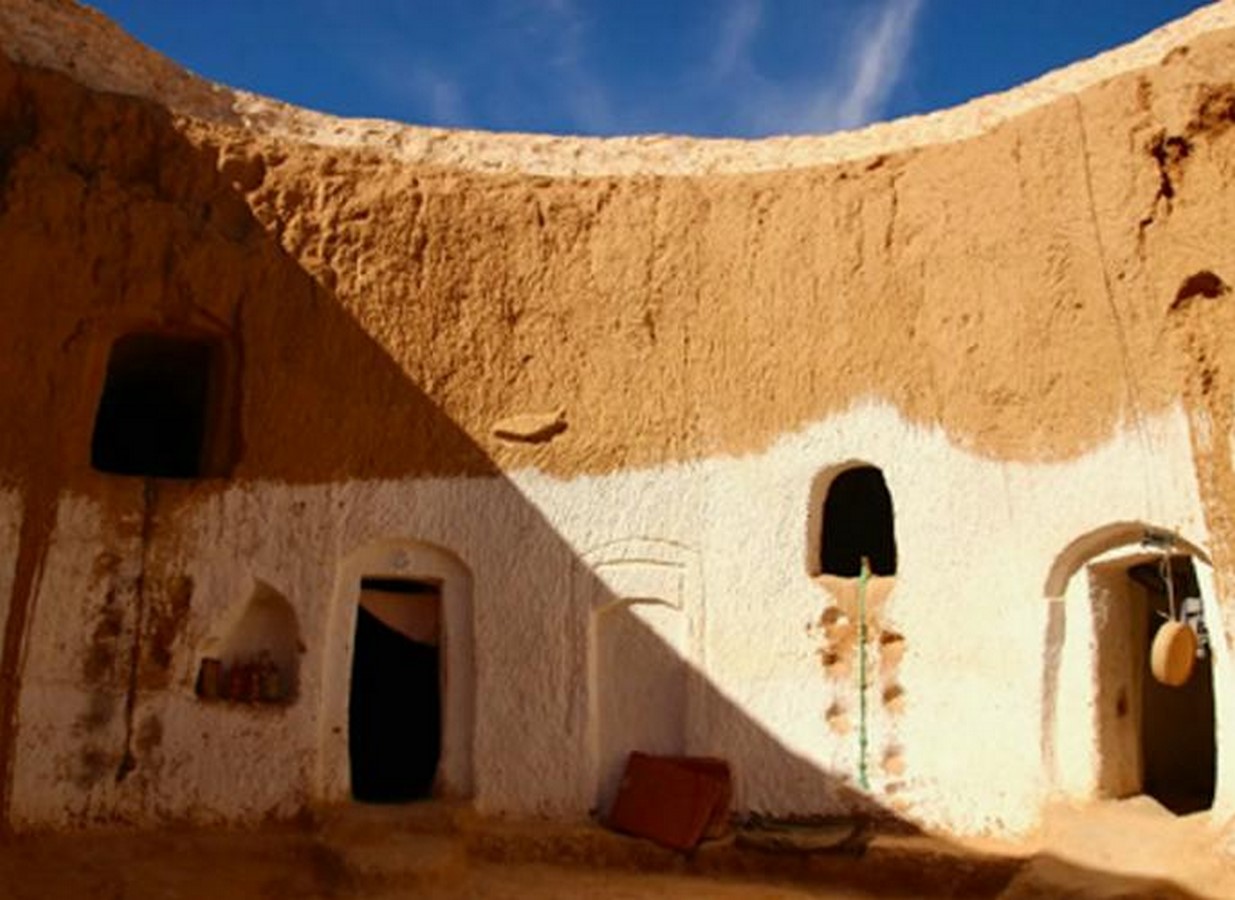
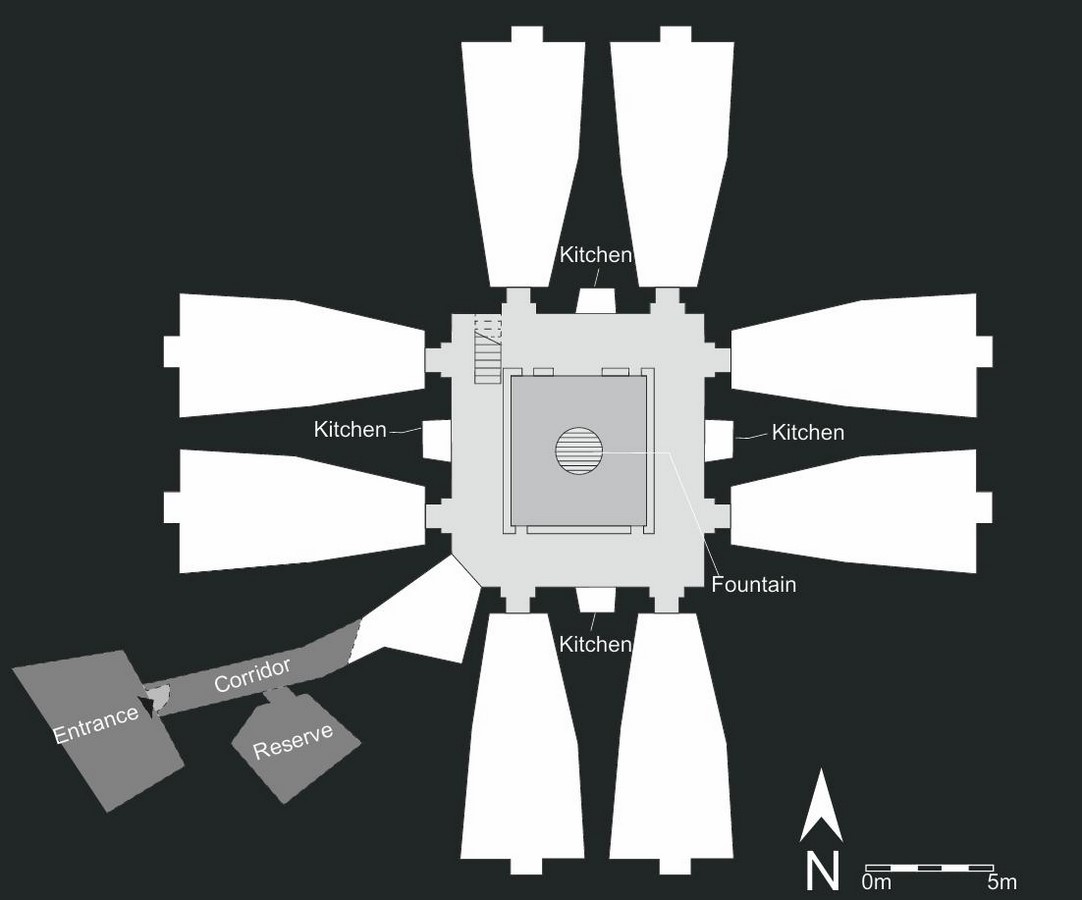
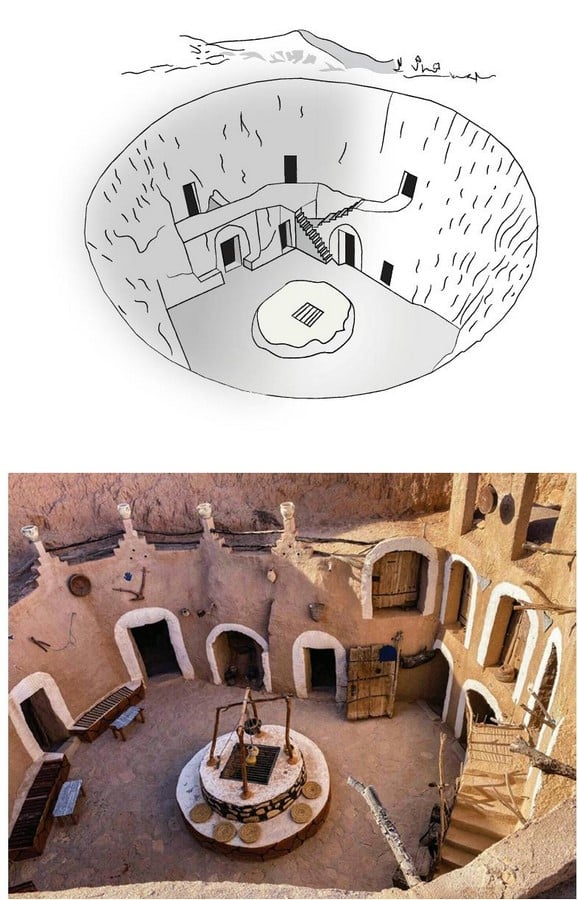
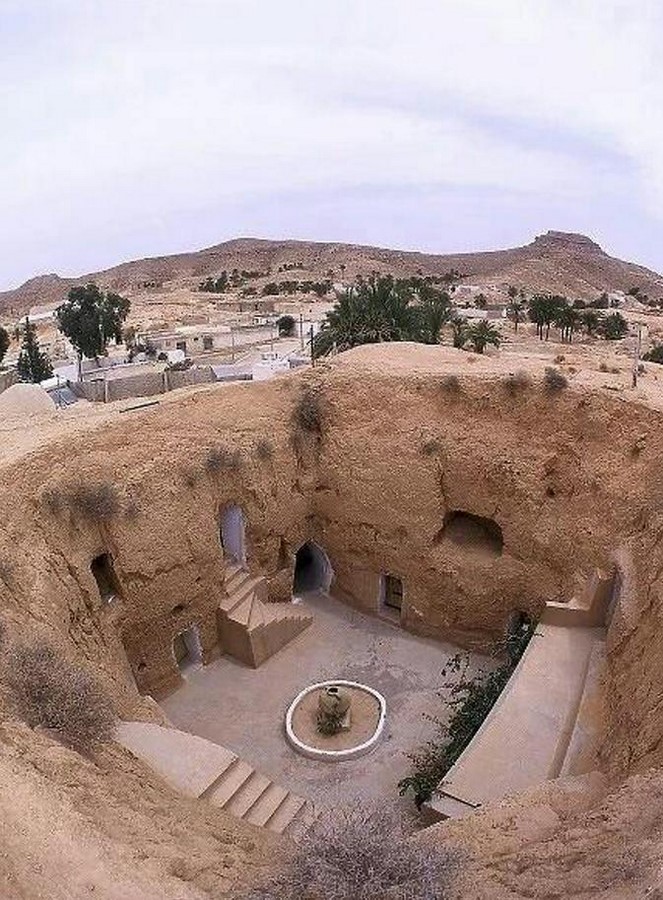
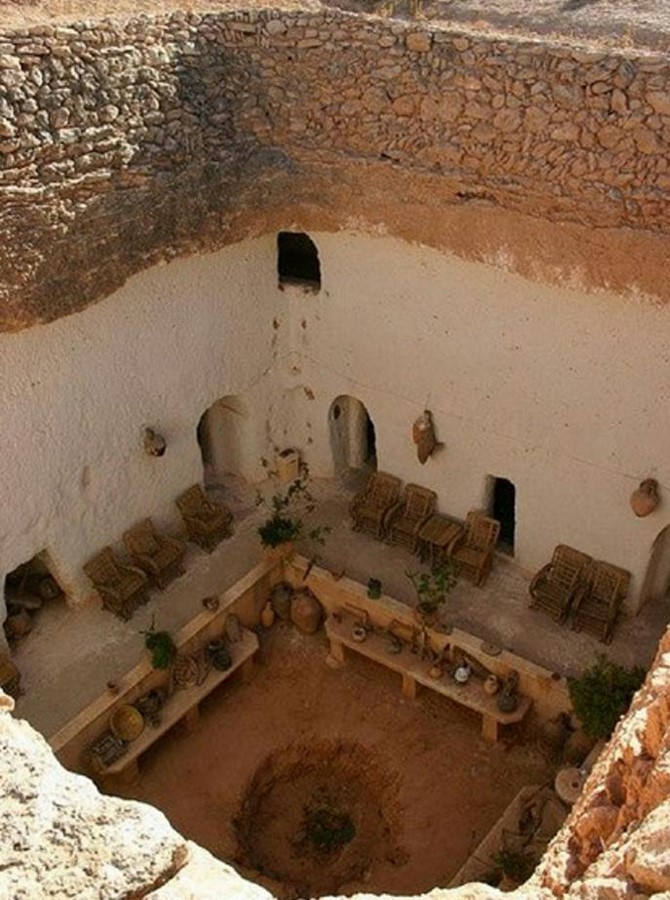
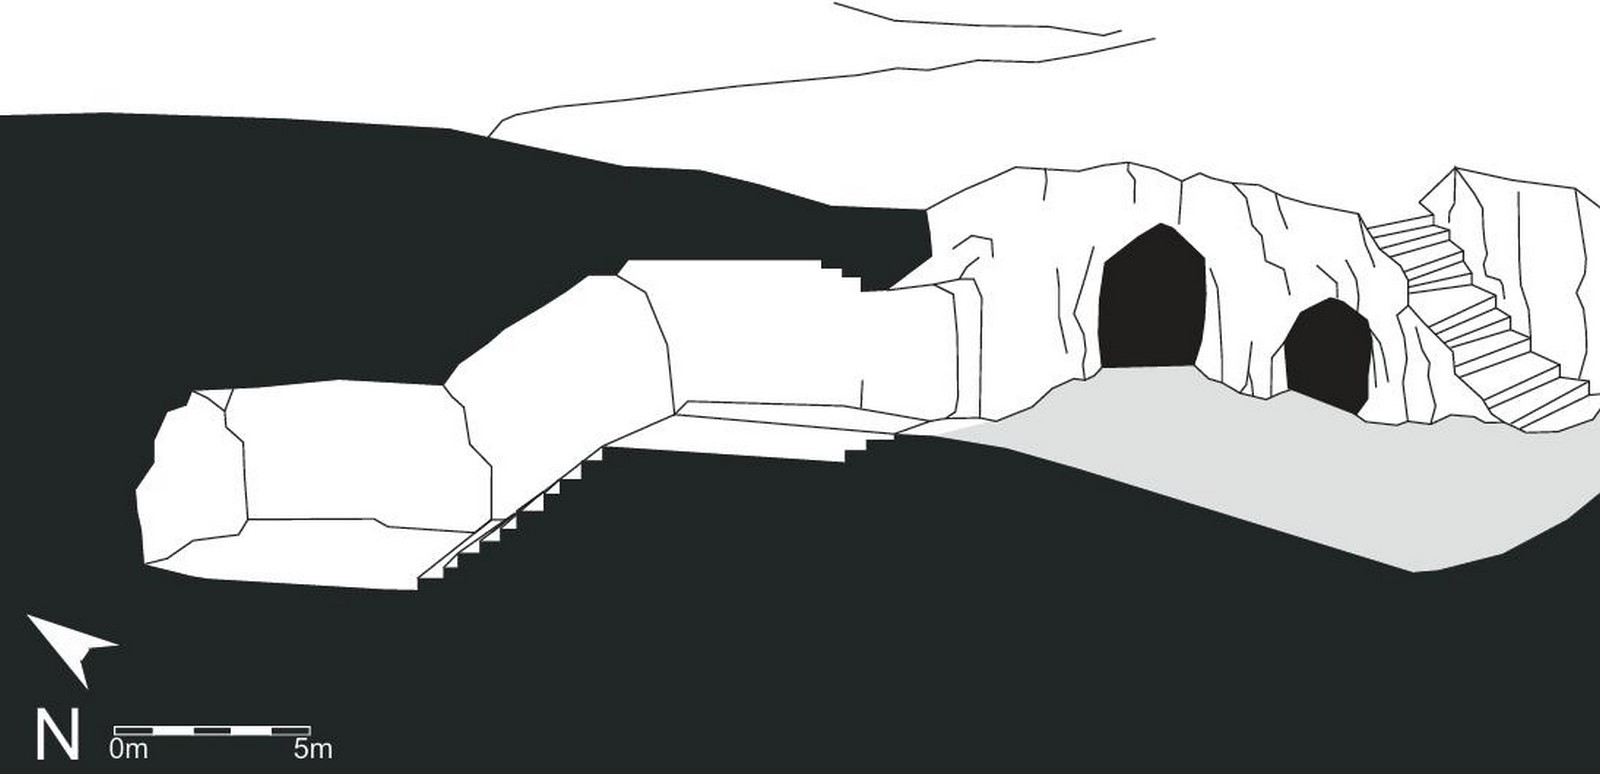
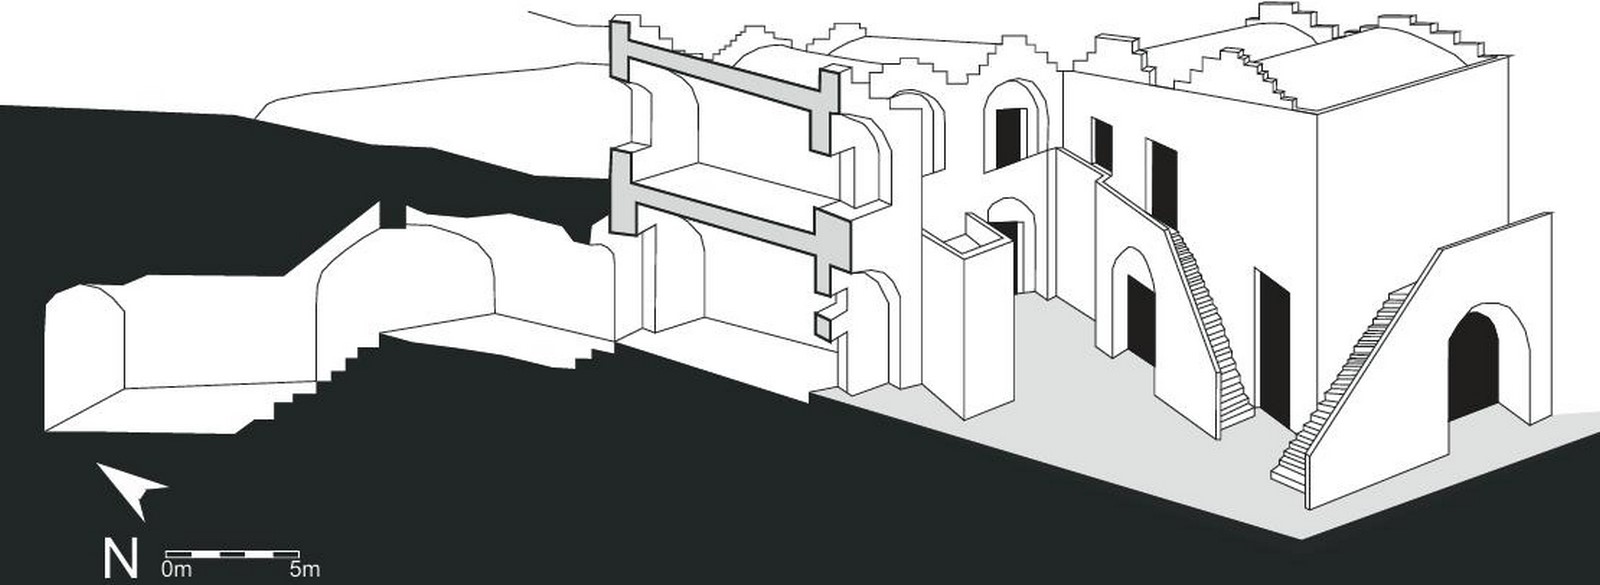
The troglodytes are designed to keep the courtyard as the focal point around which rooms and other spaces are distributed. The courtyards are usually semi-circular in shape with diameters ranging from 5 to 10 meters and are 10 metres below ground. The courtyard is connected to the ground level by a winding tunnel known as ‘sguifa’.The patio is the only opening to the outside world in the subterranean environment.
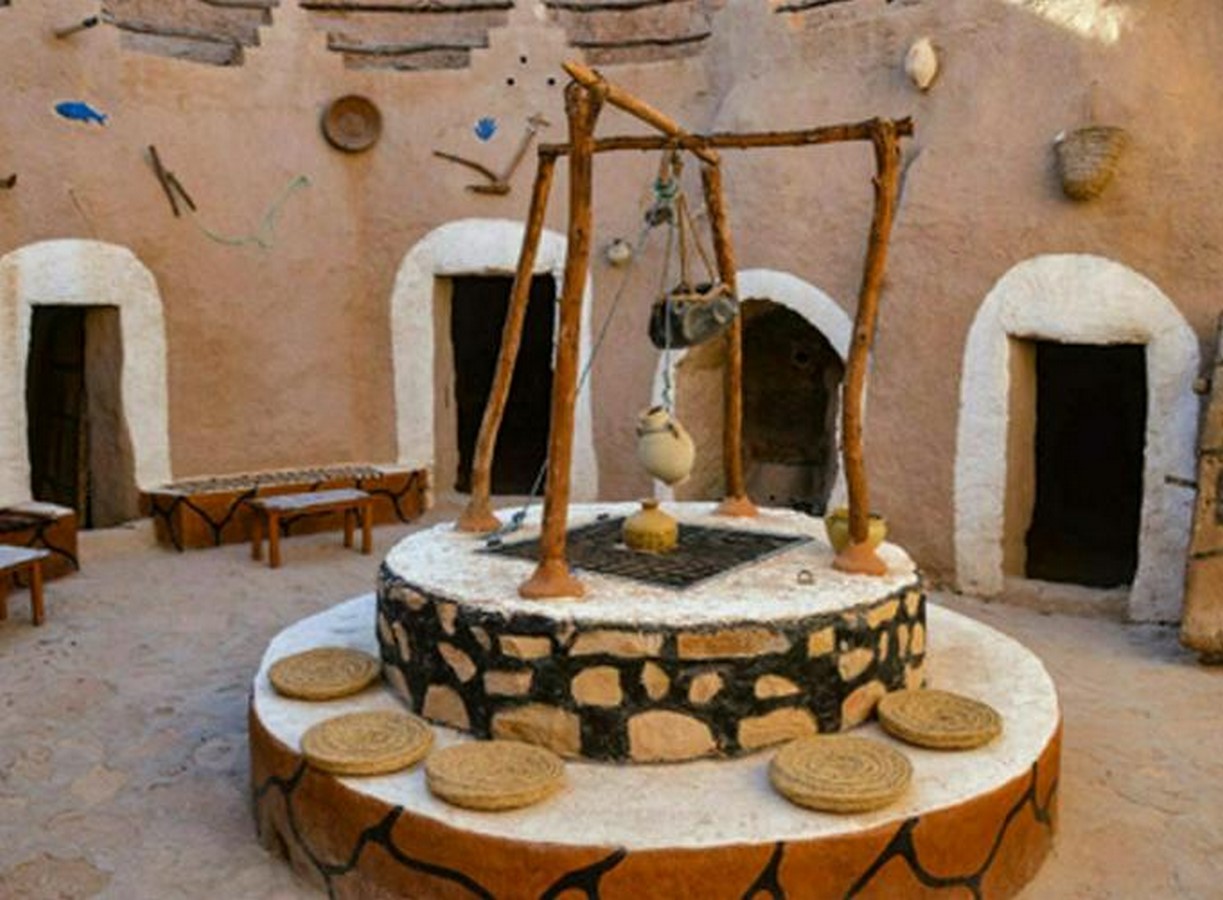
The courtyard provided a shaded environment even during summer and hence was actively used for varied purposes such as social gatherings, celebrations or handicrafts (basket weaving, mending nets etc)
The process begins with the digging for the courtyard followed by the carving of openings(doors and windows) and then the rooms. Rooms in the lower level are long and narrow whereas those in the upper level are smaller. The ceilings are generally vaulted to withstand the soil above them and to satisfy daylighting and ventilation needs.
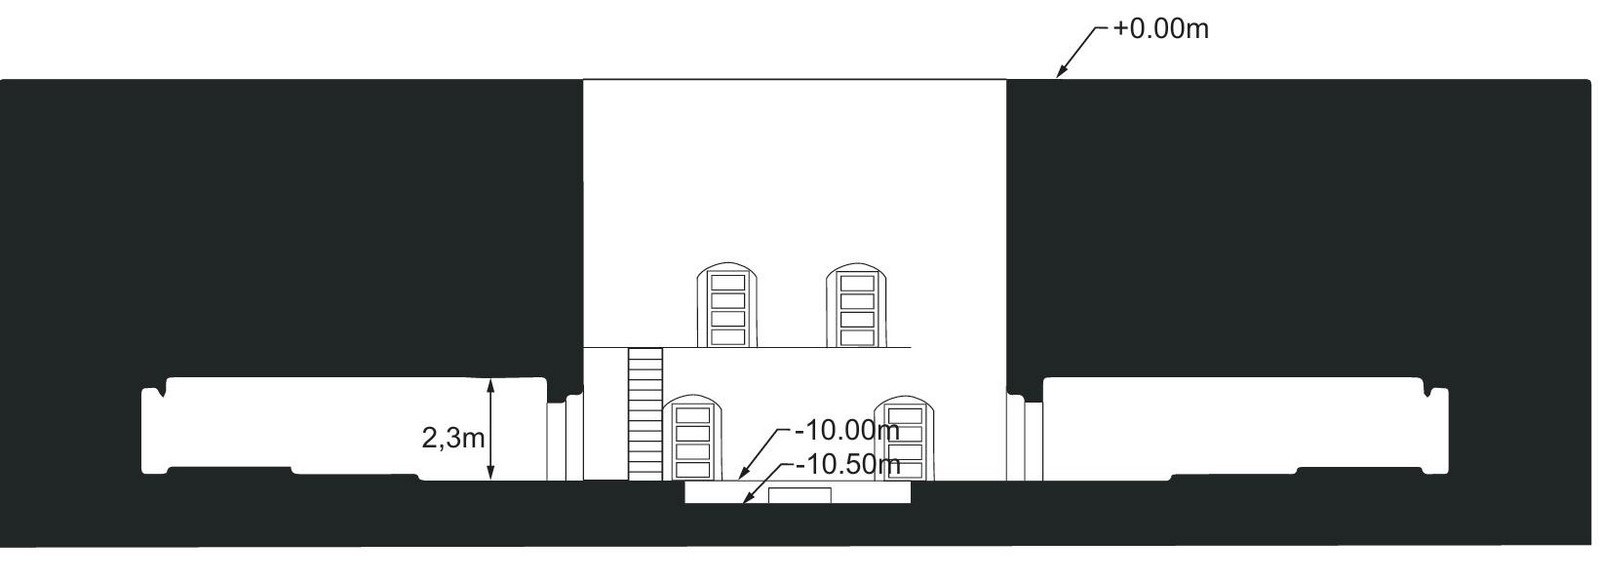
The rooms in Matmata dwellings are of two sizes. Large rooms( 4-5m wide,8-10m long and 3m high),smaller rooms(3-4m wide,4-5m long,2.5m high).The soil cover from the ground level to the room ceiling ranges from 6-7m. This thickness helps to protect against water leakage caused by heavy rainfall and acts as a thermal mass.
Sustainability
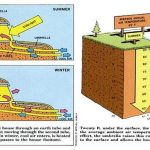
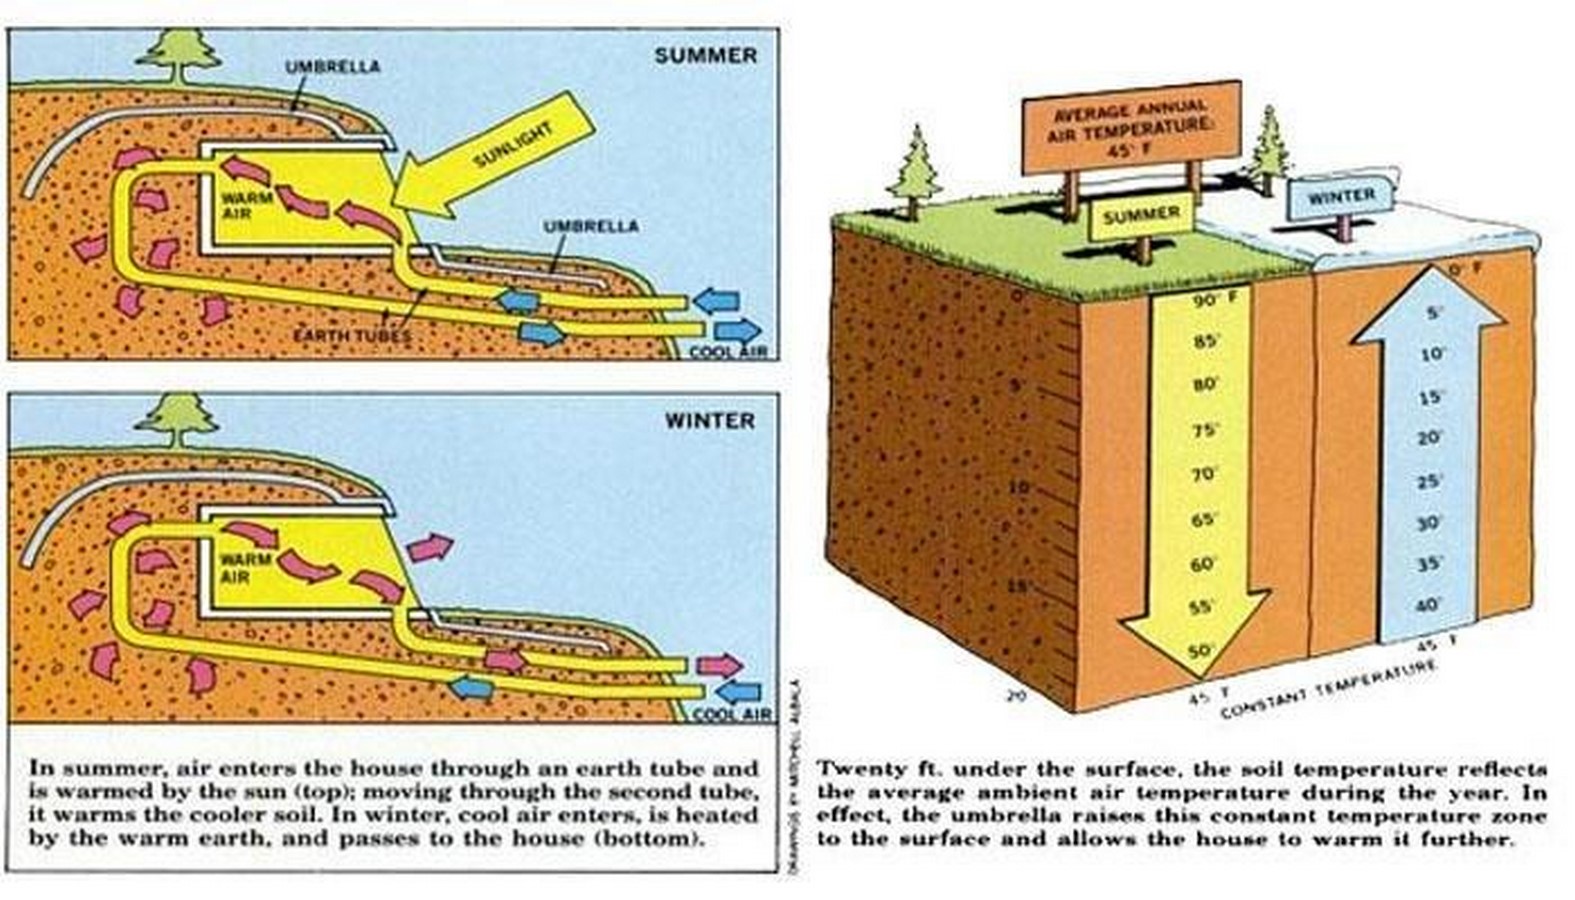
Vernacular architecture is the immediate response and innate expression of a community’s culture and association with its terrain. It becomes a pivotal part of sustainability as it employs locally available materials and minimizes waste. About the troglodyte structure, firstly there is no transportation of new materials and utilising locally available rocks is economical with a reduced carbon footprint and is thermally conducive. Secondly, the rock-carved structures are isothermal with optimal thermal comfort year-round. The earth owing to its thermal mass provides natural insulation by creating time lag, keeping the interiors cool during summers and warm during winter. Thirdly these structures are constructed with minimal environmental impact and site disturbance thereby preserving the surrounding vista as well.
Studies show that the depth of soil cover is an important design consideration.
(1m deep – recommended) which helps to stabilise the daily temperature fluctuations. This feature is commonly used across different periods and cultures as it provides environmental and structural benefits.
Water management
Water is very skillfully conserved and managed in these troglodyte structures. A trench is created at the entrance of the tunnel and a cistern is centrally located in the courtyard to collect the rainwater. Further, a short fence(made using excavated earth) is provided along the perimeter of the courtyard. This helps to reduce the seepage of run-off water into the dwellings and redirect it to the cistern. A drainage channel created using a gentle inclination helps form a drainage channel for the run-off water.
Poetic Expression
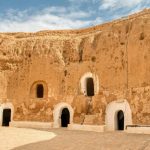
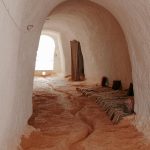
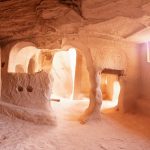
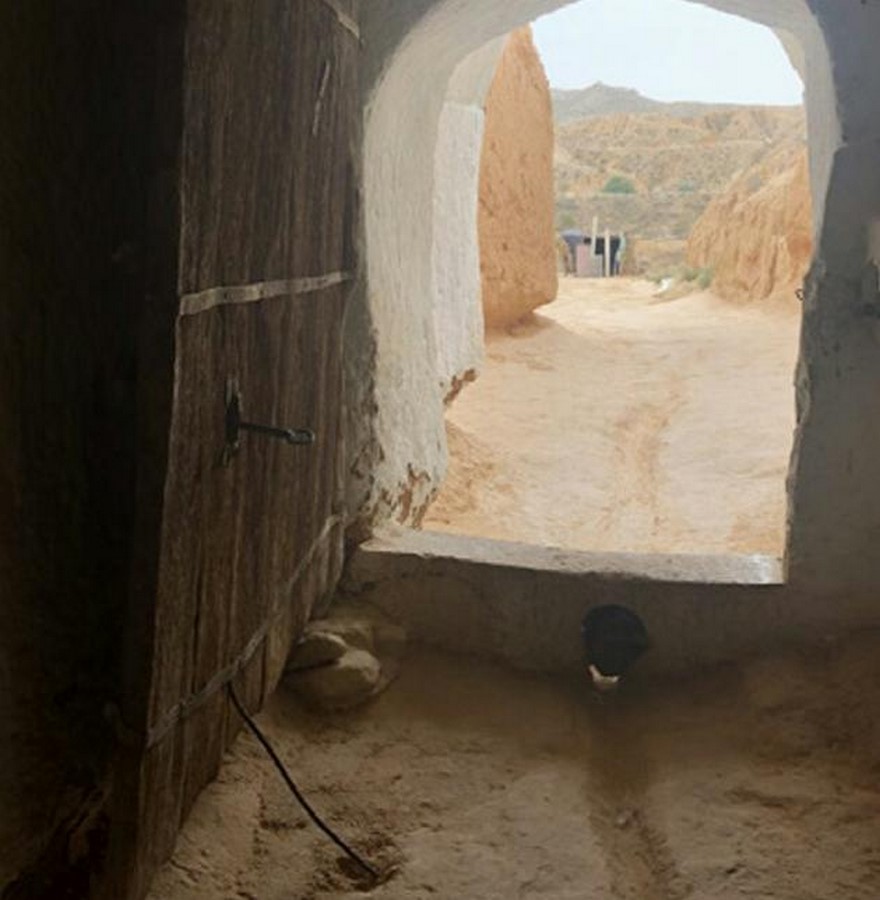
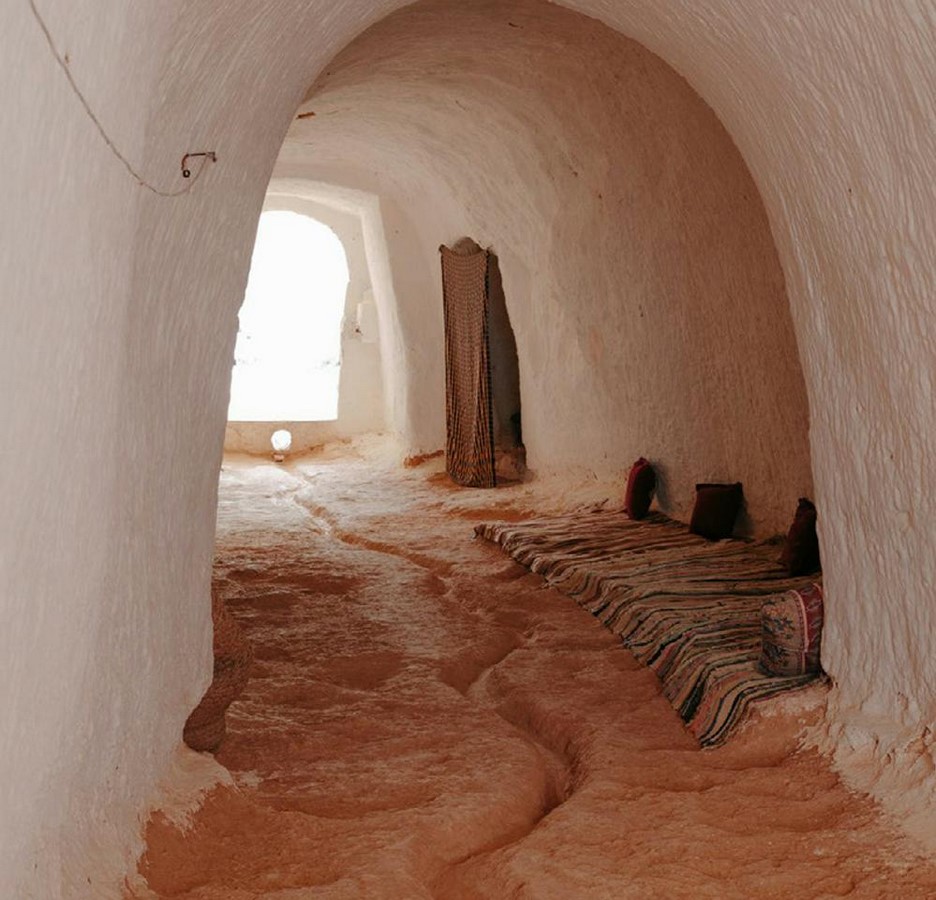
Unlike the usual buildings, troglodyte structures are realised by emptiness, voids revealing the bare rock in its most raw and intimate form. The geometry being dictated by the physical and structural properties of the soil and rock along with natural light and white plastered walls creates an atmosphere which amplifies the sensory quality of the varied elements that make up the structure. This leads to an organic encounter with the mass and thickness of the rocks, and their bare and rough texture all of which add to an emotional quality that silently comforts the occupant. Further, these habitats arise and dwell with earth(soil which has life). Being a biotic component, the earth breathes and releases moisture and hence impels regular monitoring by the inhabitants to maintain the dwelling in good shape. As a result, the user is encouraged to have constant interaction with the space and their awareness of it is heightened.
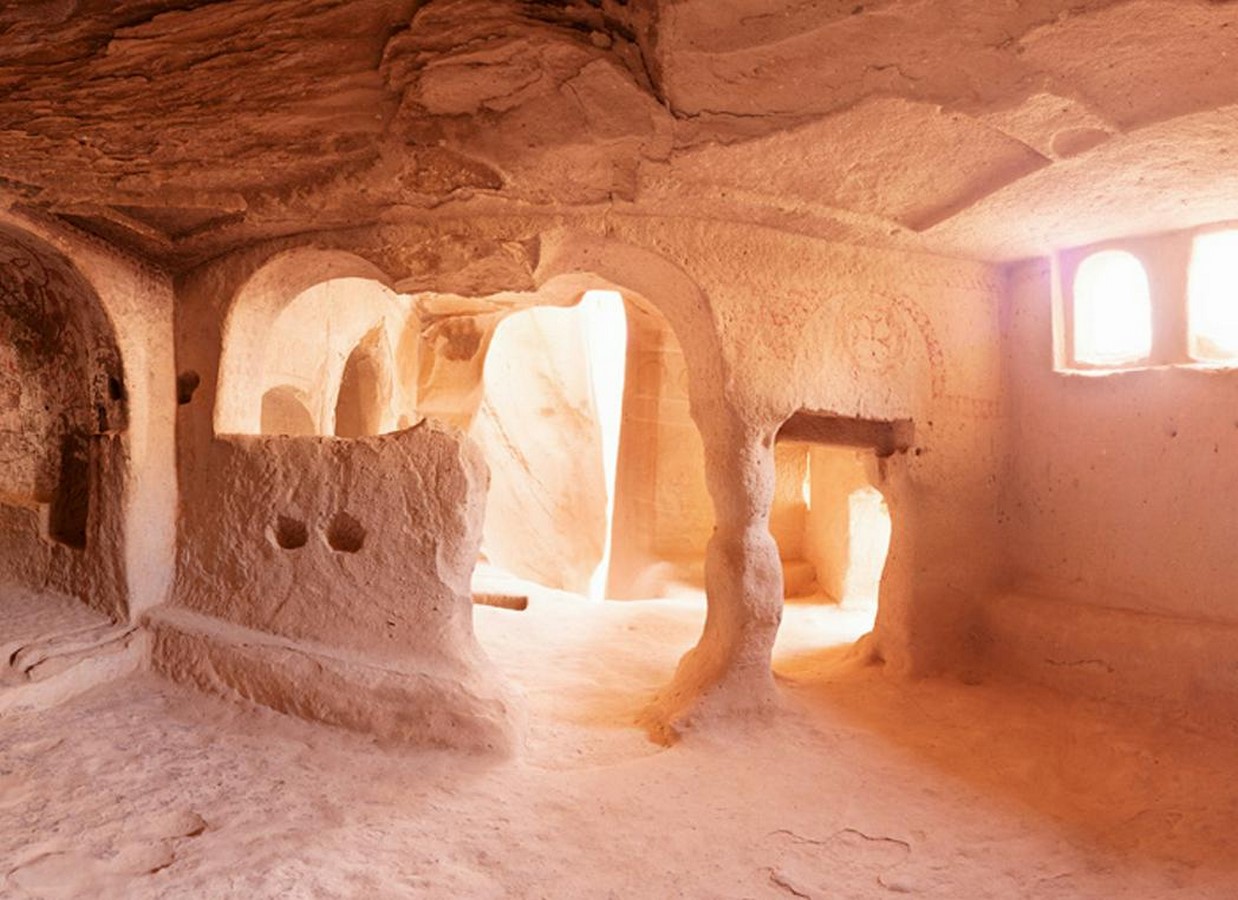
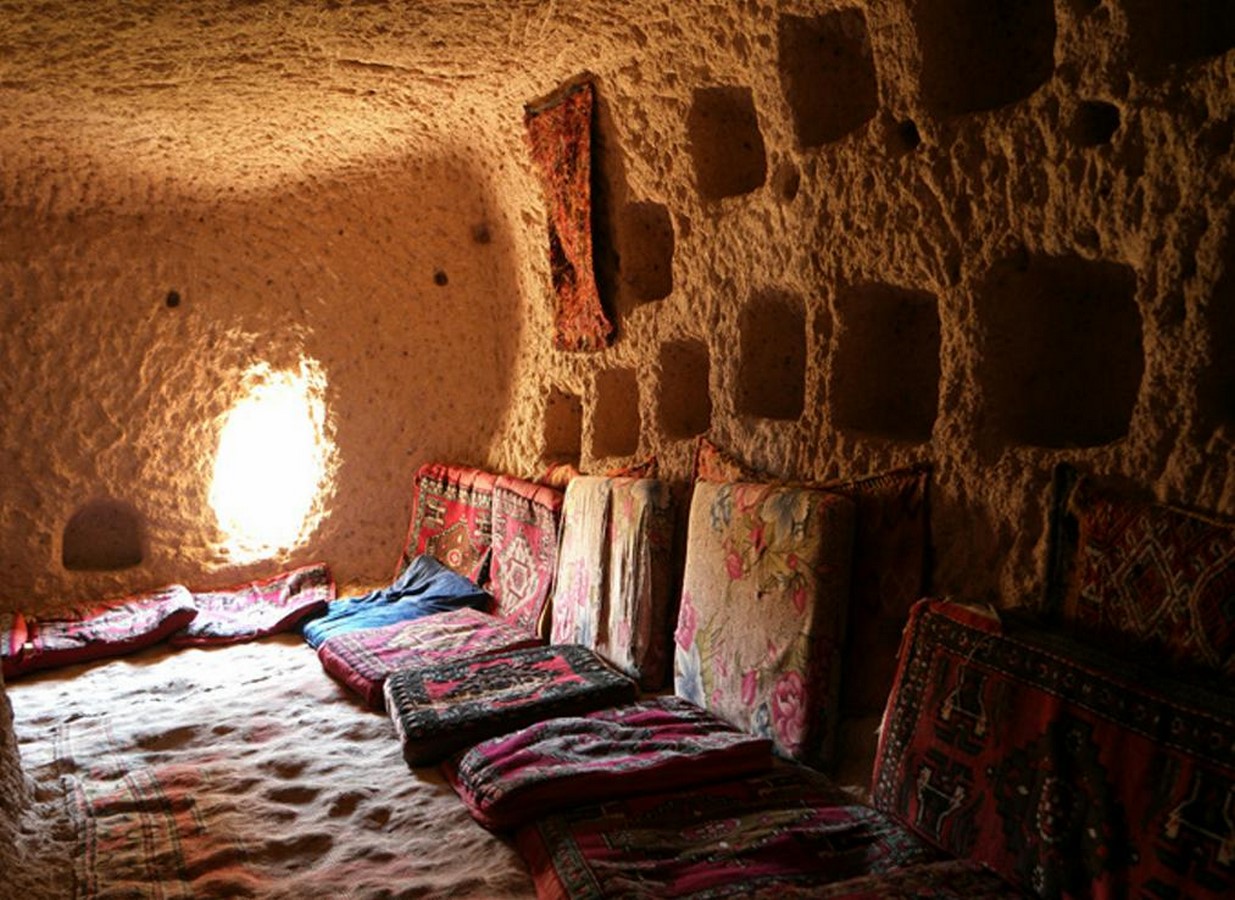
Implanted between the ground and the depths undreaneath, the troglodyte structures offer a tangible interface that enables man to dwell with earth in the most original and raw form by diluting the confines of architecture and nature. Further, these structures merge with the surrounding landscape preserving the inherent aesthetic of the place.
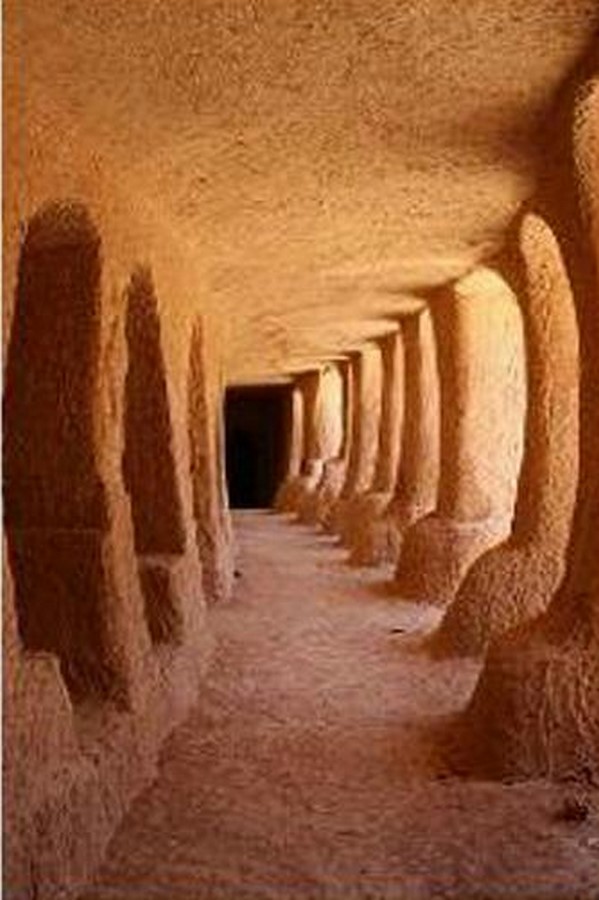
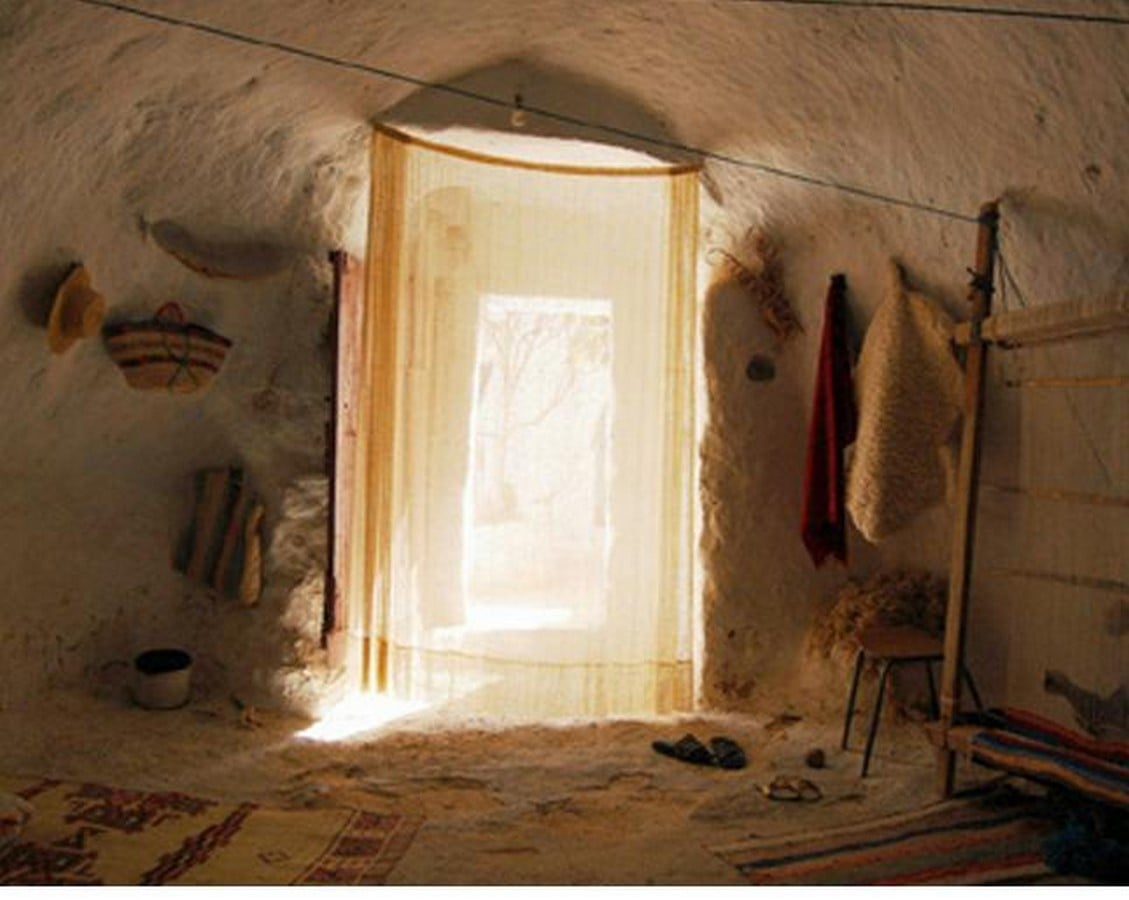
Apart from the thermal comfort and security, the physical mass of the rocks has a poetic embrace beyond its materiality. The thickness of the wall, the rough texture and the bare earth floor all cohesively provide sensory stimuli and enrich the experience within the troglodyte space.
Going forward, troglodyte architecture offers valuable lessons about building in harmony with nature. With minimal environmental impact, good thermal performance and unique aesthetics, these structures help minimise resource usage and are very energy efficient . Adapting these techniques would be highly beneficial in the coming ages of energy transition where responsible construction techniques are vital to maintain the ecological balance and energy reserve.
The possibilities and reinterpretation of contemporary troglodyte living have been explored by several architects. Javier Senosiain’s Casa Organica(1985) is an experiment in organic -cave architecture and serves as a prototype. Mexican architect and public official Carlos Lazo (as part of Cuevas Civilizadas)proposed to dig 110 low-income houses into a canyon wall to solve housing needs. Isamu Noguchi, an American artist and landscape architect proposes that the new challenge to modern-day builders is to utilise new technology and medium to create a “new nature”(man-made nature) rather than just to mutilate nature. In this era of technocrat, where the notion of building above the ground and beyond the earth is readily fancied and widely experimented, it is also quintessential to dig down and find the inner truth and solace that the earth can offer and keep this sacred craft of caves thriving.
References:
Website:
Brodka, C. (2023) Lessons of troglodyte living: What caves can teach us about sustainable design, ArchDaily. Available at: https://www.archdaily.com/996063/lessons-of-troglodyte-living-what-caves-can-teach-us-about-sustainable-design (Accessed: 12 April 2025).
Exploring troglodyte architecture (no date) prezi.com. Available at: https://prezi.com/p/bnb2bgk4-w5c/exploring-troglodyte-architecture/ (Accessed: 12 April 2025).
Troglodyte villages (2024) Loire Valley. Available at: https://www.loirevalley-france.co.uk/discover/strolling-around-our-cities-and-villages/troglodyte-villages/ (Accessed: 12 April 2025).
Troglodytes: The underground kingdom – saumur Loire valley tourism (2024) Saumur Val de Loire Tourisme – Made with love by Thuria ! Available at: https://www.ot-saumur.fr/en/get-inspired/know-everything-about/troglodytes-the-underground-kingdom/ (Accessed: 12 April 2025).
Troglodyte village rochemenier. Available at: https://www.experienceloire.com/trogs.htm (Accessed: 12 April 2025).
Hemis Stock Photo Agency specialized travel, tourism, nature and environment : The world of troglodytes: Mysterious and unusual beauties (no date) Picture Library : buy travel images, interior images, wildlife picture, and feature magazine. Available at: https://www.hemis.fr/reportages/7959/monde-troglodyte-beautes-mysterieuses-et-insolites.html?idLangue=2 (Accessed: 12 April 2025).
Saumur – Saumur Loire valley tourism (2024) Saumur Val de Loire Tourisme – Made with love by Thuria ! Available at: https://www.ot-saumur.fr/en/arts-and-history/towns-and-villages/Saumur/ (Accessed: 12 April 2025).
In praise of caves: Organic architecture projects from Mexico by Carlos Lazo, Mathias Goeritz, Juan O’Gorman, and Javier Senosiain (2023) The Noguchi Museum. Available at: https://www.noguchi.org/museum/exhibitions/view/in-praise-of-caves-organic-architecture-projects-from-mexico-by-carlos-lazo-mathias-goeritz-juan-ogorman-and-javier-senosiain/ (Accessed: 12 April 2025).
Journals:
TURKI, W. and HADJ TAIEB, A. (2024) ‘The integration of troglodyte architecture into contemporary architecture, a fusion of tradition and modernity: The case of dar hi in Nefta’, Proceedings of the International Conference of Contemporary Affairs in Architecture and Urbanism-ICCAUA, 7(1), pp. 972–978. doi:10.38027/iccaua2024en0069.
Azarnoosh, E. (2014) STUDY ON FORMATION AND SPACES IN TROGLODYTE ARCHITECTURE BASED ON ROMANTICISM, 3(3). Available at: https://www.academia.edu/73243915/Study_on_Formation_and_Spaces_in_Troglodyte_Architecture_Based_on_Romanticism (Accessed: 2025).
Sarhaddi-Dadian, H. (2017) ‘Introducing troglodyte architecture at Chabahar City in south-east of Iran’, International Journal of Archaeology, 5(1), p. 1. doi:10.11648/j.ija.20170501.11.
Toumi, L., Demaziere, Pr.C. and Rejeb, Pr.H. (2019) ‘Diagnostic study of troglodytic landscapes in the zone of the ancient Matmata in the south-east of Tunisia’, International Journal of Advanced Engineering Research and Science, 6(6), pp. 267–277. doi:10.22161/ijaers.6.6.31.
DIVKOLAEE, M.K. and MARANDIZ, H.Z. (2022) ‘COMPARATIVE STUDY OF TROGLODYTIC ARCHITECTURE IN KAL-E JENNI REGION OF TABAS WITH OTHER SIMILAR STRUCTURES OF TABAS CITY, IRAN’, Journal of Sistan and Baluchistan Studies, 2(2), pp. 267–277. doi:10.22161/ijaers.6.6.31.
Dokras, dr. U. (2022) (DOC) South East Asian architecture book II | dr. Uday Dokras – academia.edu. Available at: https://www.academia.edu/en/49555166/South_East_Asian_Architecture_BOOK_II (Accessed: 12 April 2025).
Books:
Living mass – switch.ch. Available at: https://ia-living-archives-2021.s3-zh.os.switch.ch/filer_public/ea/5b/ea5b6662-efcd-4e3d-b626-6bc89d3eb45d/2024_083_pasquier_enonce_enonce_01.pdf (Accessed: 12 April 2025).