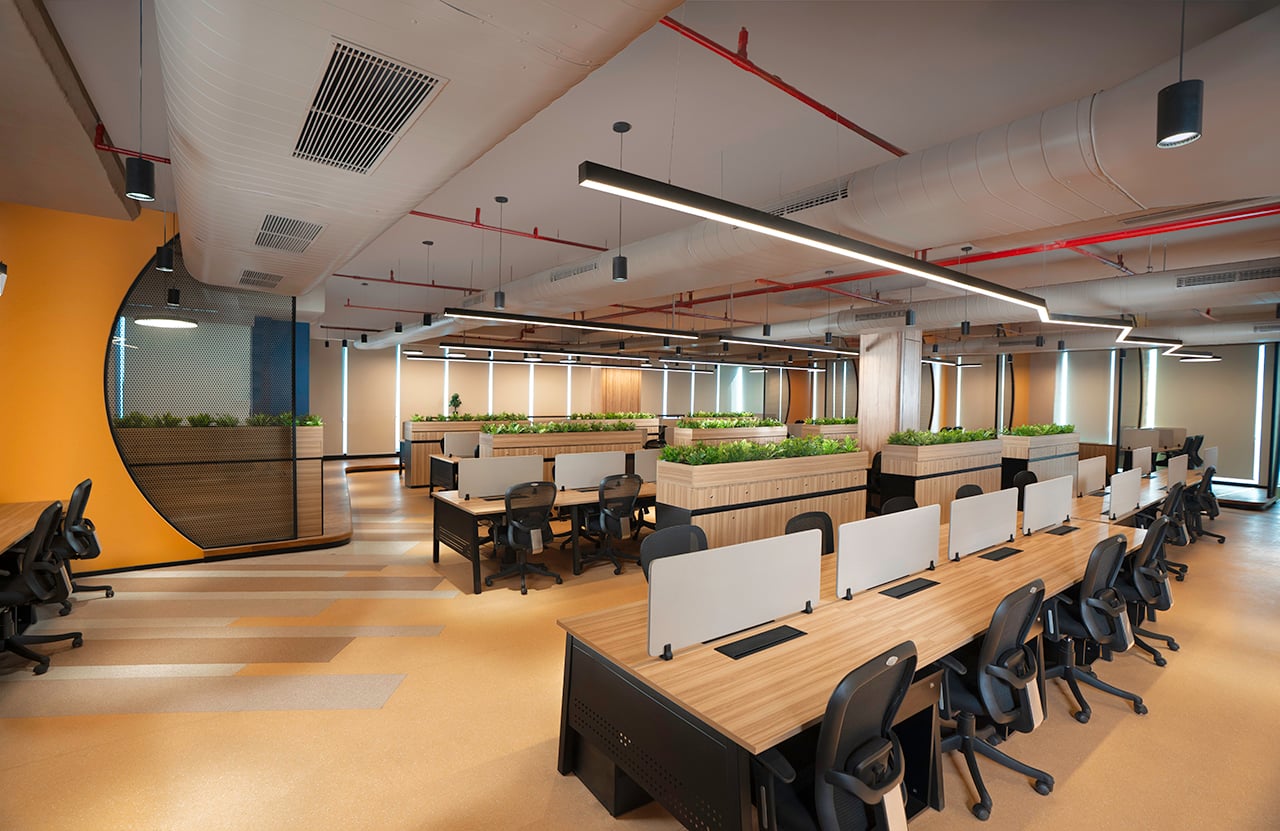
Offices these days are evolving from monotonous design ideas like cubicles. They’re becoming more flexible, adaptable and most of all, centred around the way people are actually working. The Shift, Custom Design Stories’ newest project, perfectly embodies these evolving concepts. A new 22,000 sq. Ft. Workspace in Gurugram that’s all about a combination of openness, material use, and flexibility that makes way for evolving work habits.
Project Name: The Shift
Studio Name: Custom Design Stories
Location: Gurugram, Haryana
Area: 22,000 sq. ft.
Principal Designers: Aditya Tognatta and Ananya Sharma
Photographer: Vaibhav Katiyar
The office, founded by Aditya Tognatta and Ananya Sharma, with Smruti Thergaonkar leading the project, offers a thoughtful departure from how we’re used to designing offices. Spread across three connected floors, the space creates a flow from a public reception and visitor zone to more private work areas as one ascends. Each floor serves a different purpose based on how people move around and interact with the space.
The journey begins on the lowest floor, where reception, display areas, meeting rooms, workstation areas, and a cafeteria are arranged to provide a public hub for visitors and employees alike. Ascending to the next level increases open office space, introduces various collaborative areas, and, with a new mezzanine level, provides exclusive executive office space for the company’s promoters.
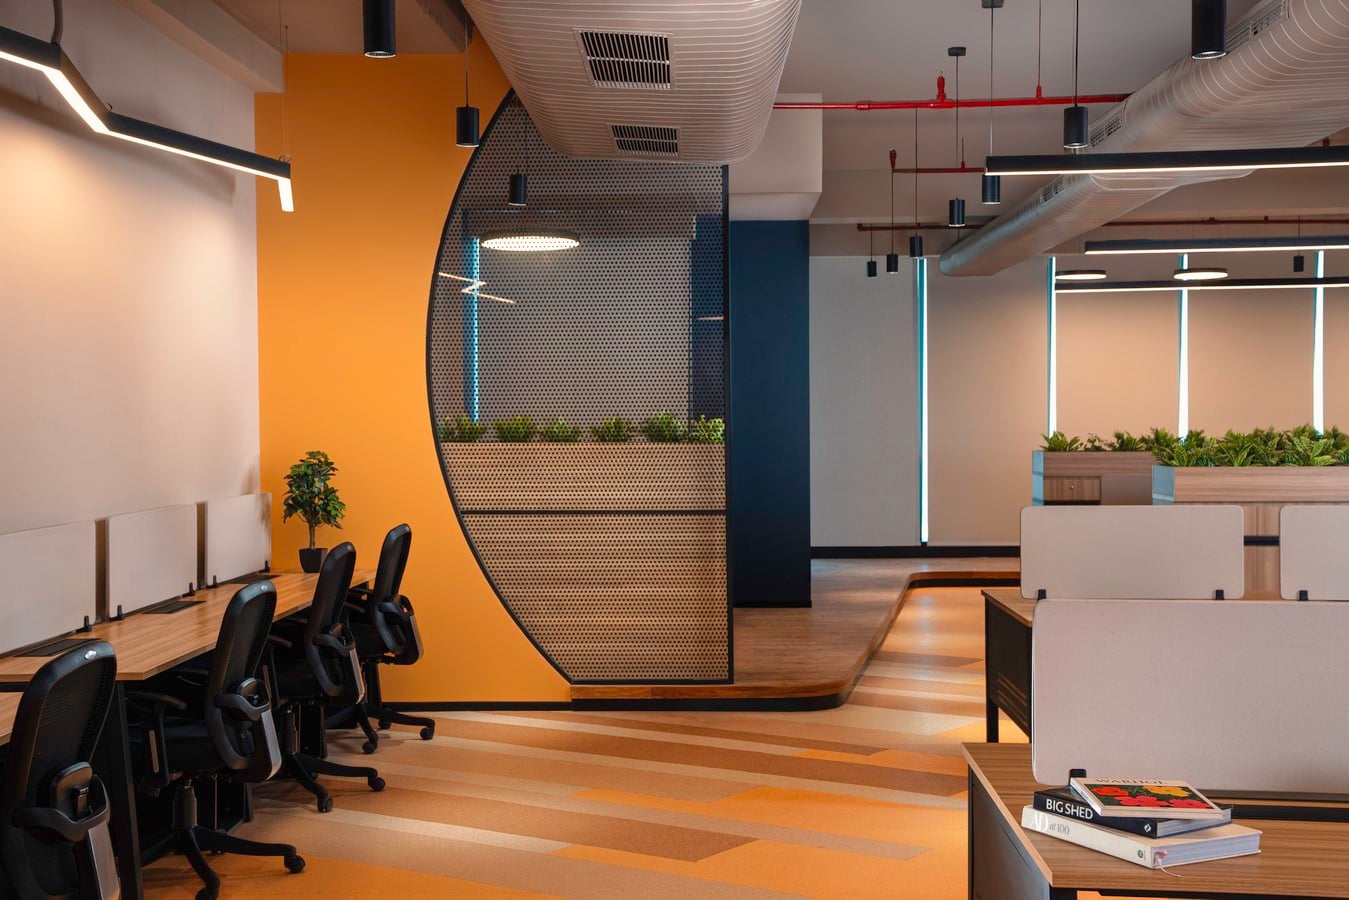
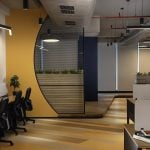
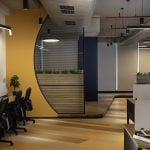
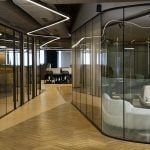
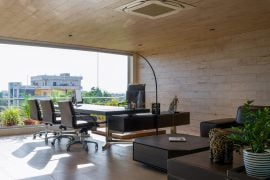
Instead of creating barriers or rigid hierarchy in office spaces, the planning concept emphasises visual transparency and an equal distribution of natural daylight. While individual cabins for department heads are incorporated, they are semi-enclosed to prevent obstructing light and views from circulating across the entire floorplate.
The design recognises that everyone works differently, and ‘no two people work alike,’ as Aditya Tognatta puts it. With a firm that values neurodiversity in its workforce, the office includes quiet focus rooms, soundproof cabins for concentration and a wide array of lounge seating options and collaborative zones that promote discussion, interaction, and creative exchange.
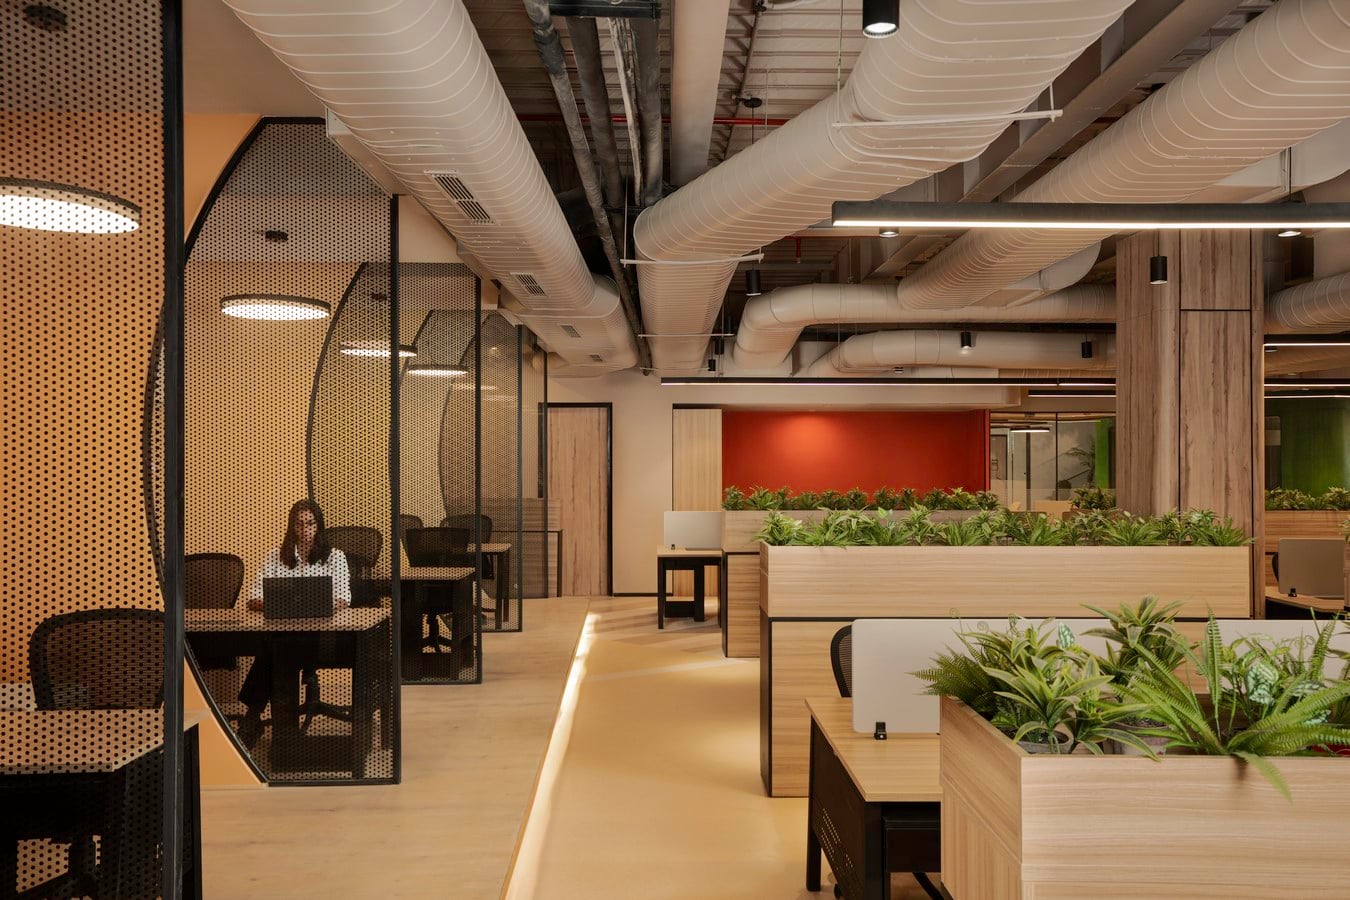
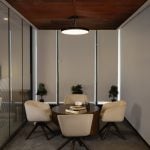
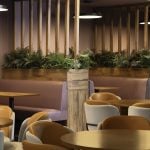
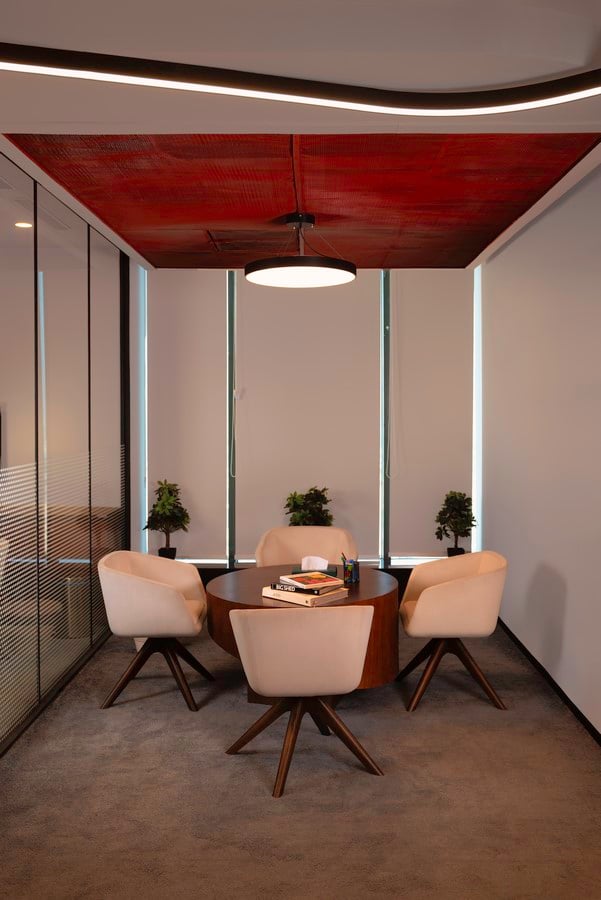
Meeting spaces have also been diversely incorporated to complement the adaptable workplace environment. Along with formal meeting rooms and conference areas, there are cafeteria booths, private phone pods, and intimate work nooks that provide perfect settings for client meetings or spontaneous discussions with colleagues, making sure availability never restricts good ideas.
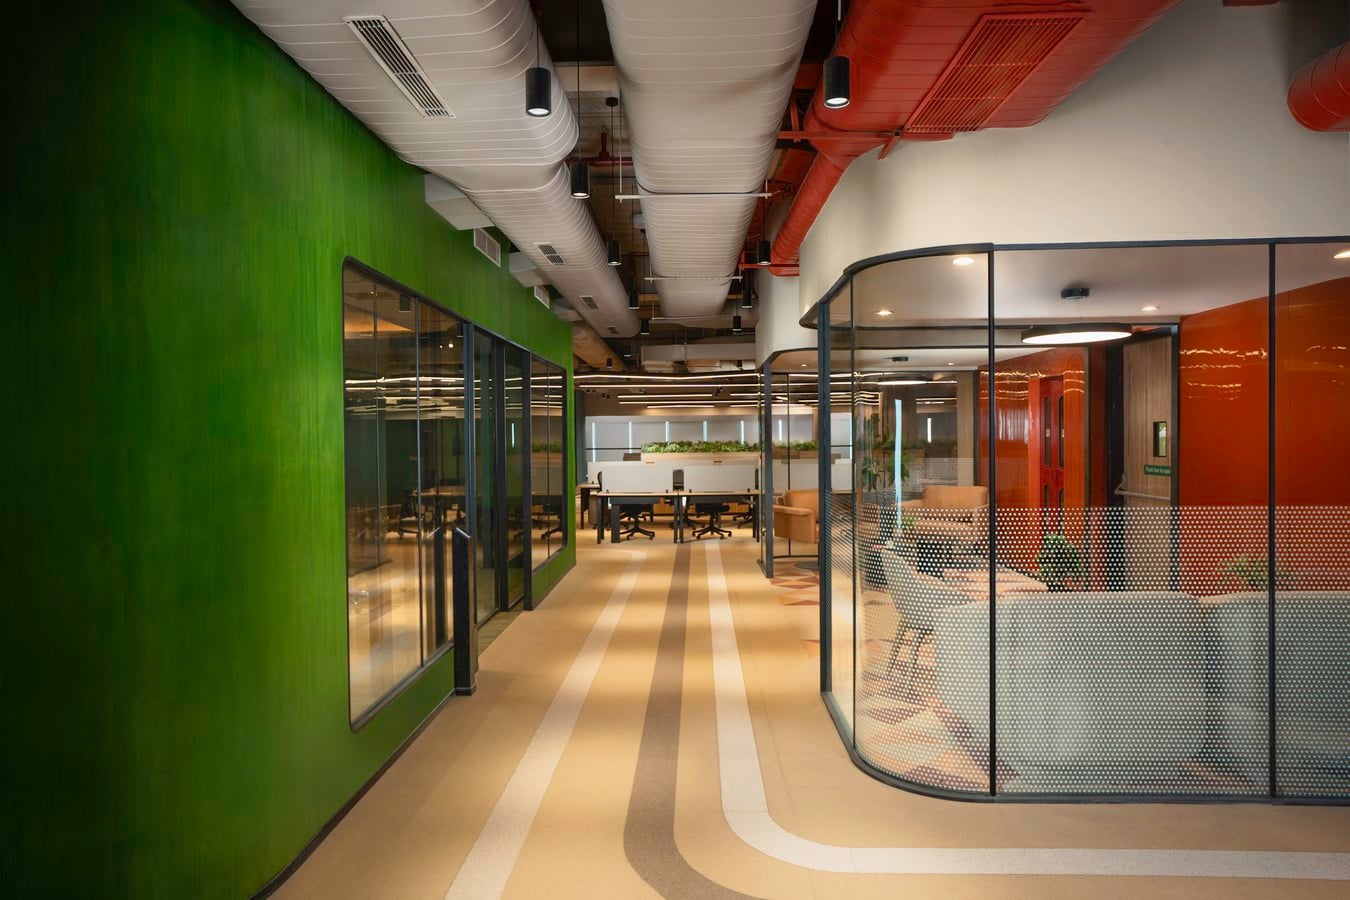
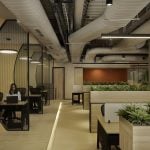
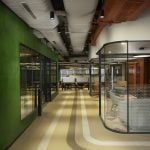
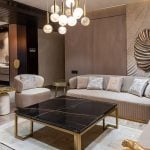
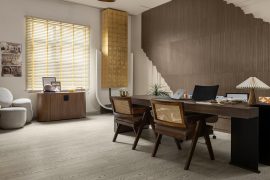
The material expression on each floor reinforces this tiered atmosphere. The reception acts as an impressive prelude to the workplace, with a polished marble accent wall set against brass inlays, warm teak flooring, and customised furniture that establishes the client’s identity as soon as one walks in. Moving into the workspace, the finishes begin to serve functional and visual guidance. The flooring is an excellent example of how design can enhance efficiency: a contrasting vinyl treatment directs traffic through workstation areas and can make the space appear longer, while simple oak desks provide a consistent and soothing backdrop. Colour has been used deliberately, not for decoration alone; yellow tones highlight the semi-enclosed office spaces, blue defines collaboration areas, and warmer purple hues in the cafeteria add a more relaxed ambience.
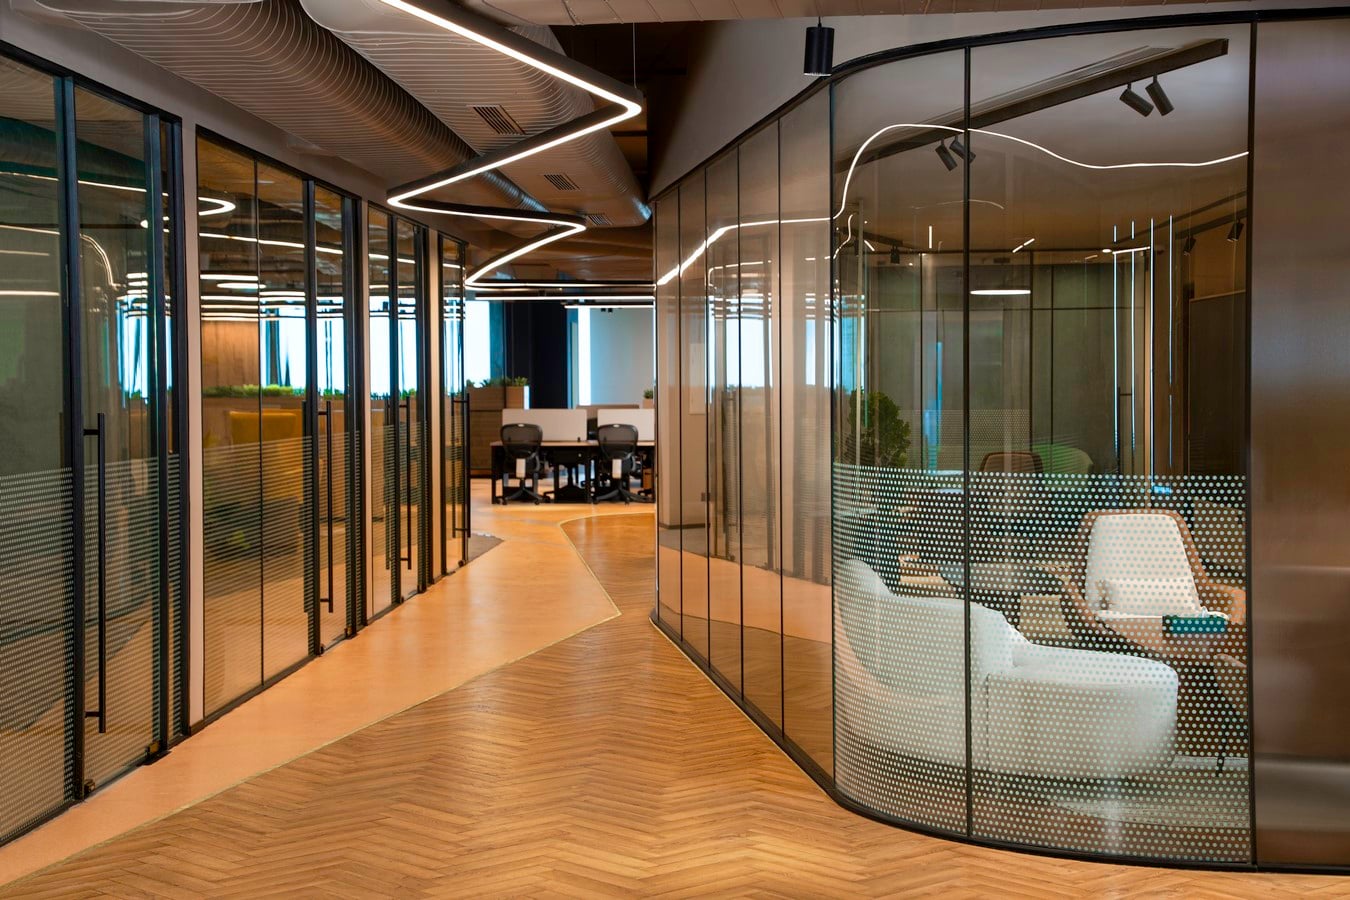
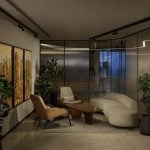
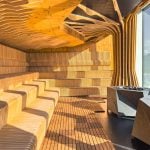
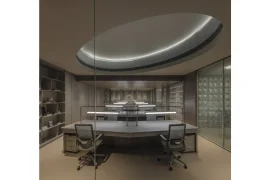
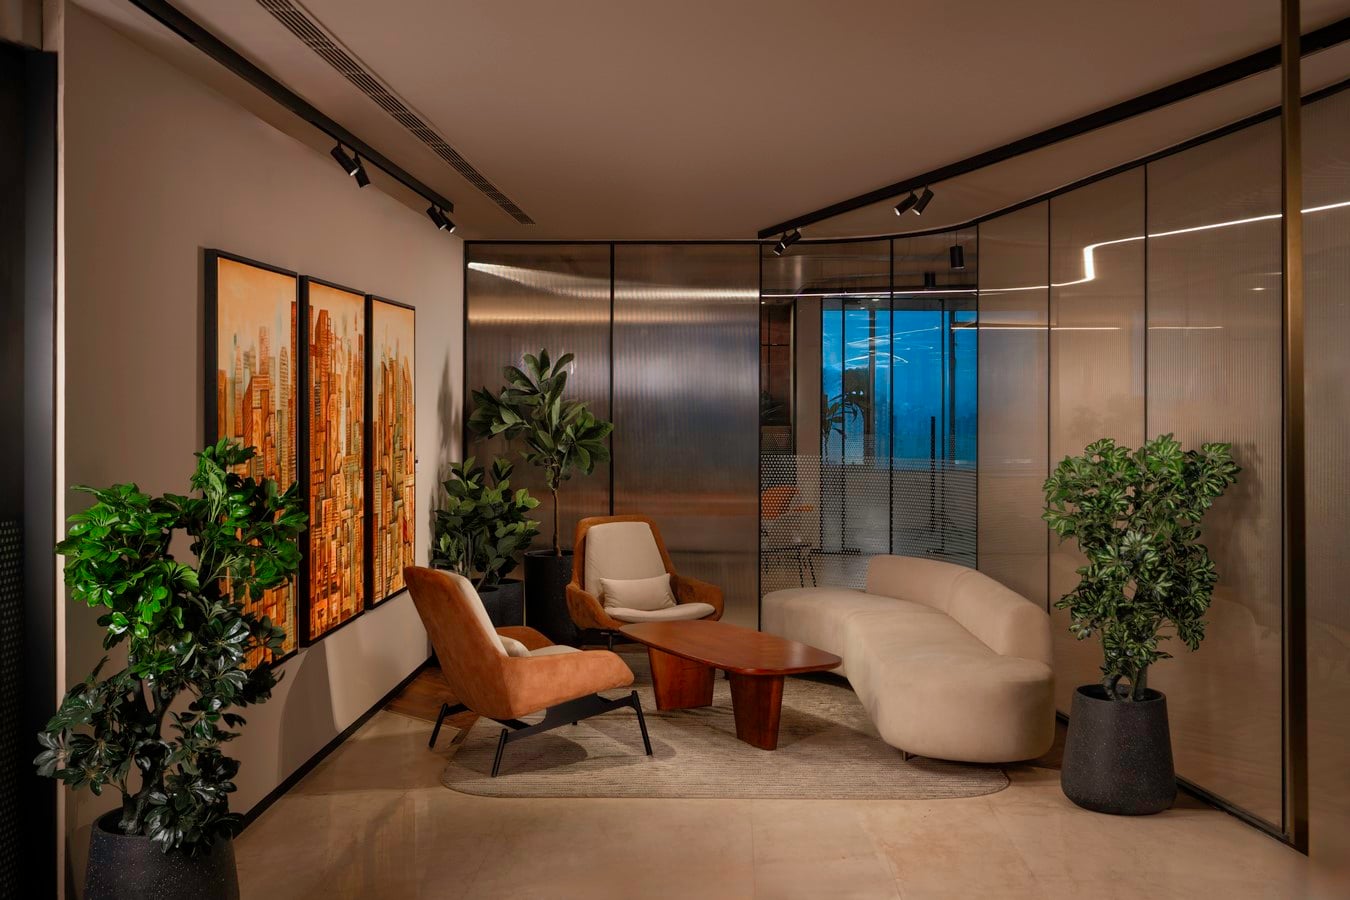
At the intermediate level, a Conference room takes on an immersive feel. The inner, glass-enclosed area is lined with green-stained veneer, while the extensive overhead ceiling graphic of the client’s master plan acts as a powerful visual representation of their aspirations. The mezzanine floor at the top level serves as a luminous executive retreat. Large skylights, double-height spaces and expansive views make the executive offices even more serene, with wood panelling and stone finishes offering a more tactile experience. Next to the MD offices is the executive lounge, situated beneath a horizontally vaulted ceiling and accented with curated furnishings that combine comfort and style.
Beyond aesthetics, the design also focuses on functional performance. The executive floor benefits from the superior performance and aesthetic appeal of a displacement ventilation system operating at the floor level. ‘Since the entire system operates from the lower level, there’s a clear ceiling that’s devoid of any fixed infrastructure,’ explains Smruti Thergaonkar. ‘This means we can easily reconfigure the furniture, partitions, and work settings at the workspace over time as the organizational needs evolve.’
The Shift fundamentally questions the role of a traditional office as a rigid container and re-imagines it as an adaptive and responsive partner to the people who occupy it. ‘Our goal wasn’t to simply build an office that served a function; it was to create an environment that continues to foster collaboration and remain responsive, a space that is intrinsically influenced by the people within it,’ Ananya Sharma summarises.