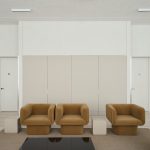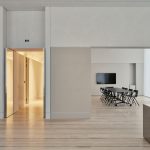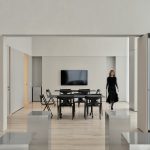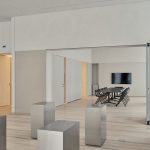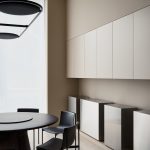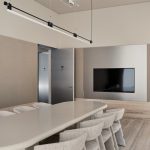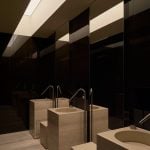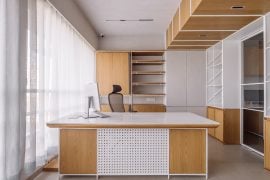
The project’s goal was to create a modern, multifunctional office environment that clearly reflects the STONE brand. The space was intended to make a strong first impression, showcasing the company’s scale, construction quality, and core values. With extensive experience on STONE’s developments, the architects expressed the brand’s philosophy through design, establishing a forward-looking visual language for the company’s future.
Project Name: STONE Sales Office
Studio Name: KEMELIN PARTNERS
KEMELIN PARTNERS’ portfolio includes many of STONE’s landmark projects — from Grade A office building common areas to retail spaces and luxury residential interiors. The new Sales Office will host client meetings, consultations, contract signings, presentations and property tours, exemplifying the brand’s identity across all its functions.
For this assignment, the architects were asked to embody STONE’s new strategic vision by merging the residential and commercial real estate divisions into a single, cohesive environment. Previously separated in atmosphere and aesthetic, these two divisions now coexist under one roof. This directive shaped the spatial planning and overall architectural concept, as well as the selection of materials and furnishings.
The resulting aesthetic is grounded in simplicity, natural light, and honesty of materials. At first glance, the space feels exceptionally clear — characterized by clean lines and well-defined volumes. True to KEMELIN’s signature style, there is a strong emphasis on proportional harmony and the purity of form. Although this is an interior project, the studio maintains an architectural mindset, favoring spatial composition over decorative detail or typical interior ornamentation.
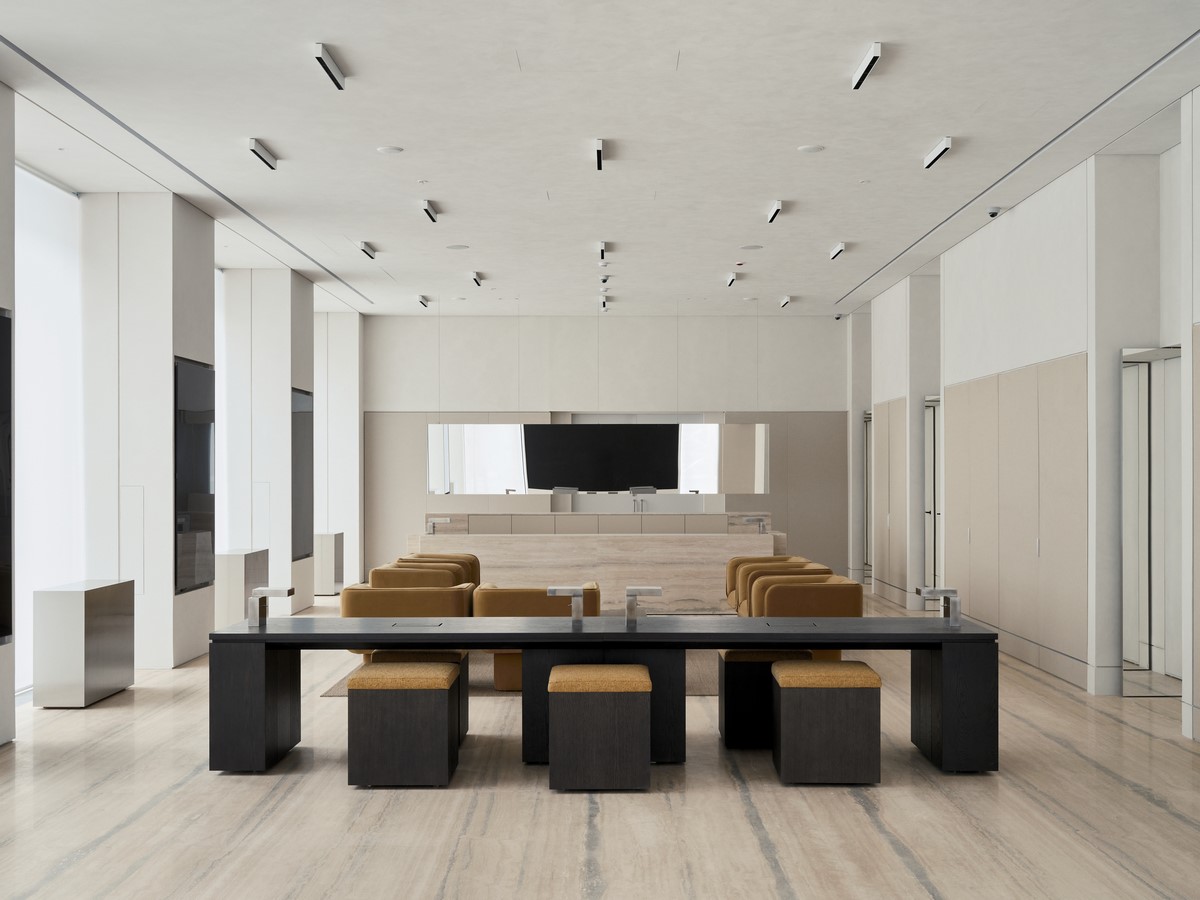
Minimalism permeates the interior, with careful proportions contributing to an open, fluid spatial experience. Panoramic glazing allows abundant daylight to wash the space, enhancing its sense of openness. Lighting itself becomes a key design element in KEMELIN’s philosophy — more than functional fixtures, light highlights textures and animates the surfaces of the premium materials.
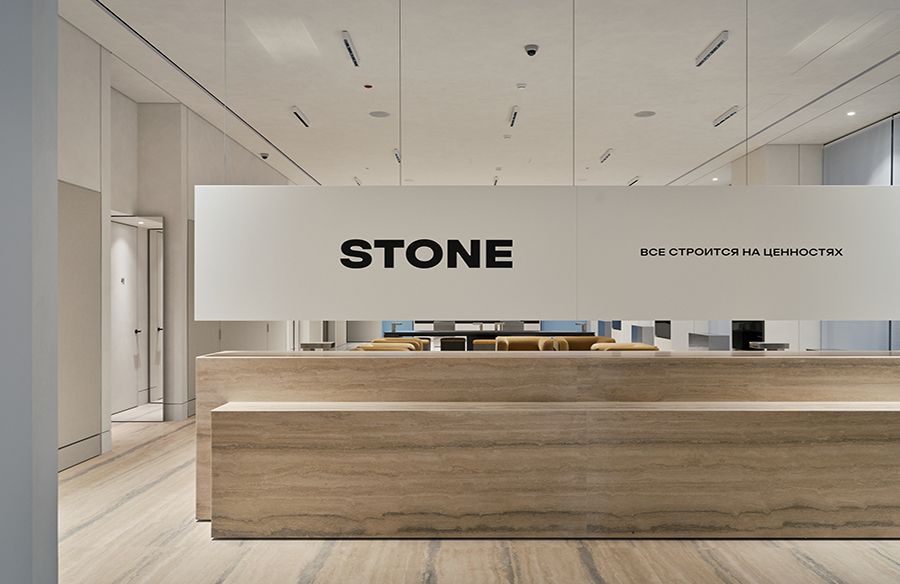
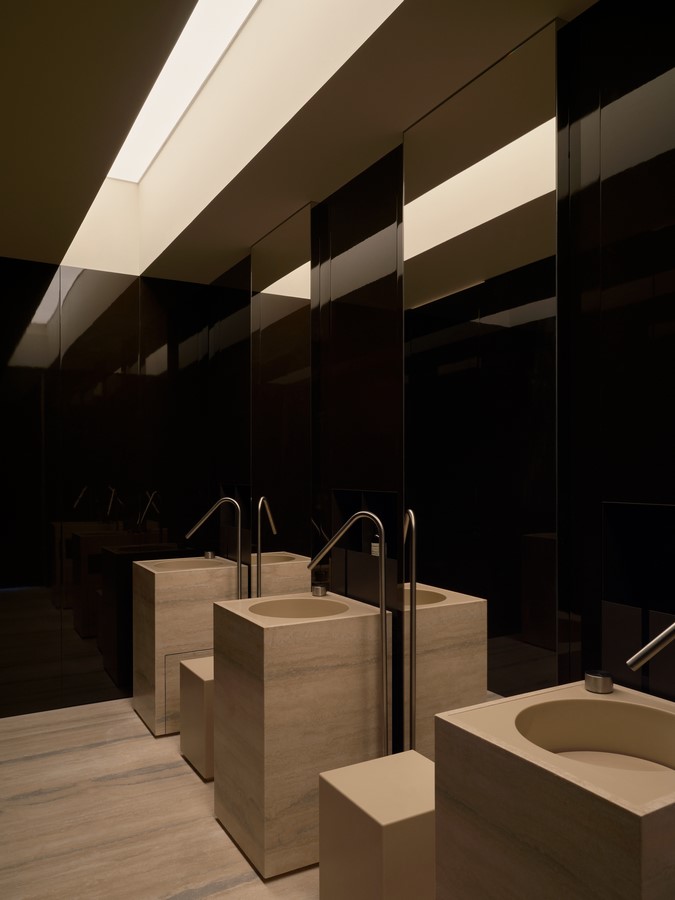
A subdued, largely monochromatic palette establishes a calm, cohesive backdrop. Most surfaces are finished with a lightly textured decorative plaster, which adds subtle depth without visual clutter. Warm travertine flooring and a similarly clad reception desk introduce gentle warmth, complementing the neutral wall tones and contrasting elegantly with cooler reflective metal accents.
The project demonstrates that a workspace can be both highly functional and contemplative — an environment designed to support focus and thoughtful decision-making.
KEMELIN PARTNERS’ Approach
KEMELIN PARTNERS emphasizes dialogue with the client at the outset of every project. This goes beyond technical requirements to deeply explore the client’s business processes, which in turn informs the spatial planning and contemporary design solutions. A critical goal is to truly grasp the client’s objectives and operational needs — analyzing what has worked well in past office environments and what should be refined.
Through this collaborative insight, the architects define the client’s journey and shape a distinctive, dynamic space aimed at improving operational efficiency. The resulting office layout and aesthetic become strategic assets that align intuitively with the client’s workflow and values.
Spatial Planning
The office evolved into a highly versatile, multifunctional environment. In addition to the reception area, the plan incorporates standard and VIP meeting rooms, a business lounge, and dedicated zones for client events, catering setups, lectures, and exhibitions. Fitting all these functions into the 700 m² area posed a significant challenge for the design team.
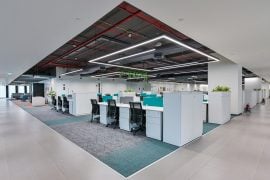
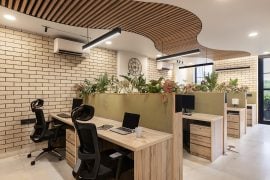
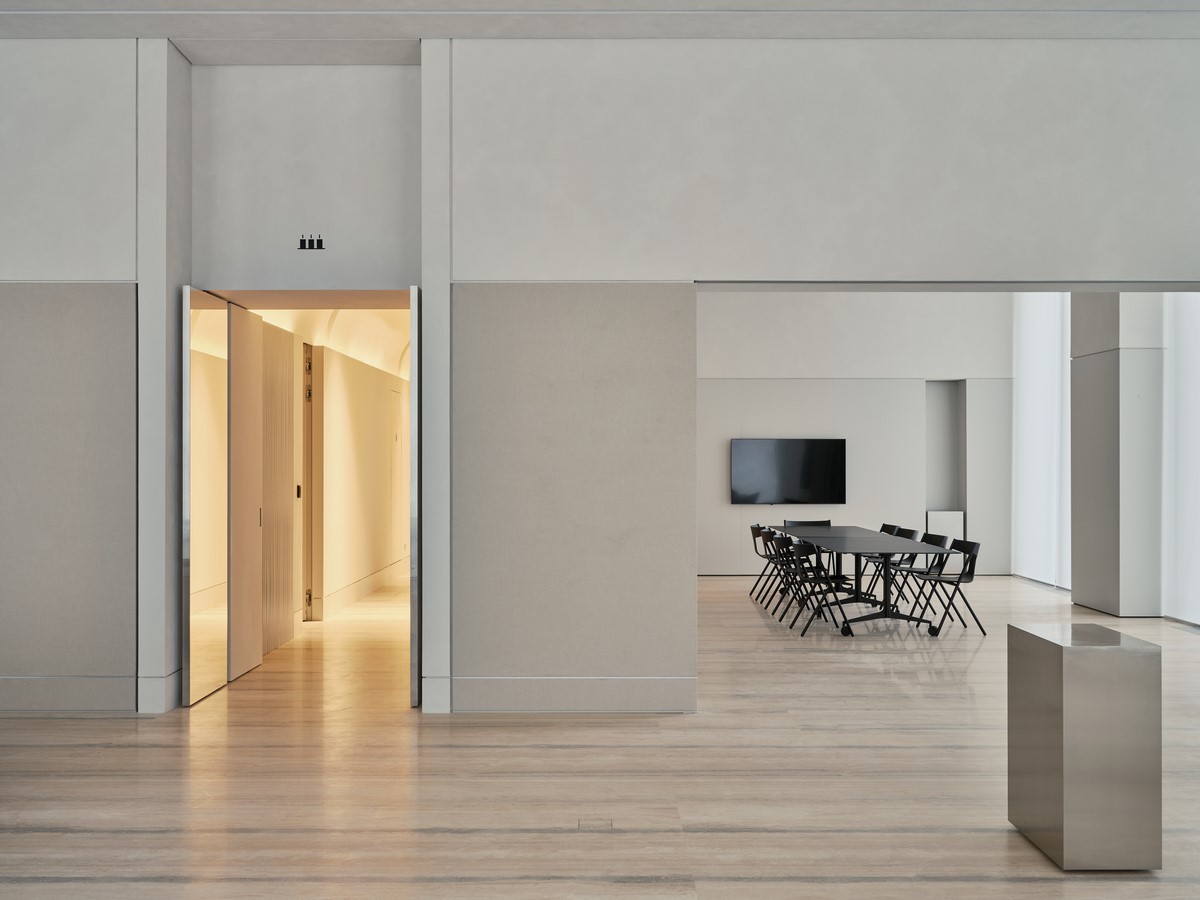
The client journey was carefully choreographed, with clear separations between visitor and staff circulation. The design features two distinct entrances: one leads guests to the main reception area, while the second provides staff access to back-of-house amenities — including an open-plan workspace for managers, a staff lounge, restrooms, a kitchen, and utility rooms.
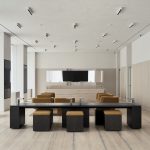
From the reception, the guest area flows seamlessly into a multifunctional open space. Rather than using rigid partitions, zoning is achieved through custom furniture arrangements that allow flexibility for different scenarios. This expansive showcase area reinforces STONE’s identity and underscores the company’s status as a market-leading developer.
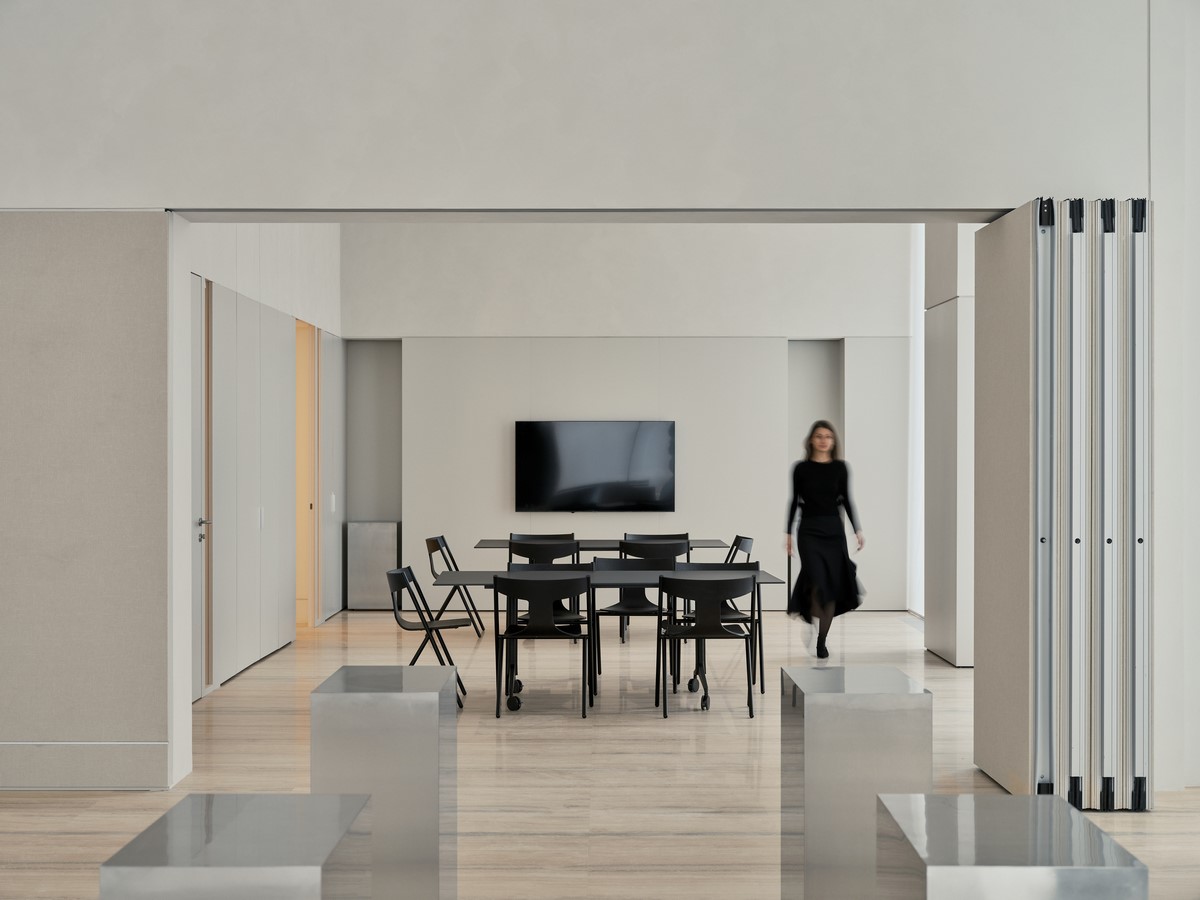
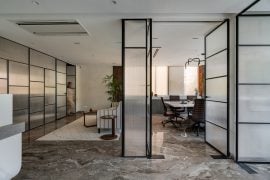
Adaptability was a key focus. For example, sliding partitions allow the showroom area to merge with adjacent meeting rooms, effectively transforming it into an event venue ideal for catered gatherings or large presentations.
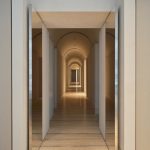
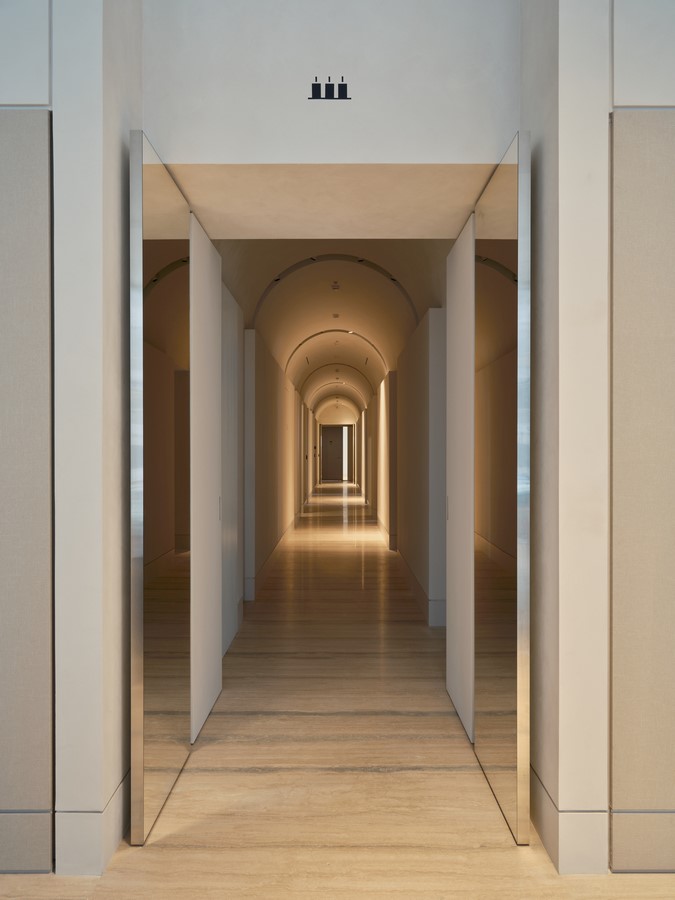
One defining feature is the corridor that serves nine meeting rooms. Due to the floor plan’s constraints, this hallway could not be eliminated, so the architects introduced a visual rhythm to shorten its perceived length. They divided it into two parts: a square lobby leading to the premium meeting rooms, and a linear passage leading to the standard rooms. Along the windowed side of the corridor sit the meeting rooms, while technical and service areas occupy the opposite wall.
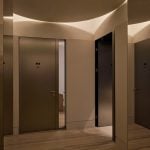
The square lobby is distinguished by a floating circular ceiling element set within the square footprint. This form pays homage to Palladian geometry, a recurring motif in KEMELIN’s work that reflects the studio’s dedication to form and proportion. Concealed lighting within this feature bathes it in a soft ambient glow, enhancing its sculptural presence.
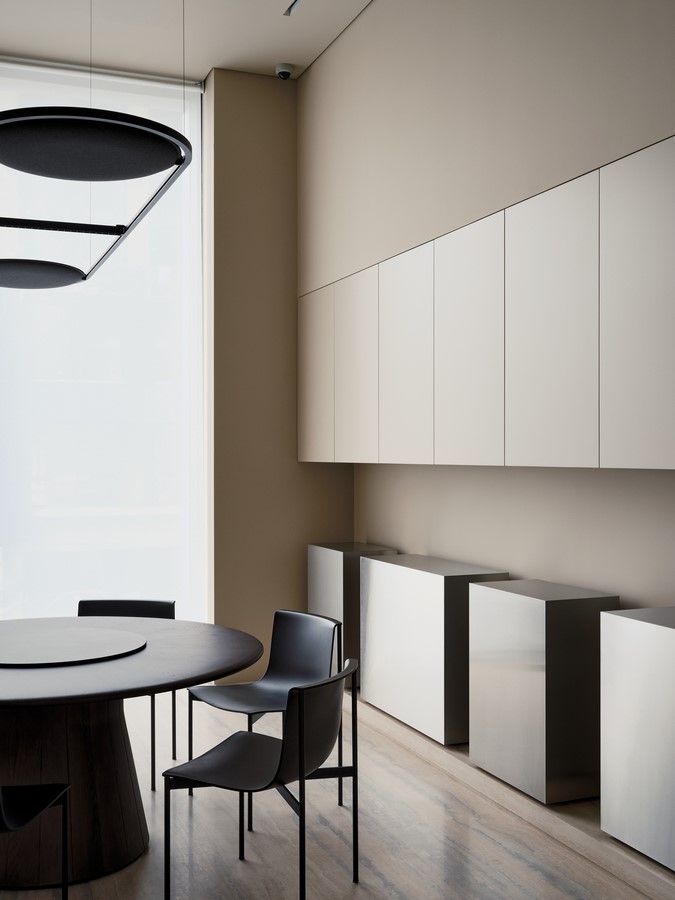
Beyond the lobby, the corridor continues under a vaulted ceiling that redefines the linear passage as a refined architectural enfilade. Subtle, diffused uplighting along the vault adds depth and gently breaks up the corridor’s length, reinforcing its elegant procession-like character.
Welcome Area
The conventional reception layout was completely reimagined. Instead of placing a desk directly opposite the entrance, the architects crafted a sequence of spatial impressions that unfold gradually as one enters.
Upon entry, visitors are met by a striking focal installation — a suspended overhead structure featuring the company logo above a stone plinth displaying finely crafted architectural models. Focused lighting highlights the models’ intricate details, underscoring their significance as symbols of the brand’s craftsmanship.
A staff member greets guests at this showcase and leads them into the adjacent lounge. From here, the full narrative of the interior unfolds, drawing visitors deeper into the space.
Meeting Rooms
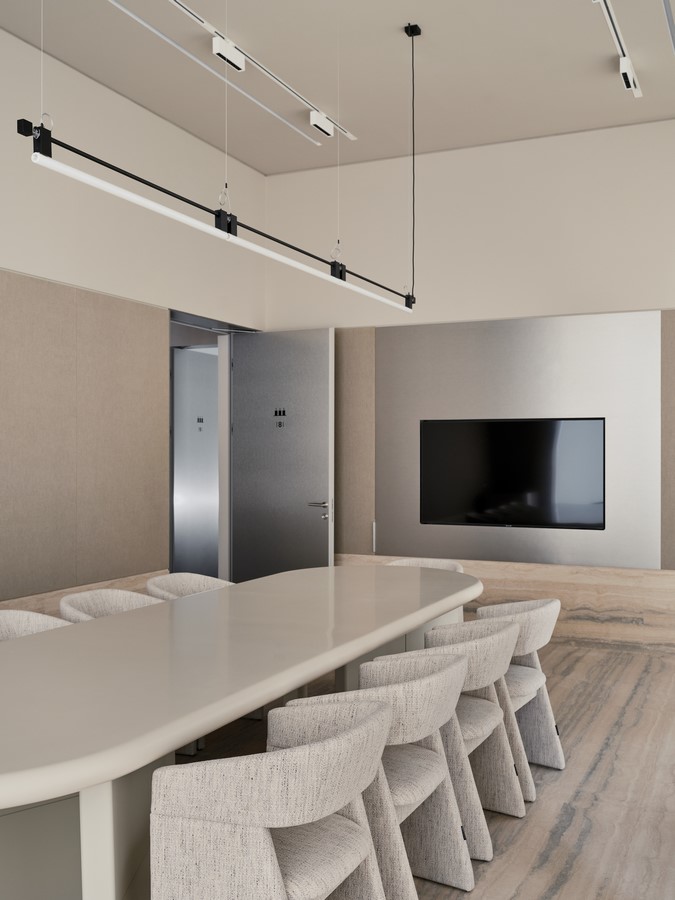
The Sales Office contains nine meeting rooms, ranging from flexible standard layouts to three distinctive VIP suites. Each VIP suite is designed with its own character and ambiance, crafted to impress even the most discerning clients.
In tandem with the spatial design, the architects suggested a refined service model to enhance personalization. Clients can choose a preferred meeting room (for example, based on past visits or stated preferences), adding a tailored touch to each encounter.
KEMELIN PARTNERS places a strong emphasis on the emotional impact of space. In particular, the transition from the understated corridor into the richly detailed VIP interiors heightens the sense of arrival, creating the impression of entering a space that feels intuitively familiar.
Each VIP meeting room draws inspiration from a different era of premium executive design, tapping into distinct cultural and emotional references. For example, one suite evokes 1950s Mid-Century Modern elegance, employing natural materials such as textile wall panels and travertine accents within a subdued, sophisticated palette.
The second VIP suite blends 1970s design with Japanese minimalism. Futuristic forms, metallic finishes, luxurious velvet carpeting, and rich saturated tones combine with a sculptural concrete-textured wall, giving the space a strong presence and character. The overall effect introduces calm and focus, supporting a reflective and purposeful atmosphere.
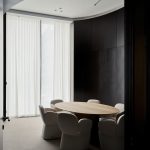
The third suite reimagines the classic executive office. It features rich wood finishes – a combination of wenge and eucalyptus – set against a dark, muted colour scheme that conveys reliability and gravitas. The room’s semi-oval layout encourages a softer, more conversational arrangement, fostering trust and thoughtful exchange. A large solid-wood table and white upholstered chairs underscore the room’s formal, composed tone, making it ideal for high-value residential property negotiations.