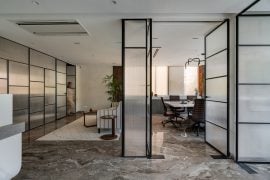
The TENEVOYPROFIL office-showroom is located in a production building from the 70s. The building has two entrances – one to the production workshop, the other in the opposite direction – to the client zone.
Project Name: TENEVOY
Studio Name: TENEVOYPROFIL
Location: Russia, Moscow
Area: 50m2
Project realization: 2024
Project authors: Mikhail Kudryashov, Egor Abramov
Photographer: Nikita Subbotin

At the entrance to the client zone, it was necessary to place a study, a showroom, a toilet room and corridor. The author of the project is the architect Mikhail Kudryashov and co-founder of the company TENEVOYPROFIL.

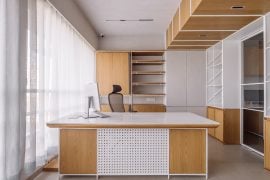
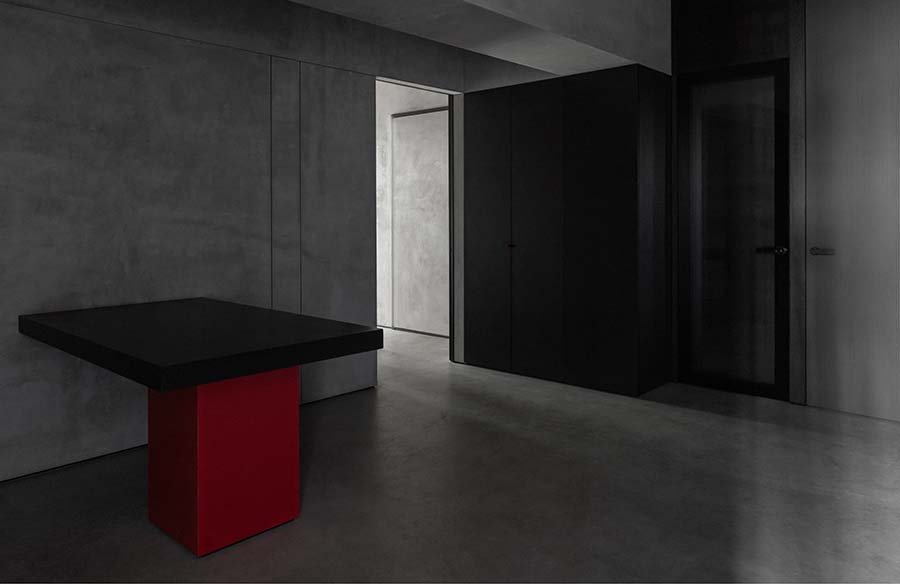
The interior is made in a neutral background, accents are placed on demonstration production products such as a shadow gap profile, flush-mounted doors, linear lighting elements, etc. The task was to create a practical, comfortable space for working and demonstrating the product. The main finishing material is a microcement – it was used on walls, ceilings and floors. This is a material that allows to simulate the effect of stripped concrete on surfaces, and is also easily restored. This technique made it possible to recreate the architectural monochrome plane, and also supported the idea of minimalism and monumentality of the building itself. Forms and architectural volumes were highlighted by the shadow gap profile. To give emotion to this interior, we added red color and applied it to furniture elements in space. Red here as a signal industrial color.

Every detail is important in this interior. All architectural volumes are placed on the same level – the horizontal dividing profile connects the total height of doors, beams, cabinets, which allows you to remove visual noise and produces clean geometry. The convectors were hidden in built-in functional cabinets with shelves and a well-thought-out air exchange system.

A feature of this interior was the ribbon frieze windows, which were originally laid down in the architecture of the Soviet building. We decided to keep them, because allow you to penetrate natural lighting, while outside create intrigue, because the interior is not visible from the street. All over the space from the inside, the light design is carefully thought out so that every detail looks advantageous.