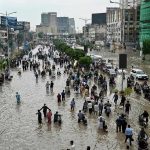
Imagine a street on an ordinary Tuesday morning. People are walking to work, buses are moving through traffic, shops are opening, and children are heading to school. Nothing appears unusual. Now imagine the same street a few hours later after an intense cloudburst. The road is flooded, vehicles are stranded, the footpath has disappeared under water, and the nearest open space has suddenly become a place where people gather for safety. The street has not changed physically, but its purpose has. This simple shift raises a larger question: what if urban spaces were designed with their second life in mind? Perhaps the next generation of cities needs an Urban Design Principle that does not ask only how a space should function, but how it could respond when normal life is interrupted.
When the City Stops Behaving as Expected
Cities are usually planned around what is expected. Traffic volumes are estimated, buildings are assigned functions, drainage systems are sized and public spaces are programmed. These decisions create order, but they also create a certain rigidity. When a flood exceeds the drainage capacity, when a heatwave makes a paved plaza unbearable, or when a pandemic suddenly changes how people gather, the carefully planned city can become surprisingly inflexible. This is where the idea of flexibility becomes more than a technical solution. As an Urban Design Principle, it changes the question from “What is this space designed for?” to “What might this space need to do when circumstances change?”
That shift matters because uncertainty is no longer an occasional interruption to urban life. Climate change is making extreme weather more frequent in many regions, populations are moving, infrastructure is ageing, and new forms of mobility and technology continue to change how cities are used. A city cannot realistically have a separate design solution waiting for every possible crisis. It can, however, create spaces with enough capacity to respond differently. A park that can hold rainwater, a school that can become an emergency shelter, or a street that can temporarily give priority to pedestrians represents a different way of thinking about urban resilience. The Urban Design Principle is not prediction; it is preparedness through adaptability.
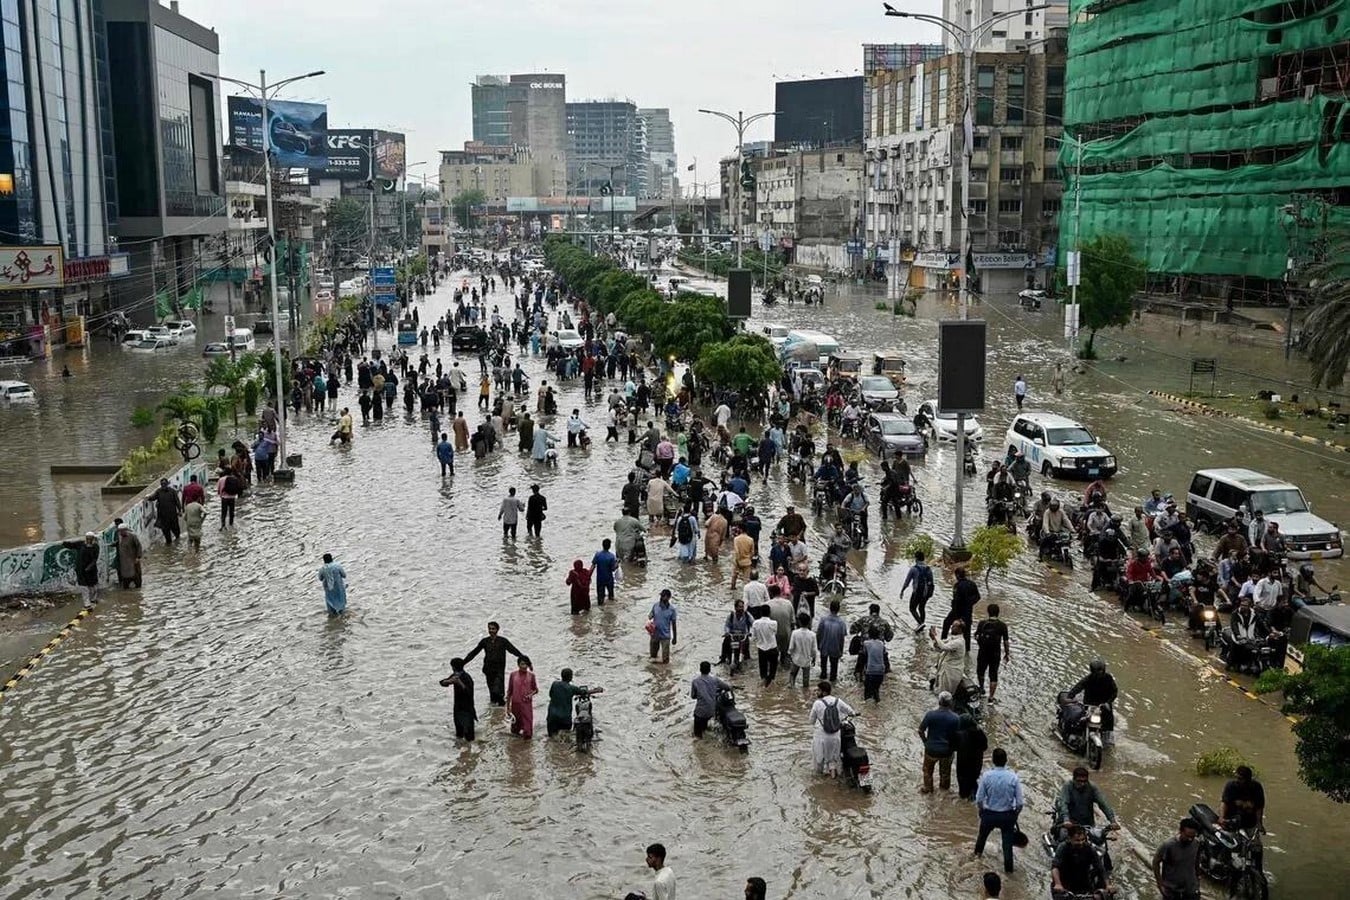
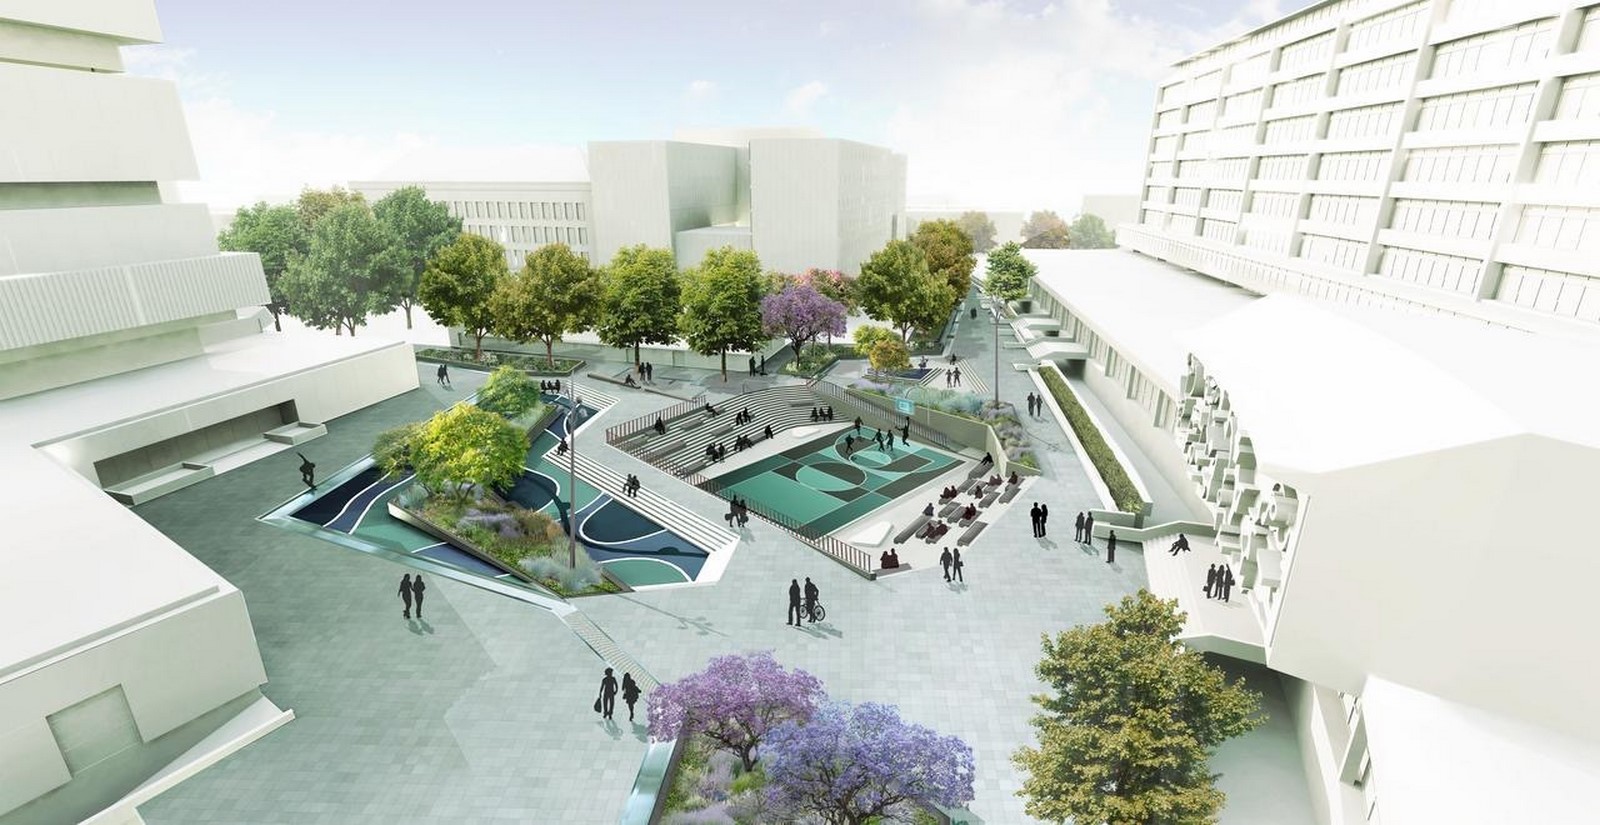
A Park That Knows When to Flood
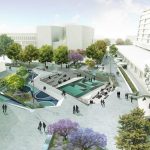
Consider a public park during a normal monsoon day. Children are playing, people are walking beneath trees and families are using the open ground. Now imagine several hours of intense rainfall. Instead of forcing all the water into underground drains, parts of the park begin to receive it. Depressions in the landscape fill, planted areas slow the flow and excess water is temporarily stored. Once the rain stops, the water gradually drains away and the park returns to its everyday use. Nothing extraordinary has been added to the park. Its ordinary landscape has simply been given another responsibility.
This is the potential of treating landscape as infrastructure. The idea is particularly relevant in rapidly urbanising cities where concrete surfaces have replaced natural drainage systems. A flood-resilient landscape does not necessarily attempt to keep water away from people at all costs. It gives water a safe place to go. In doing so, the Urban Design Principle becomes one of coexistence rather than control. The landscape performs its everyday social role while quietly preparing for an extreme event. The question then changes from “How can the city get rid of the water?” to “Where can the city safely make room for it?”
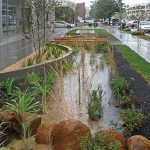
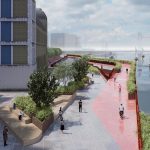
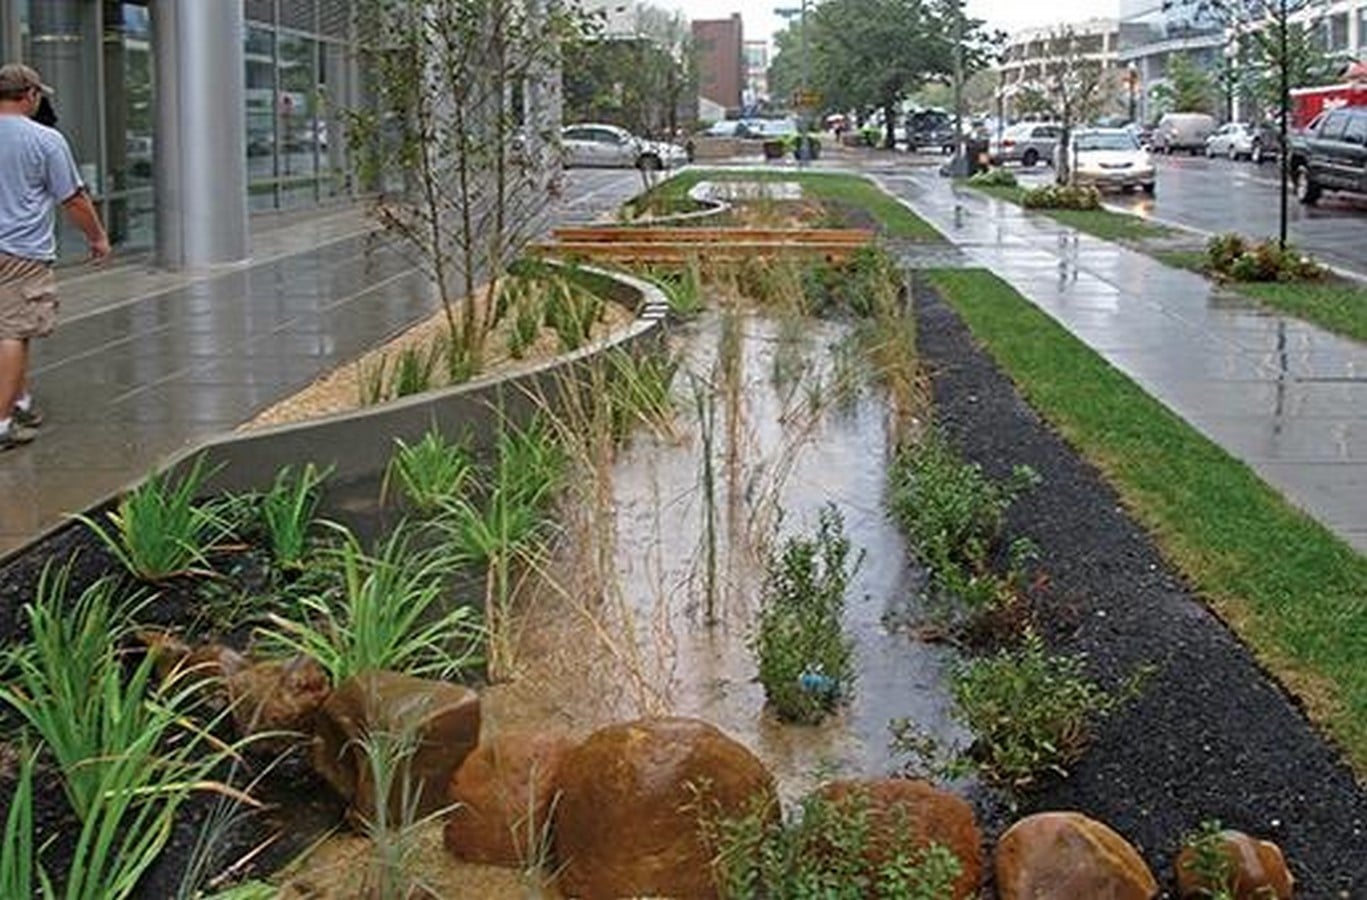
The same thinking can be extended beyond parks. A road edge can incorporate bio swales. A vacant plot can become temporary water storage. A playground can be shaped to retain storm water safely. A waterfront can be allowed to accommodate seasonal changes rather than being completely separated from the water. These are not merely environmental interventions; they change the relationship between people and urban infrastructure. The Urban Design Principle of flexibility begins to blur the traditional boundaries between landscape, infrastructure and public space. What was once considered a problem to be hidden underground becomes something that can be designed into the visible life of the city.
The Street That Becomes Something Else
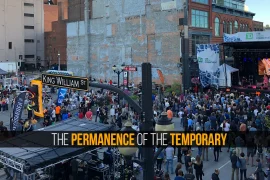
The street is perhaps the clearest example of urban flexibility because it is already used by different people at different times. A road may belong primarily to vehicles in the morning, become crowded with pedestrians in the evening and turn into a marketplace on weekends. During the COVID-19 pandemic, many cities discovered another possibility. Streets could suddenly become outdoor dining areas, cycling routes, exercise spaces and places where people could meet more safely. What changed was not always the physical street itself. It was the understanding of what the street was allowed to be.
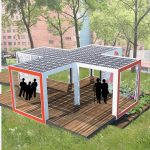
This experience offers an important lesson for the Urban Design Principle of flexibility. Permanent construction is not always necessary to create permanent possibilities. Movable bollards, temporary seating, removable barriers, adaptable kerbs and modular street furniture can allow public space to change without extensive reconstruction. Such elements may seem insignificant compared with a new road or building, but they provide something more valuable: choice. When conditions change, the city does not have to begin again. It can rearrange what already exists.
This becomes particularly important when thinking about public space in Indian cities. Streets often already carry multiple informal functions: vendors occupy edges, children play, people sit outside shops and neighbourhood activities spill into the road. A rigid approach attempts to remove these overlaps in the name of order. A flexible approach asks whether some of these overlapping uses can be organised more thoughtfully. The Urban Design Principle therefore does not necessarily mean creating new spaces. Sometimes it means recognising the adaptability that communities have already built into the city and designing infrastructure that supports it rather than suppressing it.
Designing for Heat Before the Heat Arrives
A street can look perfectly successful on a drawing and still fail a person walking through it at two in the afternoon. The difference becomes obvious during a heatwave. Asphalt radiates heat, concrete surfaces become uncomfortable and the absence of shade turns a short walk into an exhausting journey. Suddenly, the width of the road matters less than whether there is somewhere to rest, whether a tree provides shade and whether a person can move without being continuously exposed to the sun.
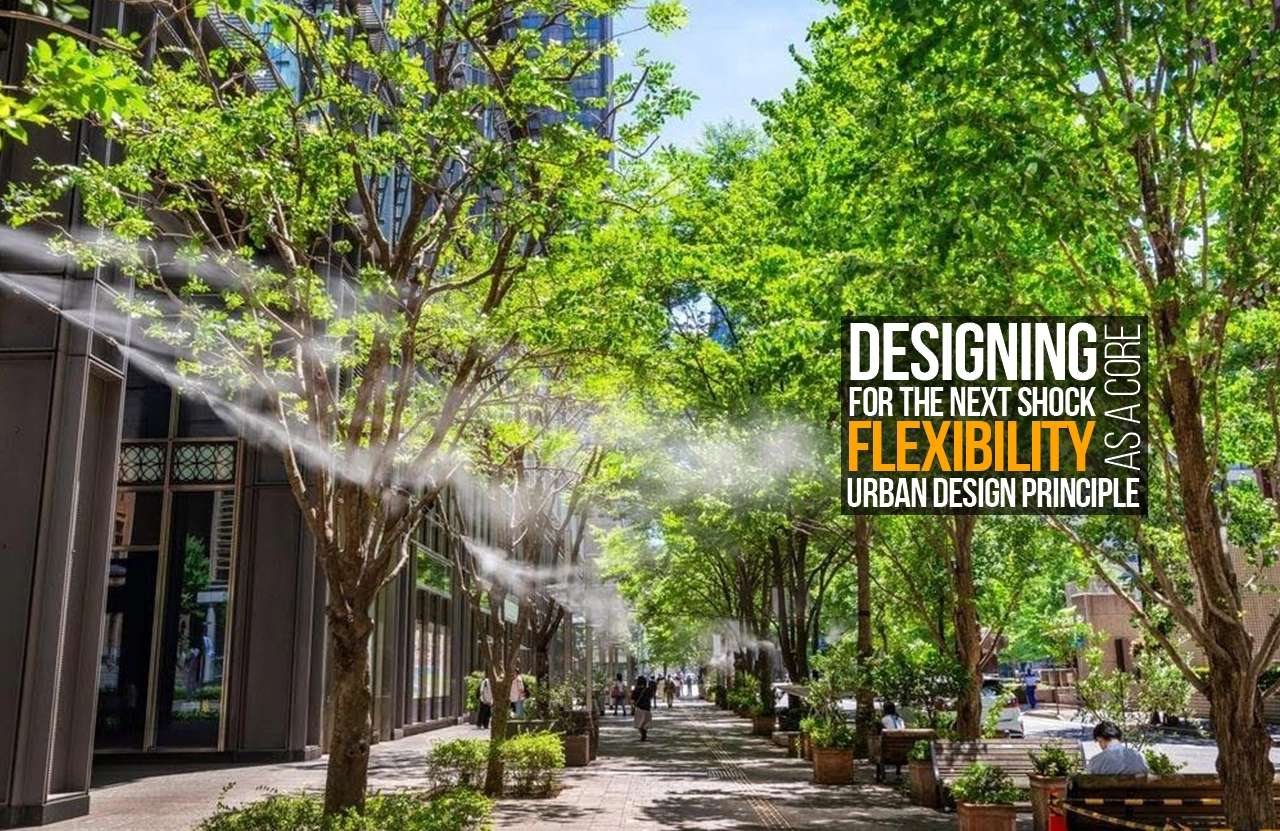
This is where the Urban Design Principle of flexibility can be connected to thermal comfort. A heat-responsive street does not need to depend on one solution. Trees, shaded walkways, verandahs, arcades, water points, lighter surfaces and strategically placed seating can work together. More importantly, these elements can serve everyday needs while becoming critical during extreme heat. A shaded bench is useful on an ordinary day, but during a heatwave it may become a place where an elderly person can safely rest. A tree is part of the landscape, but it is also a piece of climate infrastructure.
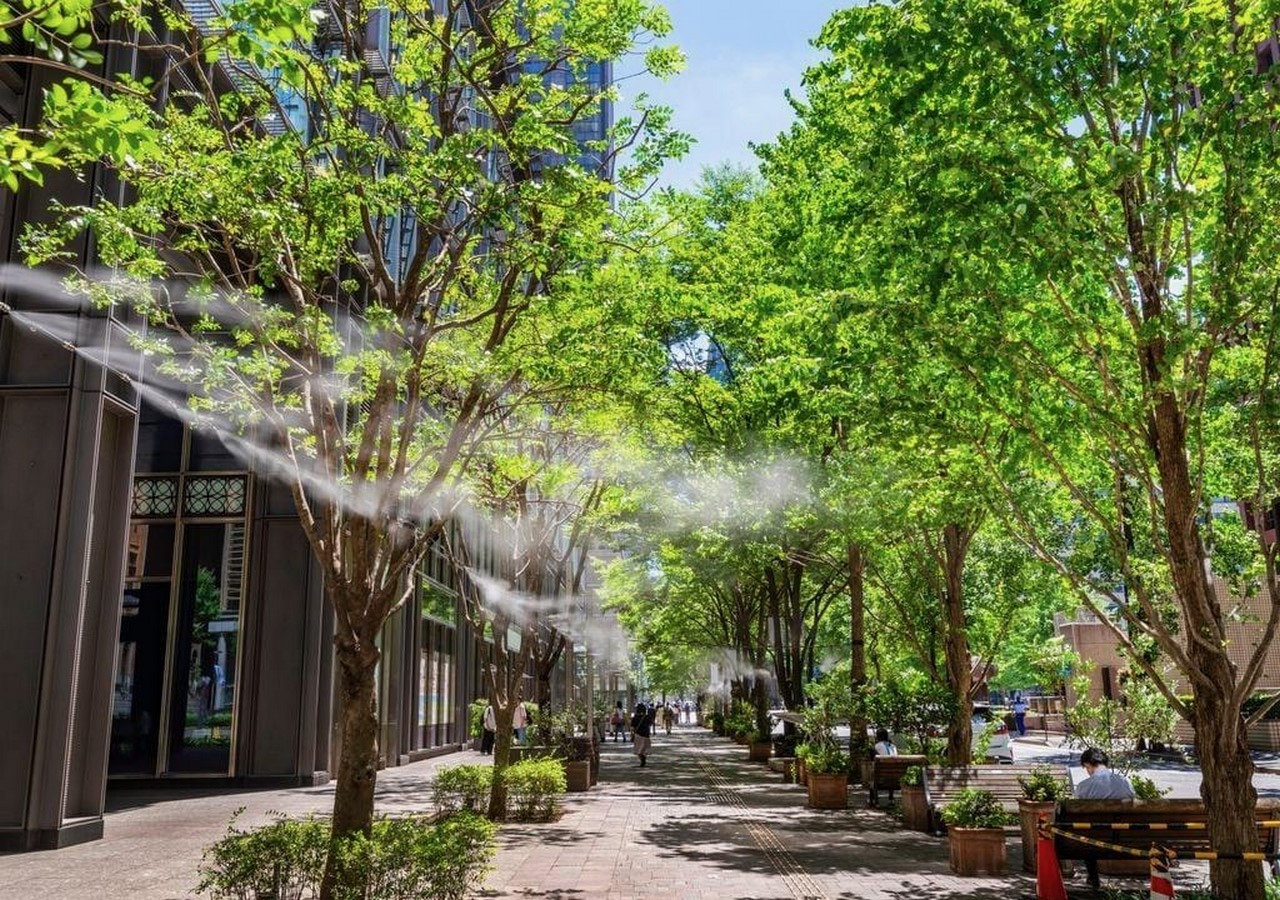
The deeper issue is that heat is often discussed as a building problem, even though people experience it while moving between buildings. A well-designed building cannot compensate for an entire neighbourhood that is hostile to pedestrians. The Urban Design Principle therefore needs to move beyond individual plots and consider the continuity of shade, vegetation and comfortable pedestrian movement across the neighbourhood. The real measure of heat resilience may not be the temperature of one building, but whether a person can walk from home to a bus stop, school or market without being forced through an environment that becomes unbearable in extreme weather.
When Buildings Need a Second Life
Flexibility does not stop at the street. Buildings themselves can become vulnerable when their original purpose disappears. An office building designed for a particular working model may become inefficient when work patterns change. A school may need different spaces as teaching methods evolve. A commercial building may lose its relevance when economic conditions shift. Demolition is often treated as the easiest answer, but demolition also means losing the embodied energy, materials and resources already invested in the building.
An adaptable building begins with a different question: what could this building become later? Structural grids, accessible service zones, movable partitions, adaptable ground floors and carefully planned circulation can make future transformation easier. The Urban Design Principle of flexibility therefore has a direct relationship with sustainability. A building that can accommodate several generations of use may avoid several generations of demolition and reconstruction. Adaptability becomes a form of resource conservation.
This idea also changes how buildings are valued. A building should not be judged only by how well it serves its first occupant. Its long-term value may depend on how easily another occupant can modify it. In this sense, designing for flexibility is almost an act of architectural humility. The architect accepts that the future user may have different needs and leaves enough room for that future to exist. The Urban Design Principle becomes less about controlling every future activity and more about creating a framework that allows future activities to emerge.
What Happens When People Arrive Suddenly?
Not every urban shock is caused by climate. Sometimes it is people who change the city. Migration can transform a neighbourhood within a short period, placing pressure on housing, schools, transport, sanitation and public spaces. This becomes especially visible when people are displaced by conflict, environmental disasters or economic conditions. Emergency settlements may solve an immediate housing problem but can struggle to become healthy neighbourhoods when they remain isolated from the rest of the city.
A more flexible Design Principle considers how neighbourhoods can grow without losing their connection to the larger urban system. Community facilities can be designed for multiple uses. Ground floors can support changing economic activities. Public spaces can accommodate different groups over time. Infrastructure can be expanded in stages instead of being fixed permanently at the beginning. This does not mean that every neighbourhood should remain unfinished. It means that the framework should allow change without requiring the entire system to be replaced.
This is particularly important because people do not only need shelter when they move. They need belonging, employment, education, mobility and access to public life. A neighbourhood that provides houses but no meaningful connection to the city remains vulnerable. The Urban Design Principle therefore needs to consider social flexibility alongside physical flexibility. The ability of a place to welcome new people may ultimately be as important as its ability to withstand a flood.
When One System Fails
Imagine a neighbourhood where one bridge is the only connection to the rest of the city. On an ordinary day, the arrangement may appear efficient. But if that bridge fails, the entire neighbourhood becomes isolated. The same problem can occur with electricity, water, communication and public services. When everything depends on one route or one facility, a small failure can become a much larger crisis.
This is why flexibility also involves redundancy. Multiple routes, decentralised services, alternative energy sources and distributed public facilities may appear unnecessary when everything is functioning normally. During a disruption, however, they become invaluable. The Urban Design Principle here is not about duplicating everything. It is about identifying what the city cannot afford to lose and ensuring that there is another way to provide it. A neighbourhood with several smaller community spaces may therefore have greater adaptive capacity than one dependent entirely on a single large facility.
The idea challenges the obsession with efficiency. The most efficient system is not always the most resilient one. A system operating at maximum efficiency may have very little room when something goes wrong. A little redundancy creates capacity, and capacity creates choices. In a future where urban risks are increasingly difficult to predict, those choices may become more important than absolute efficiency. Flexibility, in this sense, is not waste. It is an investment in the ability to respond.
Public Spaces with a Hidden Emergency Role
Some of the most valuable emergency spaces may already exist in the city. A school playground can become an assembly area. A community hall can become a relief centre. A sports ground can become a temporary shelter or distribution point. A public park can become a gathering space when surrounding buildings are damaged. These spaces do not need to look like emergency infrastructure every day. Their emergency role can remain almost invisible until it is needed.
This is where the Urban Design Principle becomes particularly powerful. The best resilient spaces may be those that provide significant everyday value and possess an additional capacity that is activated only during a crisis. Designing for two or three possible futures does not necessarily make a space complicated. It can make it more useful. A well-designed public space can support recreation, social interaction, ecology and emergency response without compromising its identity.
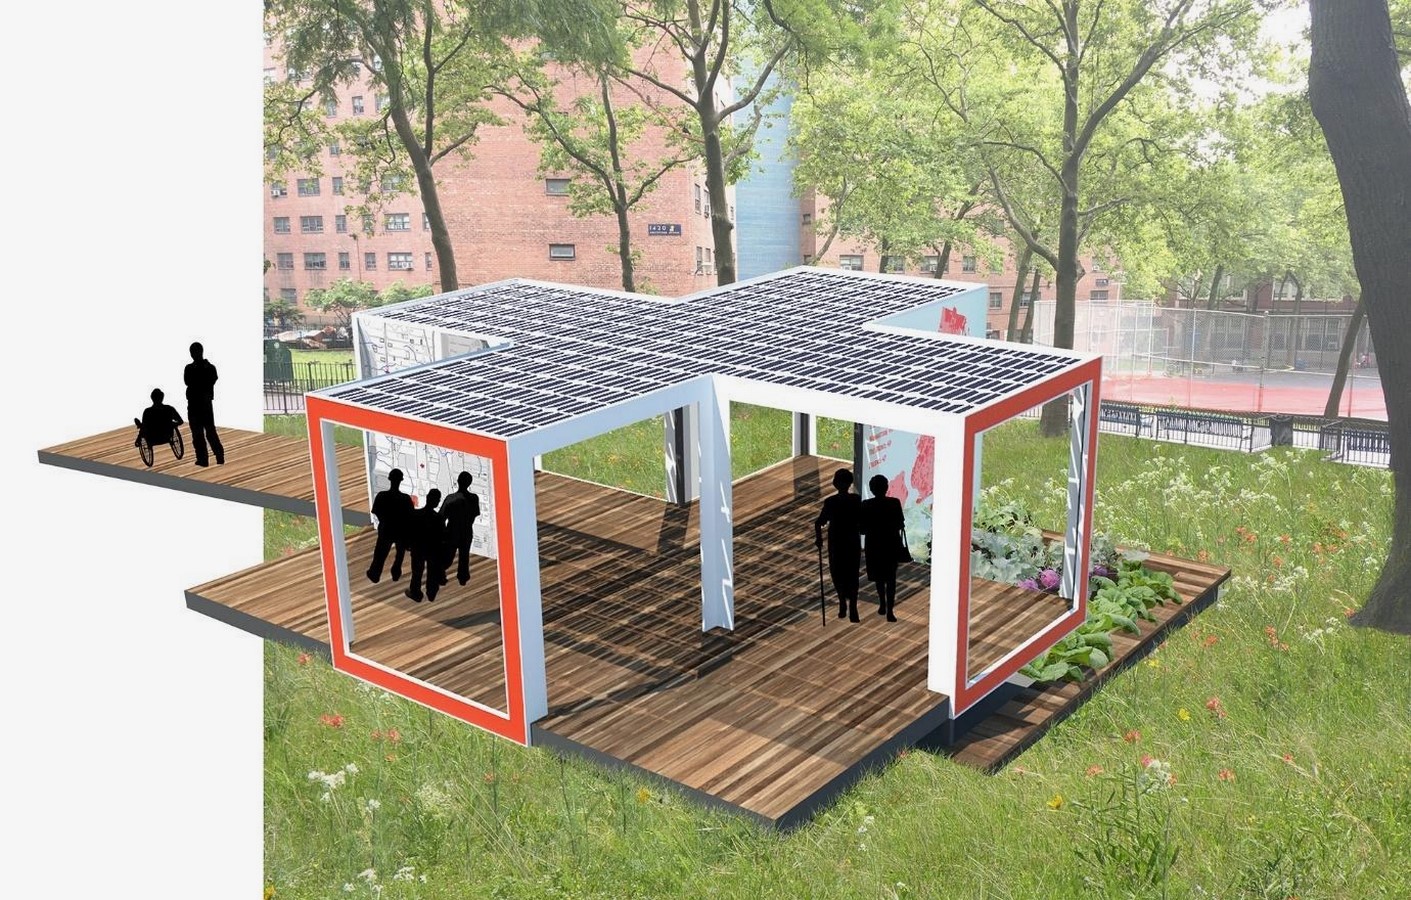
The challenge is to think about these secondary functions before the emergency happens. Where will people gather? Where will water be distributed? Which roads must remain accessible? Which spaces can accommodate temporary shelters? Which buildings can operate during a power failure? Asking these questions during the planning stage can transform ordinary spaces into part of a larger urban safety network. The Urban Design Principle becomes visible only when the city needs it.
Flexibility Is Not the Same as Temporary
There is a danger in celebrating flexibility without understanding its limits. A city filled with temporary structures, movable objects and constantly changing spaces can become difficult to maintain. Flexibility should not become an excuse for poor-quality or unfinished design. Some things need to remain permanent. Trees need time to grow. Drainage infrastructure needs reliability. Accessibility cannot depend on temporary arrangements. Structural safety cannot be negotiable.
The stronger approach is to decide what should remain fixed and what should be allowed to change. This layered approach gives the Urban Design Principle a clearer meaning. The permanent layer provides stability; the adaptable layer provides choice. A building can have a permanent structural frame but flexible interiors. A street can retain permanent drainage and pedestrian infrastructure while allowing temporary changes in traffic allocation. A park can have permanent vegetation and paths while incorporating areas that can temporarily hold water.
This distinction also makes flexibility more practical. Instead of asking whether an entire city can be flexible, planners can ask which components need adaptability and which need permanence. The answer will differ depending on the risk, climate and social context. Flexibility therefore becomes a design decision rather than a vague aspiration.
Designing for the Shock That Has No Name Yet
The most difficult urban problem is the one that has not yet happened. Cities can prepare for floods because floods are understood. They can prepare for heat because temperature data exists. But what happens when the next disruption is something that current planning has not considered?
This is where the Urban Design Principle of flexibility becomes most meaningful. A flexible city does not need to know exactly what the next crisis will be. It needs enough spatial and infrastructural capacity to respond when the unexpected arrives. A public space that can change use, a building that can accommodate another function, a street with alternative movement patterns and an infrastructure network with multiple connections all provide something that a highly specialised city may lack: options.
The future may bring problems that are difficult to separate into neat categories. A flood can cause a power failure. A heatwave can increase water demand. Migration can follow an environmental disaster. A health emergency can change the way public space is used. Designing each problem separately can produce disconnected solutions. Flexibility allows several challenges to be addressed through the same spatial strategies.
The City Should Leave Room for the Future
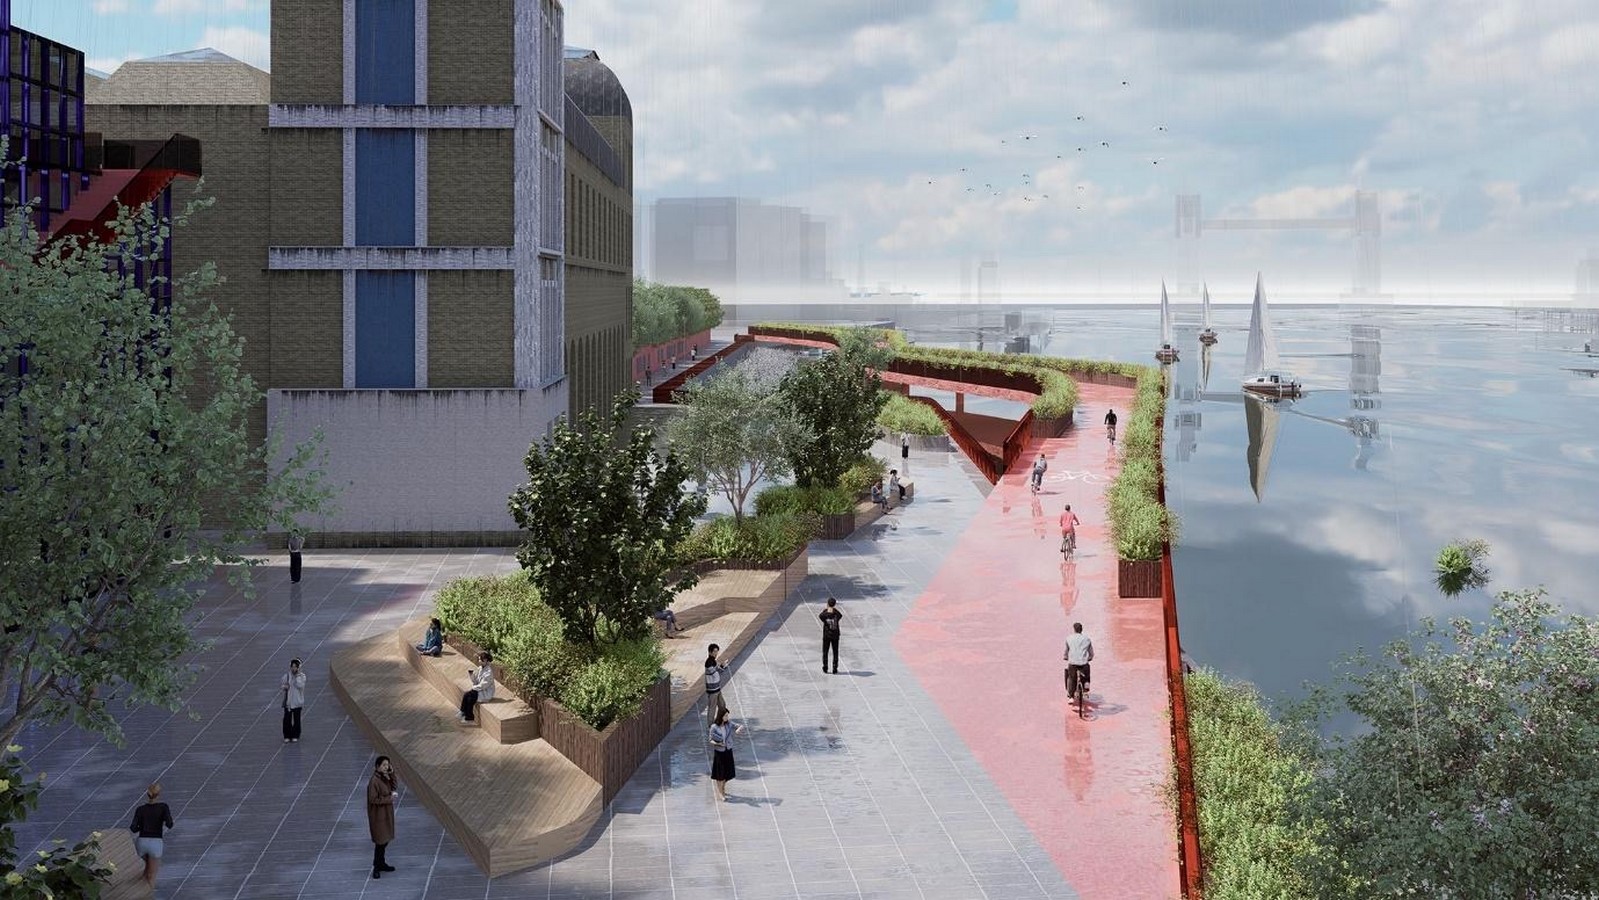
Perhaps the most important lesson is that resilience is not about making cities indestructible. Cities will always experience disruption. Buildings will age, infrastructure will fail, climates will change and communities will evolve. The question is whether the city has enough room to respond.
This is where architects and urban designers have an important responsibility. Every road alignment, public space, building structure and landscape decision quietly determines how much freedom a city will have later. A rigid design may look efficient today but create expensive problems tomorrow. A slightly more adaptable design may provide options that cannot be predicted at the time of construction. The Urban Design Principle of flexibility therefore asks designers to think beyond completion. A project is not necessarily successful because it works perfectly on the day it opens. It is successful when it continues to work as life changes around it.
The next shock may arrive as water, heat, disease, migration, technological failure or something entirely unexpected. No drawing can predict all of it. But architecture can create room for response. Perhaps that is what resilient urban design should ultimately aim for-not cities that are prepared for one particular disaster, but cities that are prepared to change. Because when the next shock arrives, the most valuable thing a city may have is not another solution. It may simply be another possibility.