The practice of Feng Shui finds its origins in China, going back about 6,000 years. It literally translates to “wind and water” and is a concept aiming to design and…
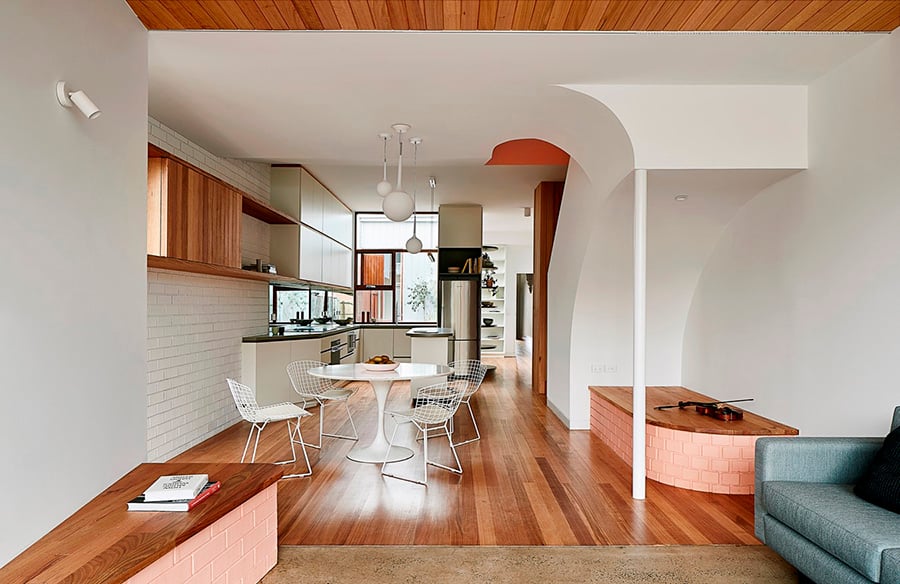


The practice of Feng Shui finds its origins in China, going back about 6,000 years. It literally translates to “wind and water” and is a concept aiming to design and…

When our clients bought this 1200 sf house near Wychwood Barns, they knew their family of four would be living in close quarters. The design brief was then straightforward, and…

Shaped like carved blocks of sugar, this family home is a full refurbishment and extension to a 1950’s London suburban house. Project Name: Sugar House Studio Name: Alter & Company…

Set on a beautiful corner lot, the Jones residence balances heritage architecture and elegant interiors with a playful and vibrant touch. Project Name: New West Character Studio Name: AK Design…
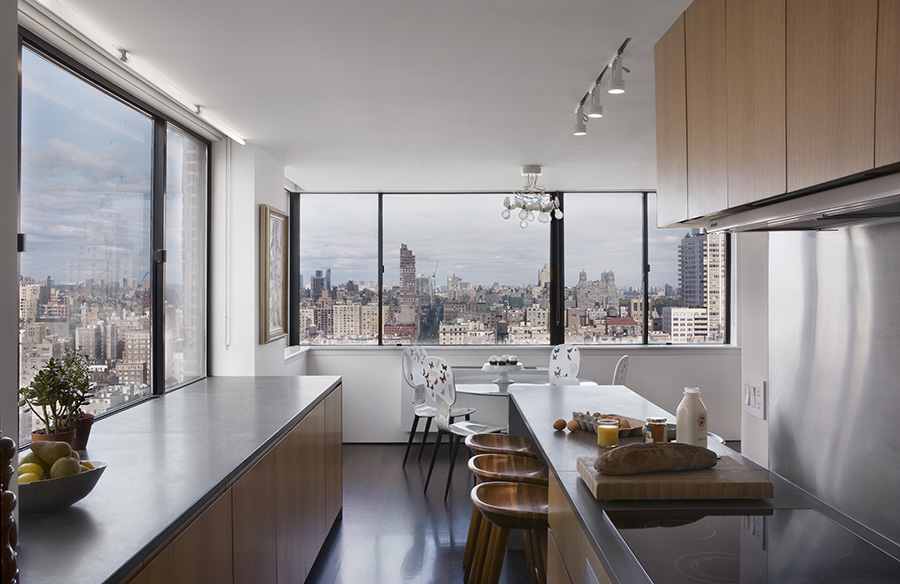
We were approached by an art collecting couple with two young daughters, who had recently purchased a large duplex apartment on the Upper West side. buy xenical Canada http://healthinschools.org/wp-content/languages/new/canada/xenical.html no…
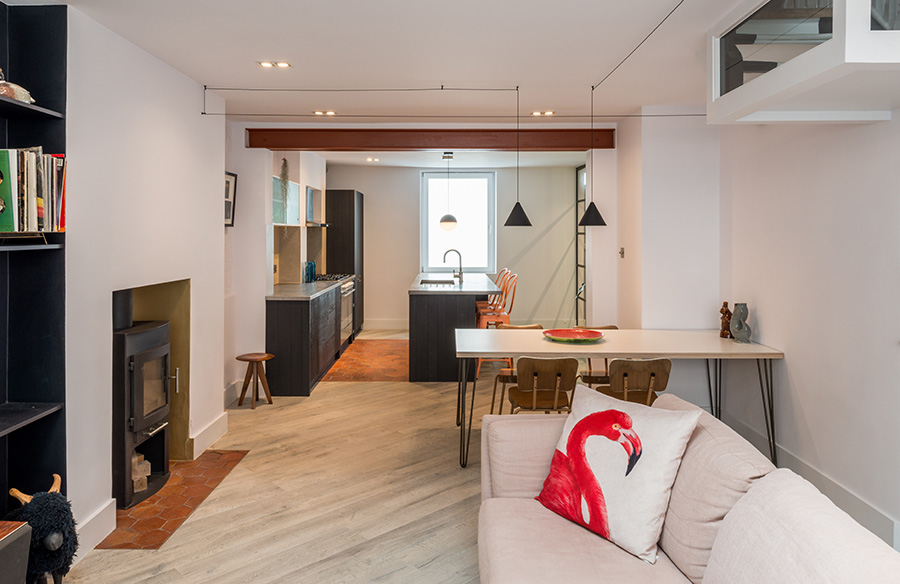
This Hoxton terrace house received a colourful, full interior refurbishment. For a client who is a Barbican enthusiast, the palette was able to be strong and eclectic. Beautiful existing features…

This condo, overlooking the Cathedral of St. James in the heart of downtown Toronto, was converted into an apartment building from a parking garage in the 80’s, and came to…

We conceptualized this 650 sqft pied-à-terre with a sense of purity, efficiency, precision and lightness. Clean lines, finishes, and contrast drove the design. Project Name: Midtown Pied-à-Terre Studio Name: JBA…

Designed for a young woman who loves to receive friends, the MV Apartment conveys versatility and youthfulness. Living room, dining room and kitchen are connected by a contemporary and minimalist…

Pier Penthouse is a renovation project of a two-level penthouse apartment on Port Melbourne’s shoreline. Molecule’s brief from our clients was to create a unique and functional home that celebrated…

In its lifetime, Villa Cinquecento has been through the hands of three different owners and went through many visions of transformation by various architects – a situation which is difficult…

The skin box house is an innovative solution to the problem of increasing the size of a modest house on a narrow sloping site. Additions include a dramatic overing box…