We started with a finished space that already had completed flooring, a slatted ceiling, green walls, electrical outlets, and air conditioning installed. The goal was to create a comfortable, well-zoned…


We started with a finished space that already had completed flooring, a slatted ceiling, green walls, electrical outlets, and air conditioning installed. The goal was to create a comfortable, well-zoned…

FRS Arquitetura has completed the design of the new 630 sqm headquarters for Service Engenharia in Salvador, Bahia — a space where functionality and comfort meet. With a contemporary architectural…

As the traditional 9-to-5 model evolves, so do our workspaces. The post-pandemic shift toward remote and hybrid working has revolutionised how offices are used, designed, and experienced. Project Name: 10…

While designing the main office of Sabidom Company which specializes in construction of townhouses, the main task was to demonstrate a favorable difference between this company and the major players…

At Earthitects, we believe the space around us shapes the way we think and feel aligning with our central ethos ‘Reverse Urbanisation, a concept of returning back to the nature.…

The place is set in the soothing “city of nine hills, nashik” surrounded by lush green nature in the best climate city is a small working space. The principal architect…

This project was created for a company led by a young woman who is a chess grandmaster. Seemingly delicate at first glance, she is a world chess champion and also…
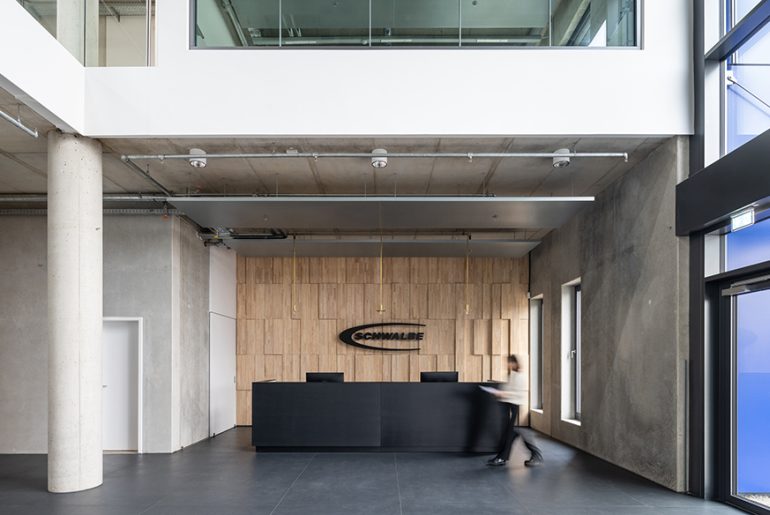
Schwalbe Hybrid Building is located in Reichshof, Germany. The interior architectural project for Schwalbe HQ covers around 2,200 square meters. The construction was being realised during the pandemic and took…
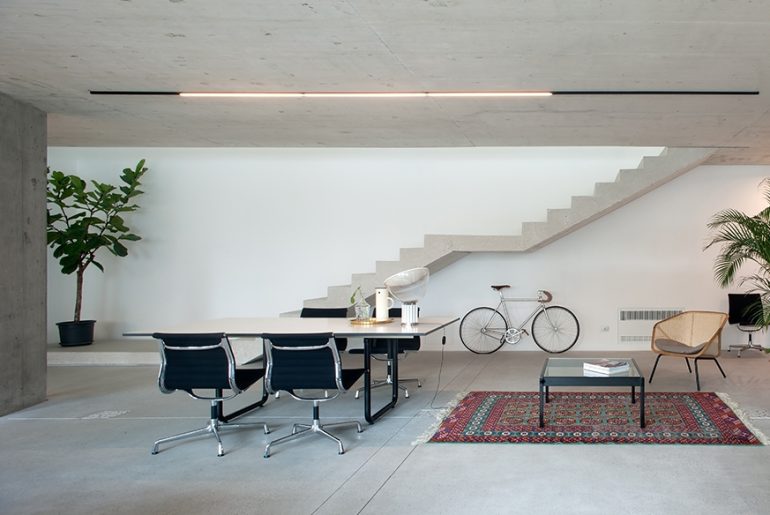
It has been a great challenge designing a working space highly representative of our identity. An old industrial building, previously serving as carpentry and dance school, has been chosen as…
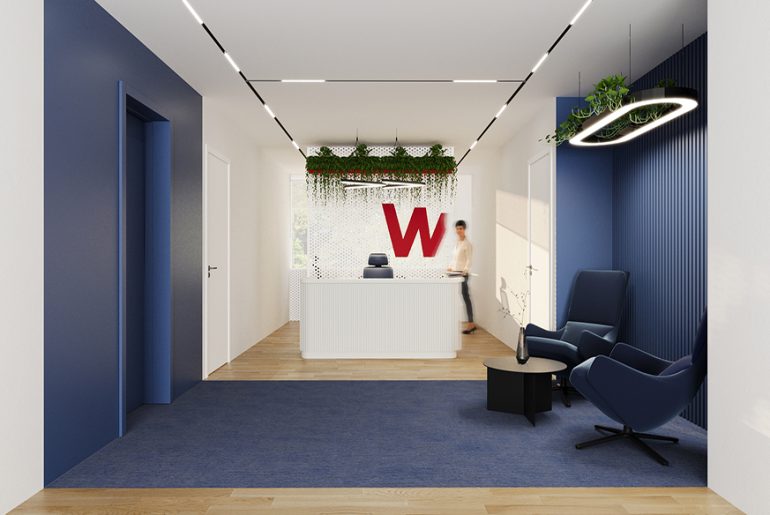
We developed an office concept with an area of over 5000 m² for Woltair. Our main task was to integrate the company’s corporate colors into a modern, harmonious interior. Project…
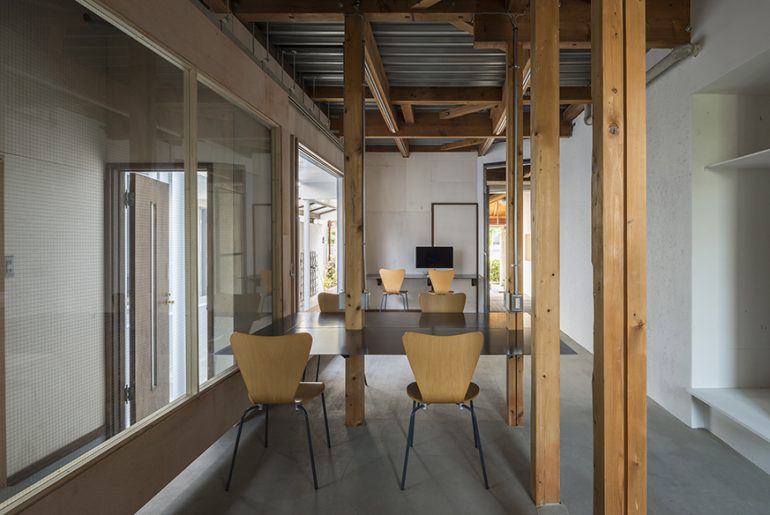
A partial renovation of the office area within a building complex that hosts a workshop space, an office and a contemporary art gallery. The project was completed after designs and…
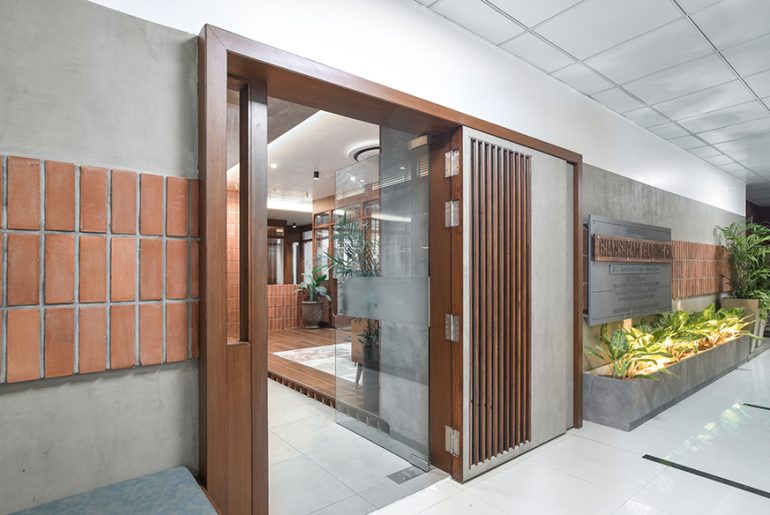
The client’s vision was to establish a workspace that embodies a strong material identity while ensuring an open yet private work environment. The design responds to this through a bold…