The Office at Jubilee Hills is a meticulously curated workspace that embodies a minimalist yet sophisticated design ethos. Defined by a restrained material palette — grey Italian marble flooring, warm wooden veneers, and soft beige walls — the interior exudes a quiet elegance and a seamless sense of continuity.
Project Name: Office at Jubilee Hills
Studio Name: Srirpiya Reddy Studio
Location: Hyderabad
Date of Completion: 2023
Area: 3,630 sq.ft
Principal Architect/Designer: Sripriya Reddy
Photography credits: Talib Chitalwala
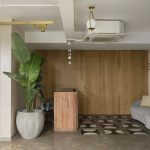
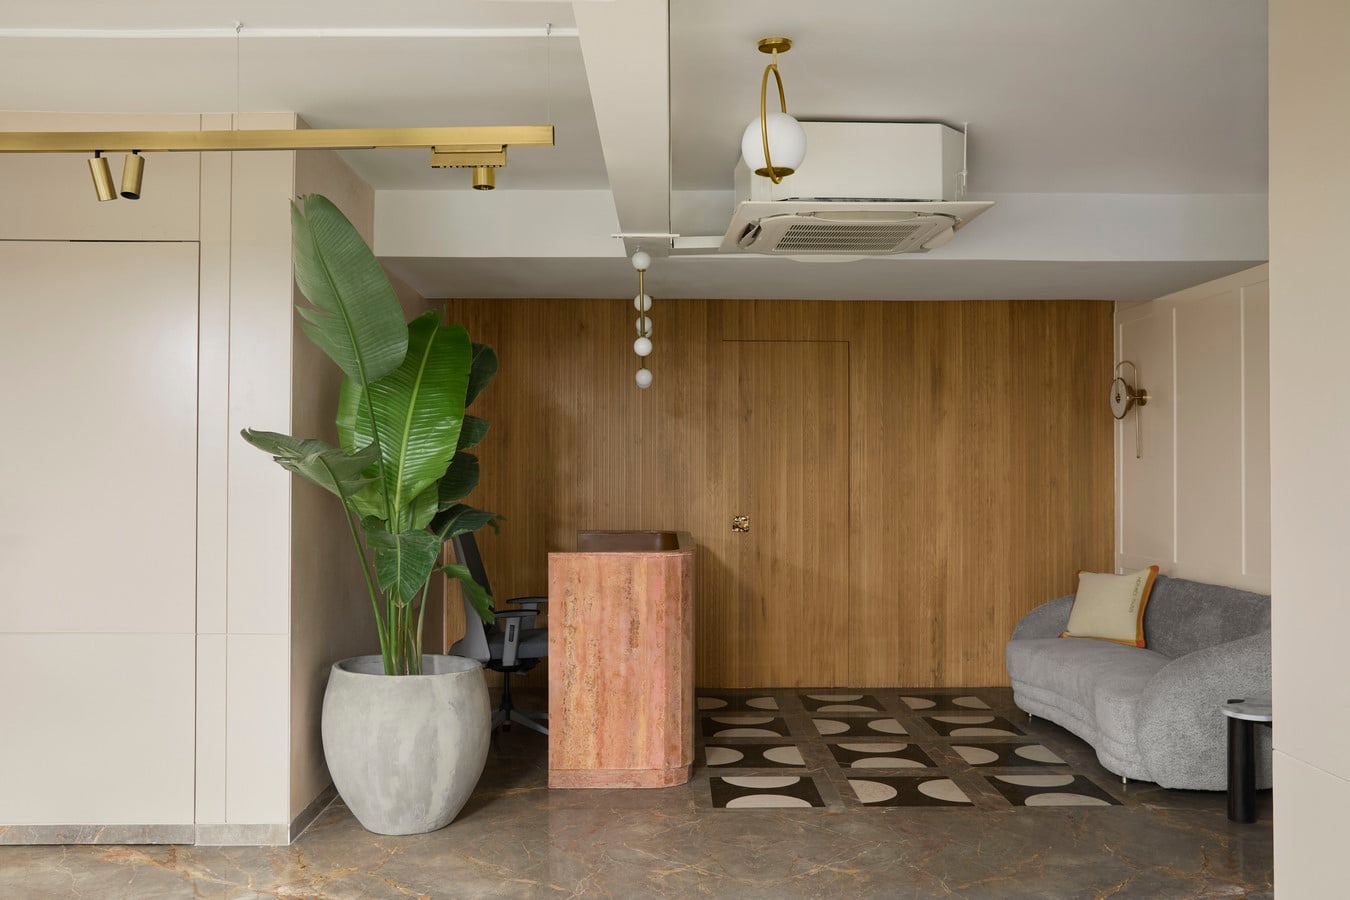
The spatial experience unfolds at the reception, where a bold red travertine marble desk serves as a striking focal point, grounding the entrance with confident contrast. Behind it, a lime-washed beige wall introduces subtle texture, while a sculptural branch light by Hatsu injects a touch of contemporary artistry. A beige sofa by Bay Window offers refined comfort, and the floor beneath features a bespoke inlay of beige, brown, and grey marble, setting the tone for the tactile richness that permeates the space.
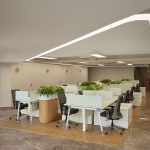
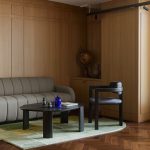
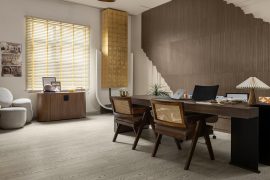
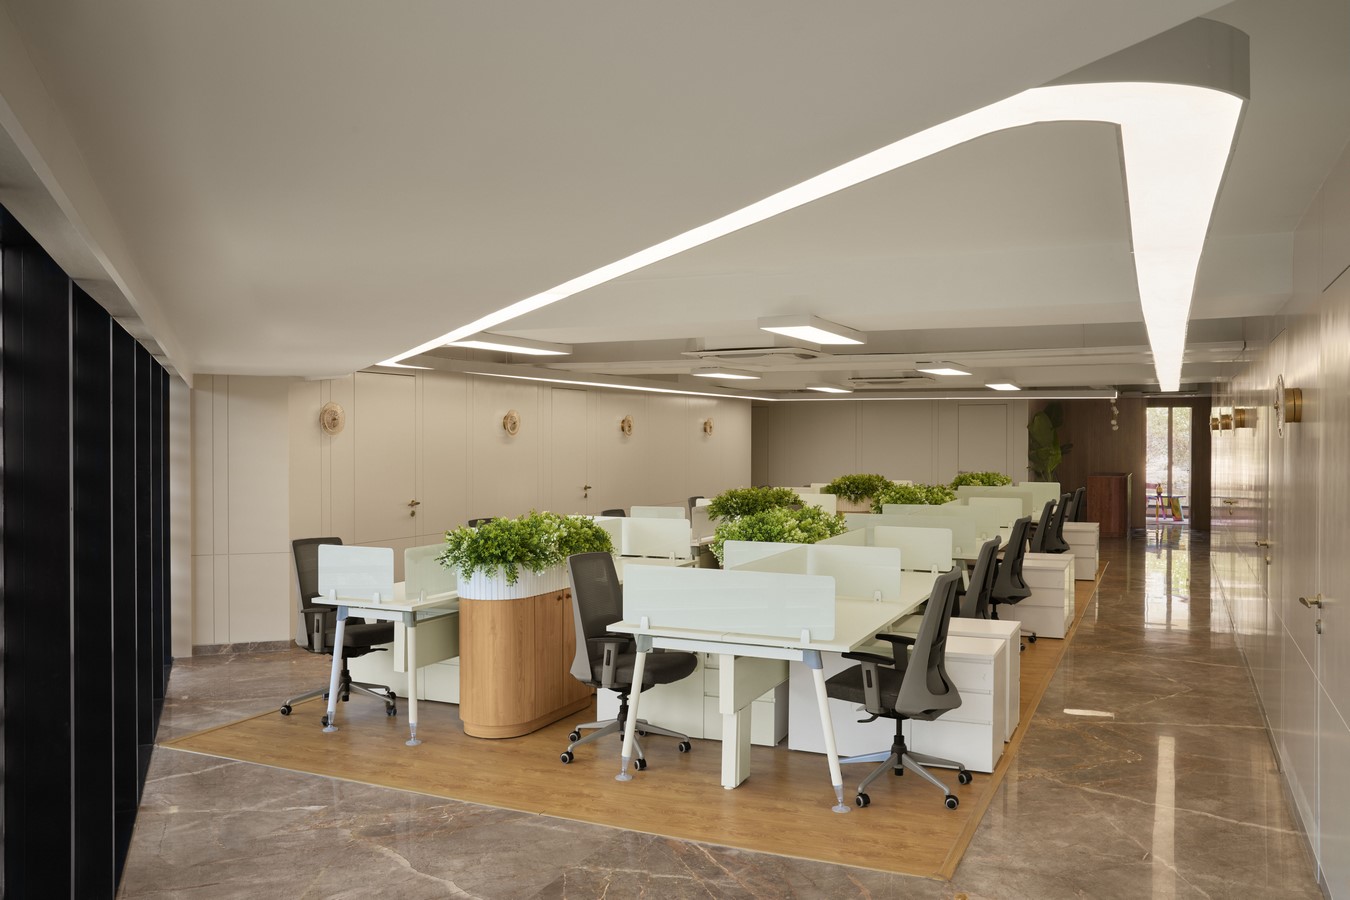
To the left of the reception, an open workstation area unfolds atop wooden flooring, designed to optimize both clarity and functionality. Opposite this zone, a discreet row of directors’ cabins is seamlessly integrated into the architecture with panelled doors that blend fluidly into the walls, maintaining an uninterrupted visual rhythm. One cabin includes a dedicated anti-room, conceived as an intimate zone for informal discussions and creative ideation.
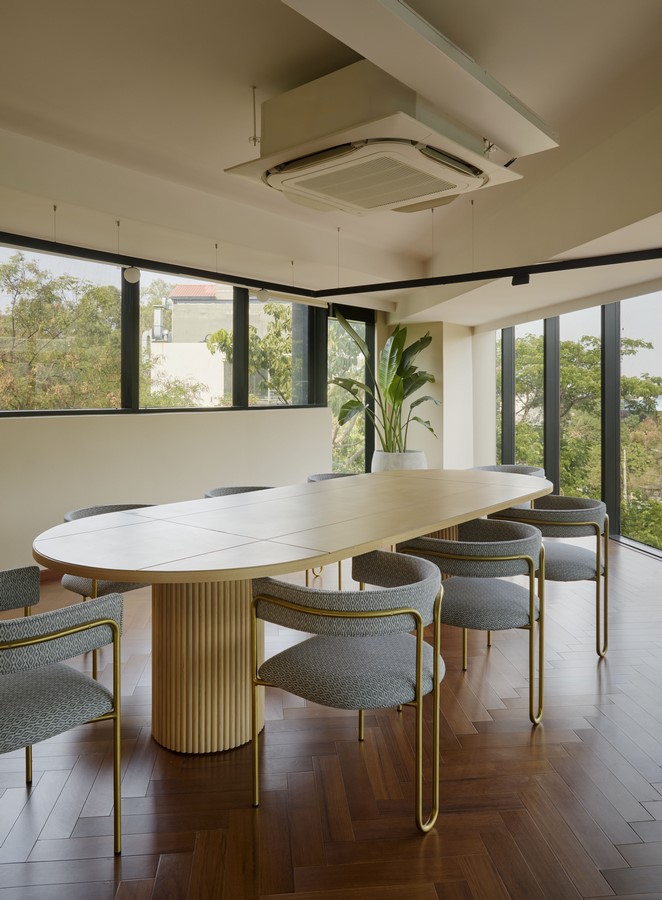
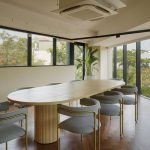
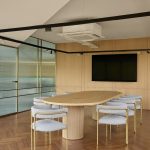
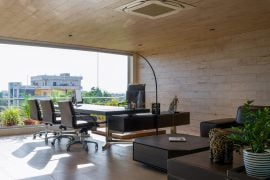
At the far end, the conference room commands expansive city views. Enclosed by fluted glass panels, it strikes a balance between openness and privacy, allowing daylight to stream in while preserving acoustic integrity.
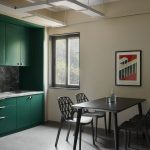
The pantry introduces a refreshing accent of green, offering a relaxed corner for pause and refreshment. Adjacent to it, a purpose-built file storage room supports efficient organization, reinforcing the workspace’s commitment to order and clarity.
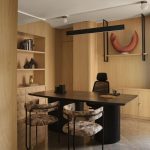
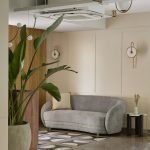
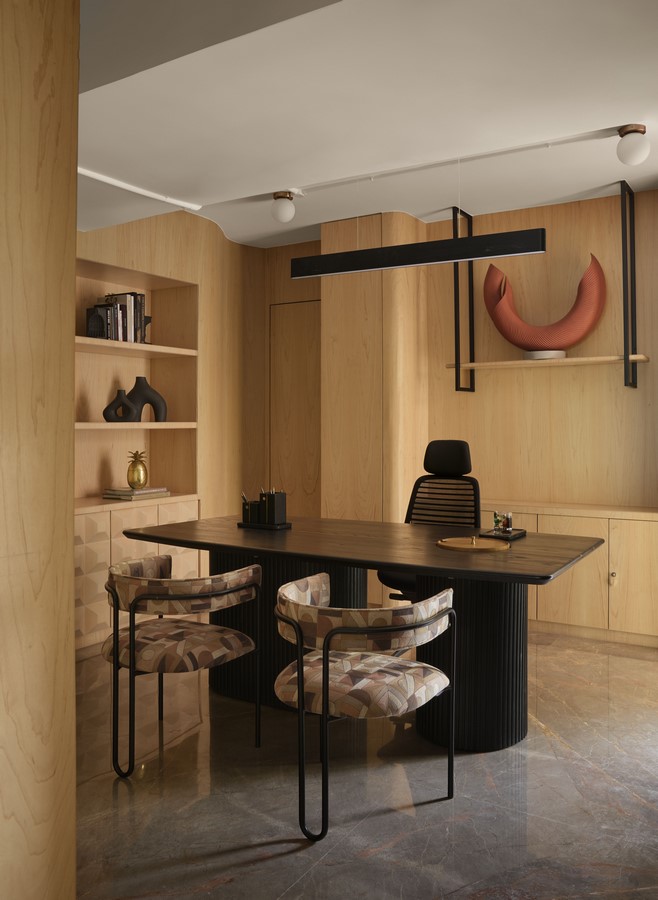
Architectural details such as modern wainscoting with grooved profiles add rhythm and refinement to the interiors. Disc-shaped wall sconces infuse subtle drama, while custom-crafted furniture — including the directors’ tables by Esvee Atelier — lends an element of bespoke sophistication.
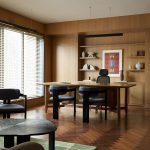
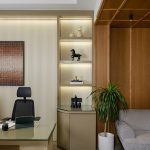
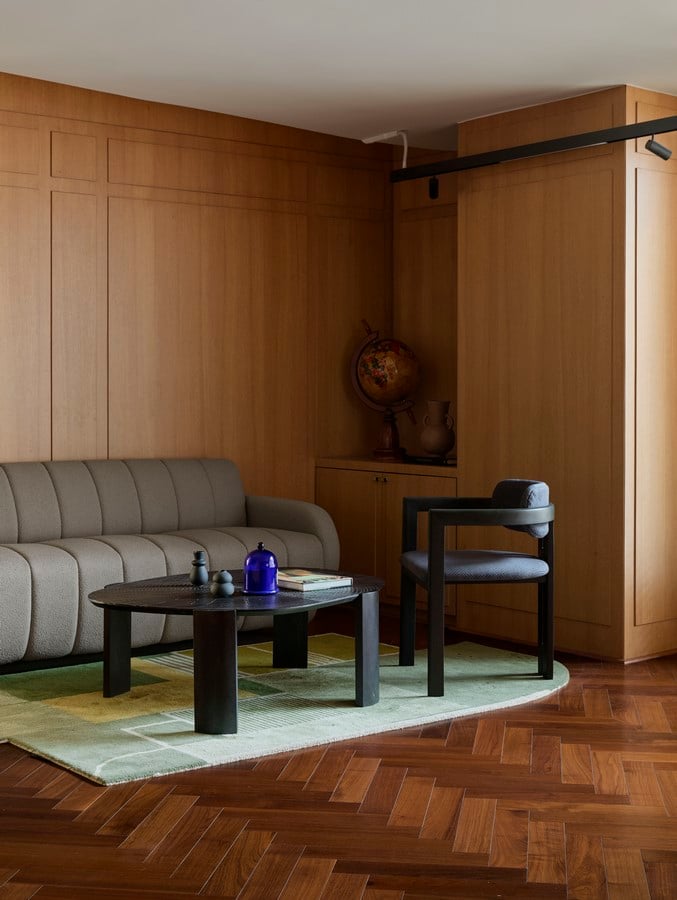
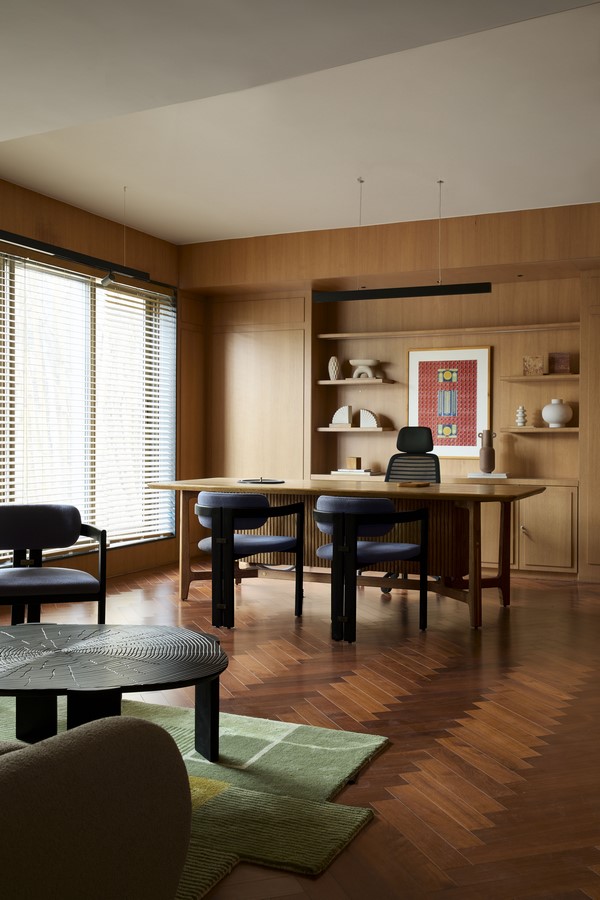
The MD’s cabin is a distinctive highlight, enveloped in rich brown veneer and grounded by chevron-patterned wooden flooring. A vibrant red artwork by Sanctum, created using traditional wooden block-printing techniques, brings a cultural resonance to the otherwise contemporary milieu.
A harmonious convergence of aesthetics and functionality, The Office at Jubilee Hills stands as a thoughtful study in material sensibility and spatial articulation. Every element is purposefully chosen, resulting in a workspace that is both visually refined and intuitively efficient.