Accentuating an arrival point and promoting connection were the key concepts for the award-winning Queens Park Residence. Project Name: Queens Park Studio Name: CplusC Architectural Workshop Location: Queens Park, Australia…


Accentuating an arrival point and promoting connection were the key concepts for the award-winning Queens Park Residence. Project Name: Queens Park Studio Name: CplusC Architectural Workshop Location: Queens Park, Australia…
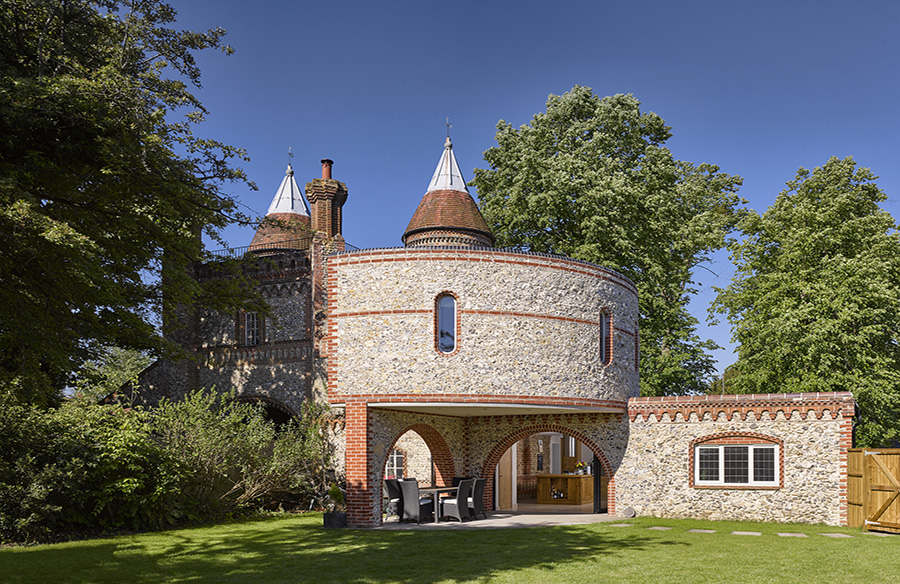
Guildford Lodge was built around 1860 by Lord of Lovelace, as the gatehouse for his house, Horsley towers. Over the years it has been amended substantially to suit new uses…

The ground floor plan has been completely transformed by removing partitions to create spacious living spaces, filled with daylight from a new floating cantilever extension and pitched glazed sized return.…

Perched above the Don River Watershed in North York, the idyllic setting of this property enticed the owners to purchase the house while traveling abroad—site unseen; they fell in love…

This residence’s brief was direct – create a modern, resort-like forever home for a professional couple. Two uncomplicated forms sit effortlessly atop a concrete foundation on a steep and narrow…
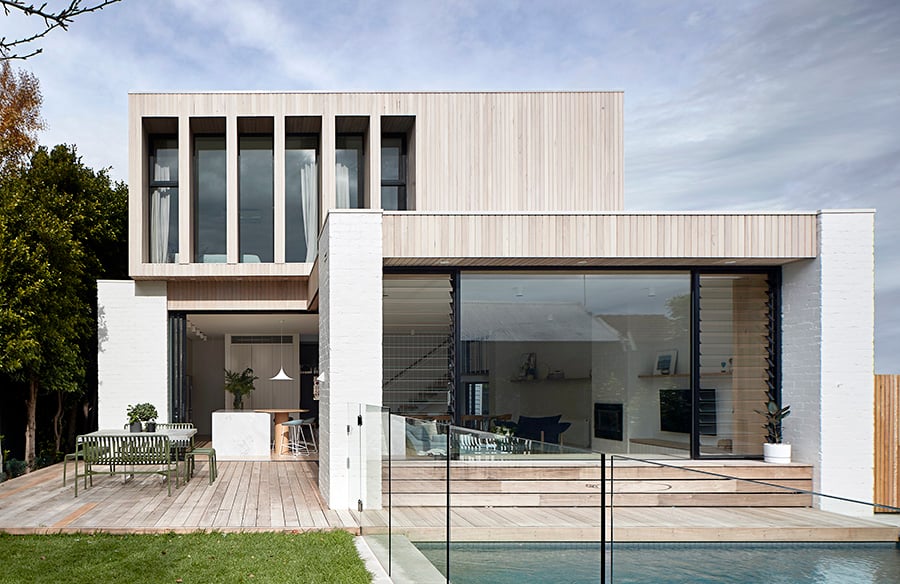
Nestled towards the back of the block, this two storey addition to a weatherboard Edwardian home was planned around an existing underground wine cellar. Project Name: Malvern House Studio Name:…

This home, located on a large secluded site in Brownwood Texas, was designed to stand apart from traditional Brownwood architecture. The owners requested a clean, modern residence with a strong…

On this short and linear urban plot, these two basic rectangular forms flit across and down the length of the lot, exploiting the opportunities of using the entire site to…

The Westridge Residence represents the intersection of inspiring design and exceptional sustainability. Built for a family of four, the design focuses on two compact structures—a main house and detached garage…

A rugged backdrop of kanuka forms a striking contrast with this contemporary home, located at the base of Wanaka’s Mount Iron. Project Name: Hidden Hills Retreat Studio Name: Condon Scott…

Home to a creative couple with a teenager, the goal for this Californian Bungalow extension in Brunswick West was to create a considered, flexible space that would adapt alongside the…

Malvern Garden House is a highly-considered adaption of an existing 1930’s period home in a hilly suburban pocket, with a new pavilion embedded within the terraced garden to the rear.…